Open: Sat, 11AM to 1PM
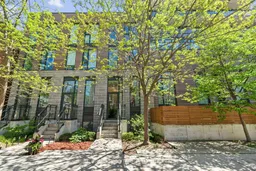
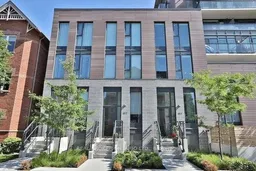
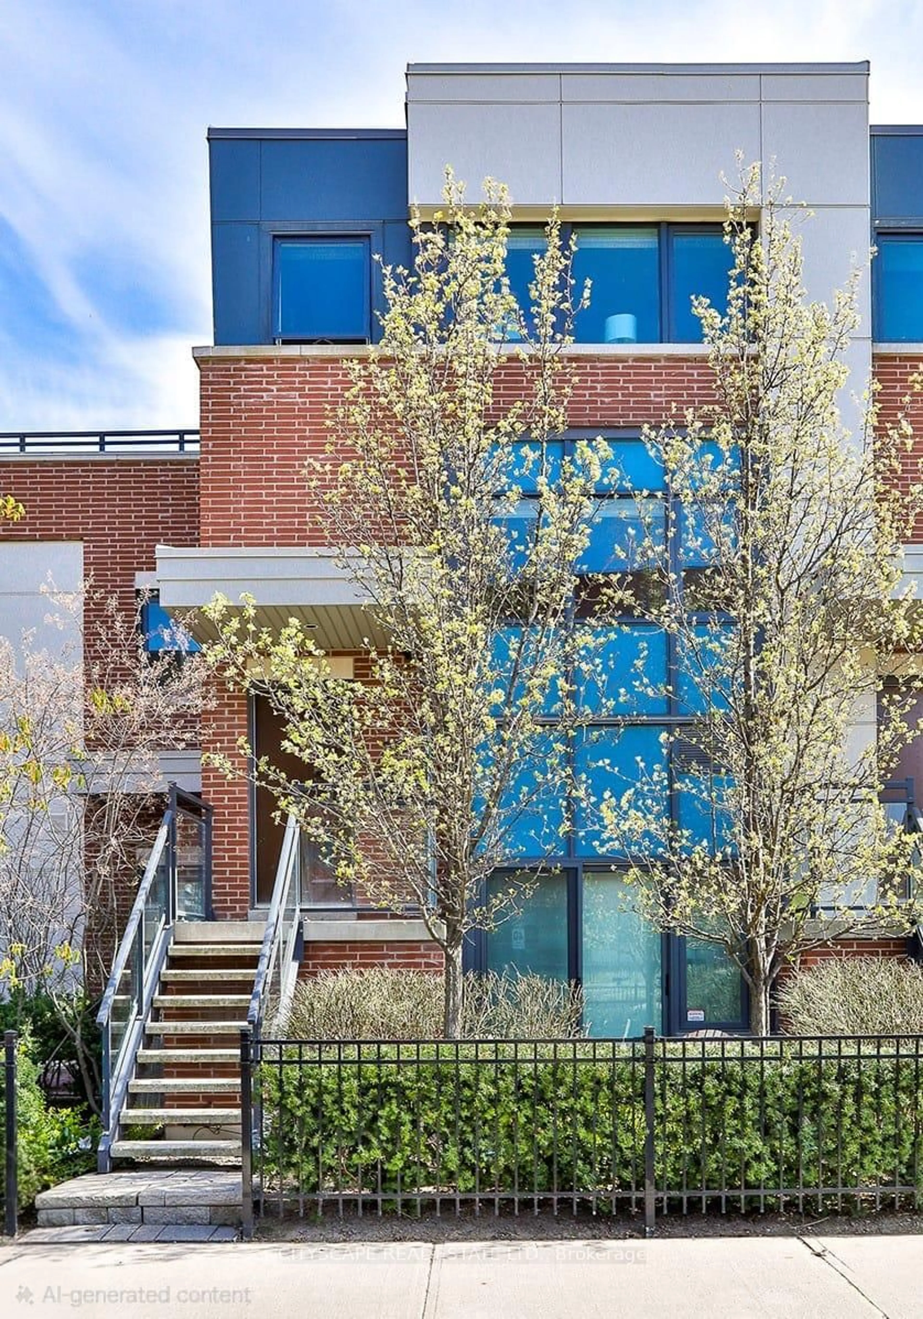
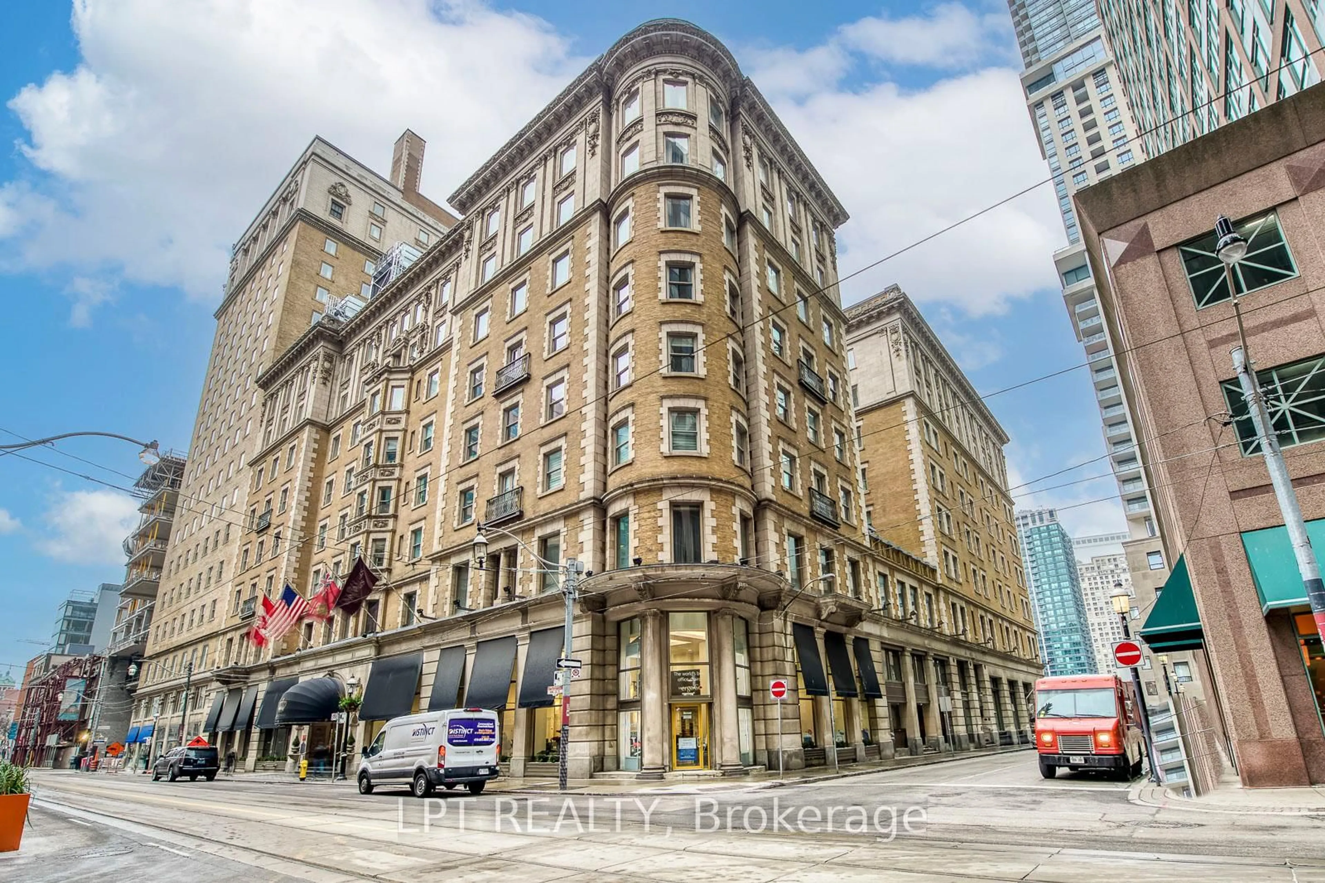
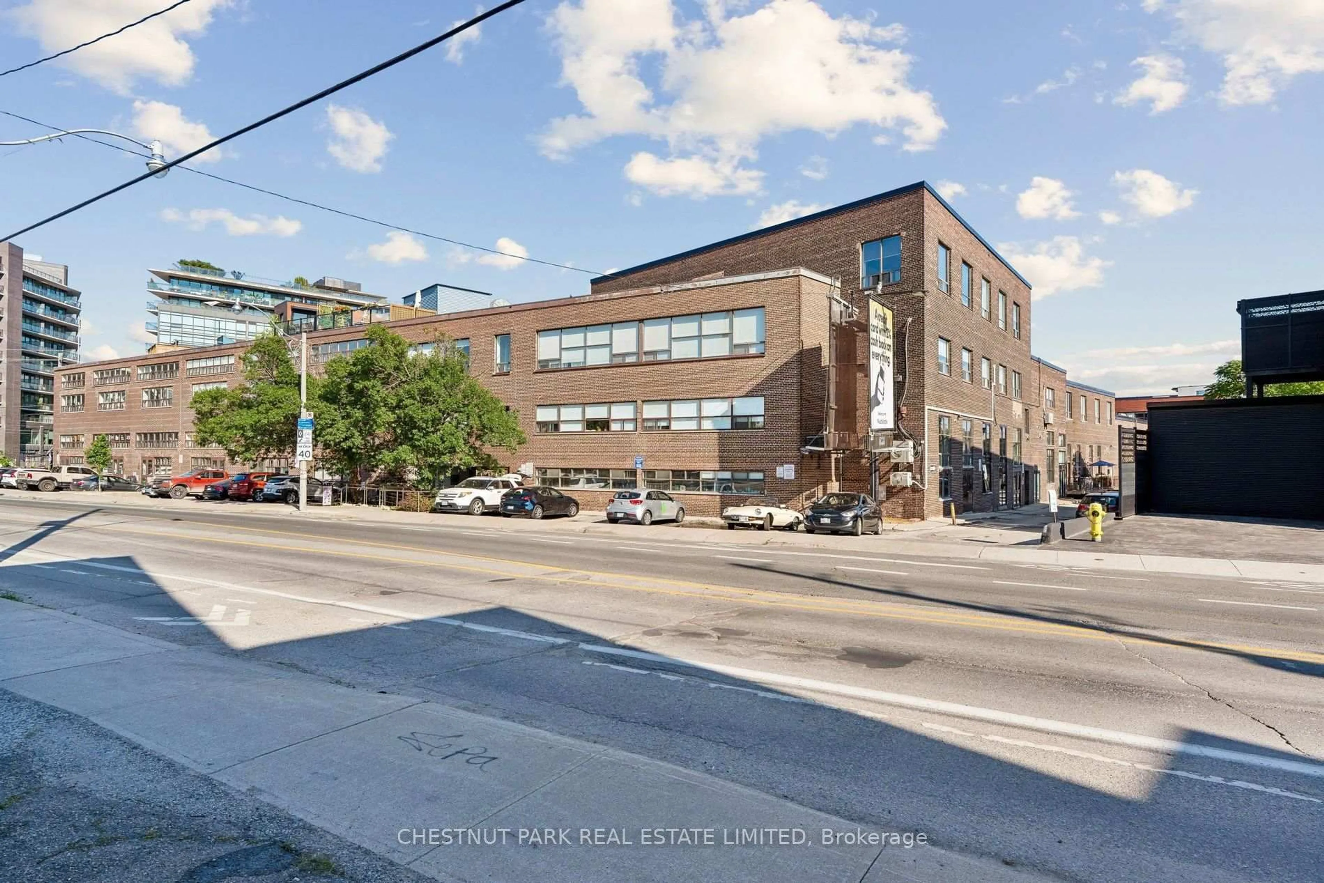
Patio, street for 16 Filmic Lane #Th3, Toronto Ontario M4M 3R1
1 hour on Market

16 Filmic Lane #Th3, Toronto, Ontario M4M 3R1

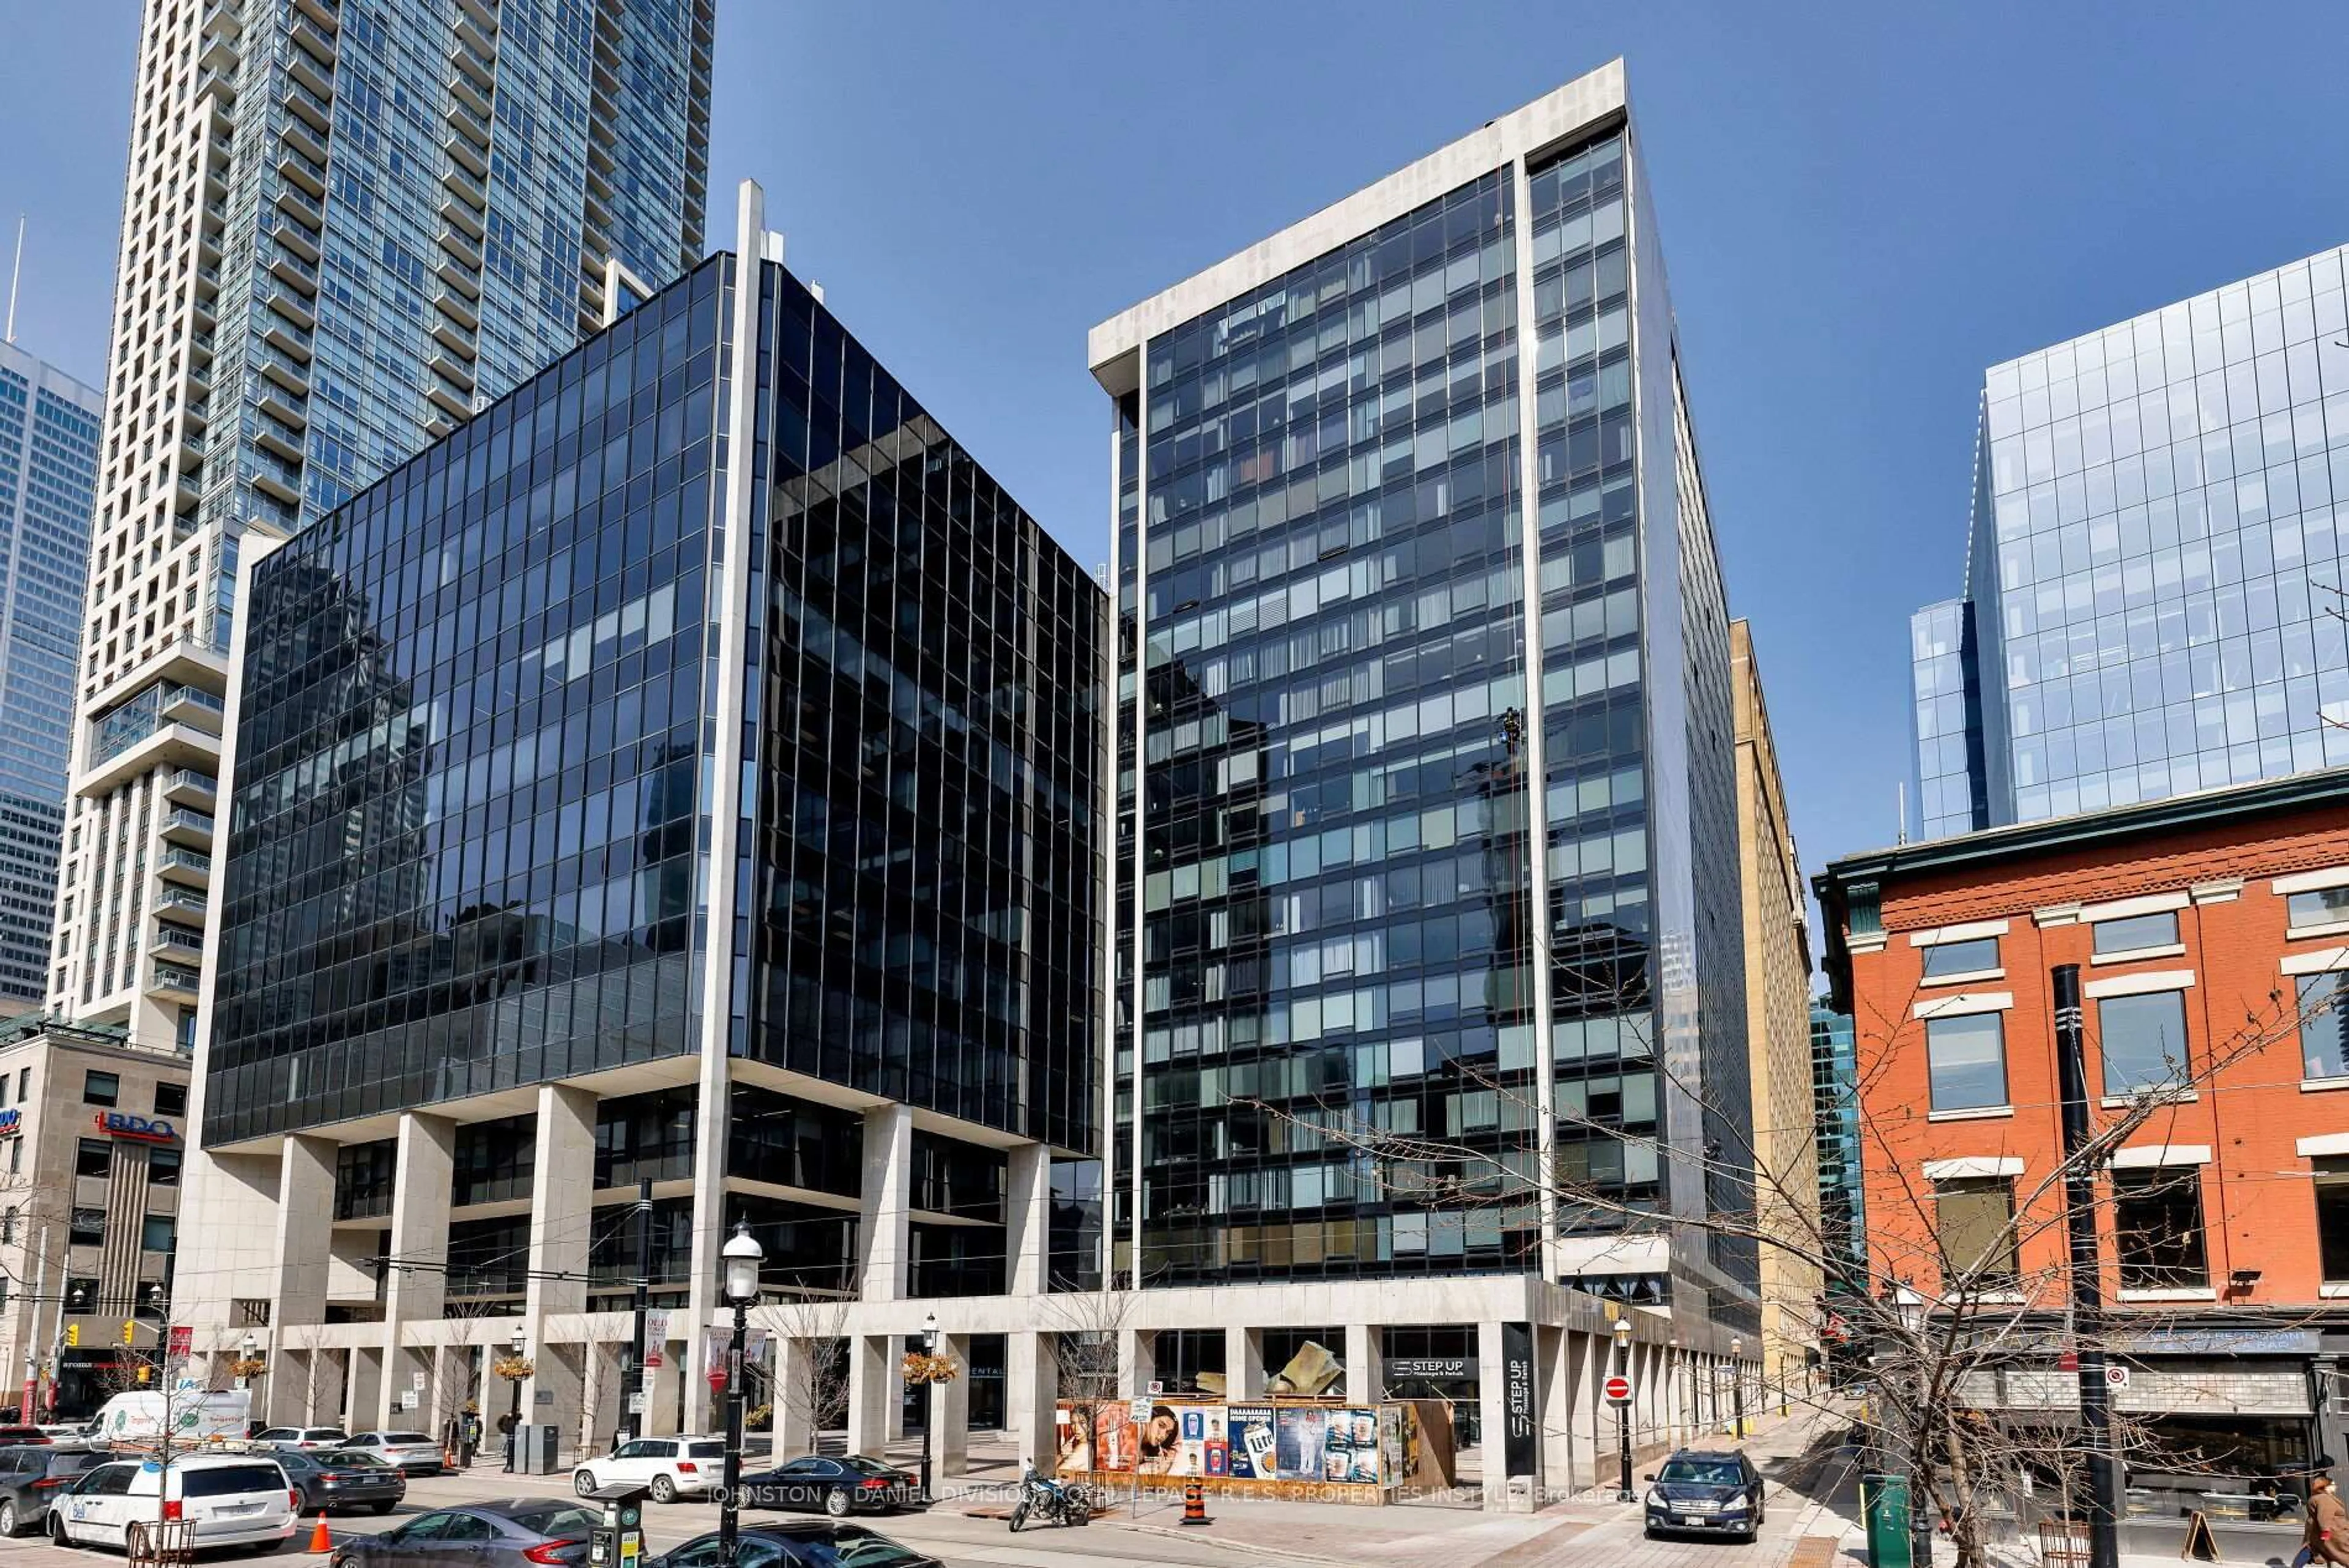
In the same building:
-
Condo
3
3
~1600-1799 sqft
$1,190,000
Get pre-qualifiedPowered by nesto
Condo
3
3
~1600-1799 sqft

Contact us about this property

Call

Highlights

Property Estimate

Days on market1 hour

Estimated valueNot available

Price/Sqft$702/sqft

Monthly cost

Open Calculator

Description

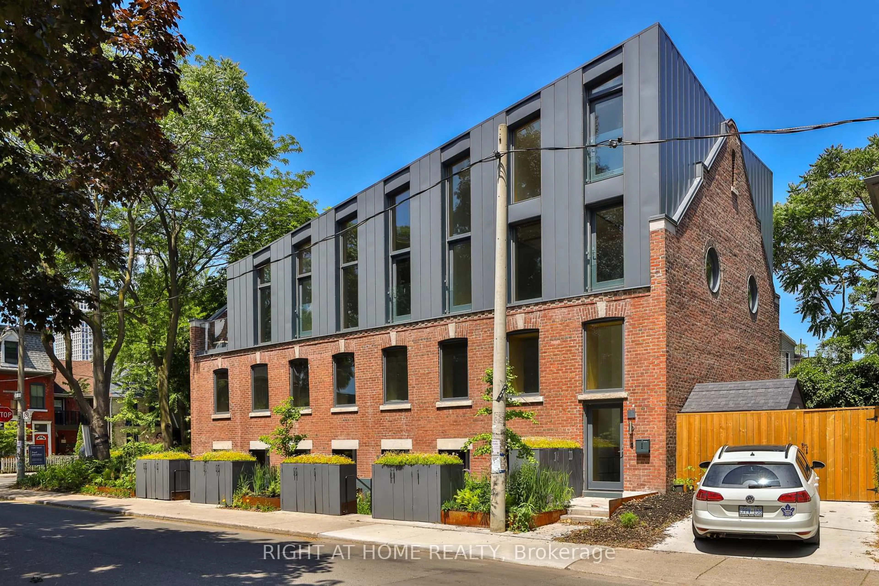
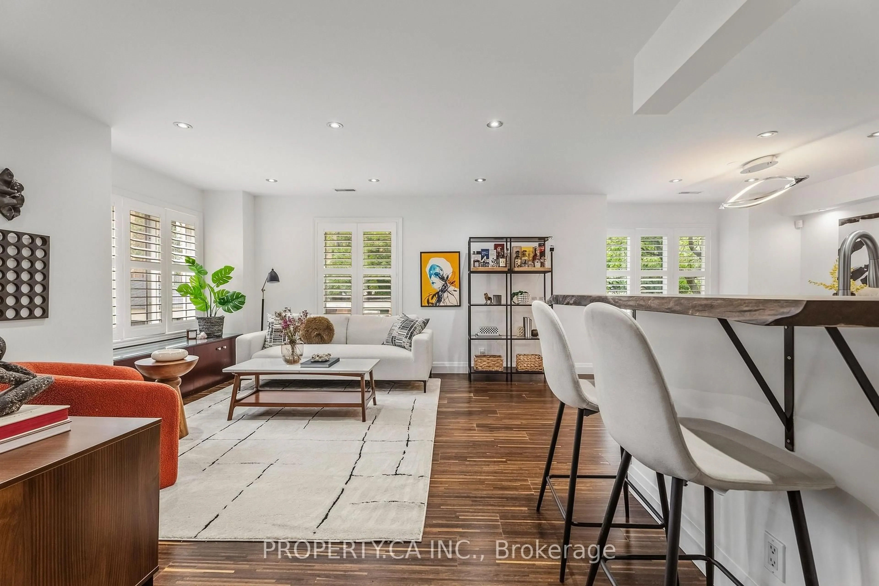
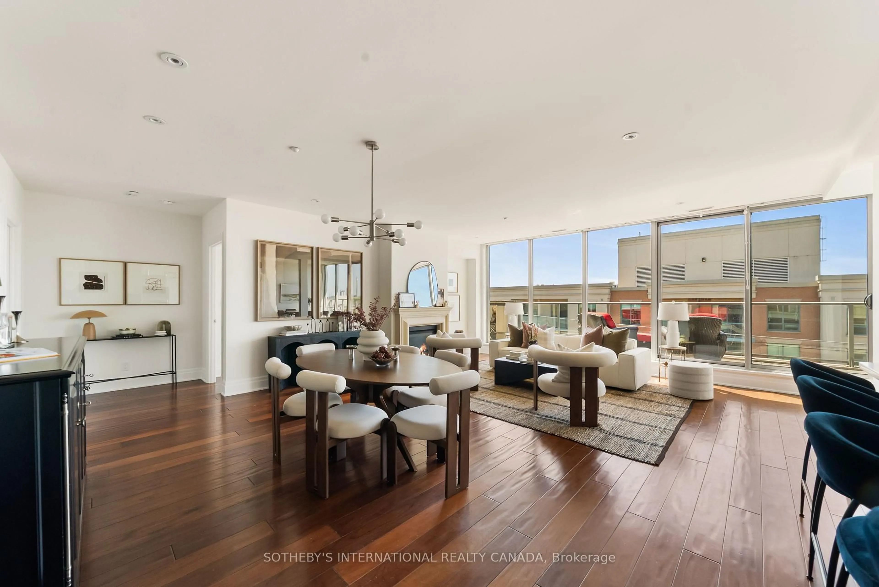
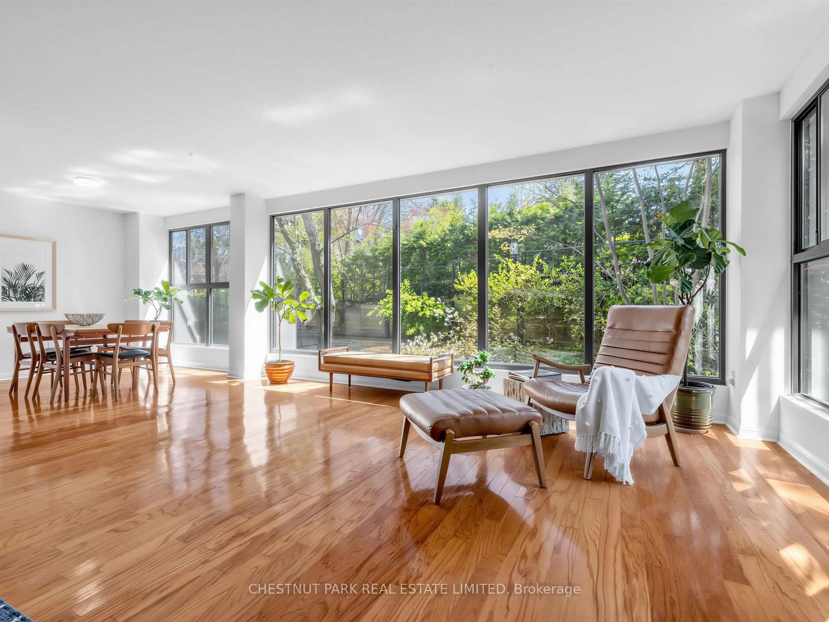
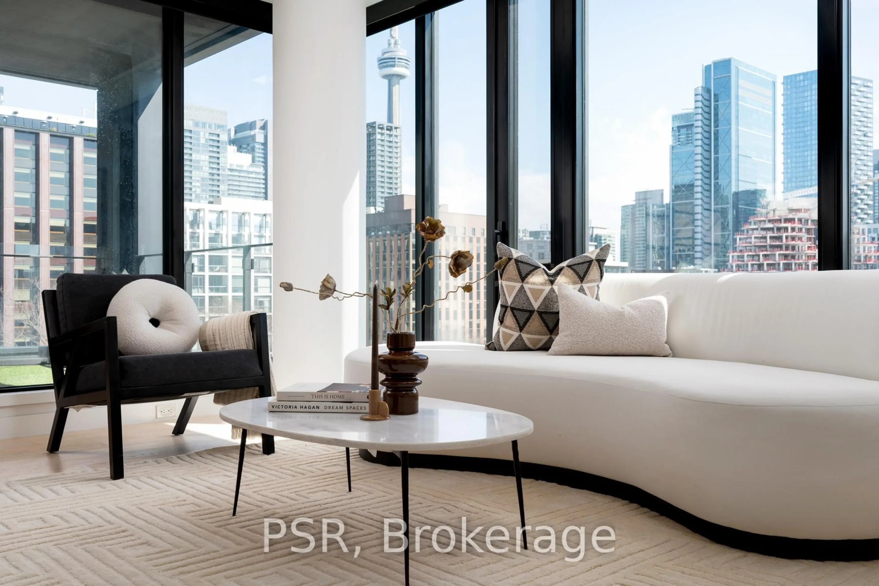
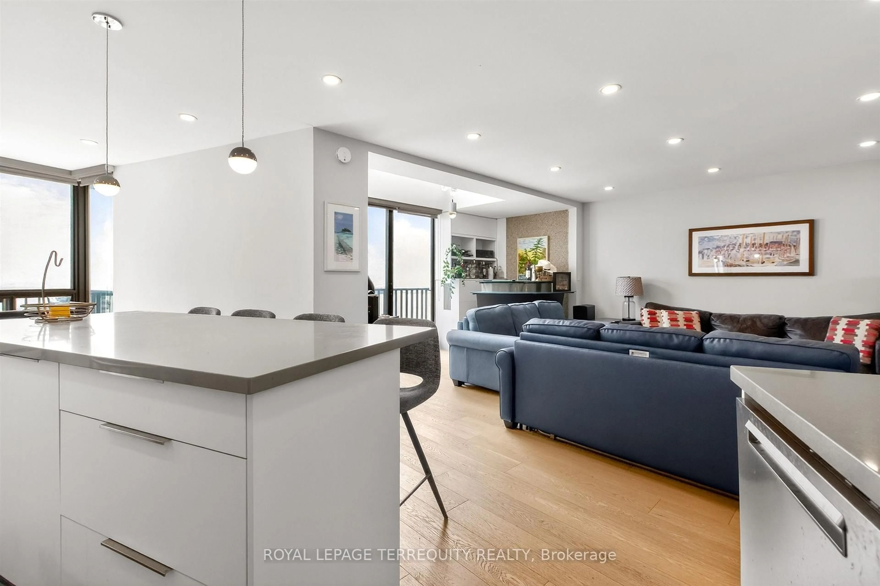
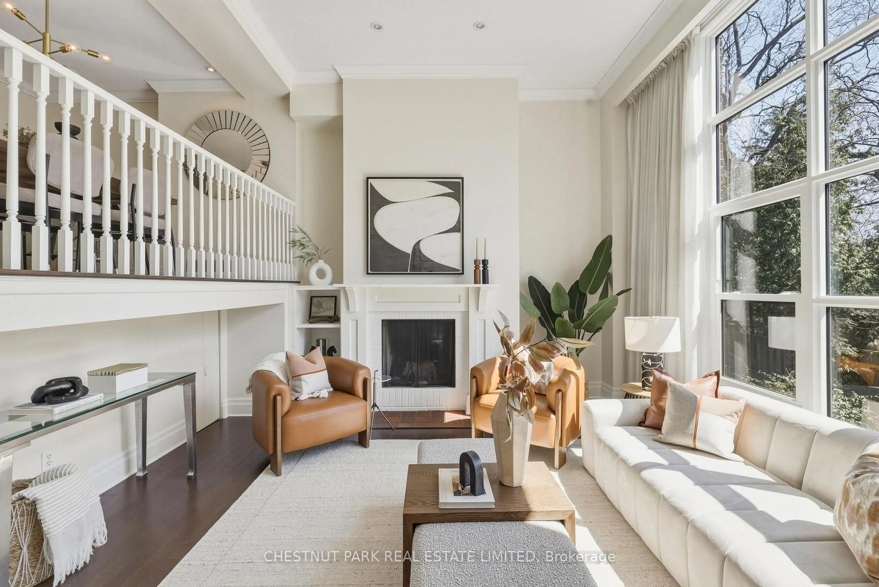
Uncover urban bliss in this exclusive Leslieville townhouse - a rare gem offering 1,610 sq ft of thoughtfully designed living space. With 3 bedrooms and 3 spa-inspired bathrooms, this home delivers the perfect blend of luxury and functionality. Be captivated by soaring 9ft exposed concrete ceilings, chic designer finishes, and brilliant natural light streaming through expansive windows. Every detail has been curated to elevate your everyday living experience. Entertain effortlessly in your private 170 sq ft courtyard, complete with a built-in BBQ hook-up - ideal for hosting or unwinding in your own outdoor retreat. Inside, the open-concept layout flows seamlessly, making gatherings both intimate and impressive. Retreat to the master suite, a true sanctuary boasting a generous walk-in closet, a luxurious 4-piece bath with heated flooring, and your own private terrace - a perfect escape above the city buzz. Nestled in one of Toronto's most vibrant and sought-after neighbourhoods, this home places you steps from Leslieville's acclaimed cafés, boutiques, parks, and transit. Stylish, sophisticated, and move-in ready - this is the lifestyle upgrade you've been waiting for.


Upcoming Open House

May 30Sat11:00 AM - 1:00 PM

Property Details

StyleMulti-Level
View-
Age of property11-15
SqFt~1600-1799 SqFt
Lot Size-
Parking Spaces1
MLS ®NumberE13212876
Community NameLeslieville
Data SourceTRREB
Listing byREAL BROKER ONTARIO LTD.

Features

Heating: Forced Air
Cooling: Central Air

Main Floor

Dining

3.65 x 3.65

Hardwood Floor

Kitchen

4.15 x 2.74

Quartz Counter / Breakfast Bar / Stainless Steel Appl


Features

Patio: Terr
Balcony: Terr

Parking

Garage spaces 1

Garage type Underground

Other parking spaces 0

Total parking spaces 1


1Story
Amenities

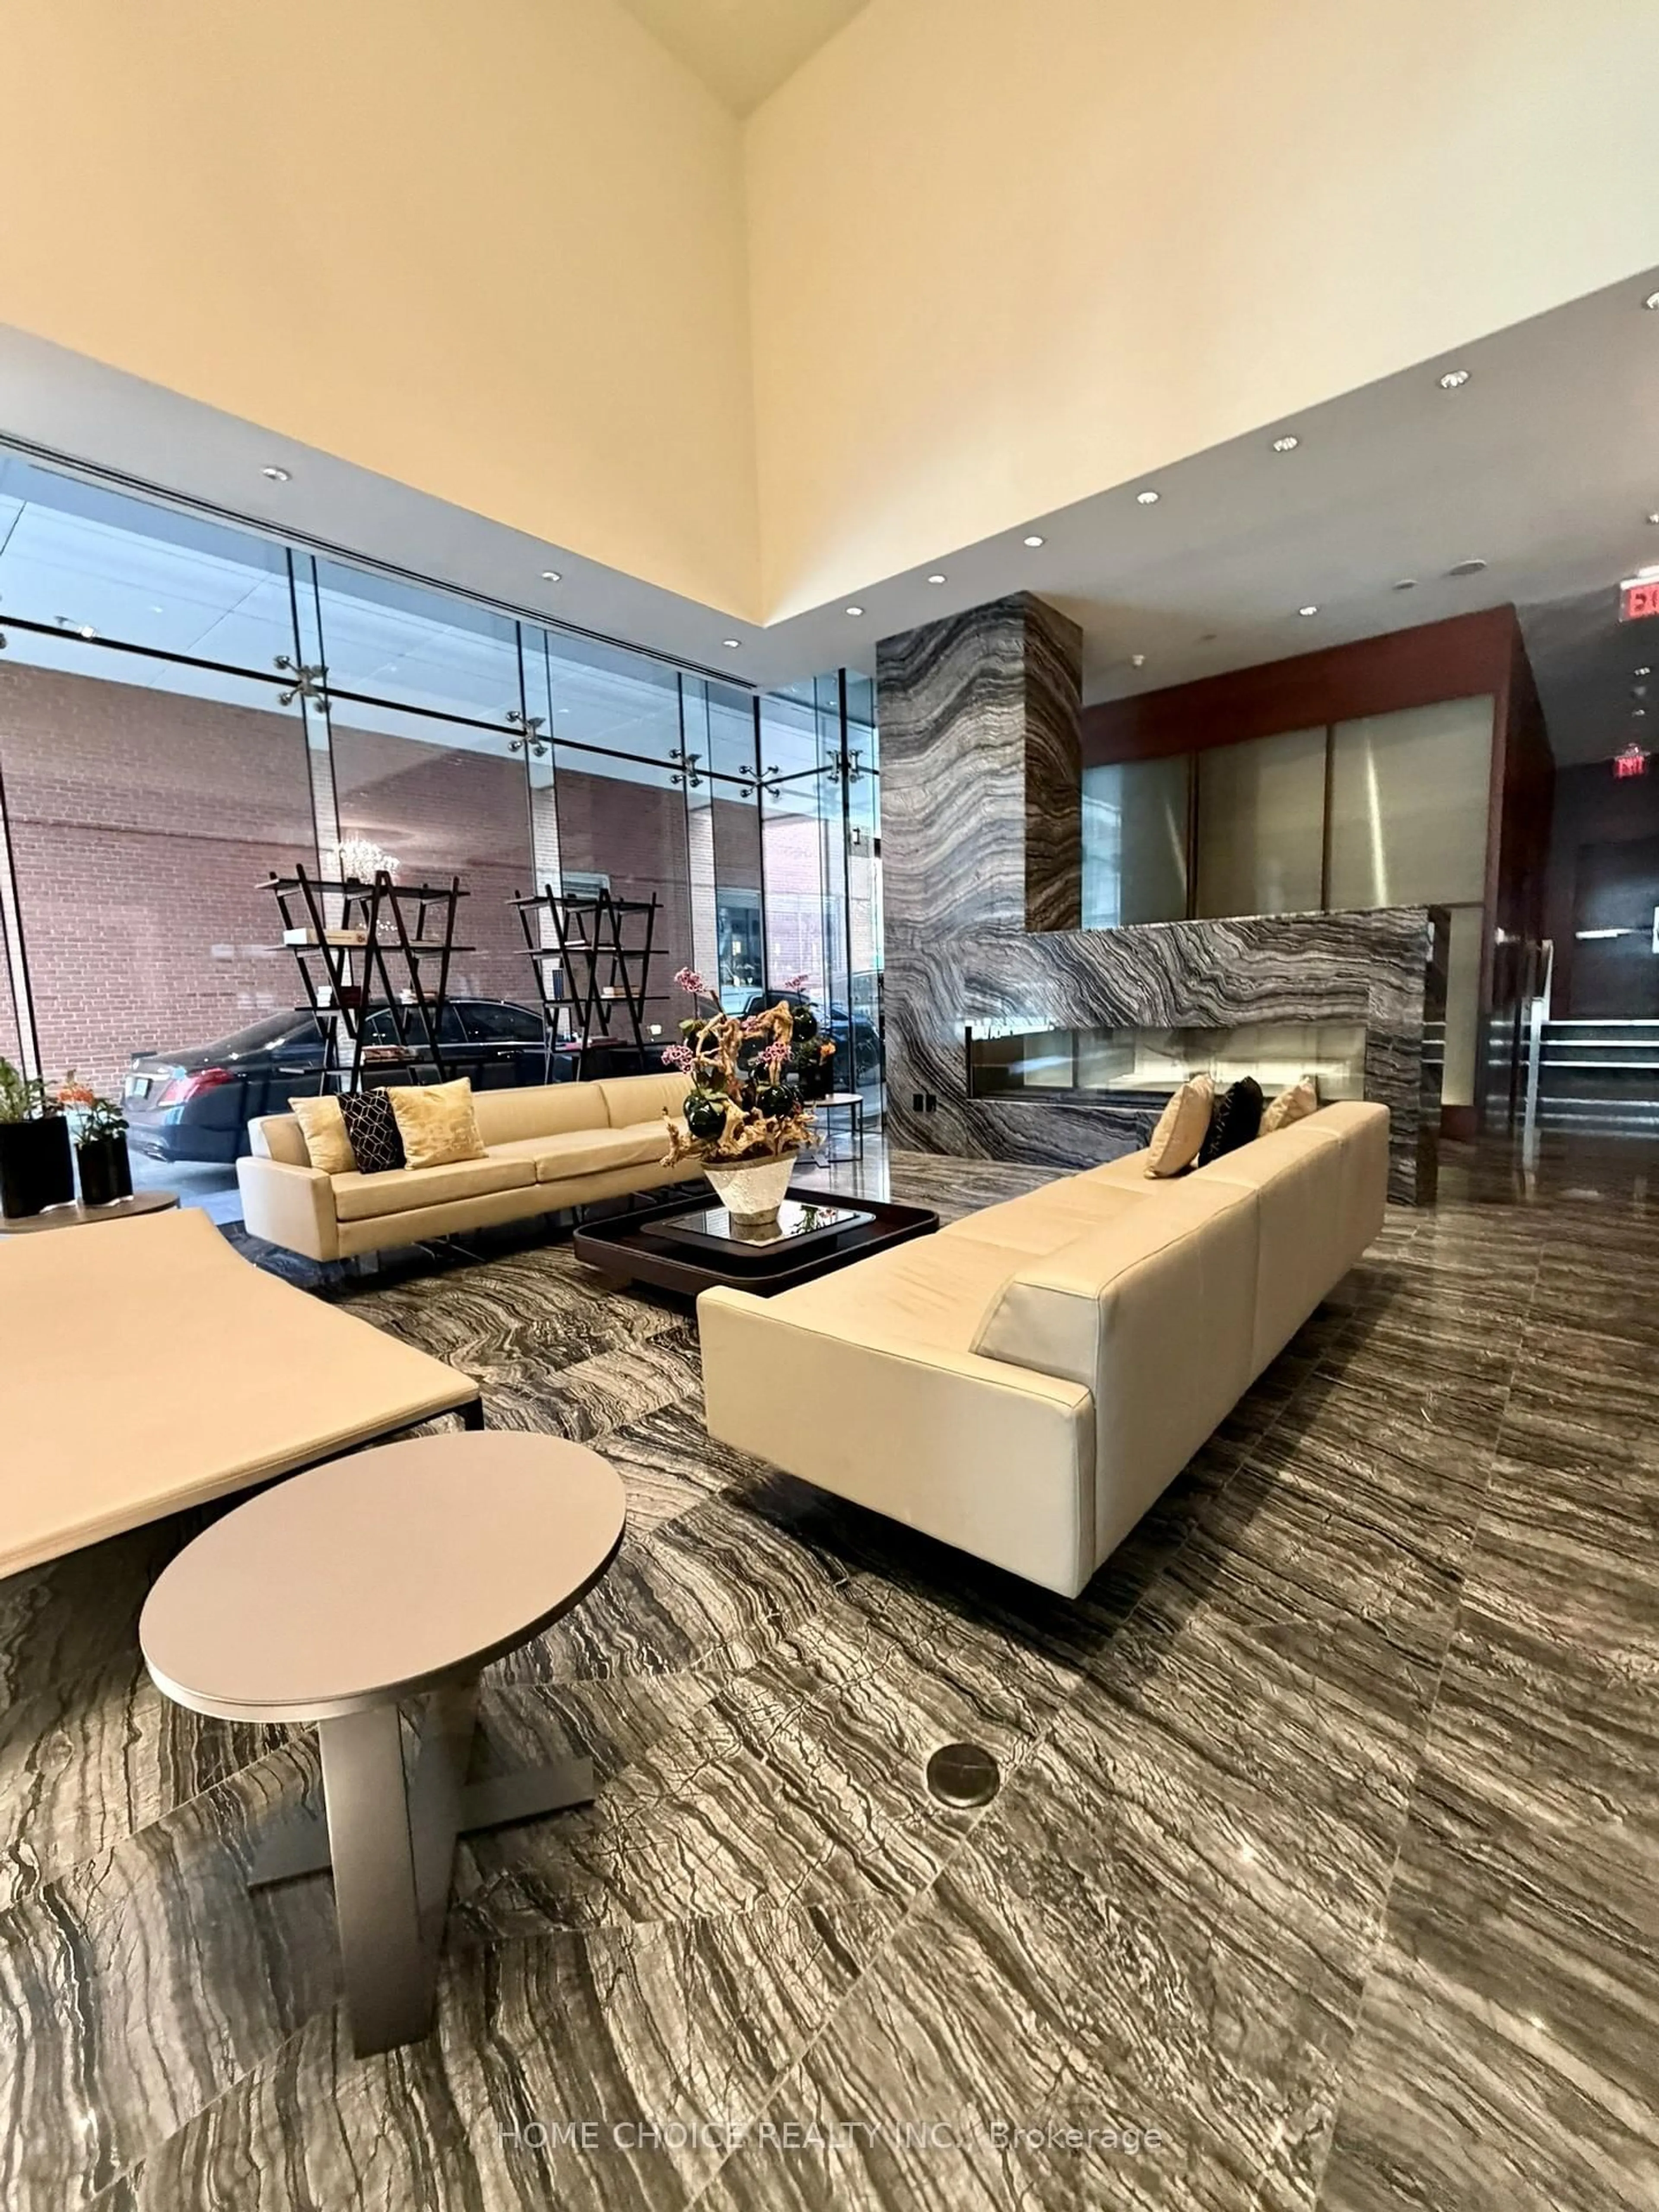
Bbqs Allowed, Bike Storage, Gym

Inclusions
Hydro
Water
Parking
Cable
Heat

Property History

May 29, 2026
ListedActive
$1,190,000
1 hour on market
history photo preview50
Listing by trreb®
Property listed by REAL BROKER ONTARIO LTD., Brokerage
Agent Banner Image
Interested in this property?Get in touch to get the inside scoop.
Market Data - Leslieville

Geo Zone Map ThumbnailLeslieville

Strong Buyer's Market

View Market Data

Condo - for the past 30 days

Buyer's market Seller's market

Avg. Days on Market

Past 30 days

24 days

Compared to

2025

35 days

2024

11 days

2023

10 days

New Listings

Past 30 days

28 listings

Compared to

2025

32 listings

2024

36 listings

2023

21 listings

Units sold

Past 30 days

8 units

Compared to

2025

6 units

2024

12 units

2023

12 units

Median Sold Price

Past 30 days

$757,500

Compared to

2025

$657,500

2024

$896,000

2023

$855,000


Population and Demographics

Overview

Total population 33062
Average household income $162,532

Age (%)

0 to 19
20%
20 to 34
20%
35 to 49
27%
50 to 64
19%
65 and plus
14%

Household composition (%)

Single family
58%
Single person
36%
Multi person
6%
Multi family
0%

Mother tongue (%)

English
76%
Yue (Cantonese)
9%
Mandarin
3%
Others
3%
French
2%
Spanish
2%
Vietnamese
1%

House tenancy (%)

Owners
59%
Renters
41%

What’s nearby?Essentials within 5 km

Local Logic

Transportation Scores

Estimated Budget