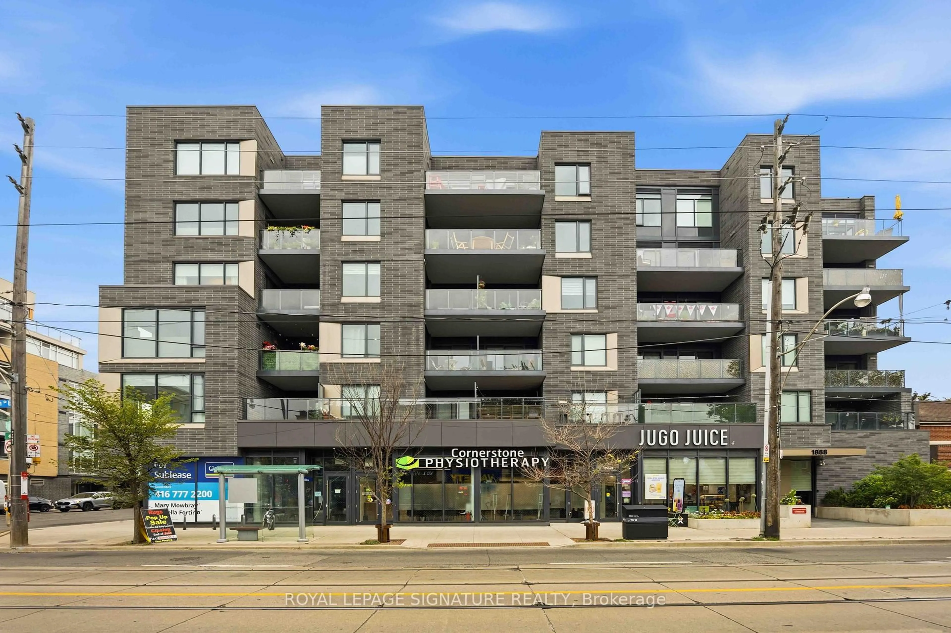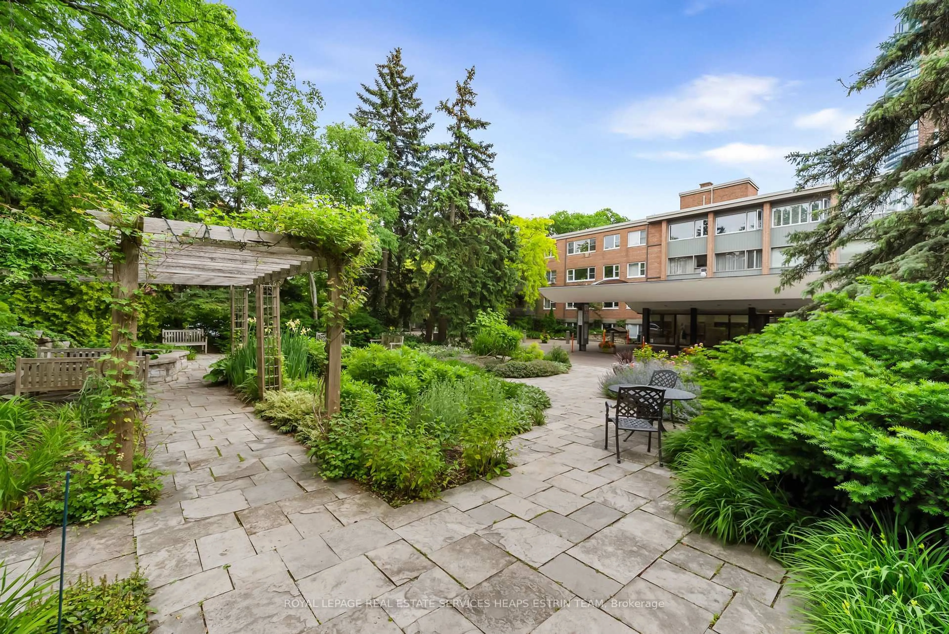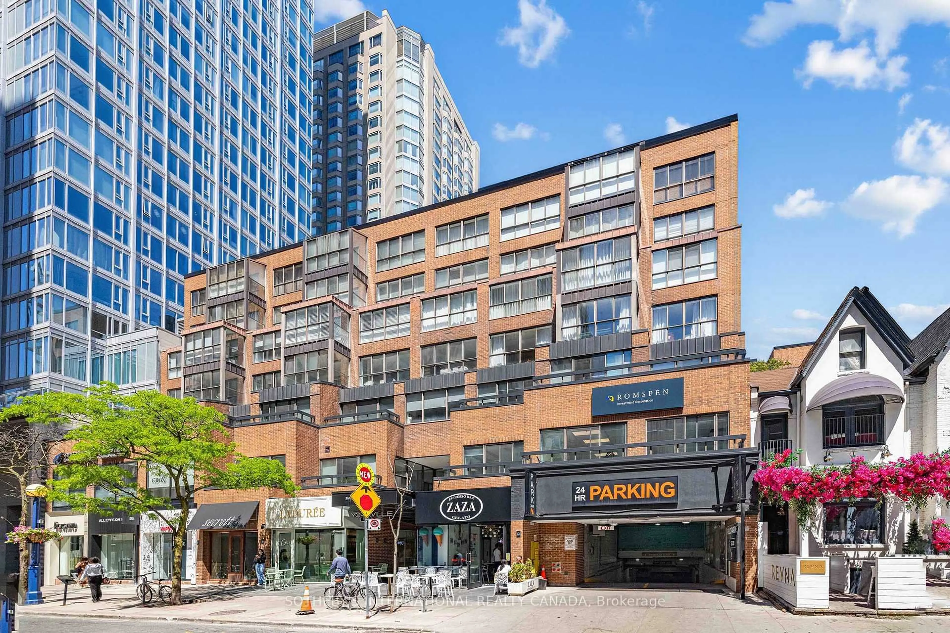
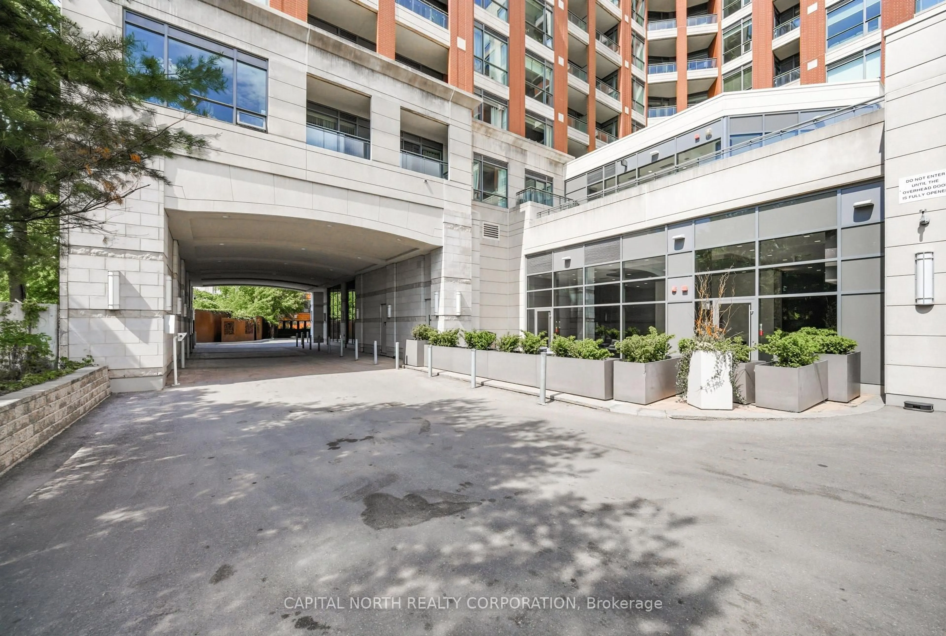
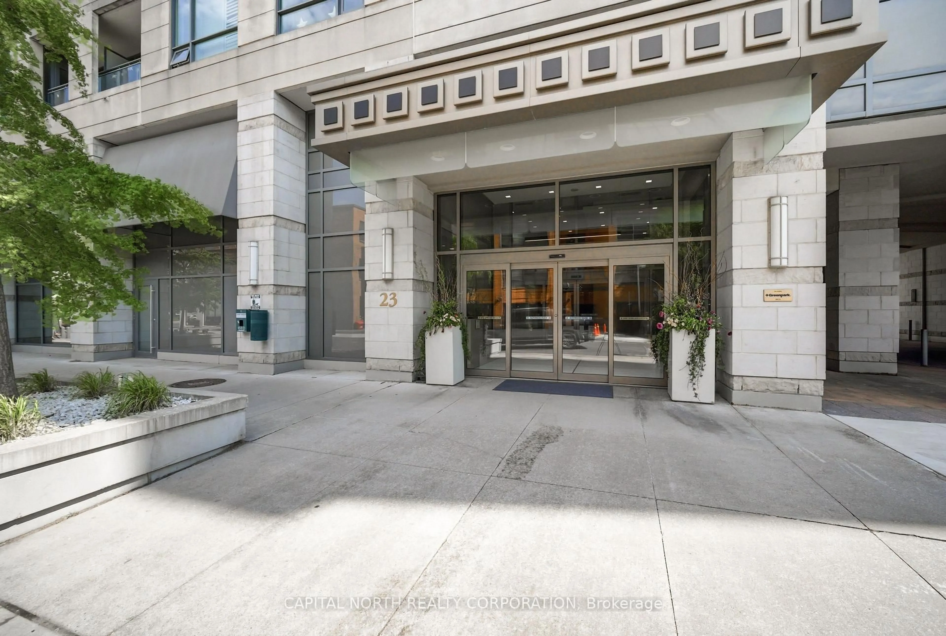
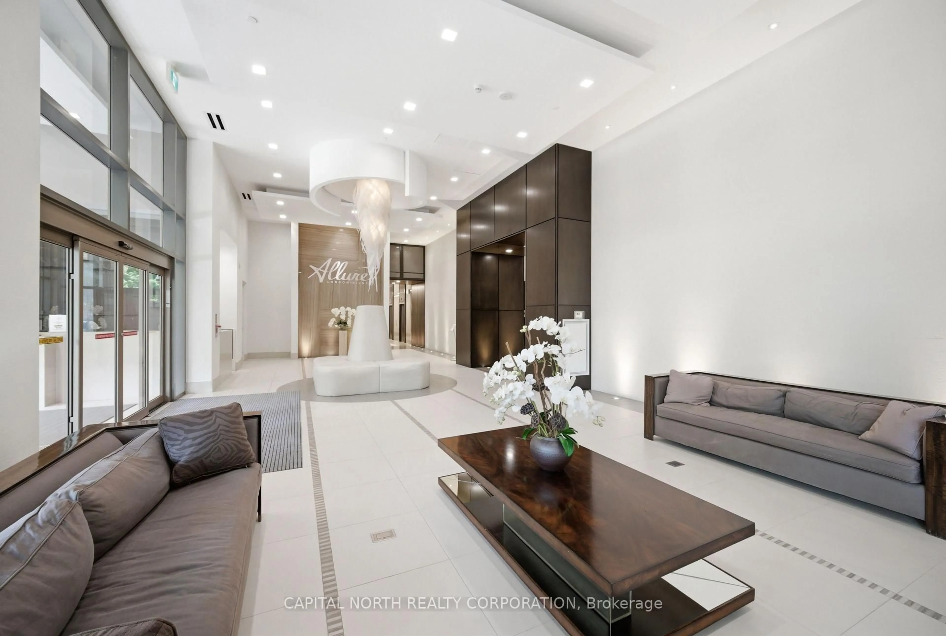
23 Glebe Rd #804, Toronto, Ontario M5P 0A1
Contact us about this property
Highlights
Estimated valueThis is the price Wahi expects this property to sell for.
The calculation is powered by our Instant Home Value Estimate, which uses current market and property price trends to estimate your home’s value with a 90% accuracy rate.Not available
Price/Sqft$1,375/sqft
Monthly cost
Open Calculator
Description
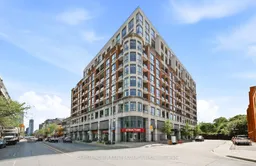
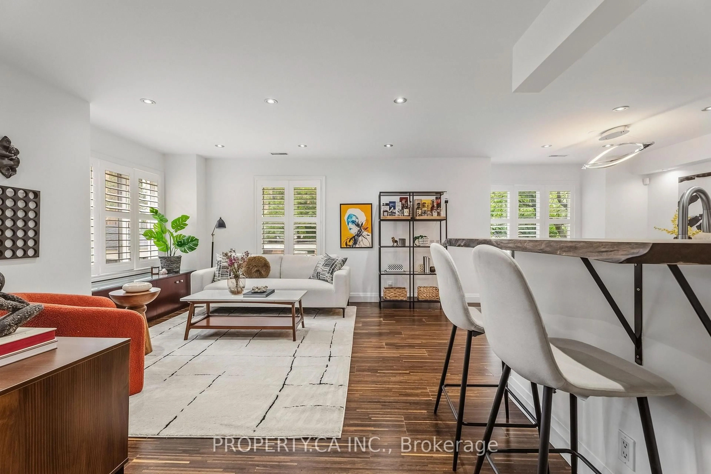
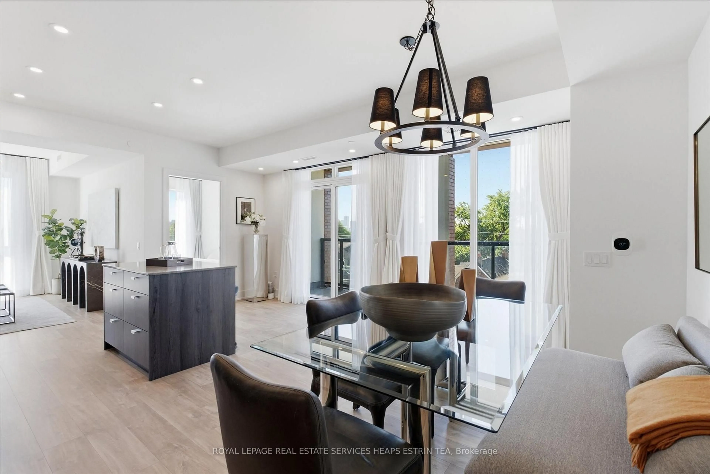
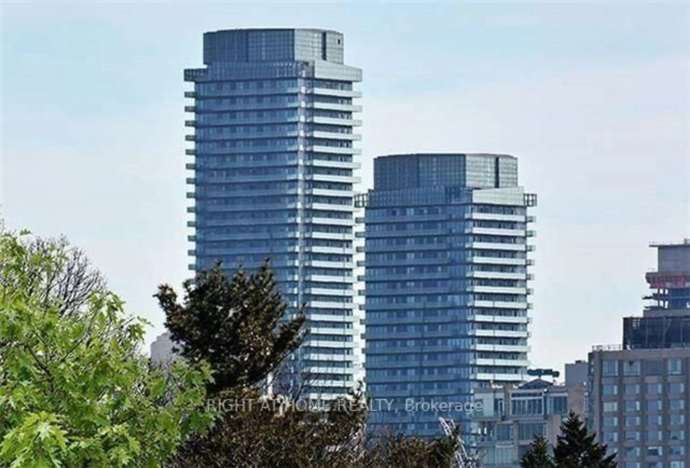
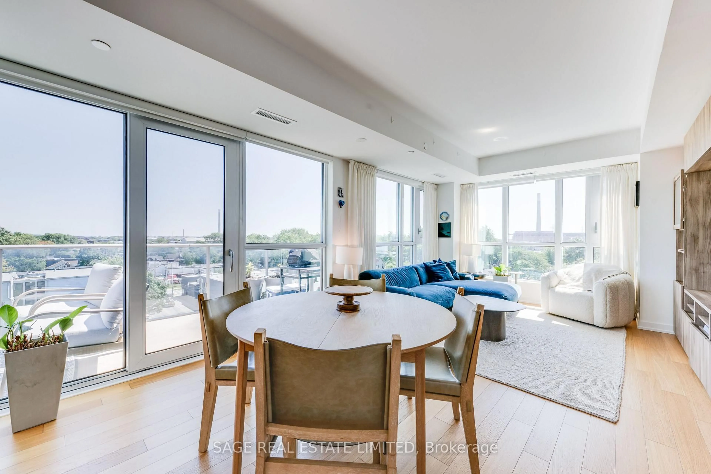
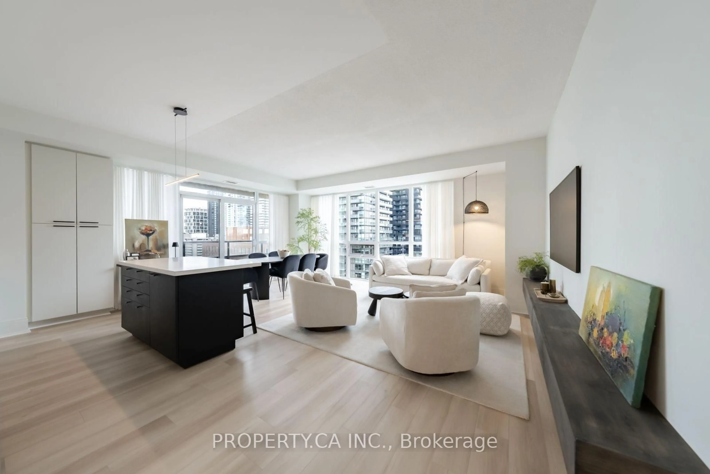
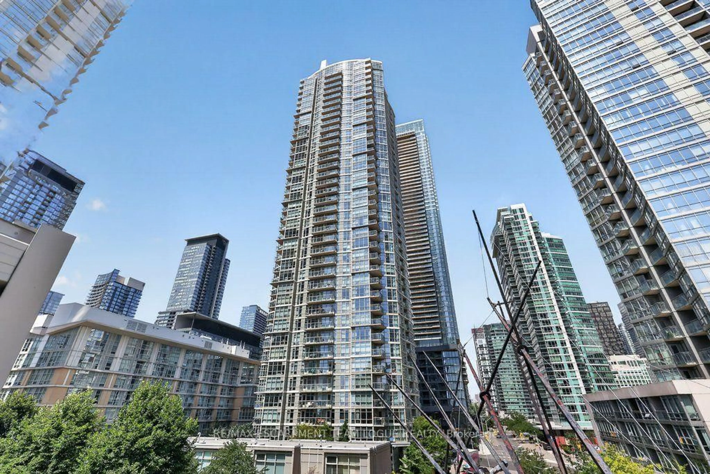
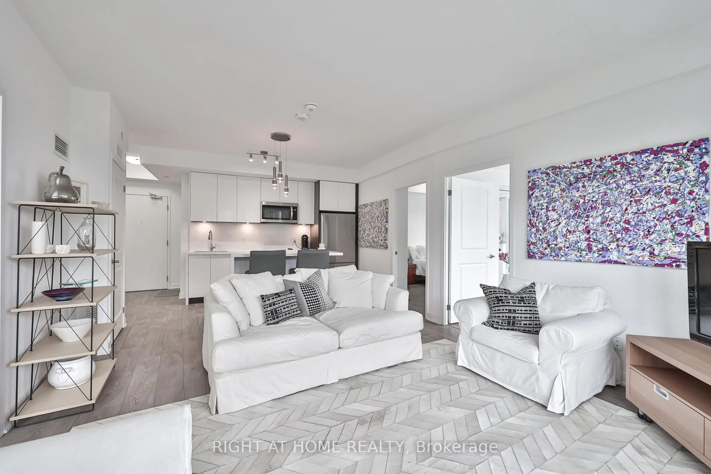
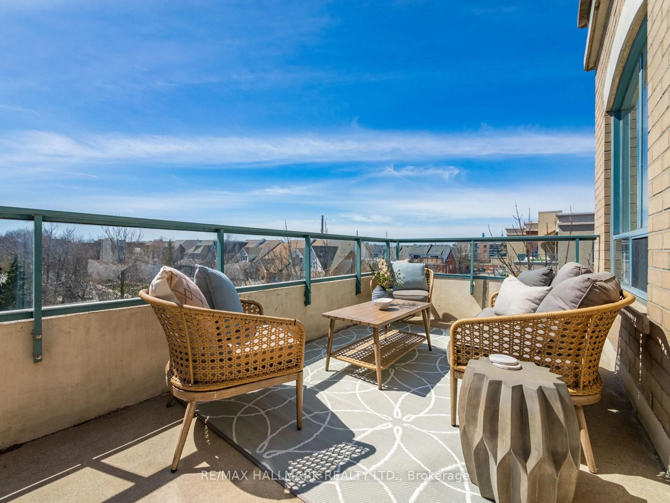
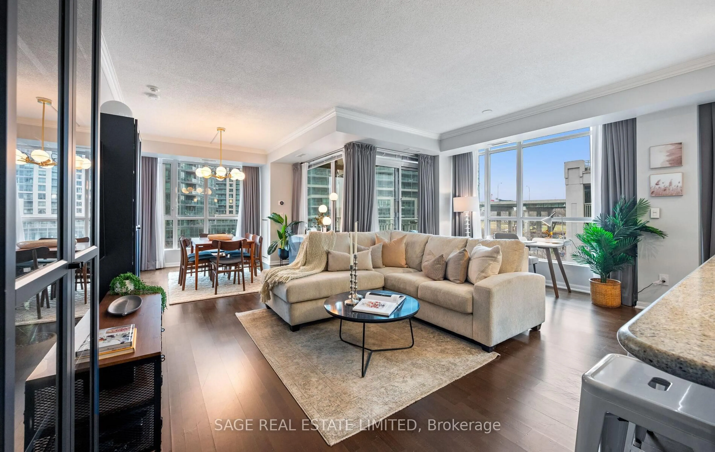
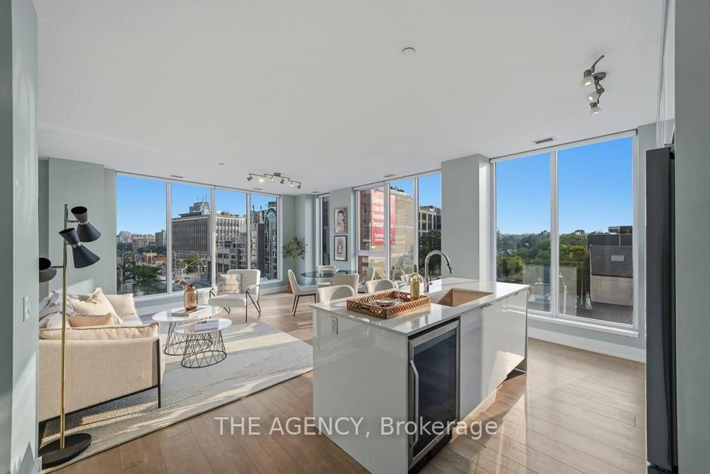
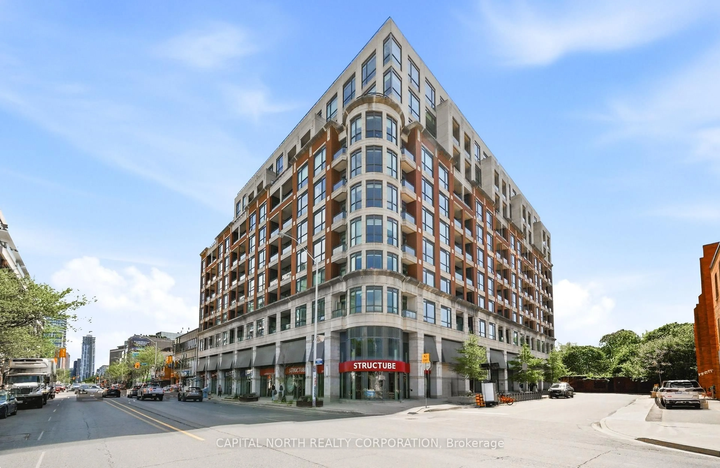
An extraordinary opportunity to own a truly exceptional residence in the heart of Midtown. This coveted southwest corner unit showcases breathtaking panoramic city views and an expansive wraparound terrace designed for seamless indoor-outdoor living and unforgettable sunsets. Meticulously upgraded with bespoke finishes throughout, every detail has been thoughtfully curated to achieve a level of sophistication rarely found in condominium living. Custom millwork, designer touches, and premium custom closet systems enhance both style and functionality, creating a residence that is as practical as it is beautiful. The bright, open-concept layout is bathed in natural light from its desirable southwest exposure, while the expansive terrace provides the perfect setting for entertaining or quiet moments overlooking the city skyline. A rare luxury, the suite includes two parking spaces conveniently located directly across from the elevator for unparalleled ease and accessibility. Residents enjoy an exceptional collection of amenities, including a stunning rooftop terrace with spectacular views, a fully equipped fitness centre, elegant party room, and 24-hour concierge service. Ideally located just steps to Davisville Station, restaurants, cafés, shops, parks, and all the conveniences of vibrant Midtown living. A distinguished offering where thoughtful design, premium finishes, and an unbeatable location come together in perfect harmony.
Property Details
Interior
Features
Main Floor
Kitchen
3.84 x 3.68Stainless Steel Appl / Breakfast Bar / Stone Counter
Living
3.54 x 3.42W/O To Terrace / hardwood floor / South View
Dining
3.54 x 3.68W/O To Terrace / hardwood floor / West View
Primary
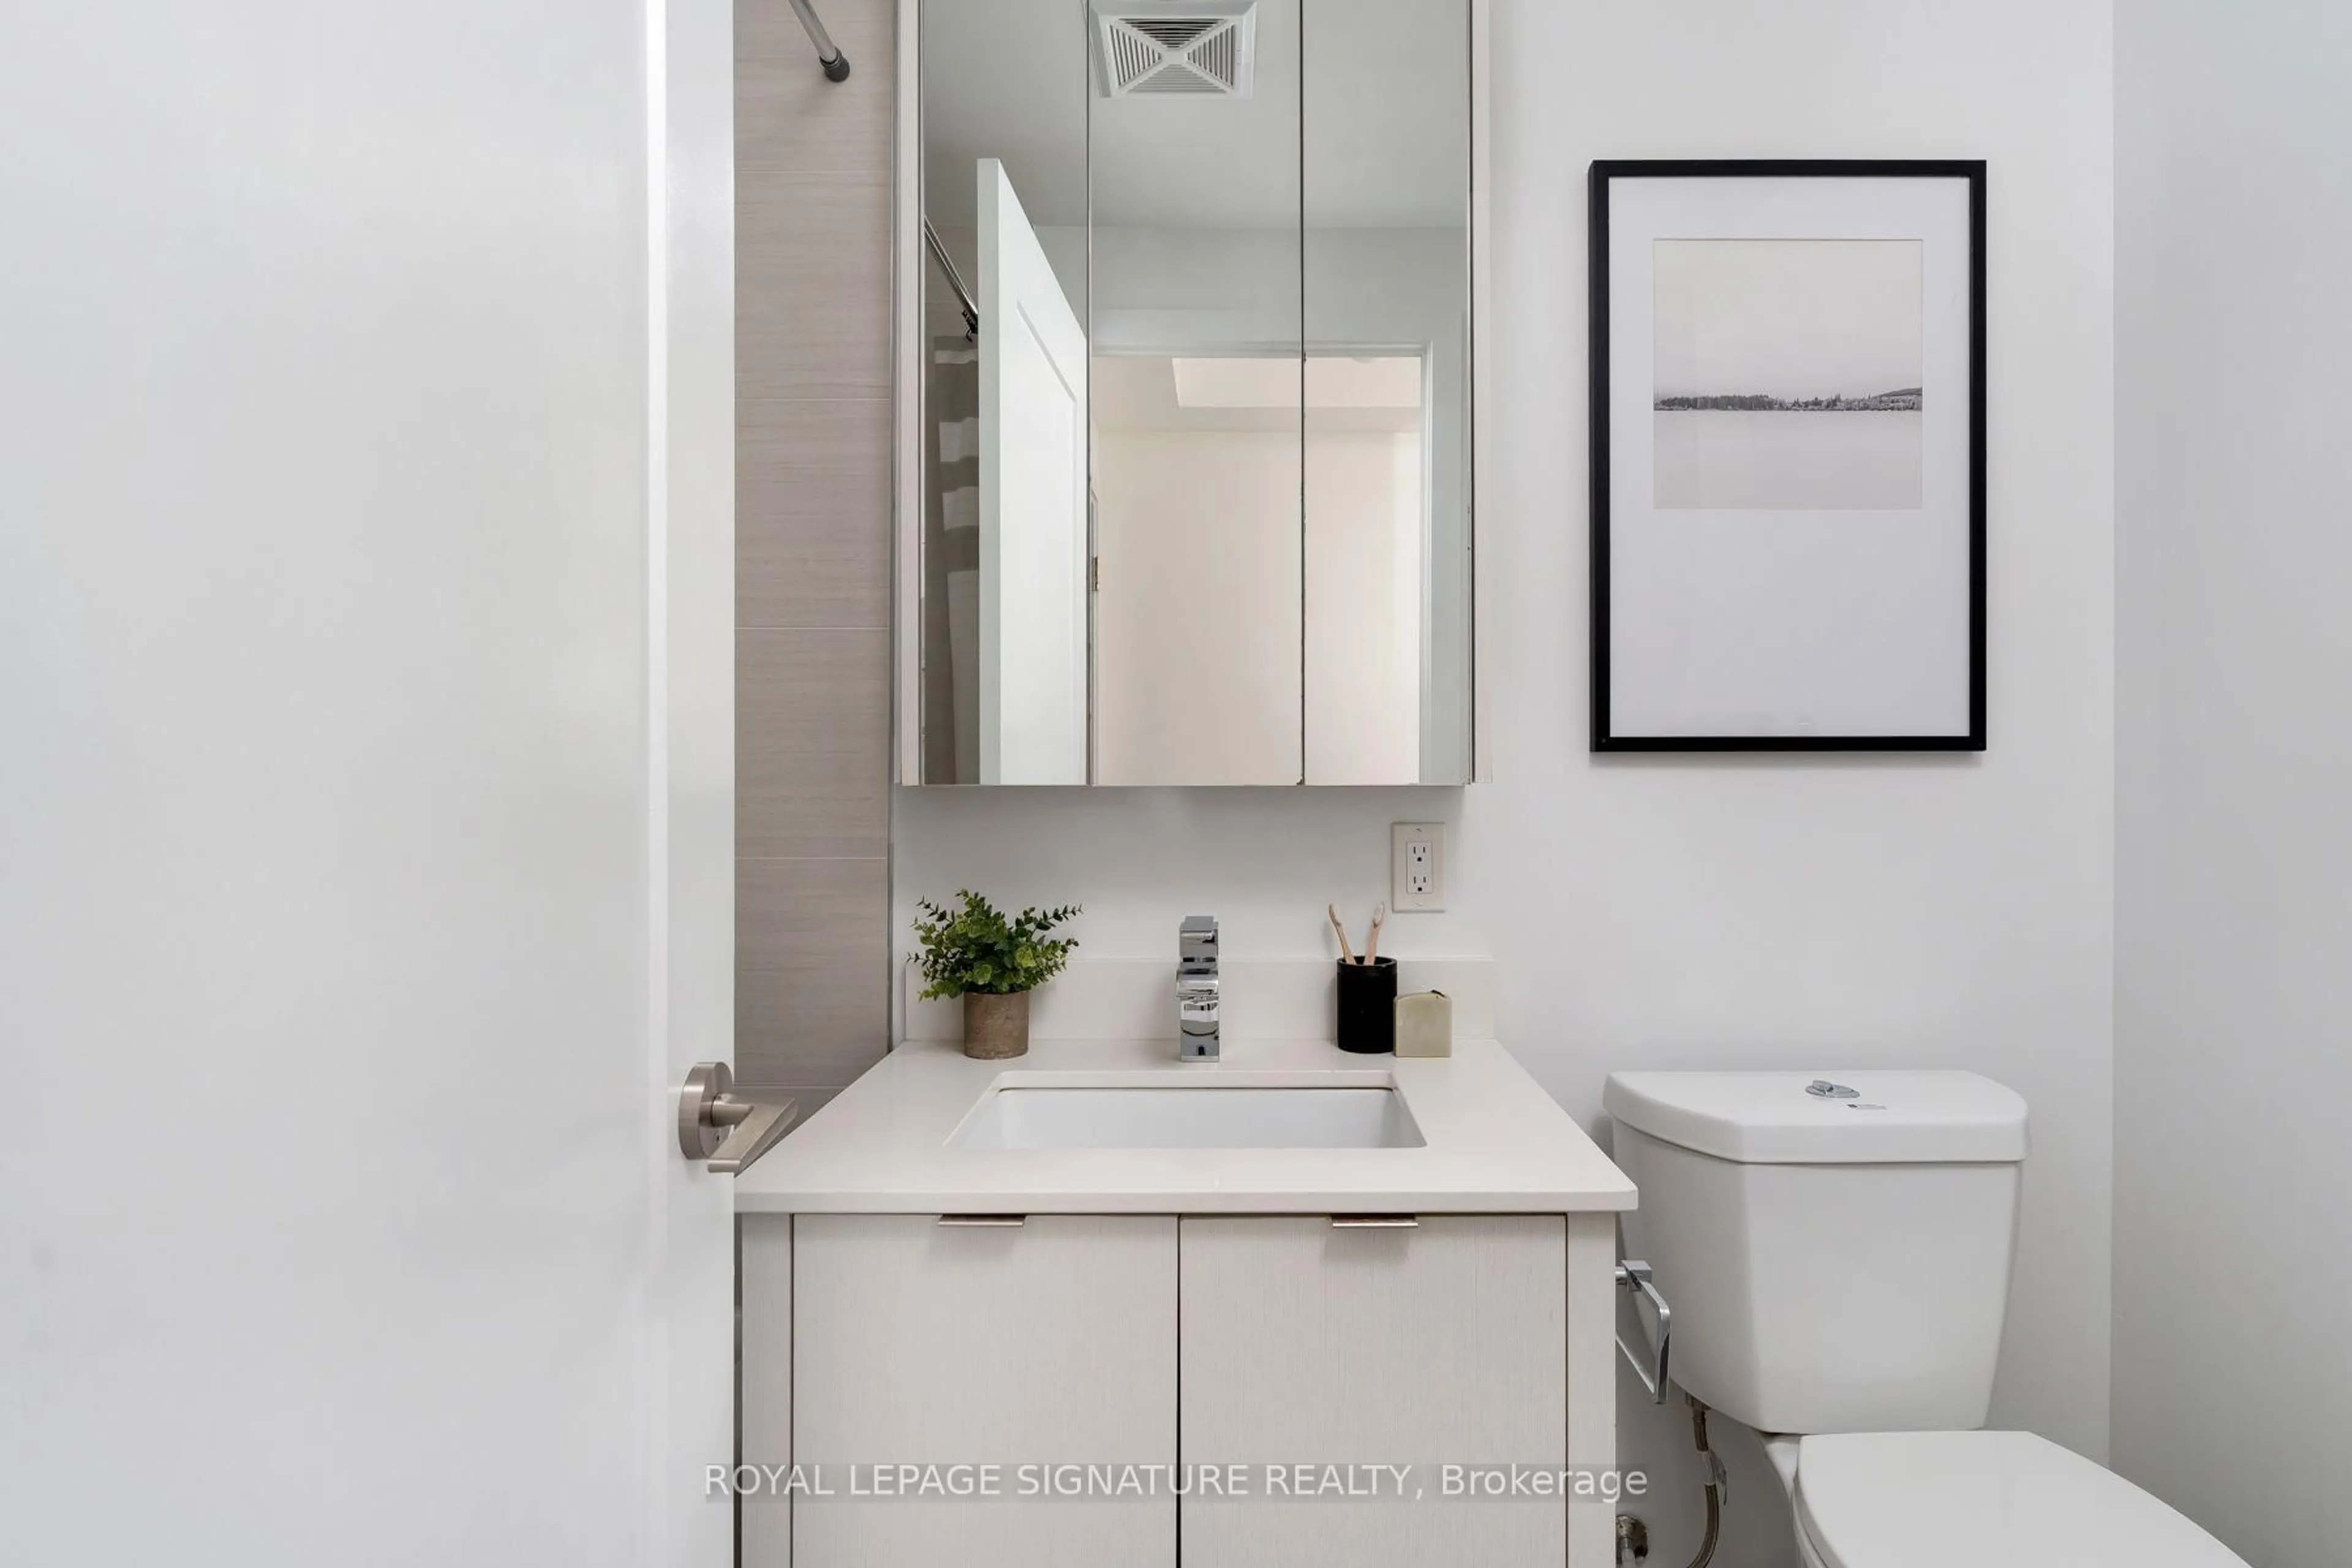
3.84 x 3.2hardwood floor / 4 Pc Ensuite / West View
Exterior
Features
Parking
Garage spaces 2
Garage type Underground
Other parking spaces 0
Total parking spaces 2
Condo Details
Amenities
Concierge, Exercise Room, Games Room, Guest Suites, Party/Meeting Room, Rooftop Deck/Garden
Inclusions
Property History
 40
40