208 Queens Quay #2111, Toronto, Ontario M5J 2Y5
Contact us about this property
Highlights
Estimated valueThis is the price Wahi expects this property to sell for.
The calculation is powered by our Instant Home Value Estimate, which uses current market and property price trends to estimate your home’s value with a 90% accuracy rate.Not available
Price/Sqft$990/sqft
Monthly cost
Open Calculator
Description
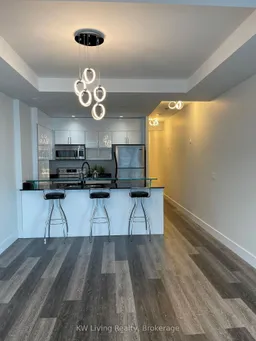
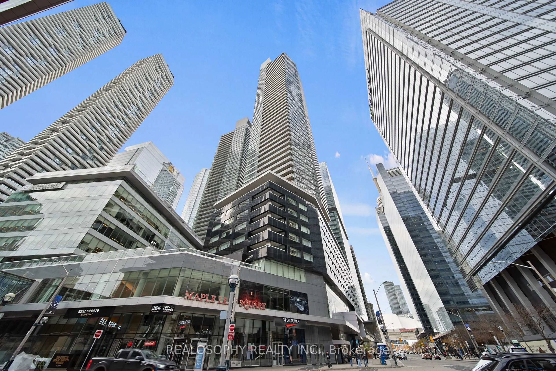
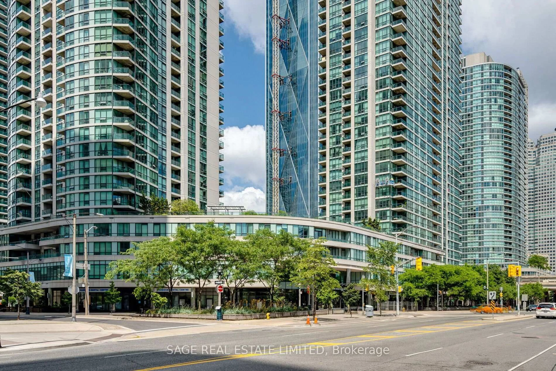
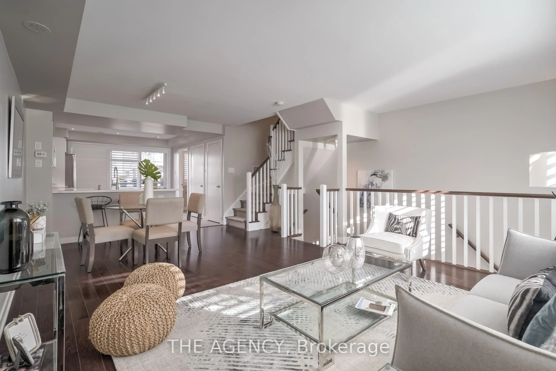
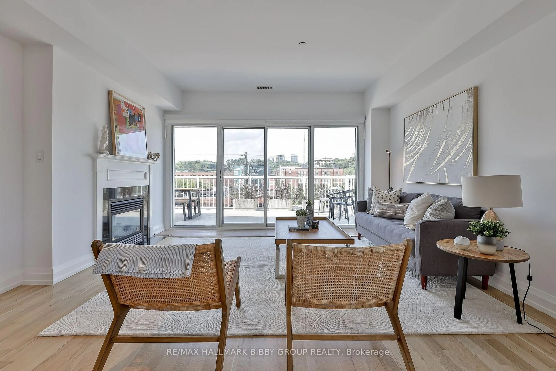
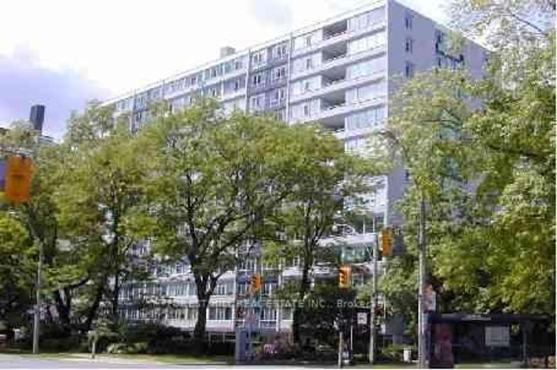
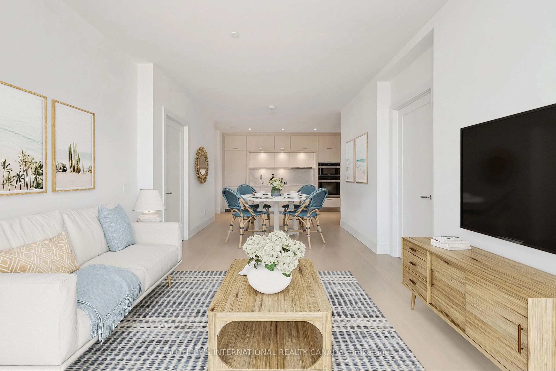
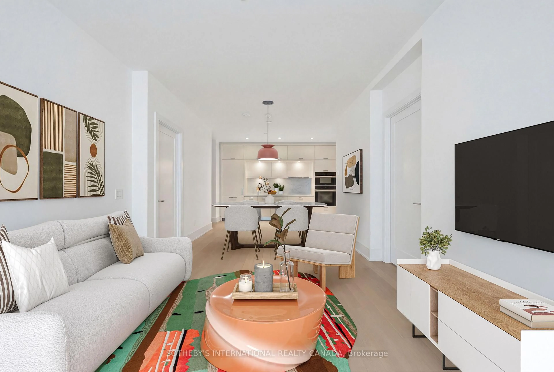
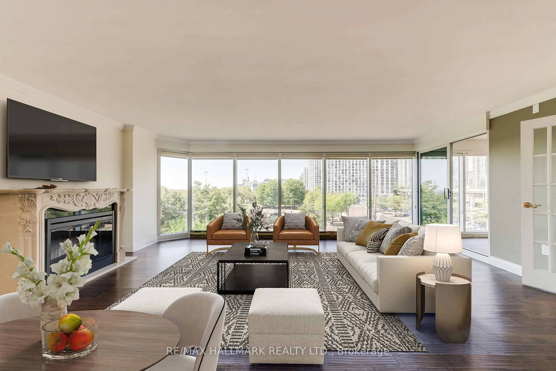
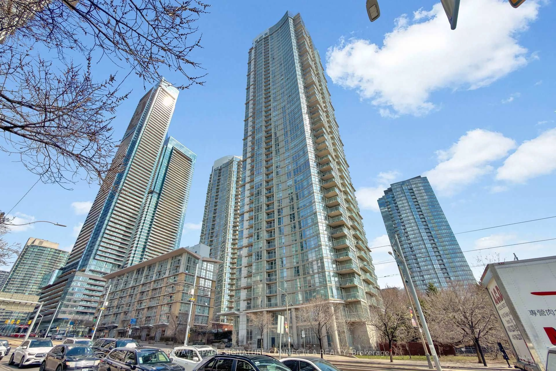
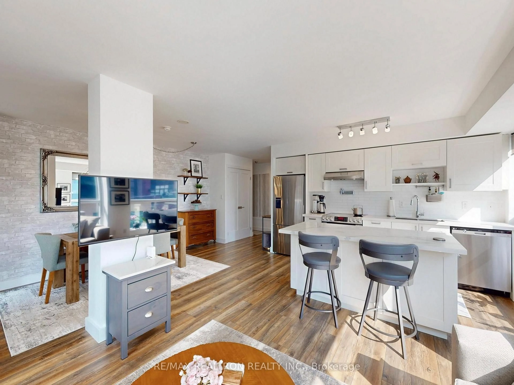
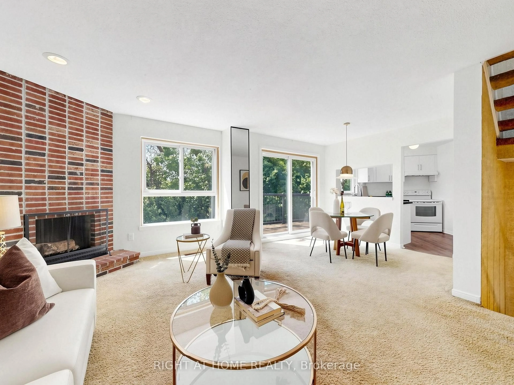
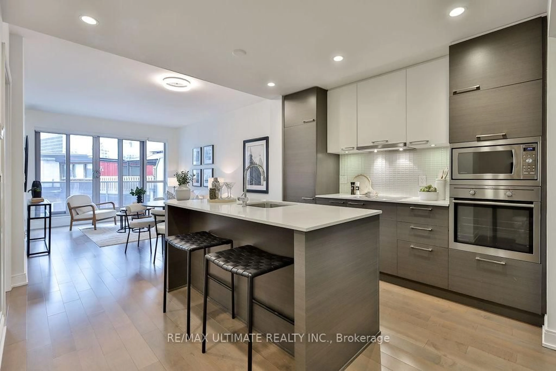
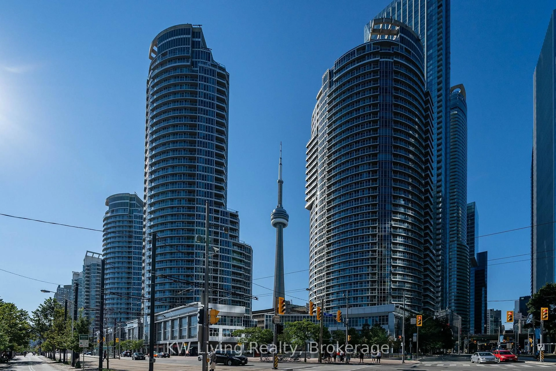
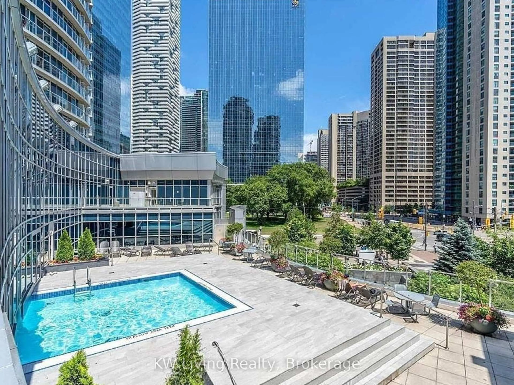
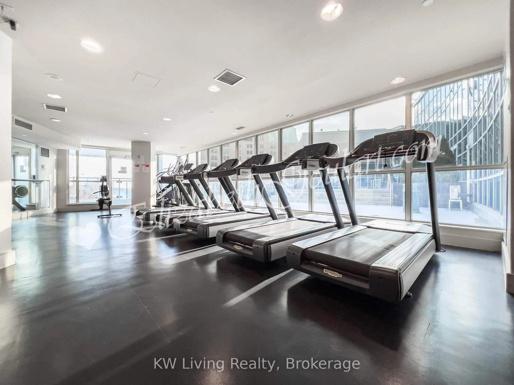
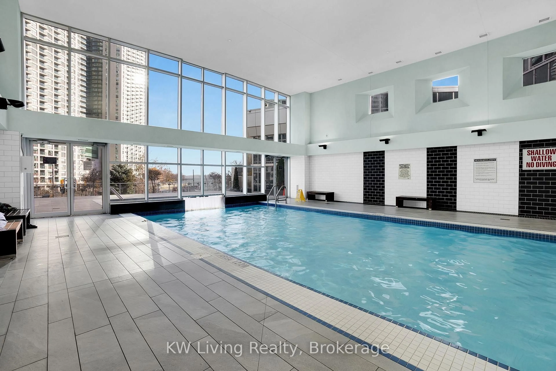
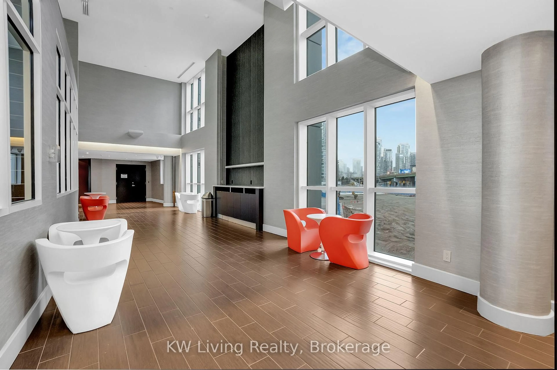
Welcome To "WaterClub" Open-Concept, Spacious 2 bedroom + Solarium/2 Full Baths With Phenomenal Views Of Lakes & City. 9-foot Ceiling with Pot Lights In Living, Granite Floor In Kitchen &Baths. Granite Counters With Island & Breakfast Bar. Custom Closet Organizers. Relax In A Luxury Master Bedroom With 4 Pc Ensuite & Jacuzzi Tub. Window Shading On All Floors To Ceiling Window. Hydro, Gas, Water & Parking Included In Monthly Condo Fee. Parking Space Close To Elevator, But You Would Never Need It With Restaurant, Cafe, Shops Along The Water Front. PizzaPizza, Starbucks and Convenient Store Rights Downstair Of Building. TTC Only Mins From Front Door Lobby. 24 Hrs Concierge, Patio Lounge With In And Outdoor Heated Salt Water Pool, Party Room, Gym, Sauna And Steam Room, Guest Suites, BBQ Terrace. Thousands $$$ Spent On Suite. New Freshly Painted Suite-Move In Ready.
Property Details
Interior
Features
Main Floor
Kitchen
2.65 x 0.0Breakfast Area / Stainless Steel Appl / Granite Floor
Dining
7.1 x 0.0Combined W/Living / Open Concept / Laminate
Living
7.1 x 0.0Combined W/Dining / W/O To Balcony / Laminate
Primary
3.99 x 0.04 Pc Ensuite / Window Flr to Ceil / Laminate
Exterior
Features
Parking
Garage spaces 1
Garage type Underground
Other parking spaces 0
Total parking spaces 1
Condo Details
Amenities
Bbqs Allowed, Concierge, Exercise Room, Gym, Indoor Pool, Outdoor Pool
Inclusions
Property History
 20
20