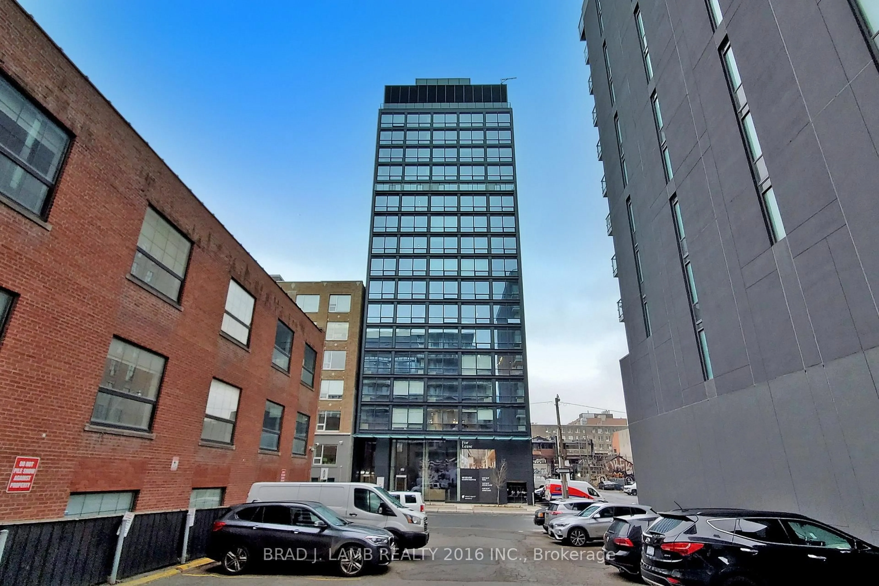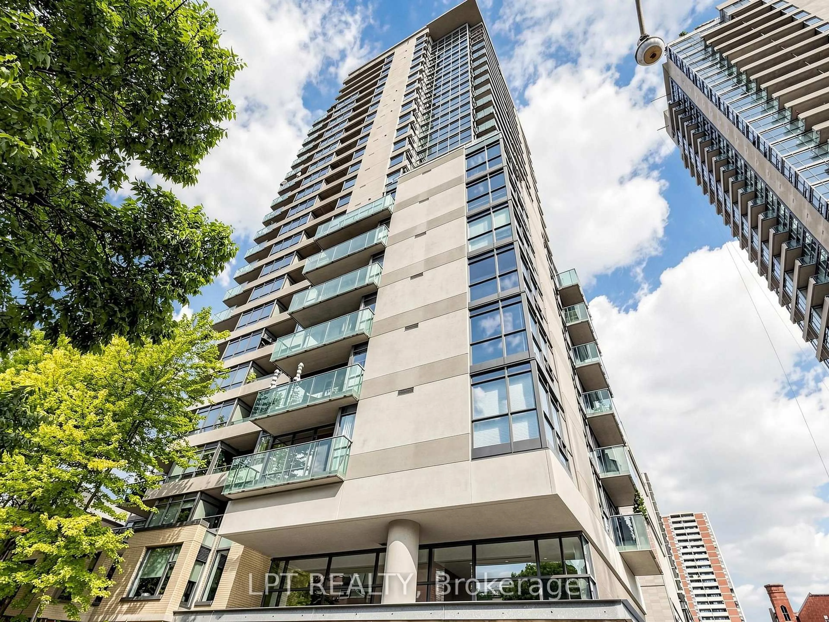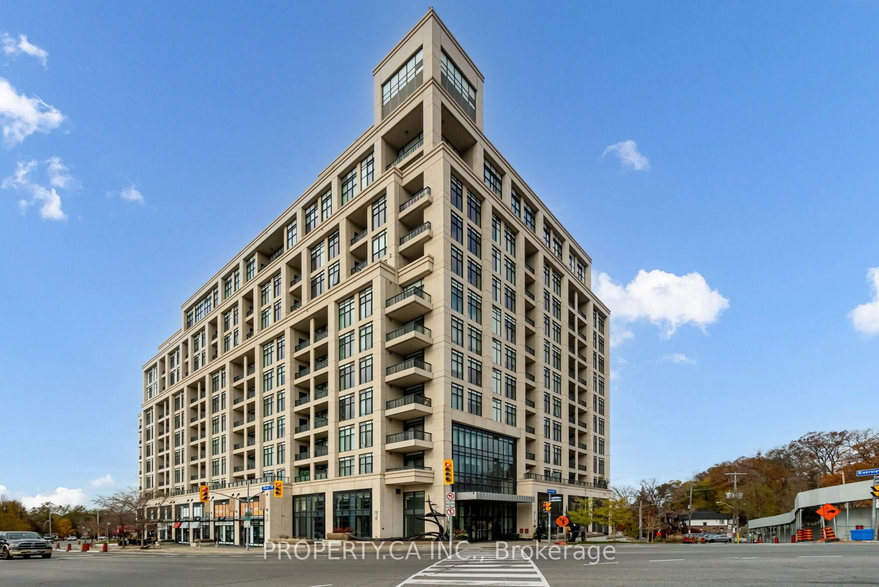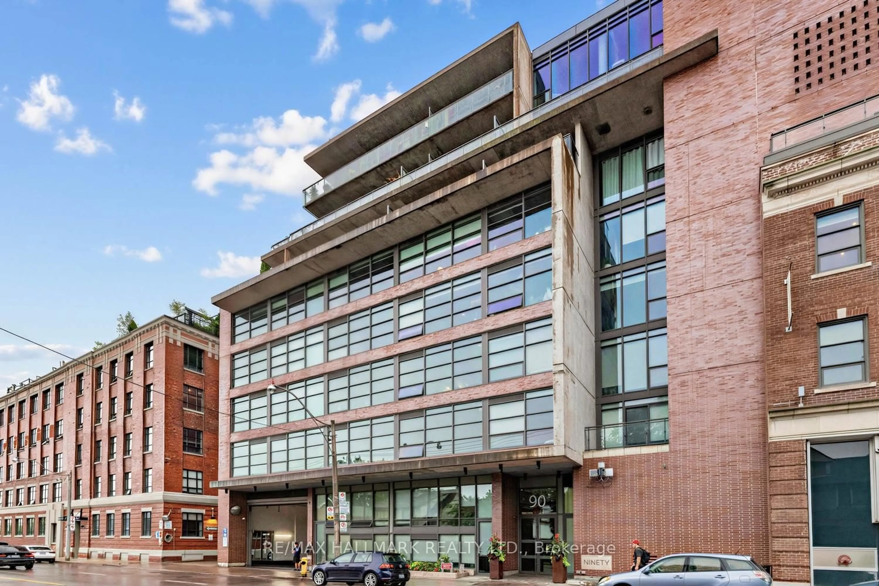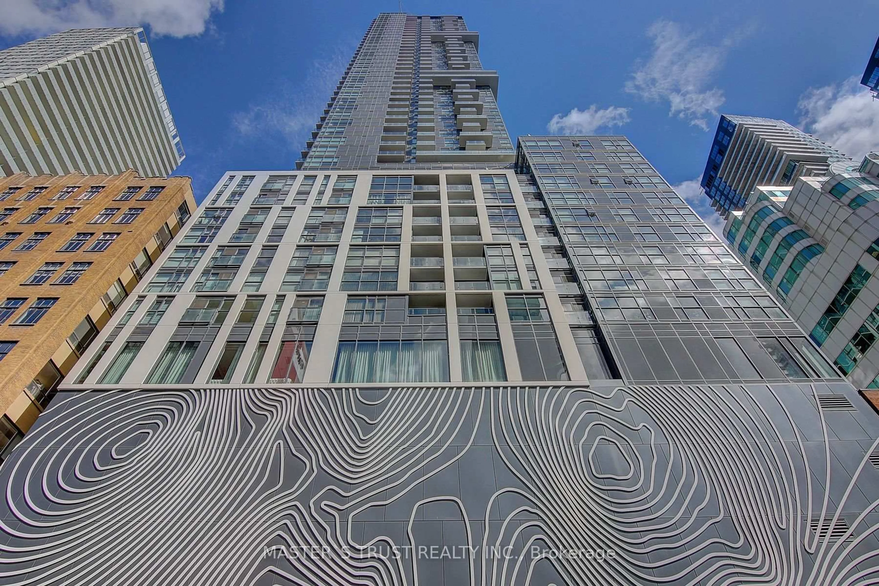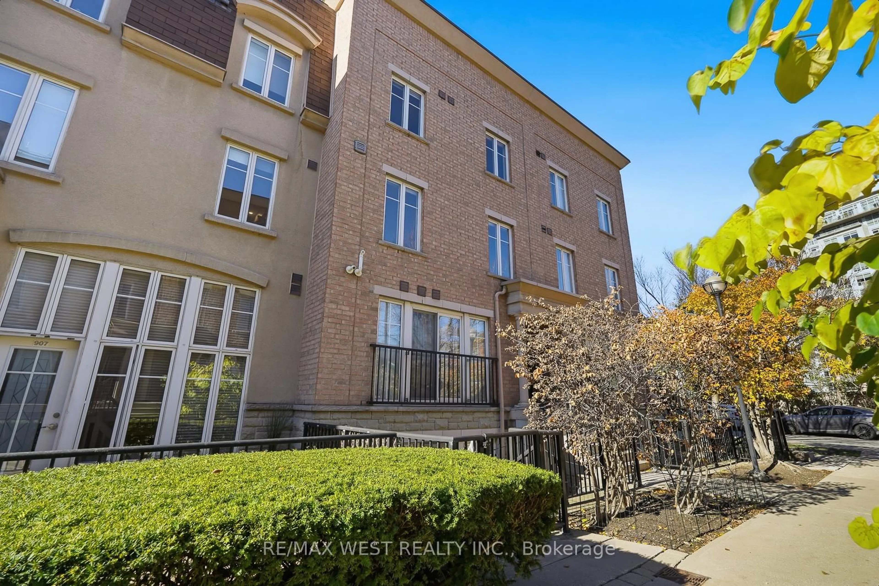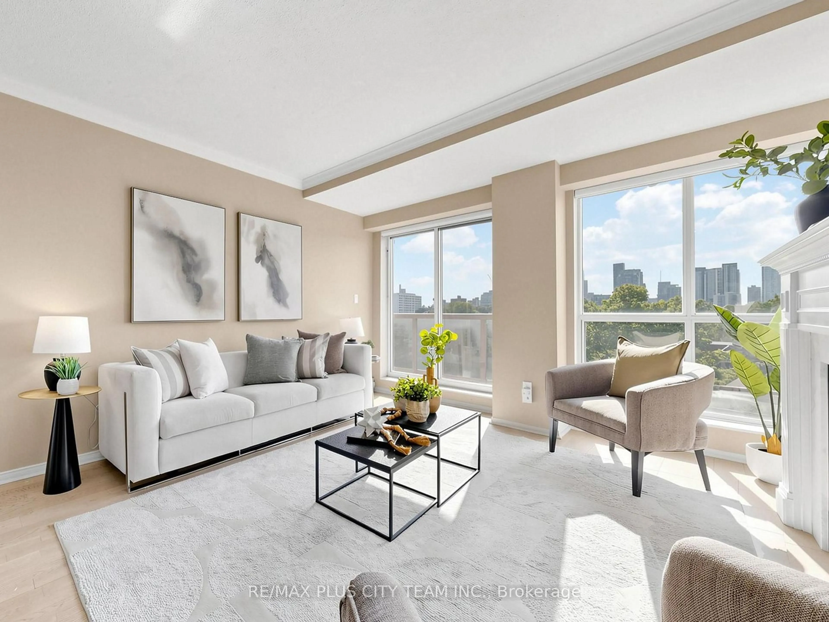
608 Richmond St #1203, Toronto, Ontario M5V 0N9
Contact us about this property
Highlights
Estimated valueThis is the price Wahi expects this property to sell for.
The calculation is powered by our Instant Home Value Estimate, which uses current market and property price trends to estimate your home’s value with a 90% accuracy rate.Not available
Price/Sqft$1,084/sqft
Monthly cost
Open Calculator
Description
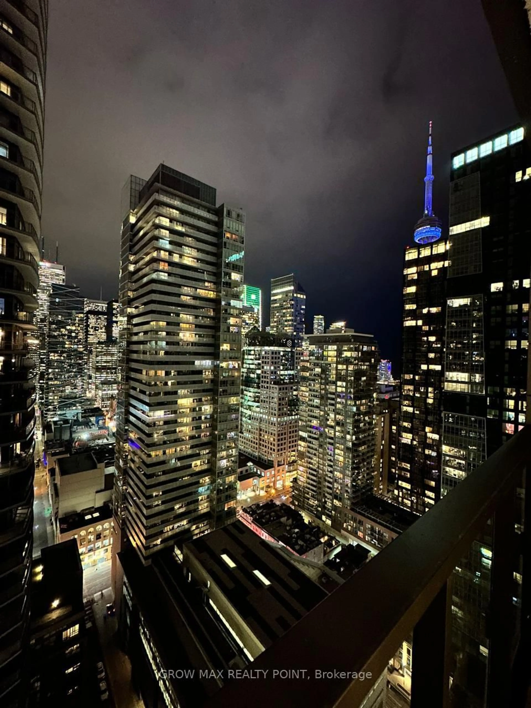
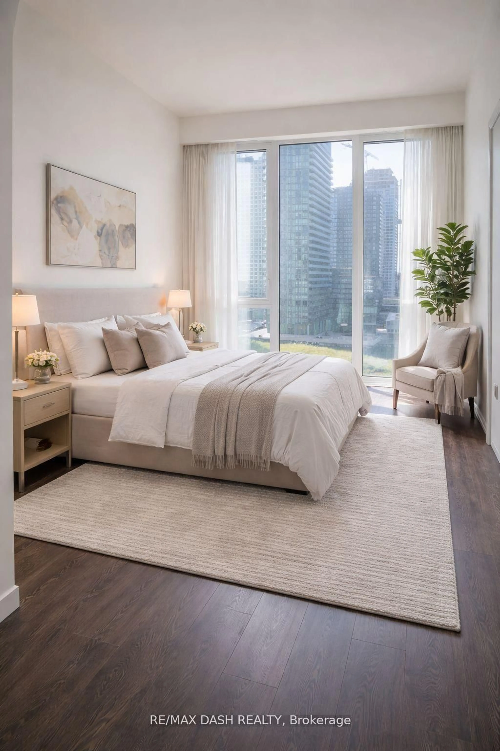
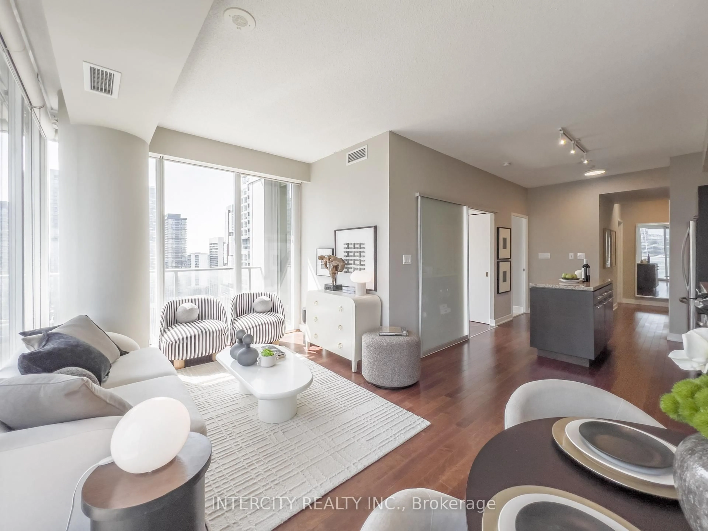
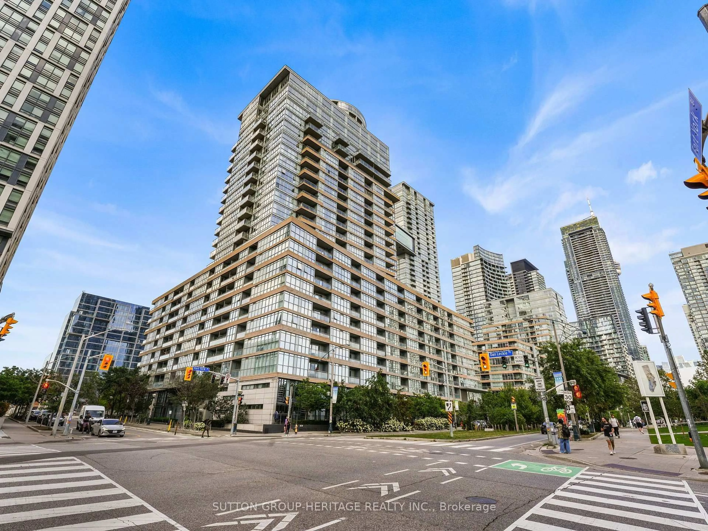
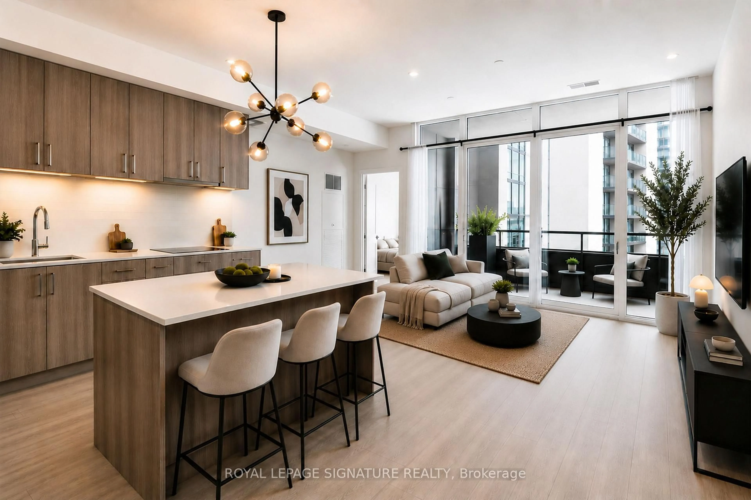
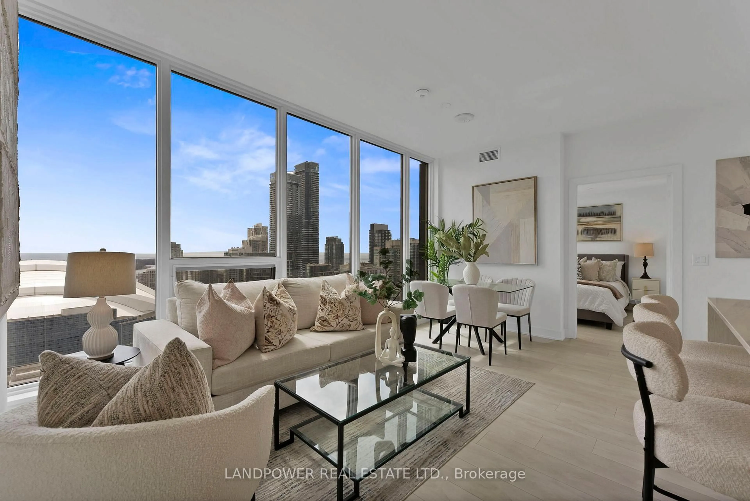
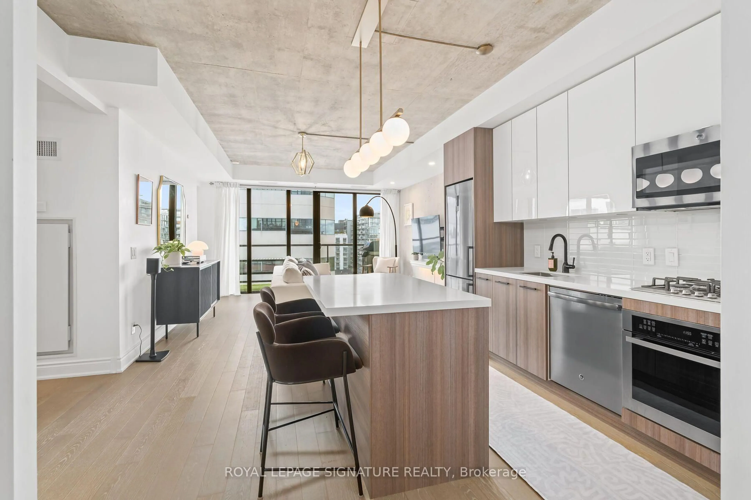
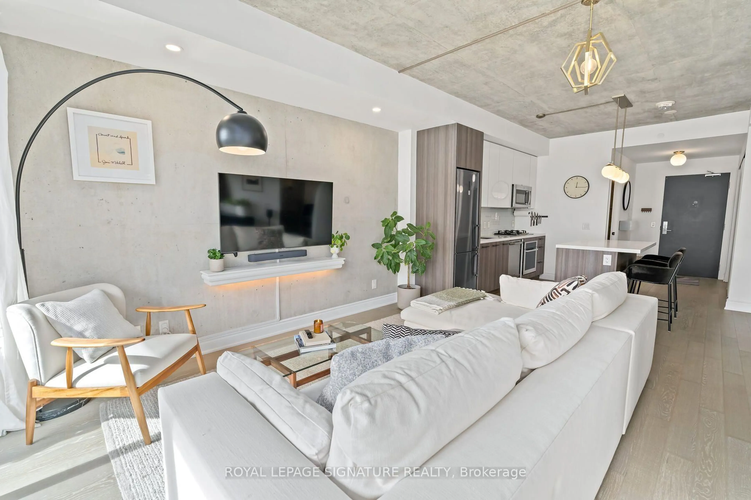
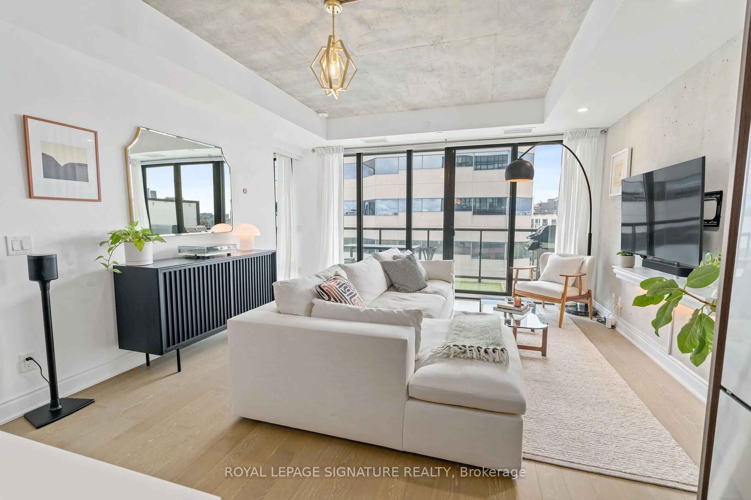
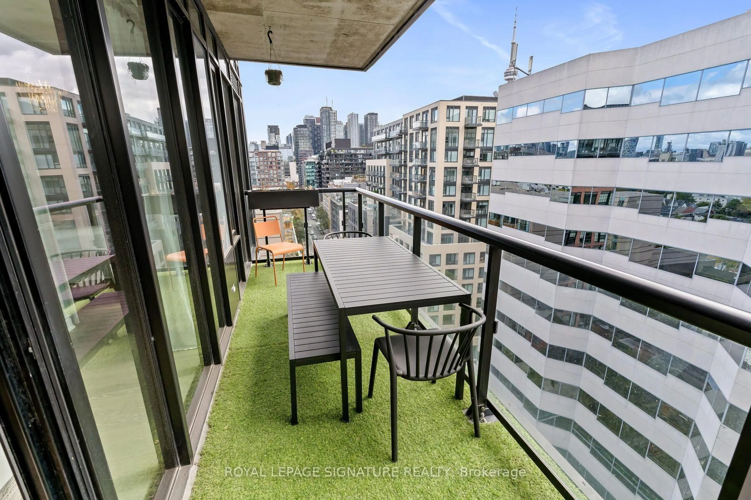
Your dream loft condo that perfectly blends style with city vibes! This 1-bedroom + den (an actual den) home offers a touch of Manhattan in downtown Toronto, with impressive east-to-west,south-facing views of the downtown. With just under 800 sq ft of interior space and over 120 sqft of balcony, this condo maximizes every inch for seamless living. The exposed concrete walls and 9-foot ceilings add a modern touch, while the open layout ensures no space is wasted. With floor-to-ceiling windows, natural light pours into every corner, even on the cloudiest of days,making the entire space feel warm and inviting. The versatile Den can easily transform into whatever you need-a secondary sleeping area, a quiet office space for remote work, or even a cozy nursery for new parents. This loft condo isn't just a home; it's a lifestyle that blends the best of urban living with a touch of elegance and efficiency.
Property Details
Interior
Features
Main Floor
Foyer
0.0 x 0.0Tile Floor / Closet
Kitchen
4.3 x 4.91Stainless Steel Appl / hardwood floor
Den
2.74 x 2.44Hardwood Floor
Living
4.3 x 4.91Window Flr to Ceil / South View
Exterior
Features
Parking
Garage spaces 1
Garage type Underground
Other parking spaces 0
Total parking spaces 1
Condo Details
Inclusions
Property History
 23
23