151 Dan Leckie Way #803, Toronto, Ontario M5V 4B2
Contact us about this property
Highlights
Estimated valueThis is the price Wahi expects this property to sell for.
The calculation is powered by our Instant Home Value Estimate, which uses current market and property price trends to estimate your home’s value with a 90% accuracy rate.Not available
Price/Sqft$695/sqft
Monthly cost
Open Calculator
Description
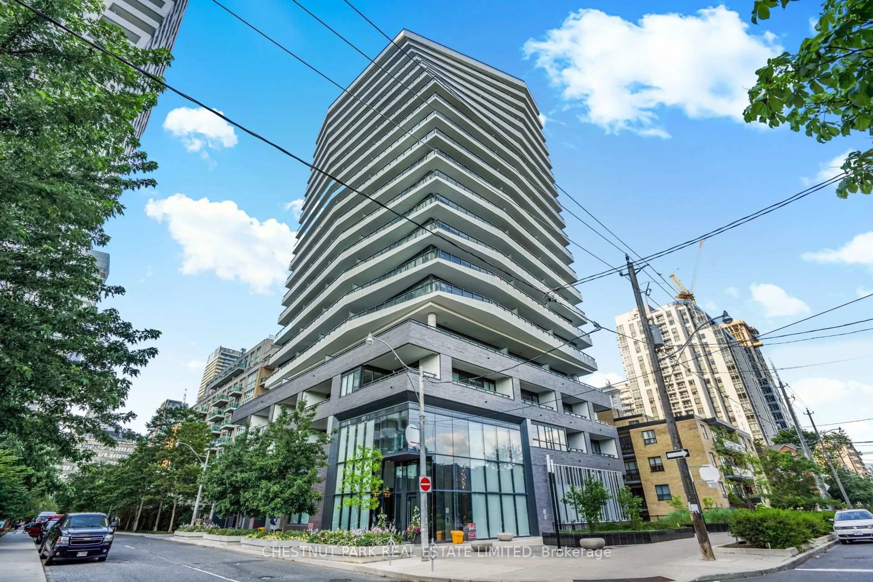
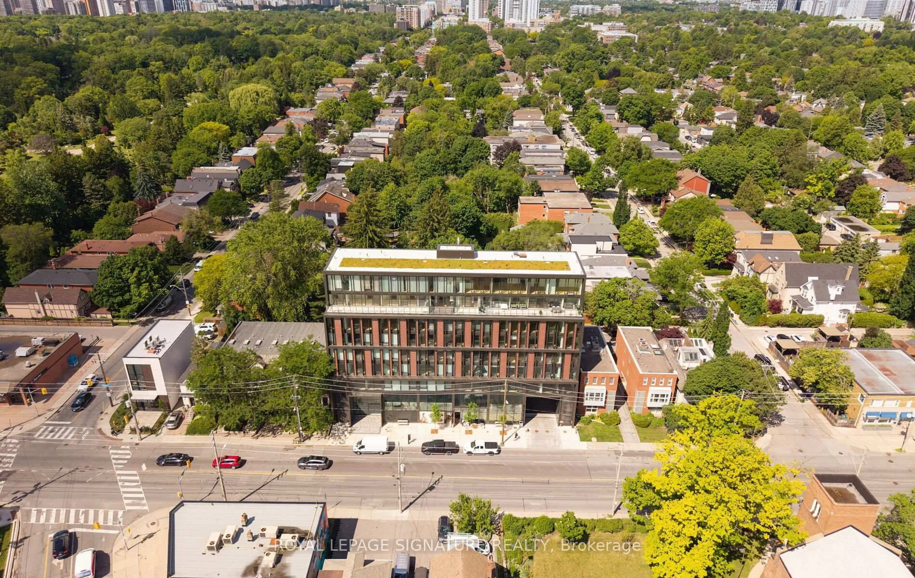
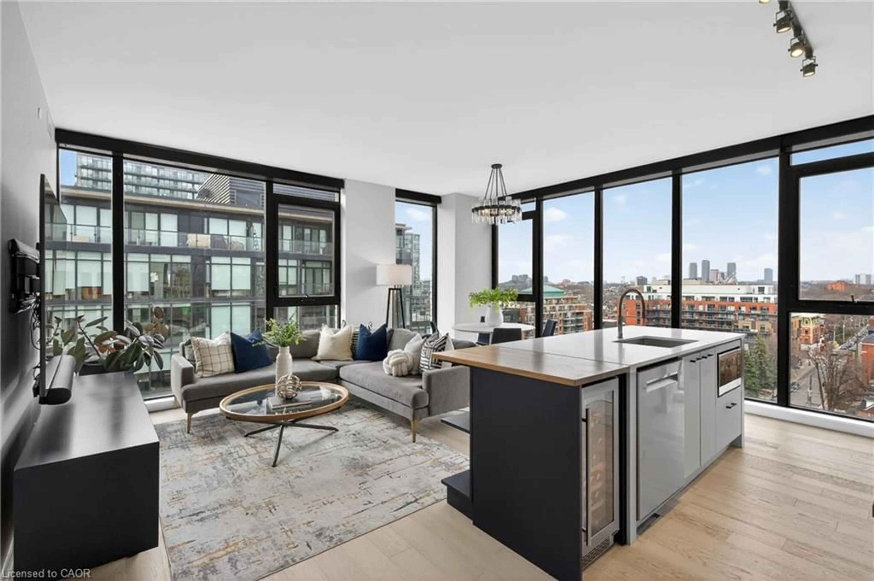
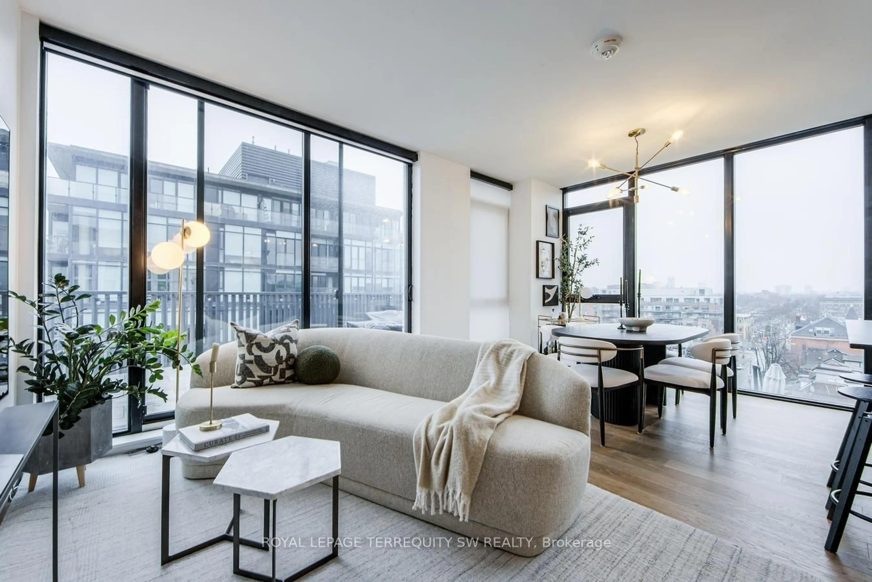
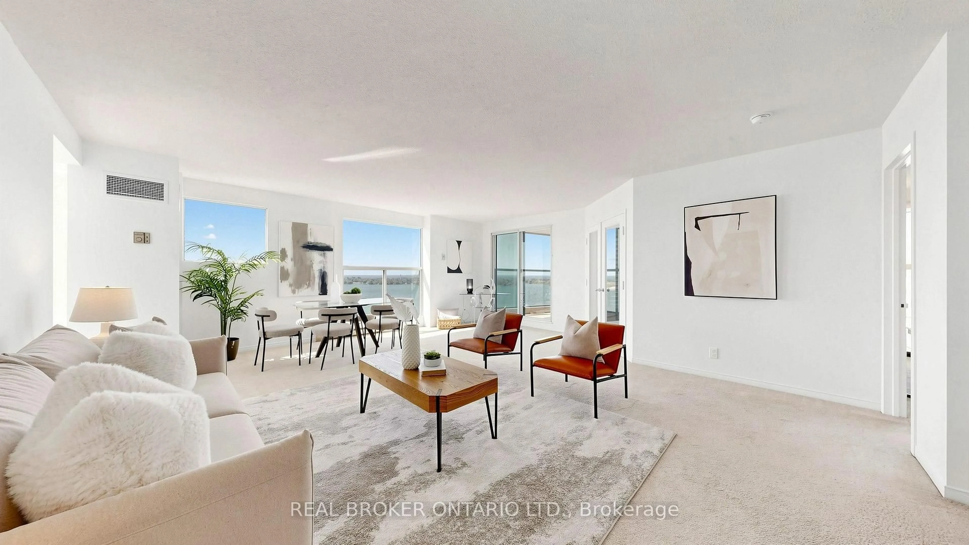
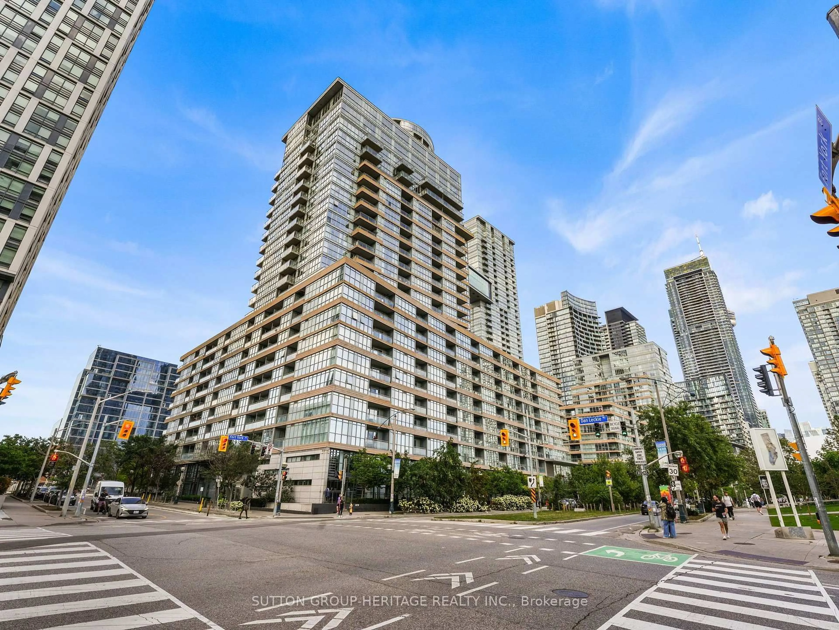
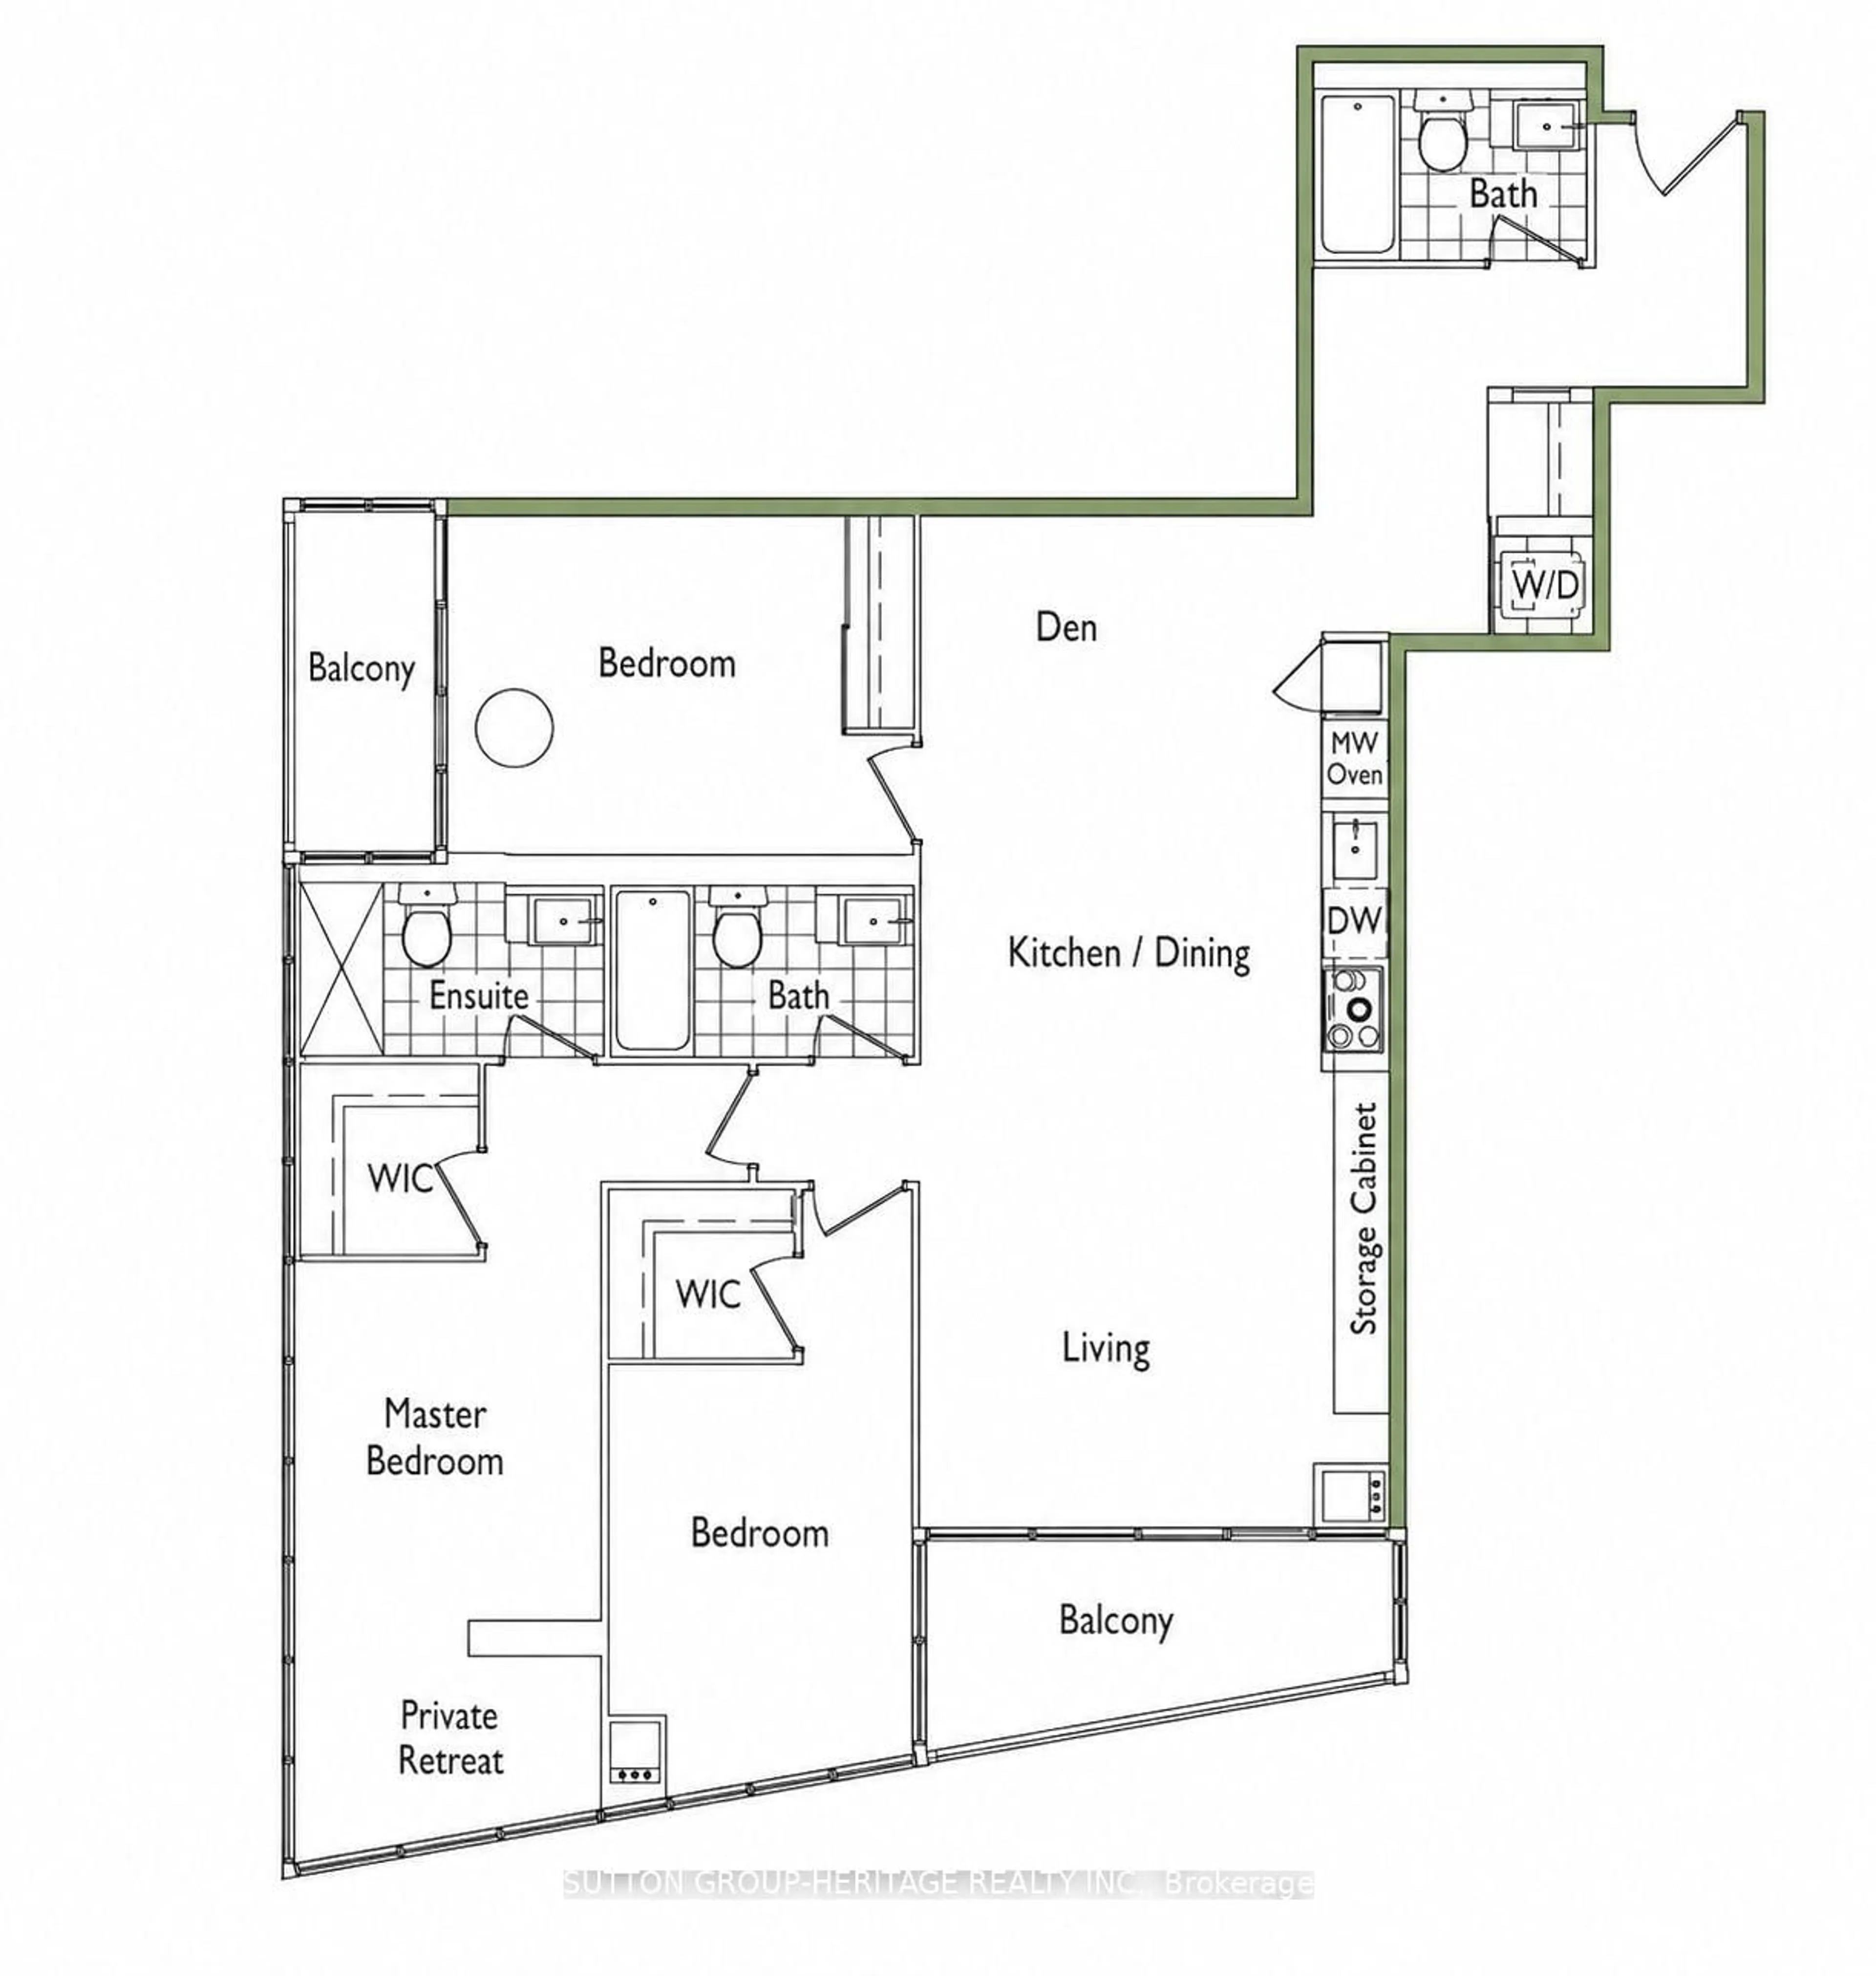
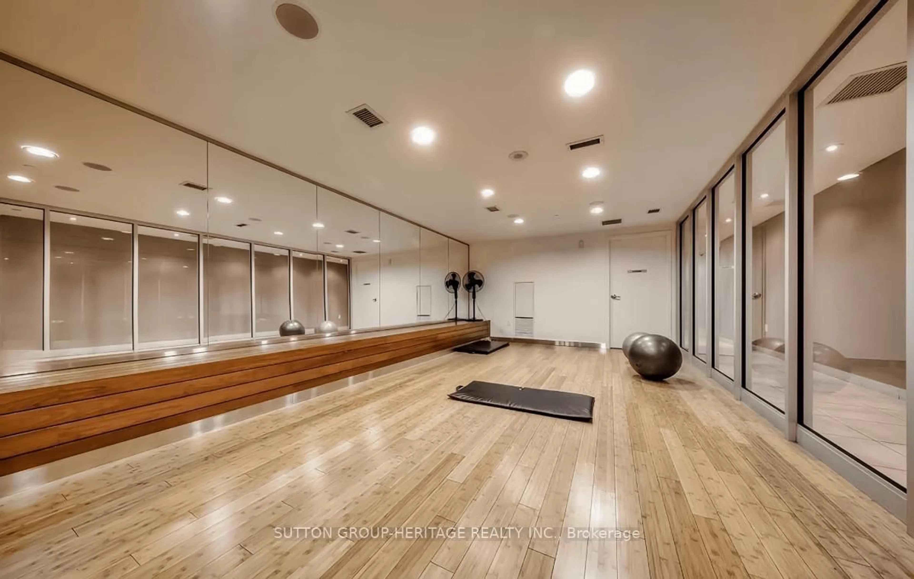
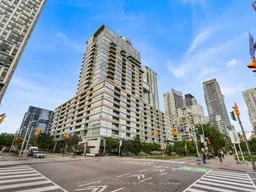
Welcome to sophisticated downtown living in the heart of CityPlace. This impressive 3-bedroom, 3-bathroom corner suite features two private balconies and desirable south-facing views overlooking Canoe Landing Park and Lake Ontario. Floor-to-ceiling wraparound windows fill the suite with natural light while showcasing beautiful park, lake and city views. The bright, modern interior features laminate flooring, upgraded bathrooms and stylish contemporary furnishings.Enjoy an exceptional collection of building amenities including 24-hour concierge, 25-metre indoor lap pool, whirlpool, steam room, squash court, outdoor BBQ area, daycare, dog spa and visitor parking.Ideally situated in one of downtown Toronto's most convenient communities, just steps to Canoe Landing Park, Rogers Centre, CN Tower, Queen's Quay, waterfront, shopping, dining, entertainment, schools and community centre, with convenient access to the Gardiner Expressway and DVP.EXTRAS: Built-in kitchen appliances including fridge, cooktop/stove, microwave, oven and dishwasher; stacked washer and dryer; window coverings; 2 underground parking spaces and 2 lockers
Property Details
Interior
Features
Ground Floor
Primary
3.96 x 2.62South View / O/Looks Park / 3 Pc Ensuite
Kitchen
3.07 x 4.19Centre Island / B/I Appliances / Open Concept
2nd Br
3.81 x 2.77Large Closet
Living
4.22 x 4.19Combined W/Kitchen / South View / W/O To Balcony
Exterior
Features
Parking
Garage spaces 2
Garage type Underground
Other parking spaces 0
Total parking spaces 2
Condo Details
Amenities
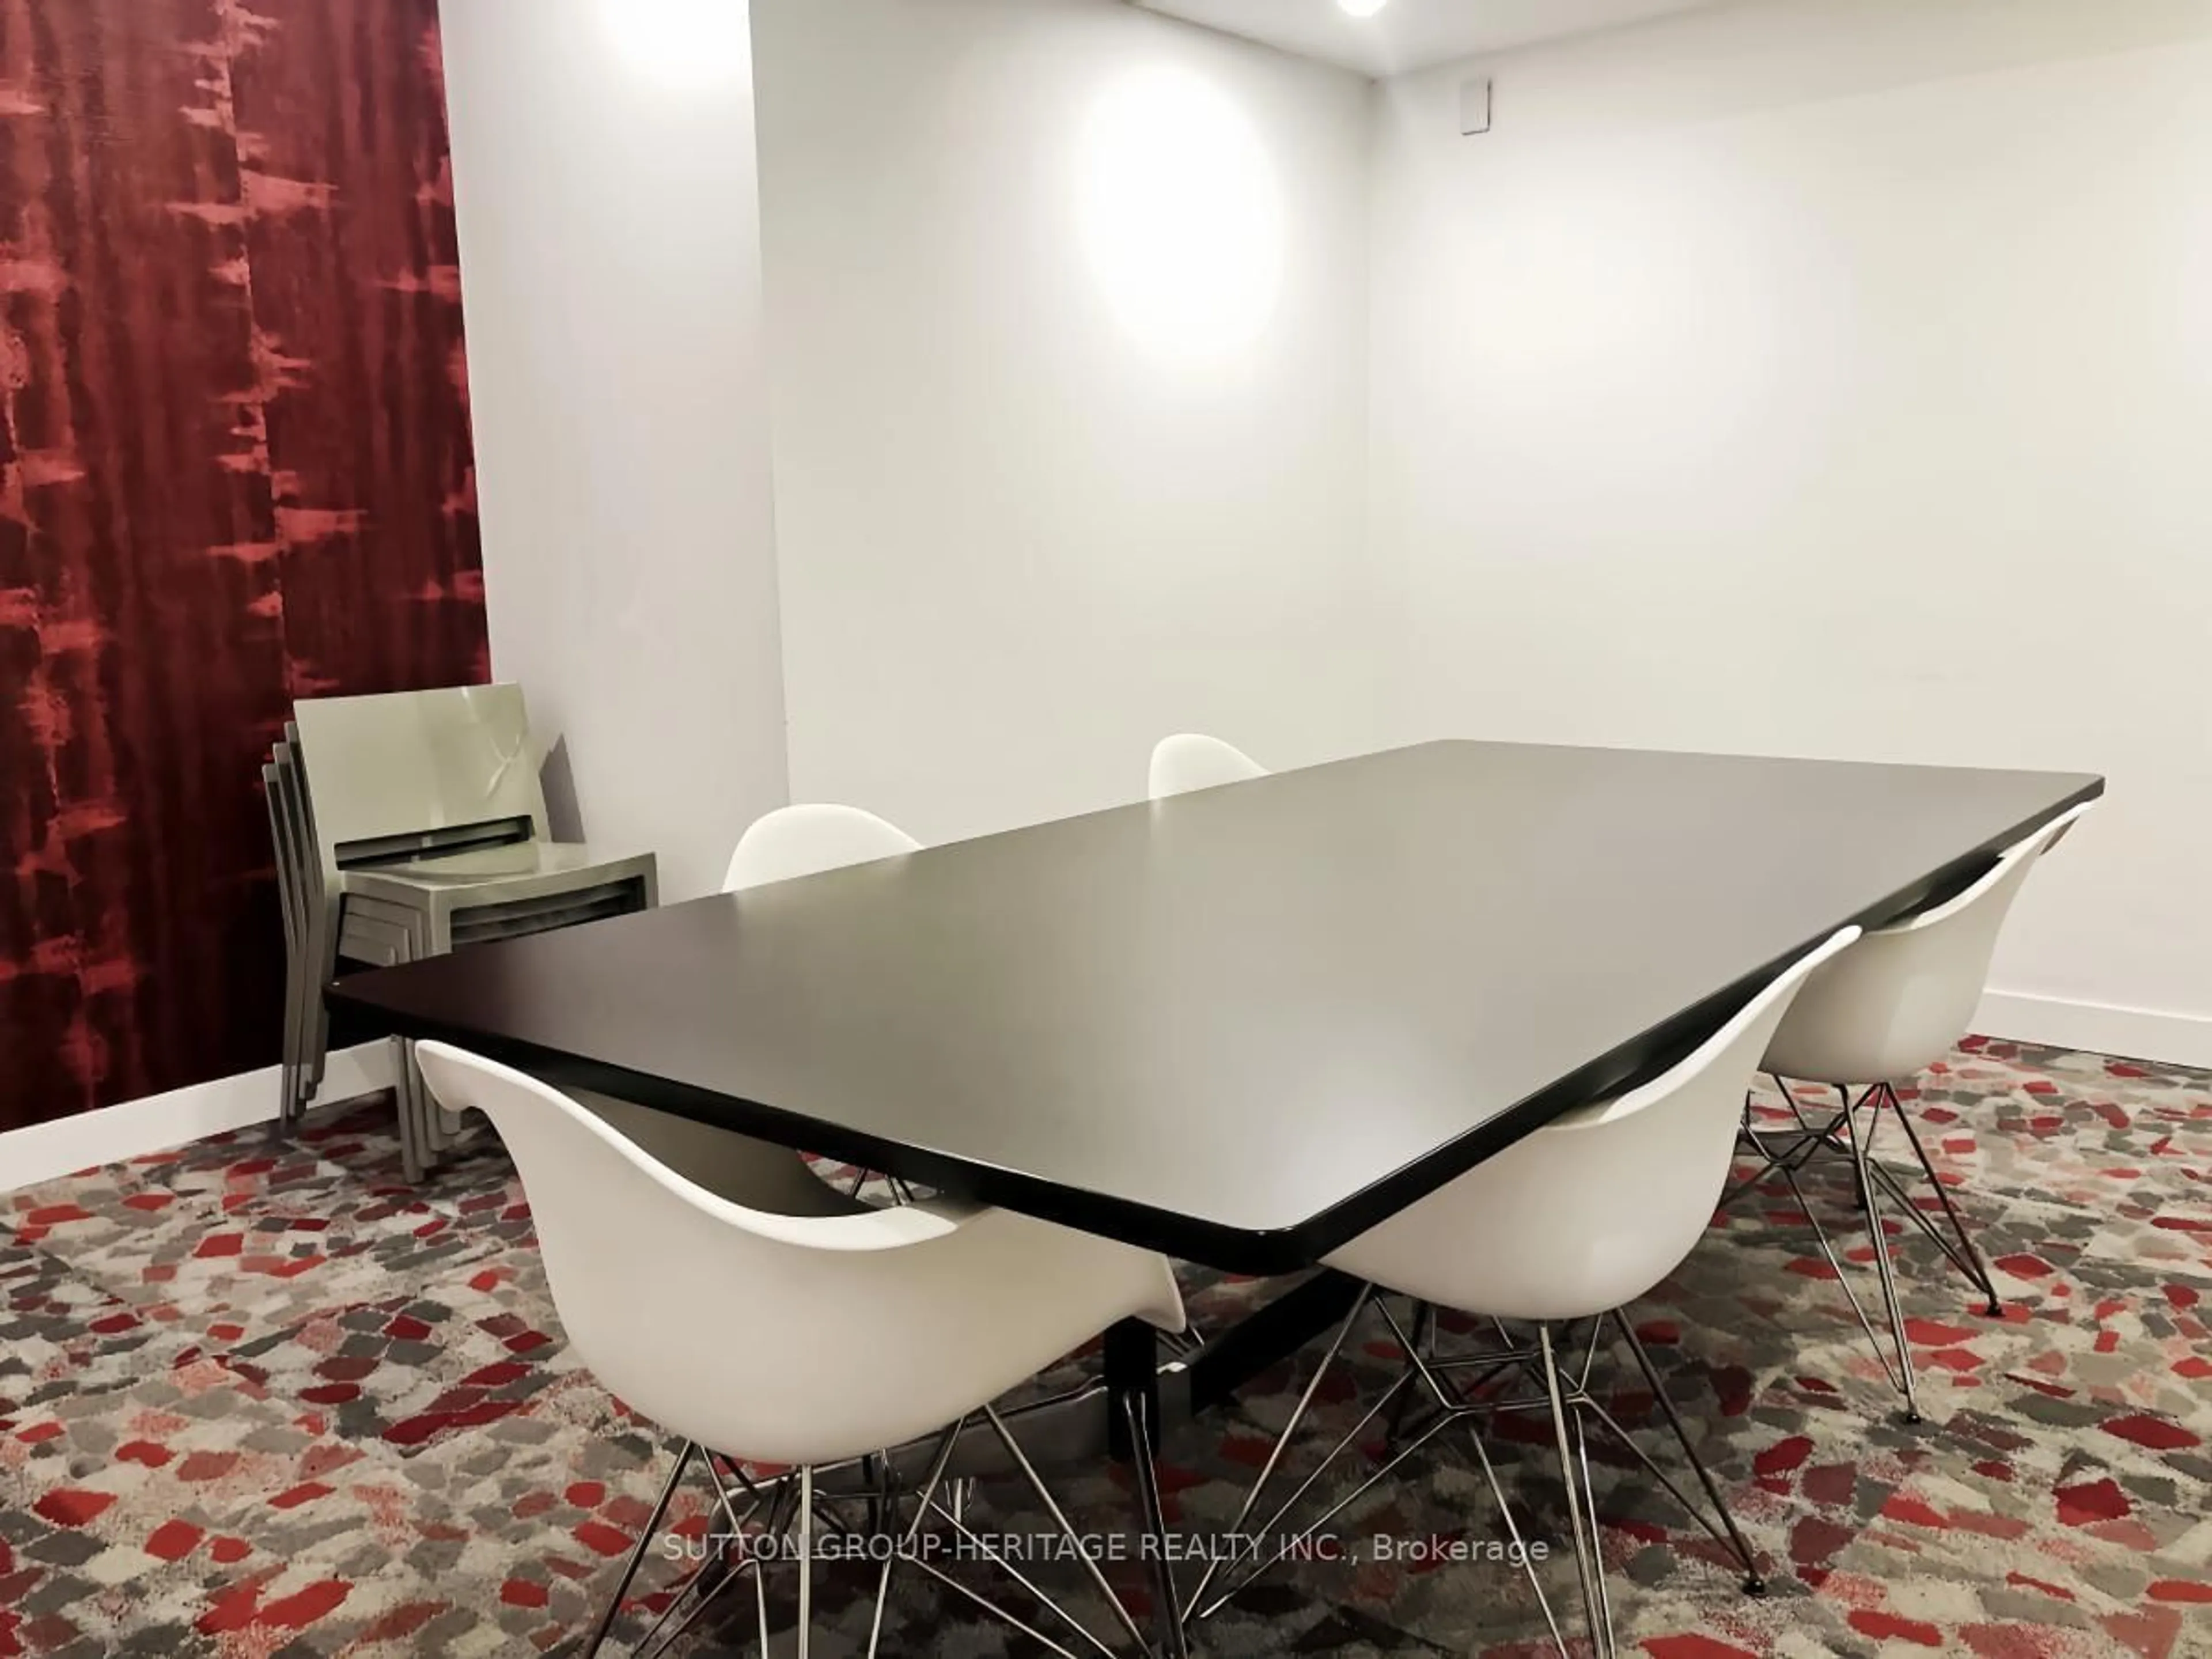
Exercise Room, Guest Suites, Lap Pool, Party/Meeting Room, Recreation Room, Visitor Parking
Inclusions
Property History
 44
44