218 Queens Quay #Ph4, Toronto, Ontario M5J 2Y6
Contact us about this property
Highlights
Estimated valueThis is the price Wahi expects this property to sell for.
The calculation is powered by our Instant Home Value Estimate, which uses current market and property price trends to estimate your home’s value with a 90% accuracy rate.Not available
Price/Sqft$1,083/sqft
Monthly cost
Open Calculator
Description
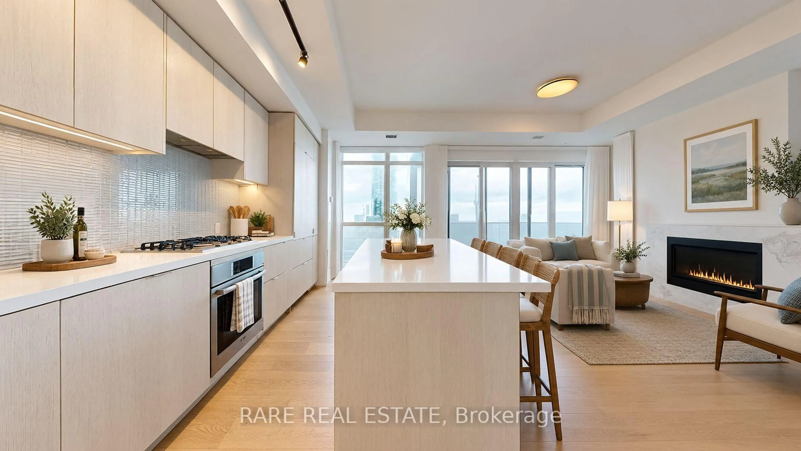
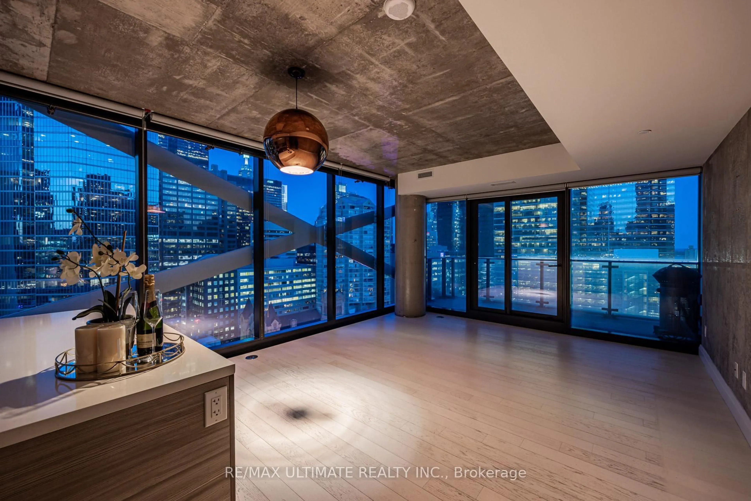
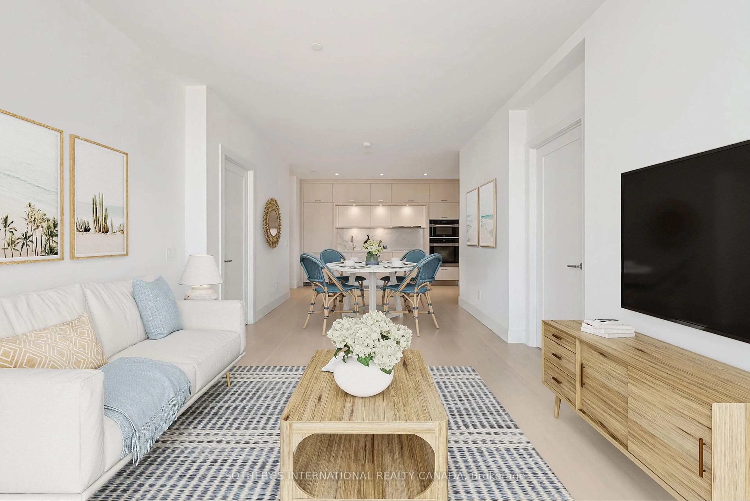
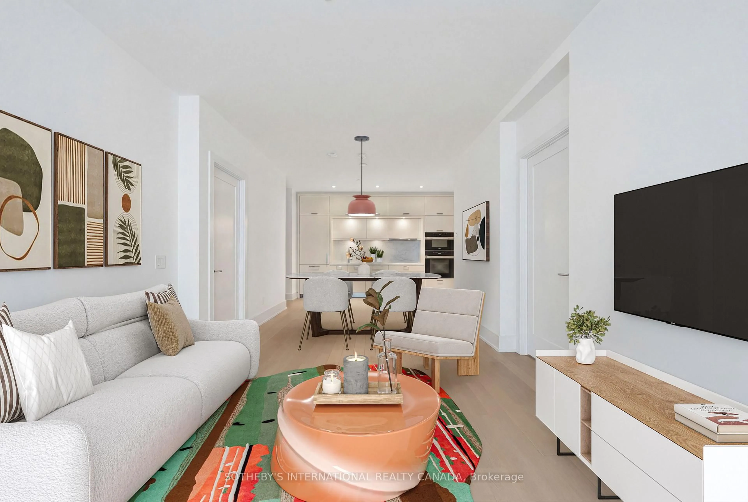
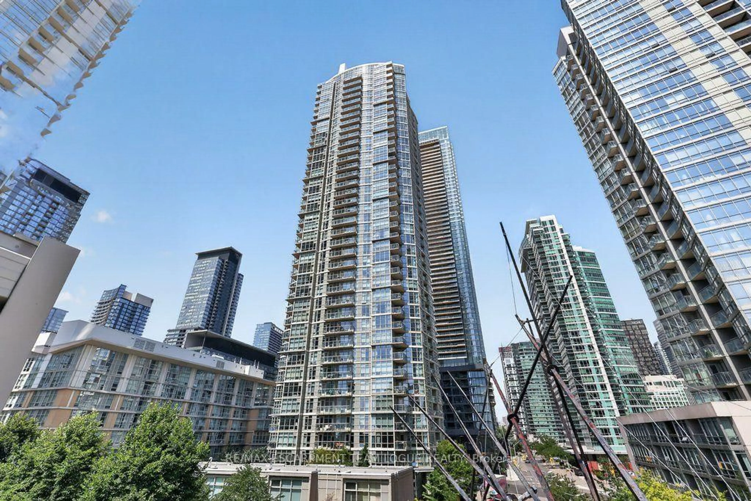
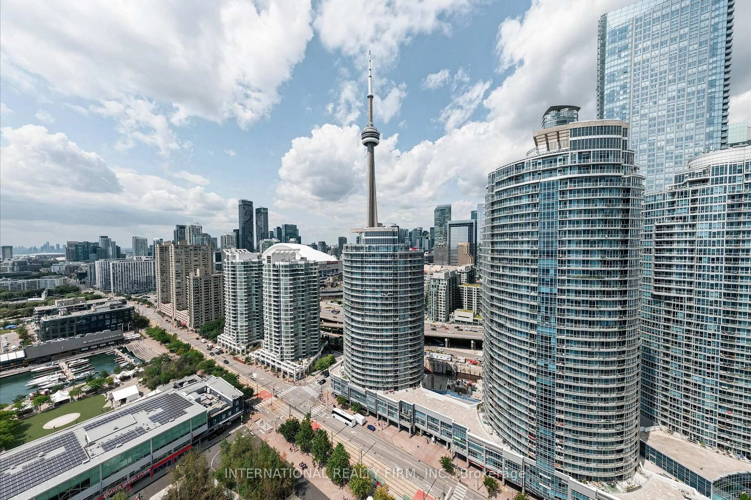
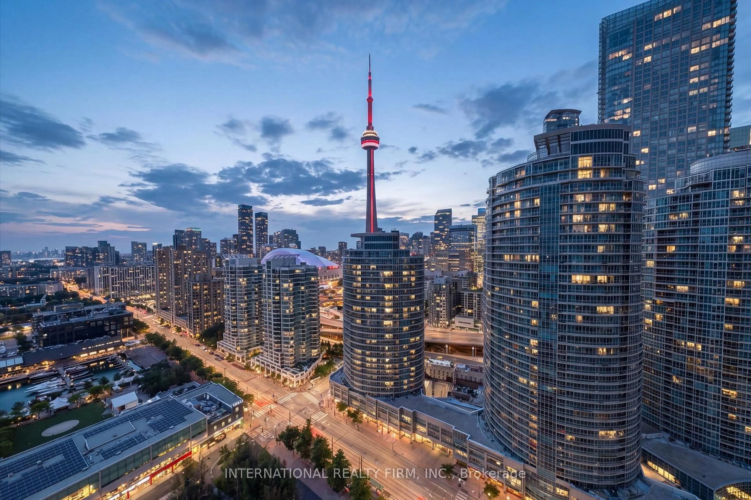
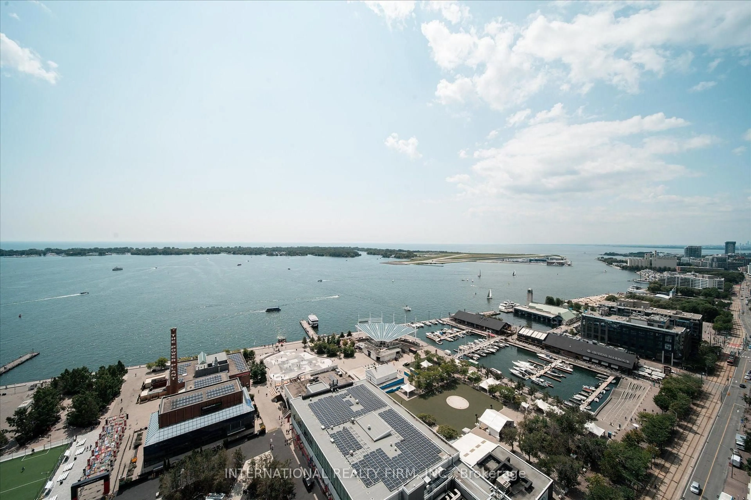
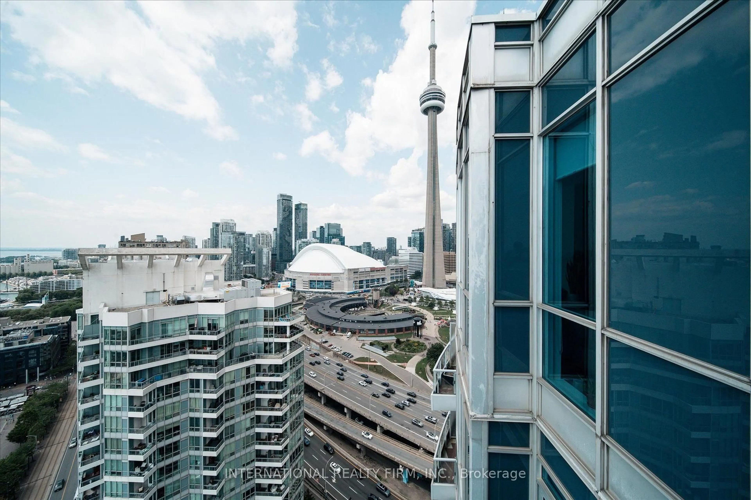
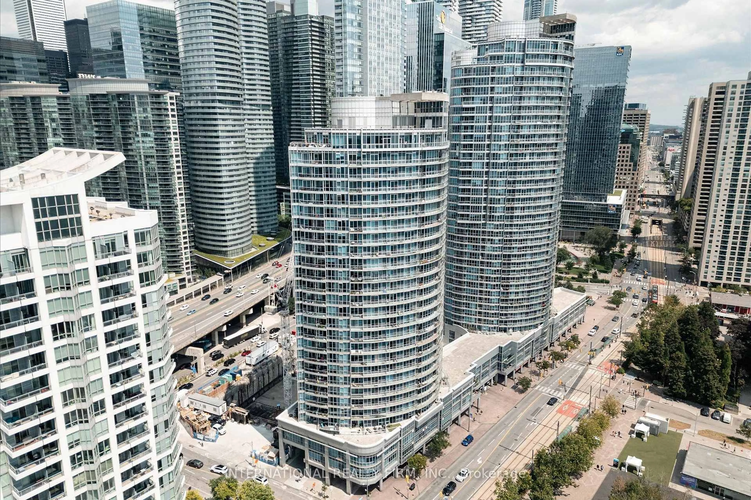
Rare Waterfront Penthouse at Waterclub III. Experience exceptional lakefront living in this beautifully renovated 2-bedroom, 2-bathroom penthouse offering approximately 1,175 sq. ft. of interior living space plus a spectacular ~200 sq. ft. private terrace. Soaring 10' ceilings and expansive floor-to-ceiling windows showcase sweeping southwest views over Lake Ontario, the marina and waterfront from virtually every room. Thoughtfully renovated in 2021 with designer finishes throughout, including a beautifully appointed kitchen and a new designer closet system. The spacious open-concept living and dining areas are ideal for both entertaining and everyday living. Generous primary bedroom with stunning views, plus a second bedroom with walkout access to the terrace. Includes parking, owned locker, and exclusive-use bike storage conveniently located directly at the parking space. Enjoy an exceptional downtown lifestyle just steps from the waterfront, Harbourfront, dining, entertainment, TTC and the Financial District. A truly rare penthouse offering combining spectacular views, exceptional outdoor space and refined urban living.
Property Details
Interior
Features
Main Floor
Primary
4.83 x 3.86W/I Closet / 4 Pc Ensuite / Broadloom
Dining
4.42 x 3.77Combined W/Living / Electric Fireplace / hardwood floor
Living
4.2 x 3.46Combined W/Dining / W/O To Terrace / Sw View
Kitchen
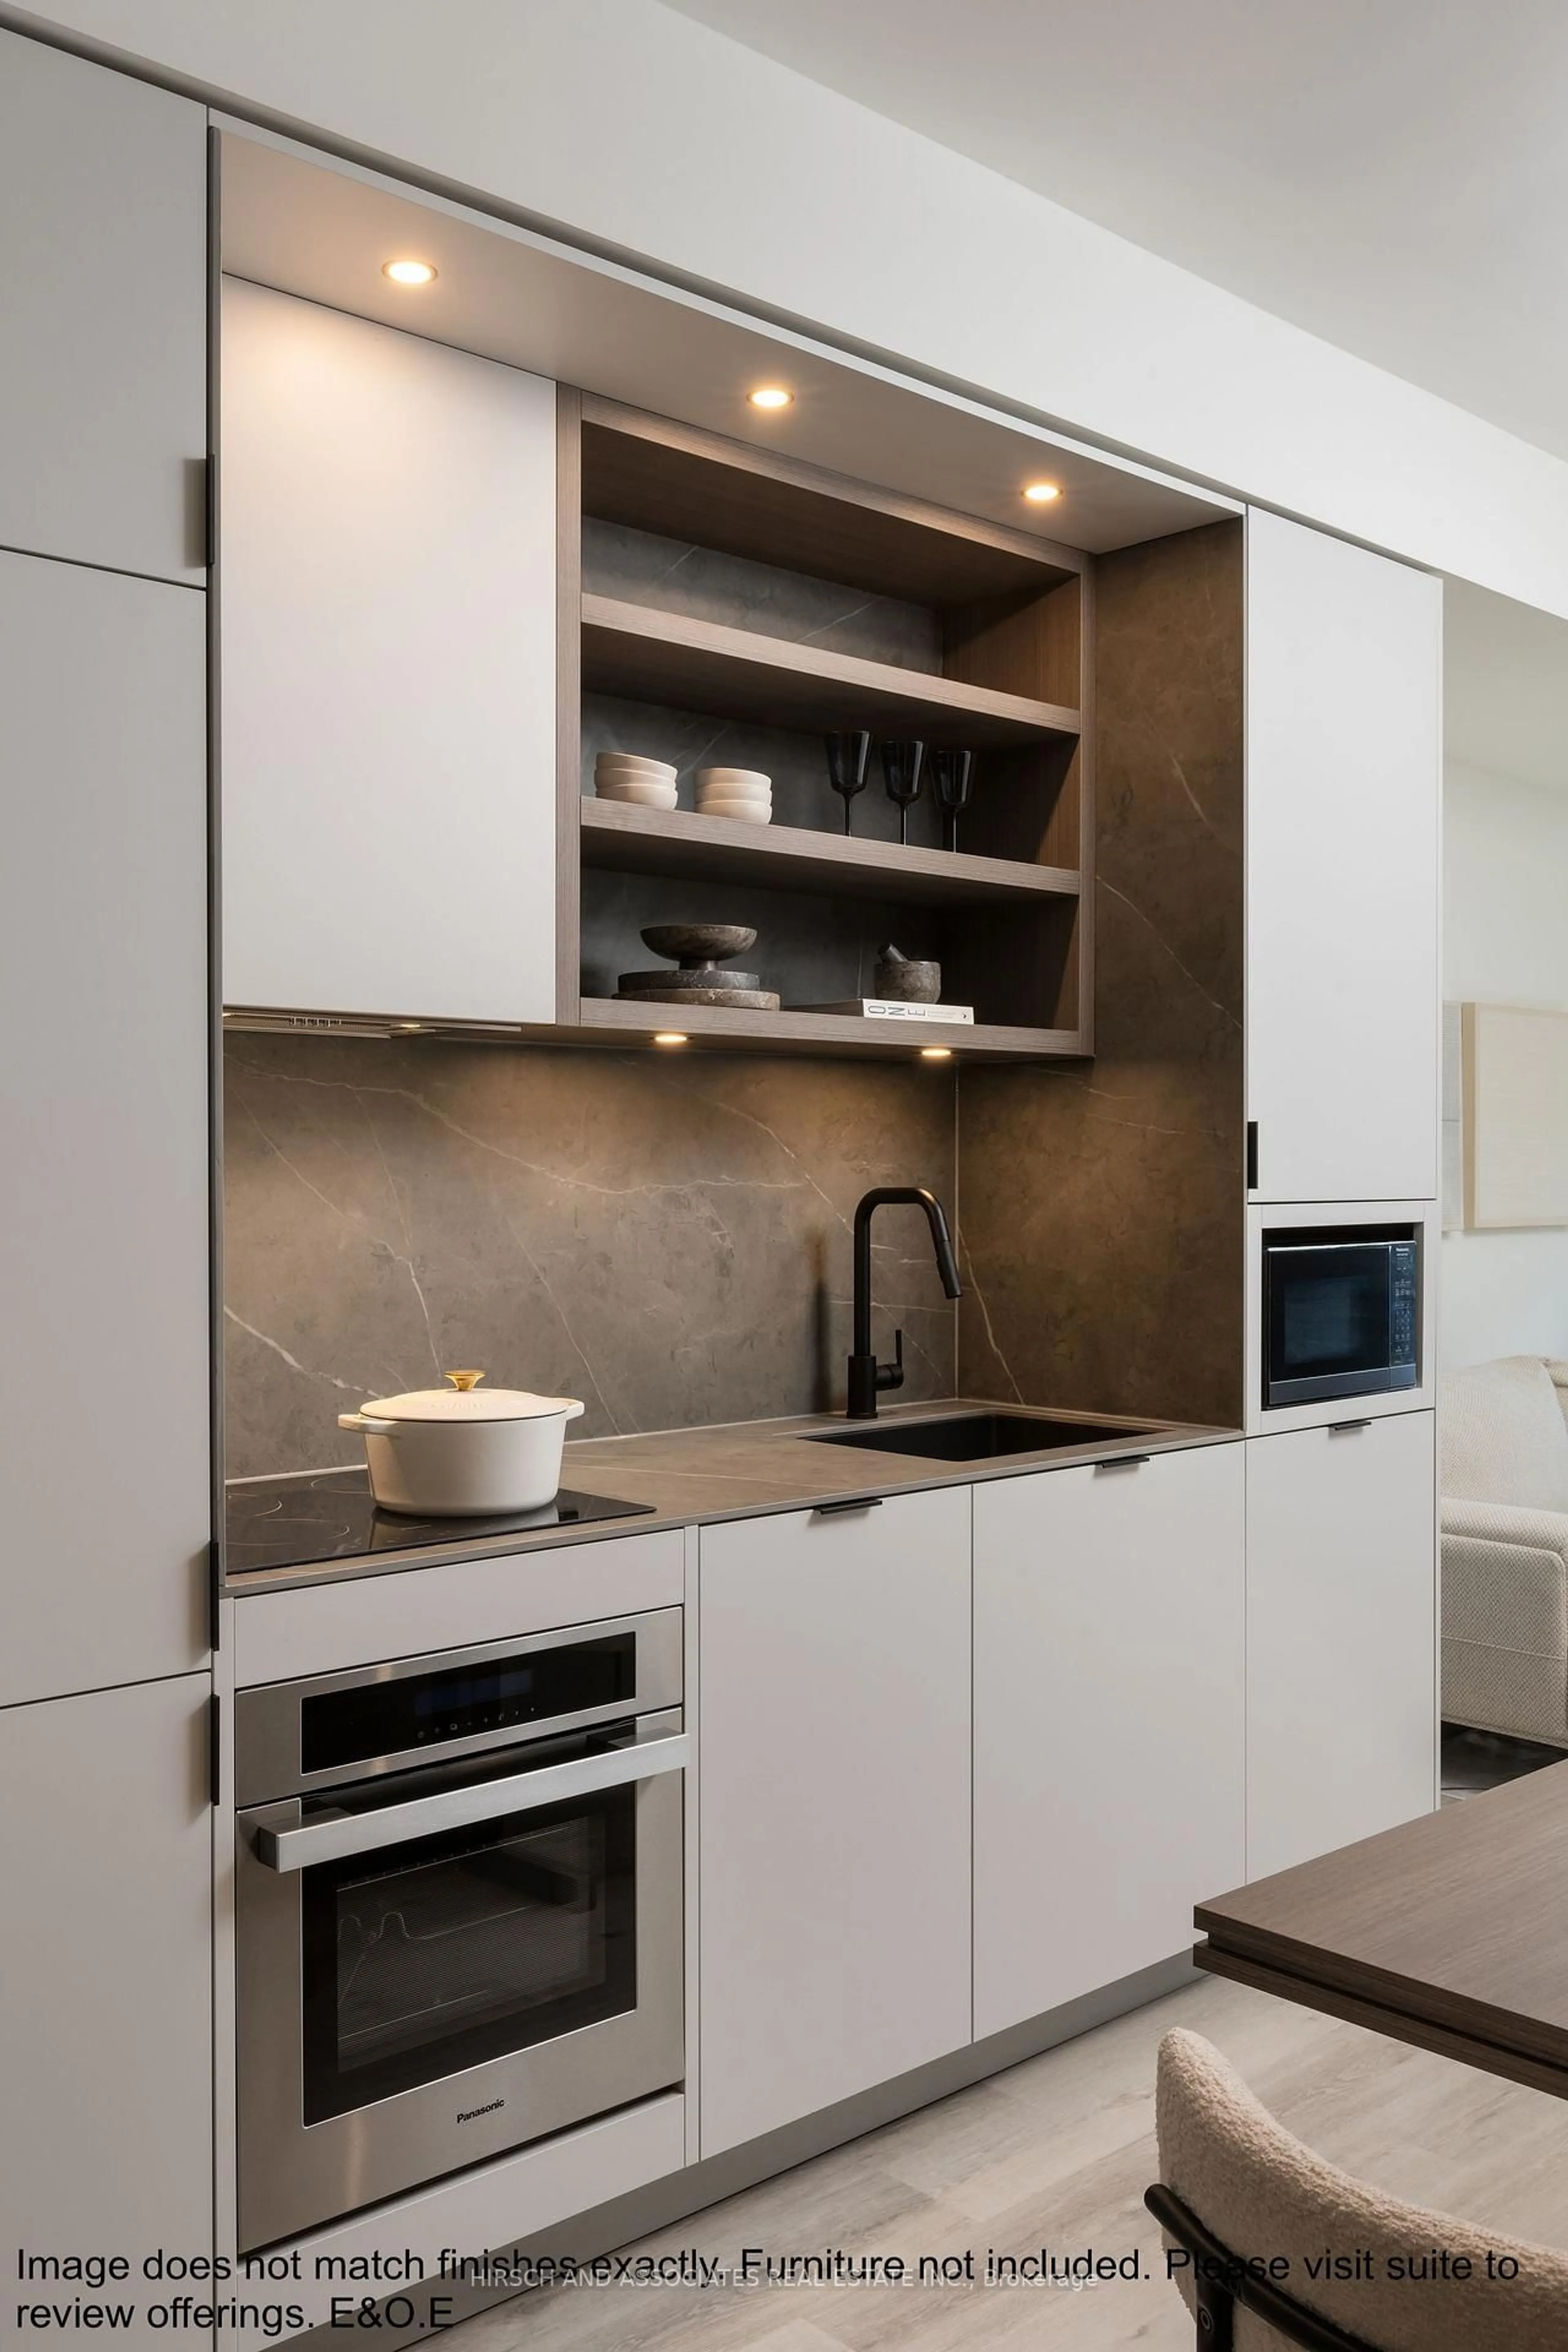
3.97 x 3.08B/I Appliances / Marble Counter / Porcelain Floor
Exterior
Features
Parking
Garage spaces 1
Garage type Underground
Other parking spaces 0
Total parking spaces 1
Condo Details
Amenities
Concierge, Exercise Room, Guest Suites, Indoor Pool, Outdoor Pool, Party/Meeting Room
Inclusions
Property History
 48
48