18 hours on Market

142 Pears Ave #A10, Toronto, Ontario M5R 1T2

In the same building:
-
Condo
2
2
~1800-1999 sqft
$1,350,000
Get pre-qualifiedPowered by nesto
Condo
2
2
~1800-1999 sqft

Contact us about this property

Call

Highlights

Property Estimate

Days on market18 hours

Estimated valueNot available

Price/Sqft$713/sqft

Monthly cost

Open Calculator

Description

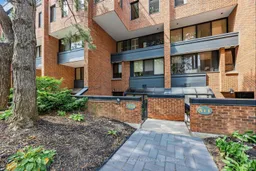
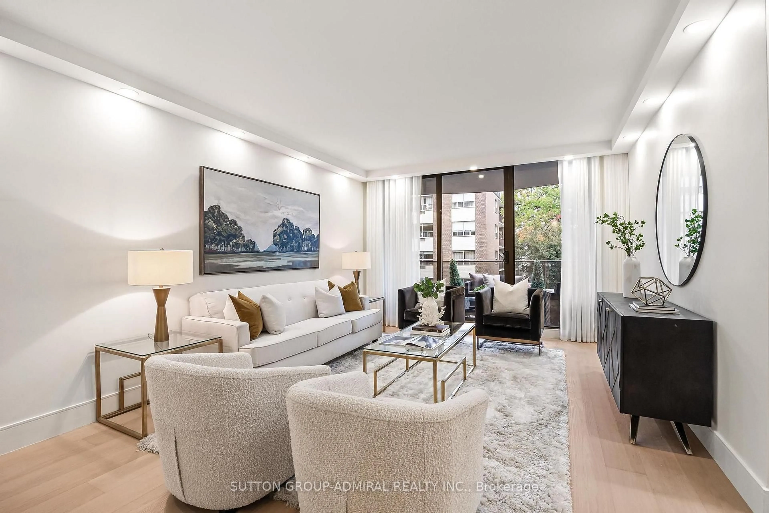
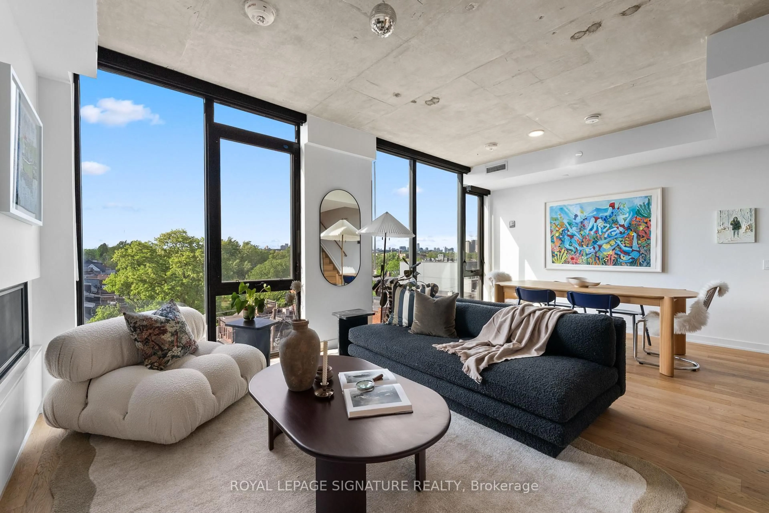
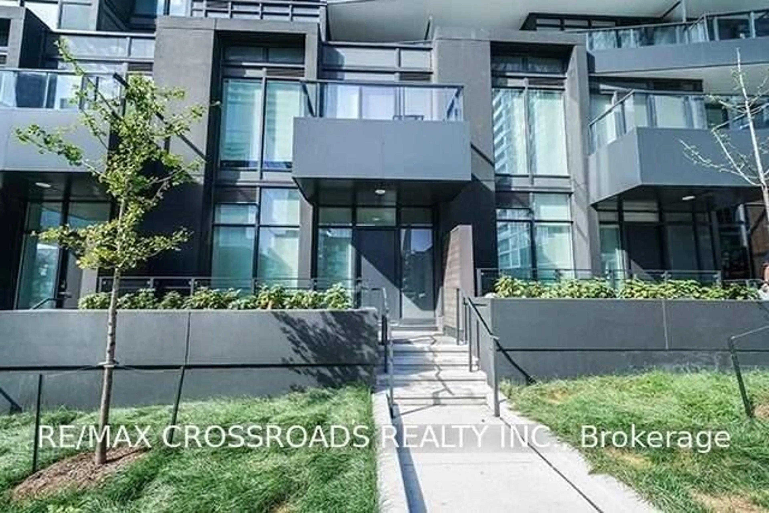
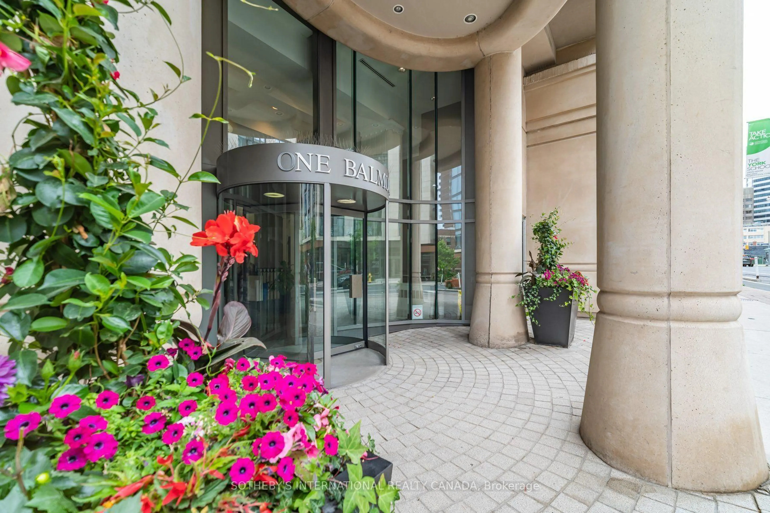
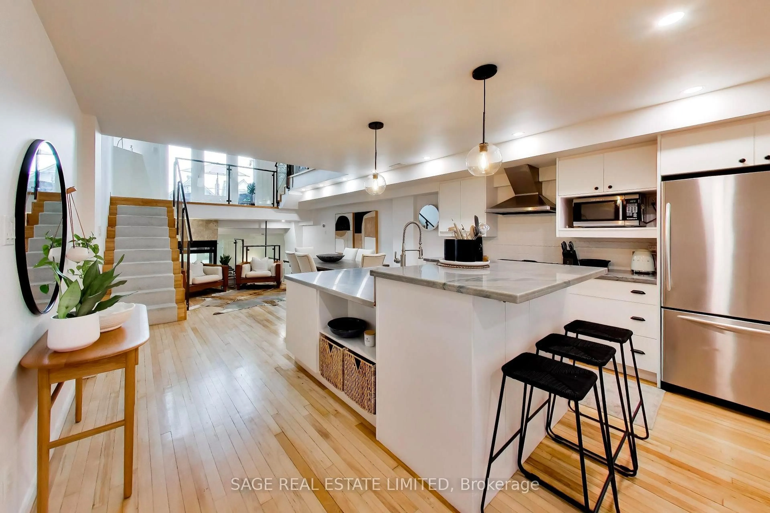
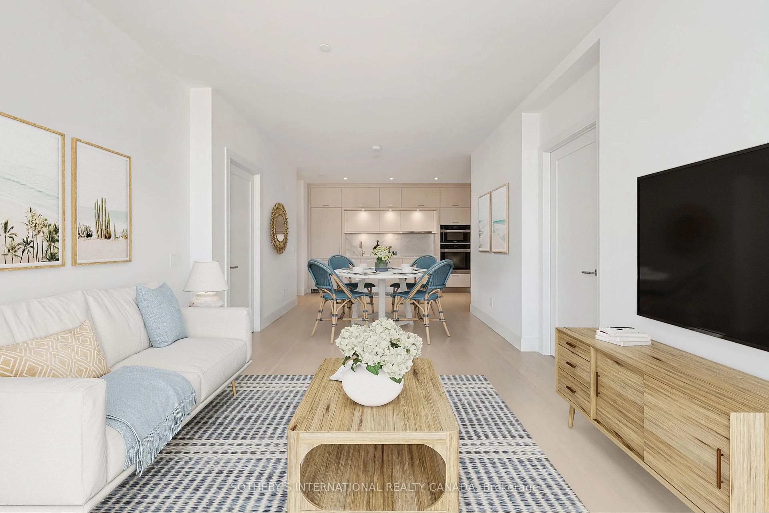
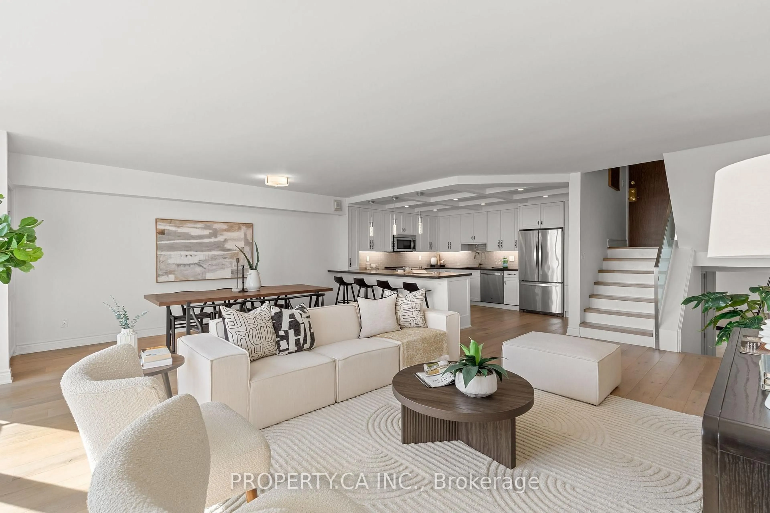
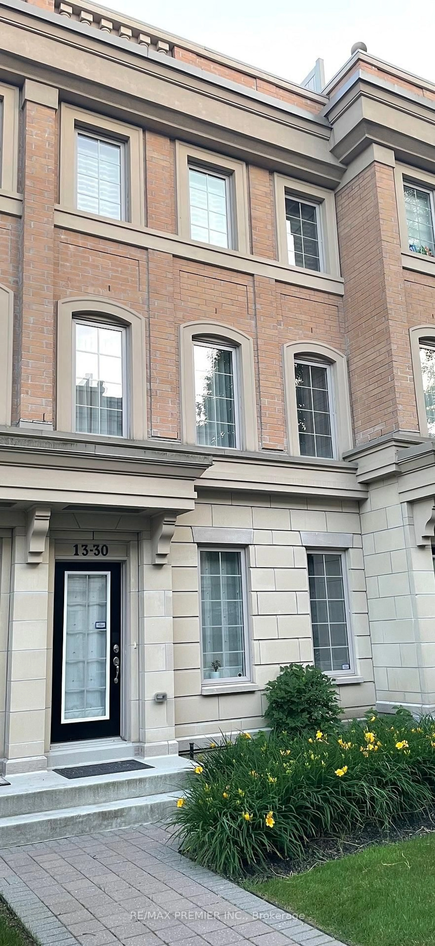
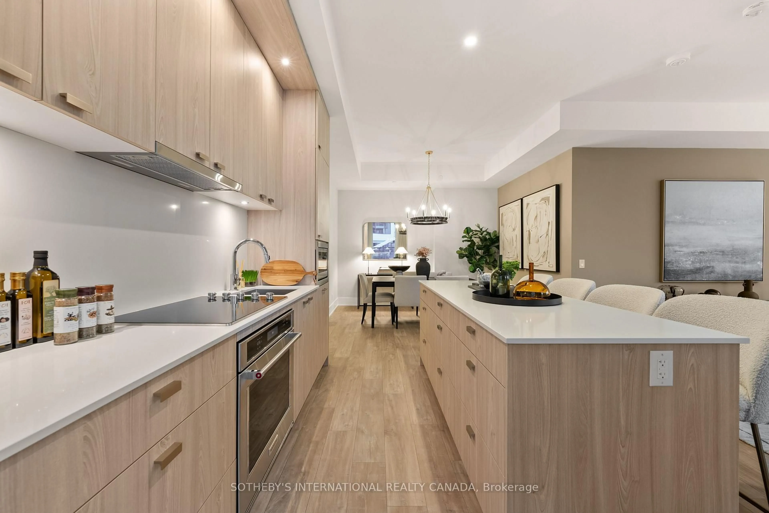
Welcome to this spacious and beautifully renovated two-storey townhouse at 142 Pears Avenue, ideally positioned in the heart of the Annex, just steps from Yorkville. Offering approximately 1,820 sq. ft. above grade plus a finished lower level, this 2-bedroom, 2-bathroom residence combines the space and privacy of a home with the convenience of condominium living. The main floor features hardwood floors, pot lights and an open-concept living and dining area designed for both everyday living and entertaining. The generous living room is anchored by an electric fireplace and features a walk-out to a generous private terrace, creating a seamless extension of the living space for outdoor dining, entertaining or relaxing. The adjoining dining area flows into the renovated kitchen with stainless steel appliances, quartz counters and ample cabinetry. Upstairs, the expansive primary bedroom features hardwood floors, a picture window and walk-in closet. A well-proportioned second bedroom with closet provides flexibility for family, guests or a home office, with a four-piece bathroom completing this level. The finished lower level adds exceptional living space with a large recreation room, second four-piece bathroom, separate laundry room and additional storage/utility space. Residents enjoy an outdoor pool, recently renovated recreation room, separate men's and women's saunas. One underground parking space and one out-of-suite locker are included. Tucked away from the bustle of the city yet moments from Yorkville, Avenue Road and Davenport, with excellent access to shops, restaurants, parks, schools and public transit, this is an exceptional opportunity to enjoy generous townhouse living in one of Toronto's most desirable neighbourhoods.


Property Details

Style2-Storey
View-
Age of property-
SqFt~1800-1999 SqFt
Lot Size-
Parking Spaces1
MLS ®NumberC13684246
Community NameThe Annex
Data SourceTRREB
Listing bySOTHEBY'S INTERNATIONAL REALTY CANADA

Features

Heating: Forced Air
Cooling: Central Air
Fireplace
Basement: Finished

Main Floor

Foyer

2.84 x 1.3

Double Closet / hardwood floor / Pot Lights

Living

5.61 x 3.35

Electric Fireplace / hardwood floor / Open Concept

Dining

2.57 x 2.87

Combined W/Living / hardwood floor / Pot Lights

Kitchen

2.49 x 2.39

Stainless Steel Appl / Tile Floor / Pot Lights


Features

Patio: Terr
Balcony: Terr

Parking

Garage spaces 1

Garage type Underground

Other parking spaces 0

Total parking spaces 1


1Story
Amenities

Outdoor Pool, Sauna, Recreation Room, Party/Meeting Room

Inclusions
Hydro
Water
Parking
Cable
Heat

Property History

Aug 17, 2026
ListedActive
$1,350,000
18 hours on market
history photo preview9
Listing by trreb®
Property listed by SOTHEBY'S INTERNATIONAL REALTY CANADA, Brokerage
Agent Banner Image
Interested in this property?Get in touch to get the inside scoop.
Market Data - The Annex

Geo Zone Map ThumbnailThe Annex

Strong Buyer's Market

View Market Data

Condo - for the past 30 days

Buyer's market Seller's market

Avg. Days on Market

Past 30 days

41 days

Compared to

2025

27 days

2024

17 days

2023

15 days

New Listings

Past 30 days

21 listings

Compared to

2025

22 listings

2024

19 listings

2023

22 listings

Units sold

Past 30 days

6 units

Compared to

2025

5 units

2024

8 units

2023

10 units

Median Sold Price

Past 30 days

$855,000

Compared to

2025

$910,000

2024

$987,500

2023

$1,042,500


Population and Demographics

Overview

Total population 15854
Average household income $252,489

Age (%)

0 to 19
10%
20 to 34
33%
35 to 49
20%
50 to 64
17%
65 and plus
20%

Household composition (%)

Single person
53%
Single family
38%
Multi person
9%
Multi family
0%

Mother tongue (%)

English
79%
Mandarin
3%
Spanish
3%
French
3%
Others
3%
Yue (Cantonese)
2%
Korean
1%
Portuguese
1%
Russian
1%

House tenancy (%)

Renters
68%
Owners
32%

What’s nearby?Essentials within 5 km

Local Logic

Transportation Scores

Estimated Budget