1 day on Market

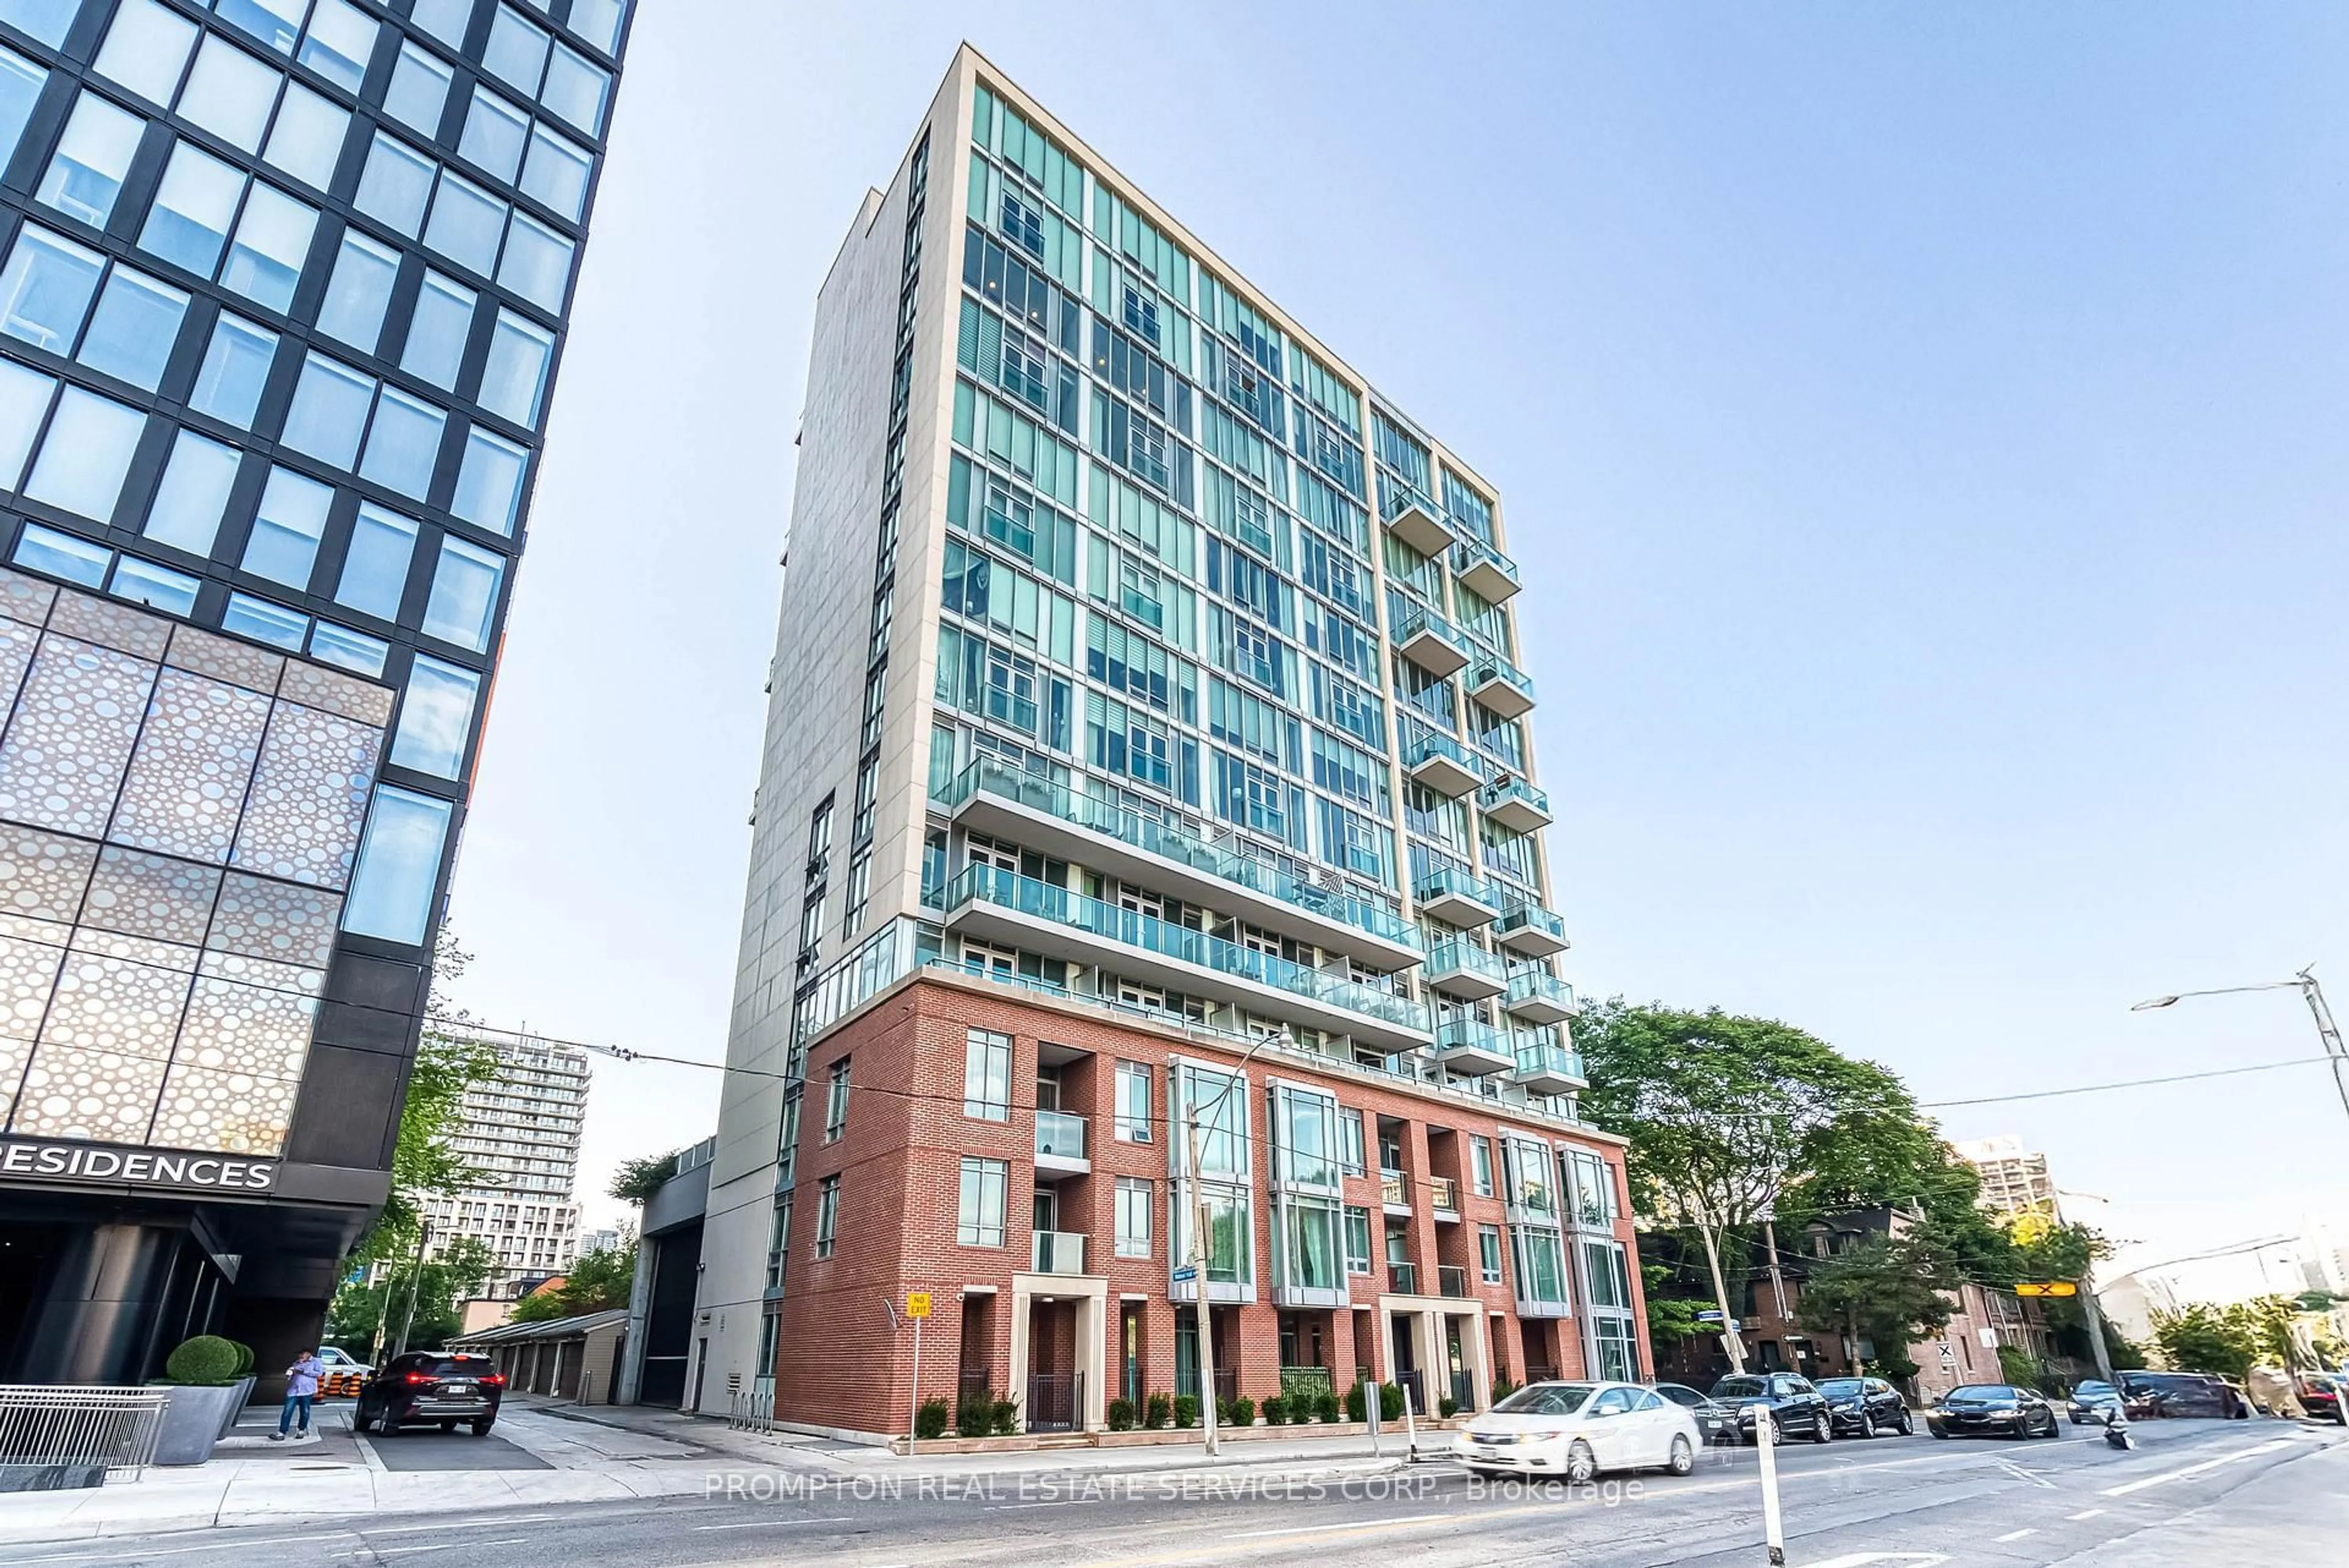
88 Scott St #1609, Toronto, Ontario M5E 0A9

In the same building:
-
Condo
2
2
~1000-1199 sqft
$1,388,000
Get pre-qualifiedPowered by nesto
Condo
2
2
~1000-1199 sqft

Contact us about this property

Call

Highlights

Property Estimate

Days on market1 day

Estimated valueNot available

Price/Sqft$1,273/sqft

Monthly cost

Open Calculator

Description

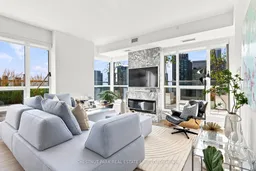
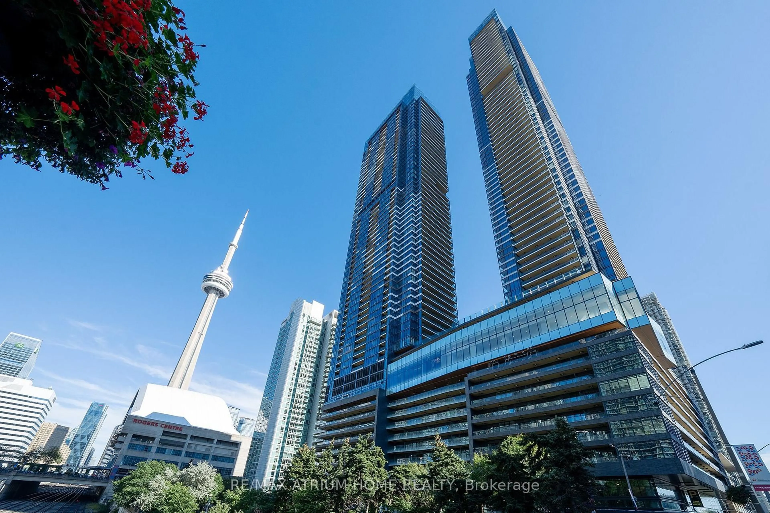
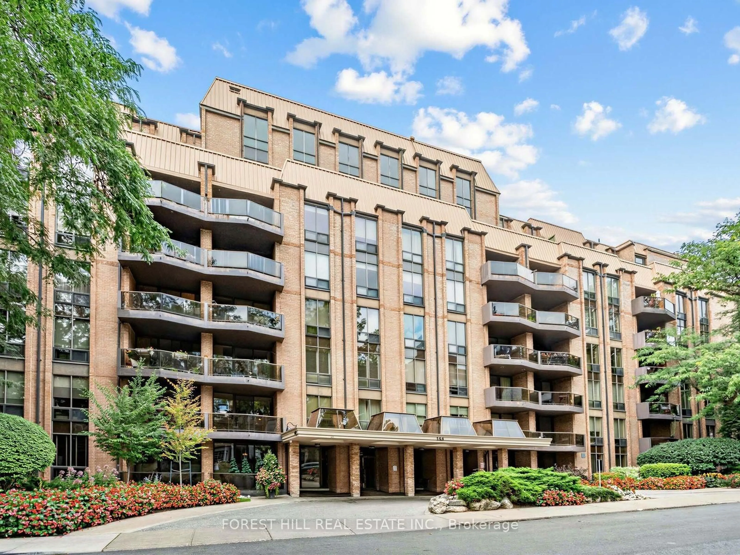
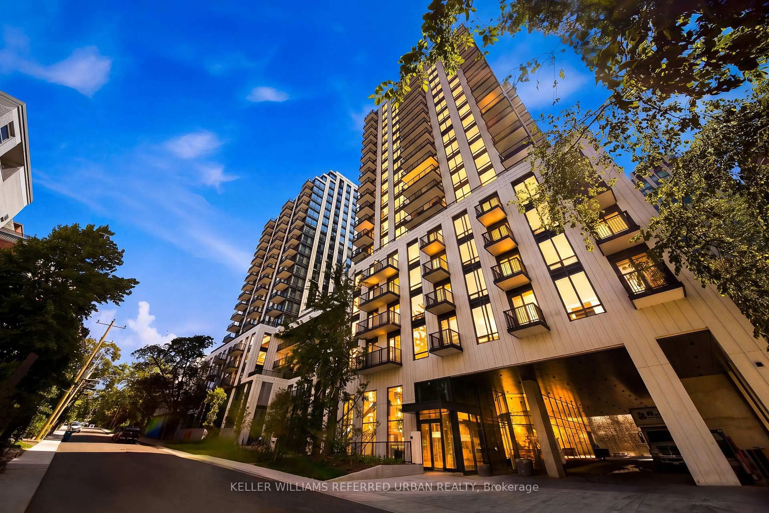
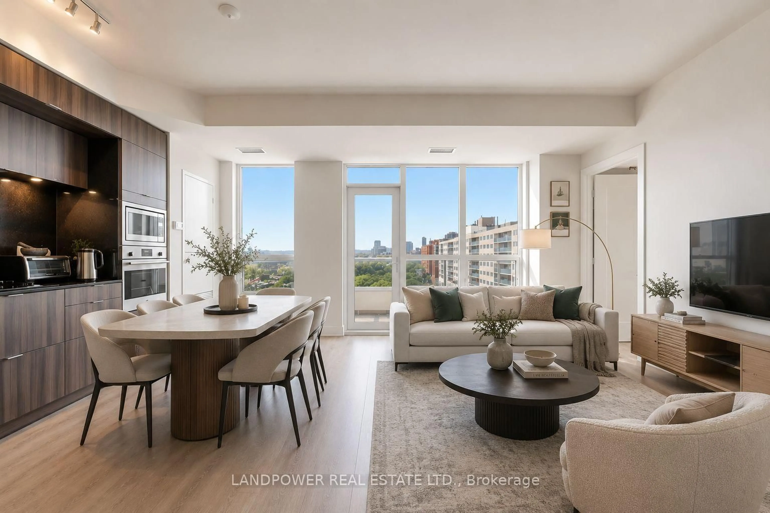
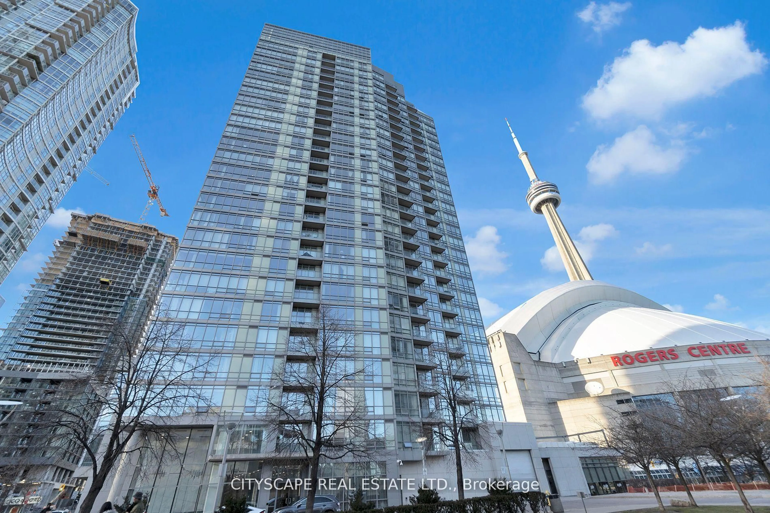
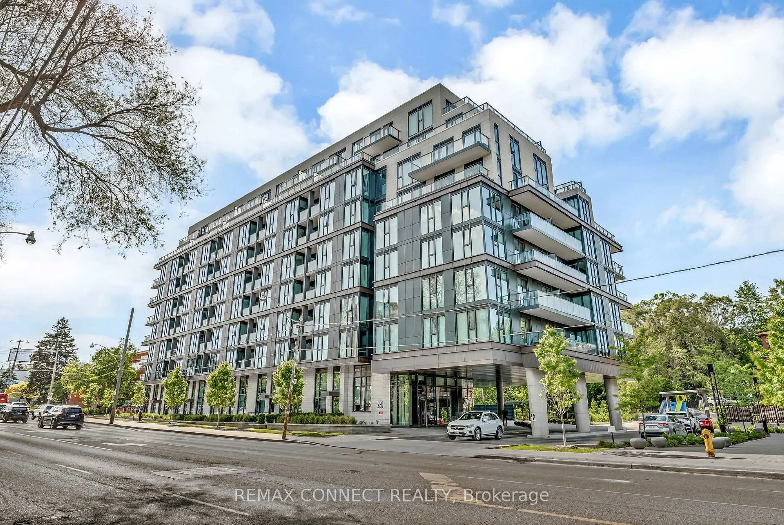

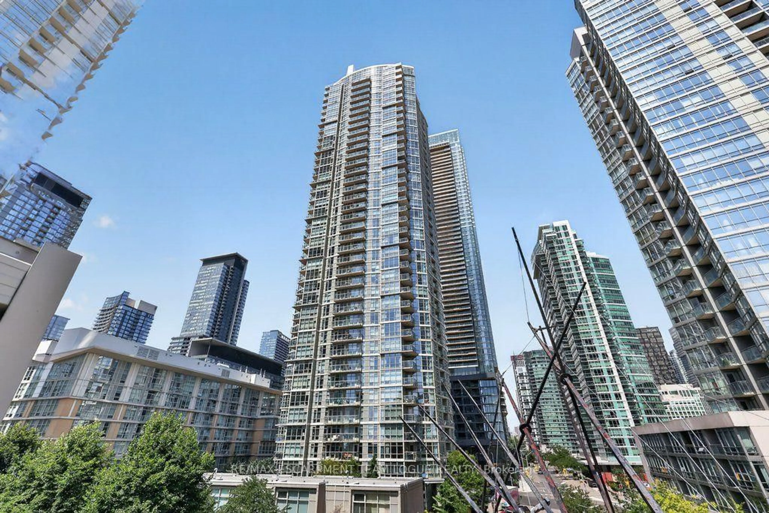
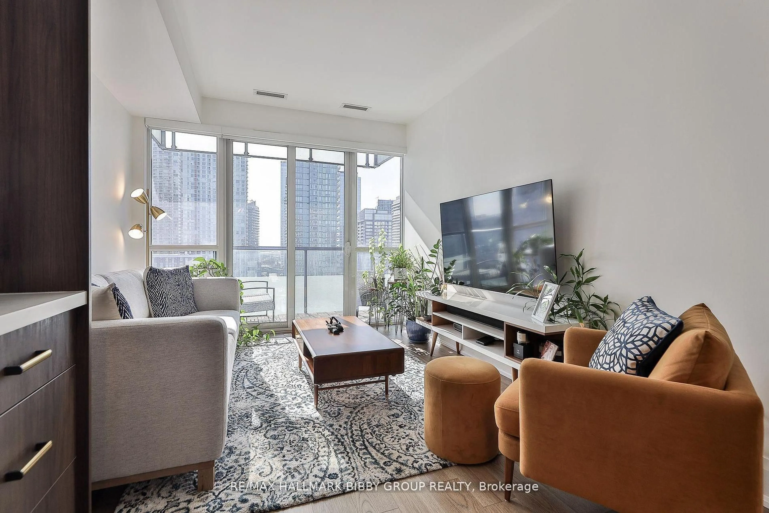
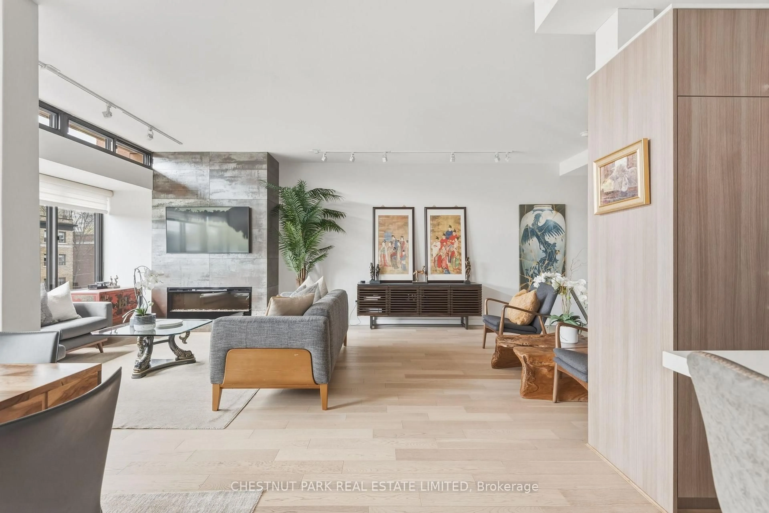
This luxurious two-bedroom, two-washroom unit at 88 Scott is a true standout: a southeast-facing corner suite with a wrap-around terrace unlike any other space in the building. Clear views of Berczy Park and the morning sun create an incredibly bright, airy feel throughout, while thoughtful landscaping and extra-tall windows make the terrace a seamless extension of the interior-the rare feeling of an urban oasis with no direct neighbours. The terrace measures a whopping 520 sq. ft.! Excellent consideration given to upgrades throughout, and no other unit of this kind exists in the building. This spectacular 16th-floor condo is high enough to give privacy and close enough to the city to feel connected. A short stroll from St. Lawrence Market, the subway, the GO train, and UP Express (ideal for the frequent traveller) - not to mention the ease of walking to work in the downtown core. This is the perfect downtown pied-à-terre. A central hub for all the arts and culture that the city has to offer, from concerts, symphony, theatre, and sporting events.88 Scott offers more modern amenities than you might imagine: 24-hour concierge, indoor swimming pool, gym, cardio room, party room, pool table, and a terrace with barbecues. This is a fantastic building to entertain, socialize, and build community in, with amenities that feel more like a spa than a condo building. This is the future of Toronto living - and the parking space is wired for an EV. Custom cabinetry in the hallway cove, easily converted back to office space.


Property Details

StyleApartment
View-
Age of property6-10
SqFt~1000-1199 SqFt
Lot Size-
Parking Spaces1
MLS ®NumberC13752848
Community NameSt. Lawrence
Data SourceTRREB
Listing byCHESTNUT PARK REAL ESTATE LIMITED

Features

Heating: Forced Air
Cooling: Central Air
Fireplace

Main Floor

Kitchen

3.7 x 5.87

Combined W/Dining / Stainless Steel Appl / Centre Island

Office

1.89 x 1.49

Custom Counter

Primary

3.51 x 3.28

South View / 3 Pc Ensuite / W/I Closet

Living

3.36 x 5.43

Se View / W/O To Terrace / Fireplace


Features

Patio: Terr
Balcony: Terr

Parking

Garage spaces 1

Garage type Underground

Other parking spaces 0

Total parking spaces 1


16Story
Amenities

Concierge, Exercise Room, Indoor Pool, Party/Meeting Room, Rooftop Deck/Garden, Visitor Parking

Inclusions
Hydro
Water
Parking
Cable
Heat

Property History

Sep 8, 2026
ListedActive
$1,388,000
1 day on market
history photo preview50
Listing by trreb®
Property listed by CHESTNUT PARK REAL ESTATE LIMITED, Brokerage
Agent Banner Image
Interested in this property?Get in touch to get the inside scoop.
Market Data - St. Lawrence

Geo Zone Map ThumbnailSt. Lawrence

Strong Buyer's Market

View Market Data

Condo - for the past 30 days

Buyer's market Seller's market

Avg. Days on Market

Past 30 days

39 days

Compared to

2025

33 days

2024

36 days

2023

23 days

New Listings

Past 30 days

81 listings

Compared to

2025

91 listings

2024

92 listings

2023

106 listings

Units sold

Past 30 days

24 units

Compared to

2025

32 units

2024

30 units

2023

29 units

Median Sold Price

Past 30 days

$677,500

Compared to

2025

$555,000

2024

$647,000

2023

$735,000


Population and Demographics

Overview

Total population 18285
Average household income $163,660

Age (%)

0 to 19
9%
20 to 34
39%
35 to 49
24%
50 to 64
16%
65 and plus
12%

Household composition (%)

Single person
56%
Single family
37%
Multi person
7%
Multi family
0%

Mother tongue (%)

English
73%
Mandarin
4%
Spanish
4%
French
3%
Yue (Cantonese)
3%
Arabic
2%
Russian
2%
Others
1%
Korean
1%
Portuguese
1%

House tenancy (%)

Renters
56%
Owners
44%

What’s nearby?Essentials within 5 km

Local Logic

Transportation Scores

Estimated Budget