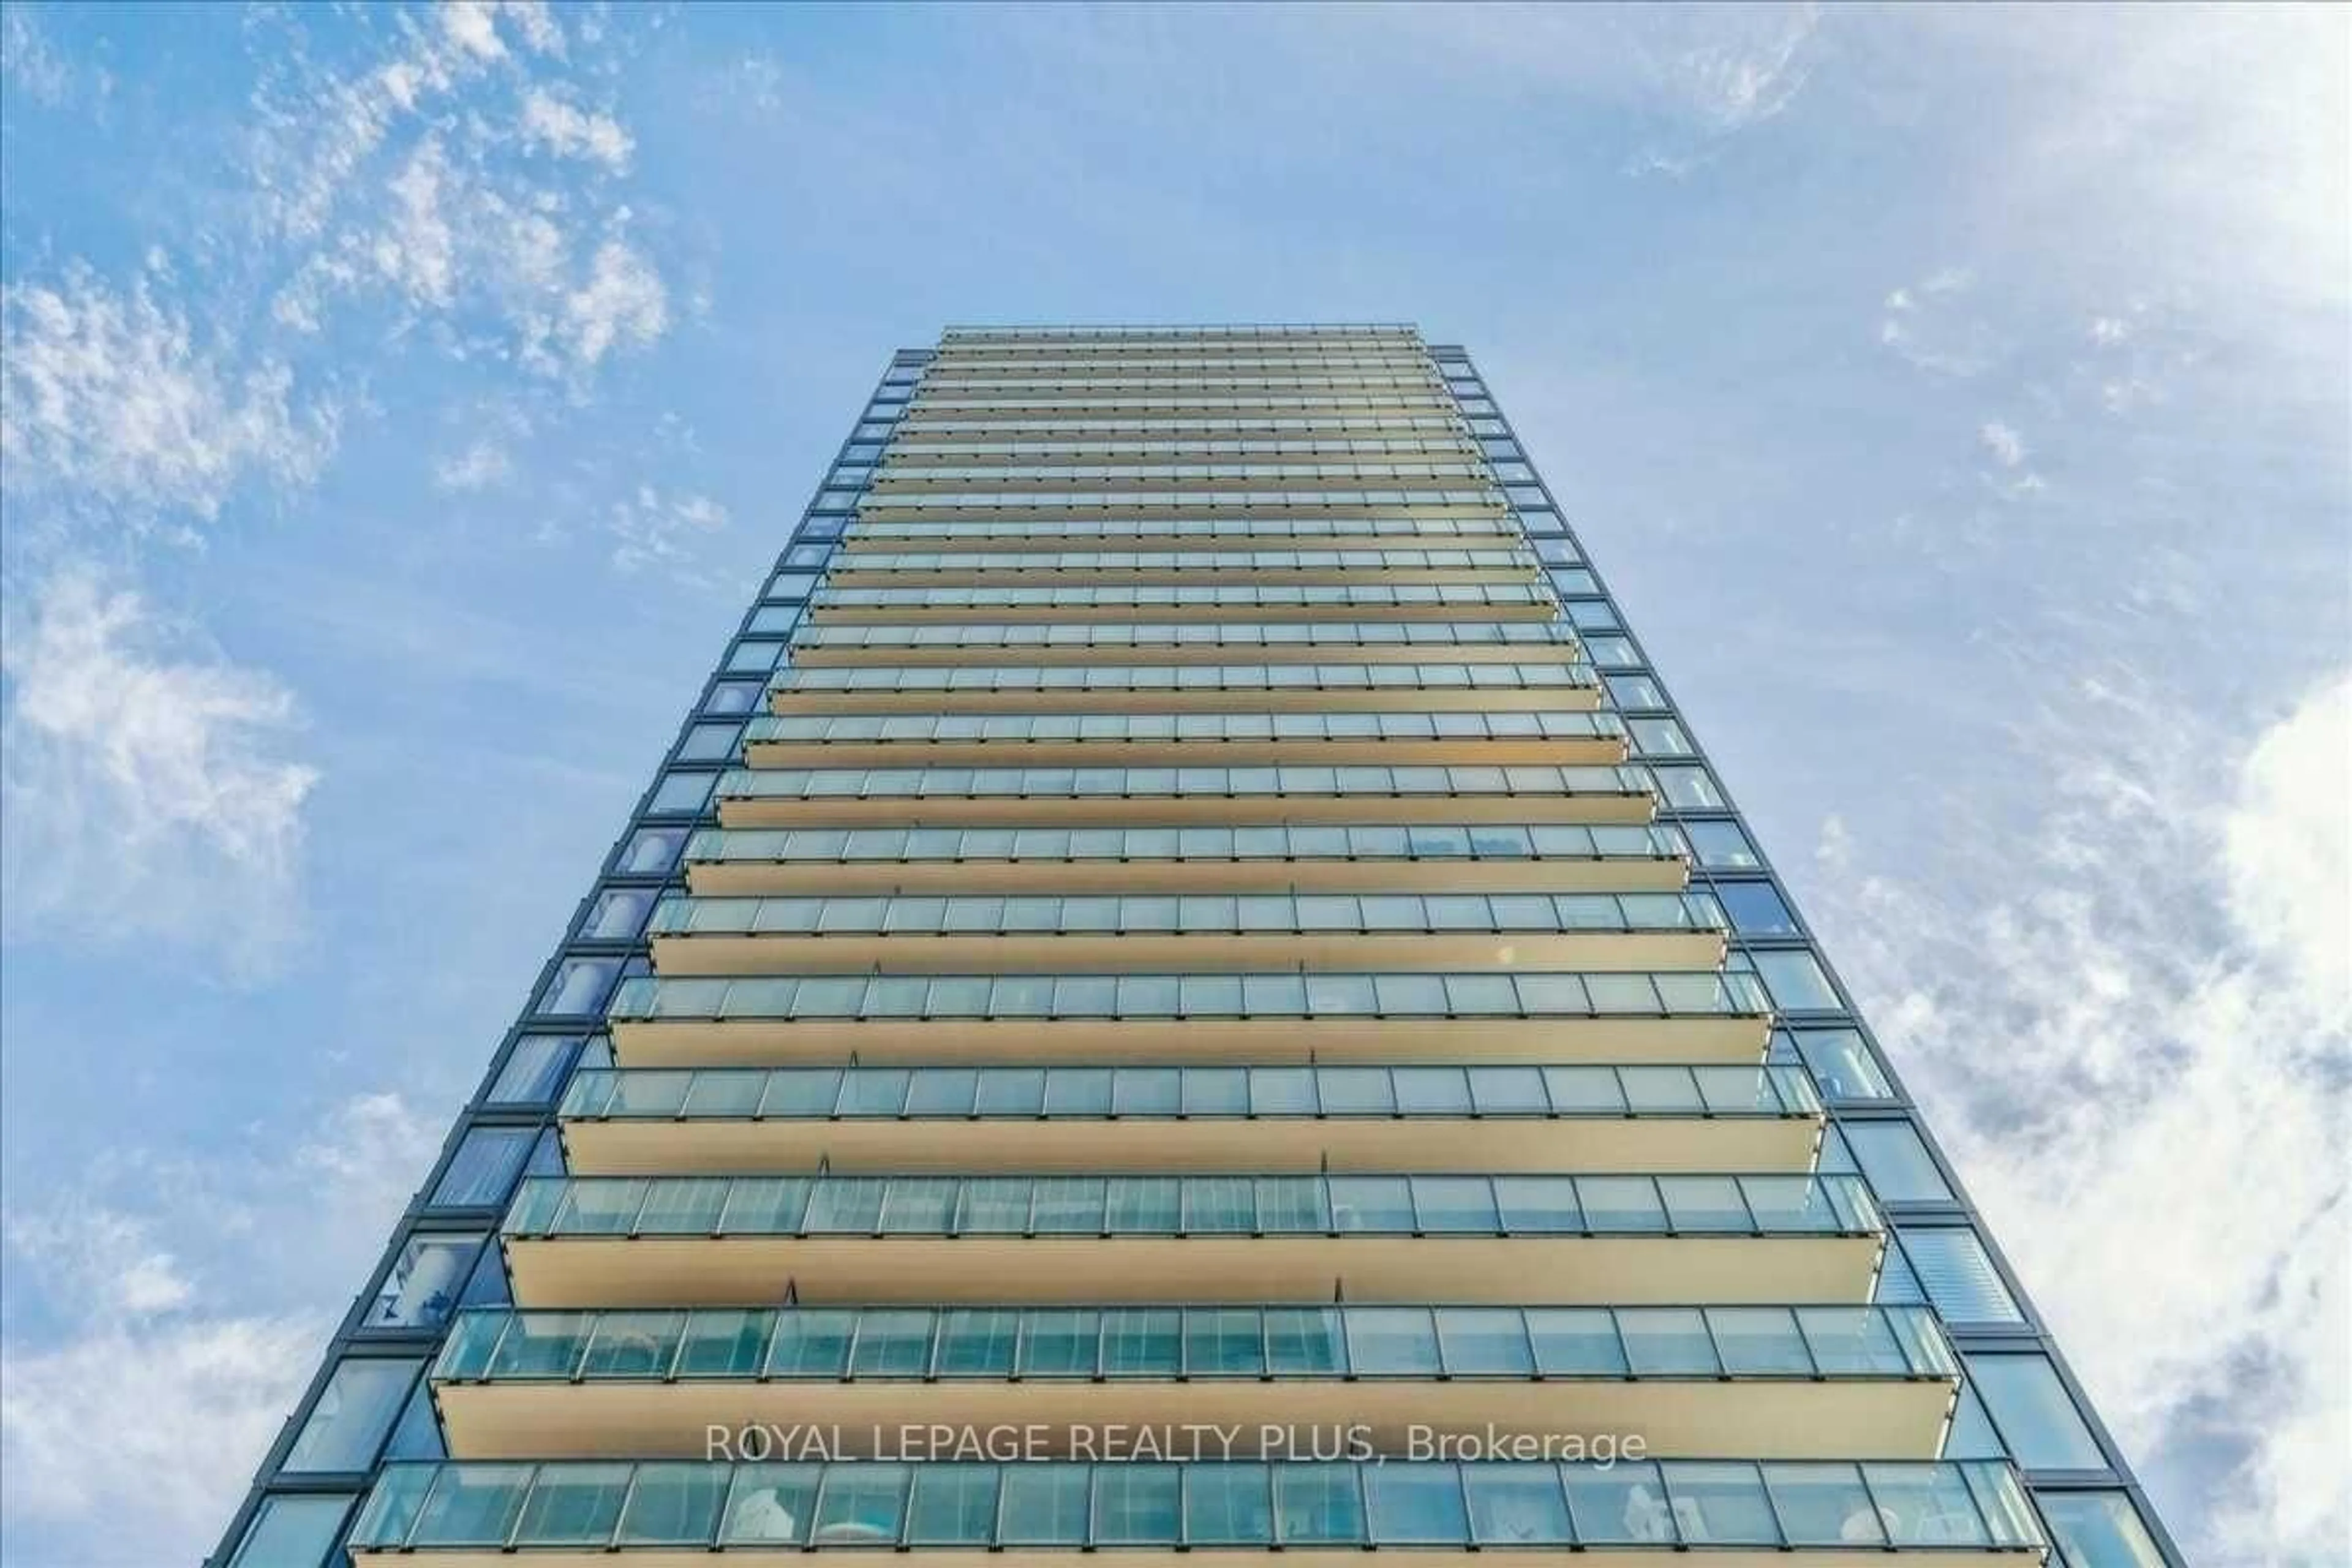
trreb/IMG-C13803572_872dc7b9-af7a-4257-a03e-9bdd354dcffc-l.jpg

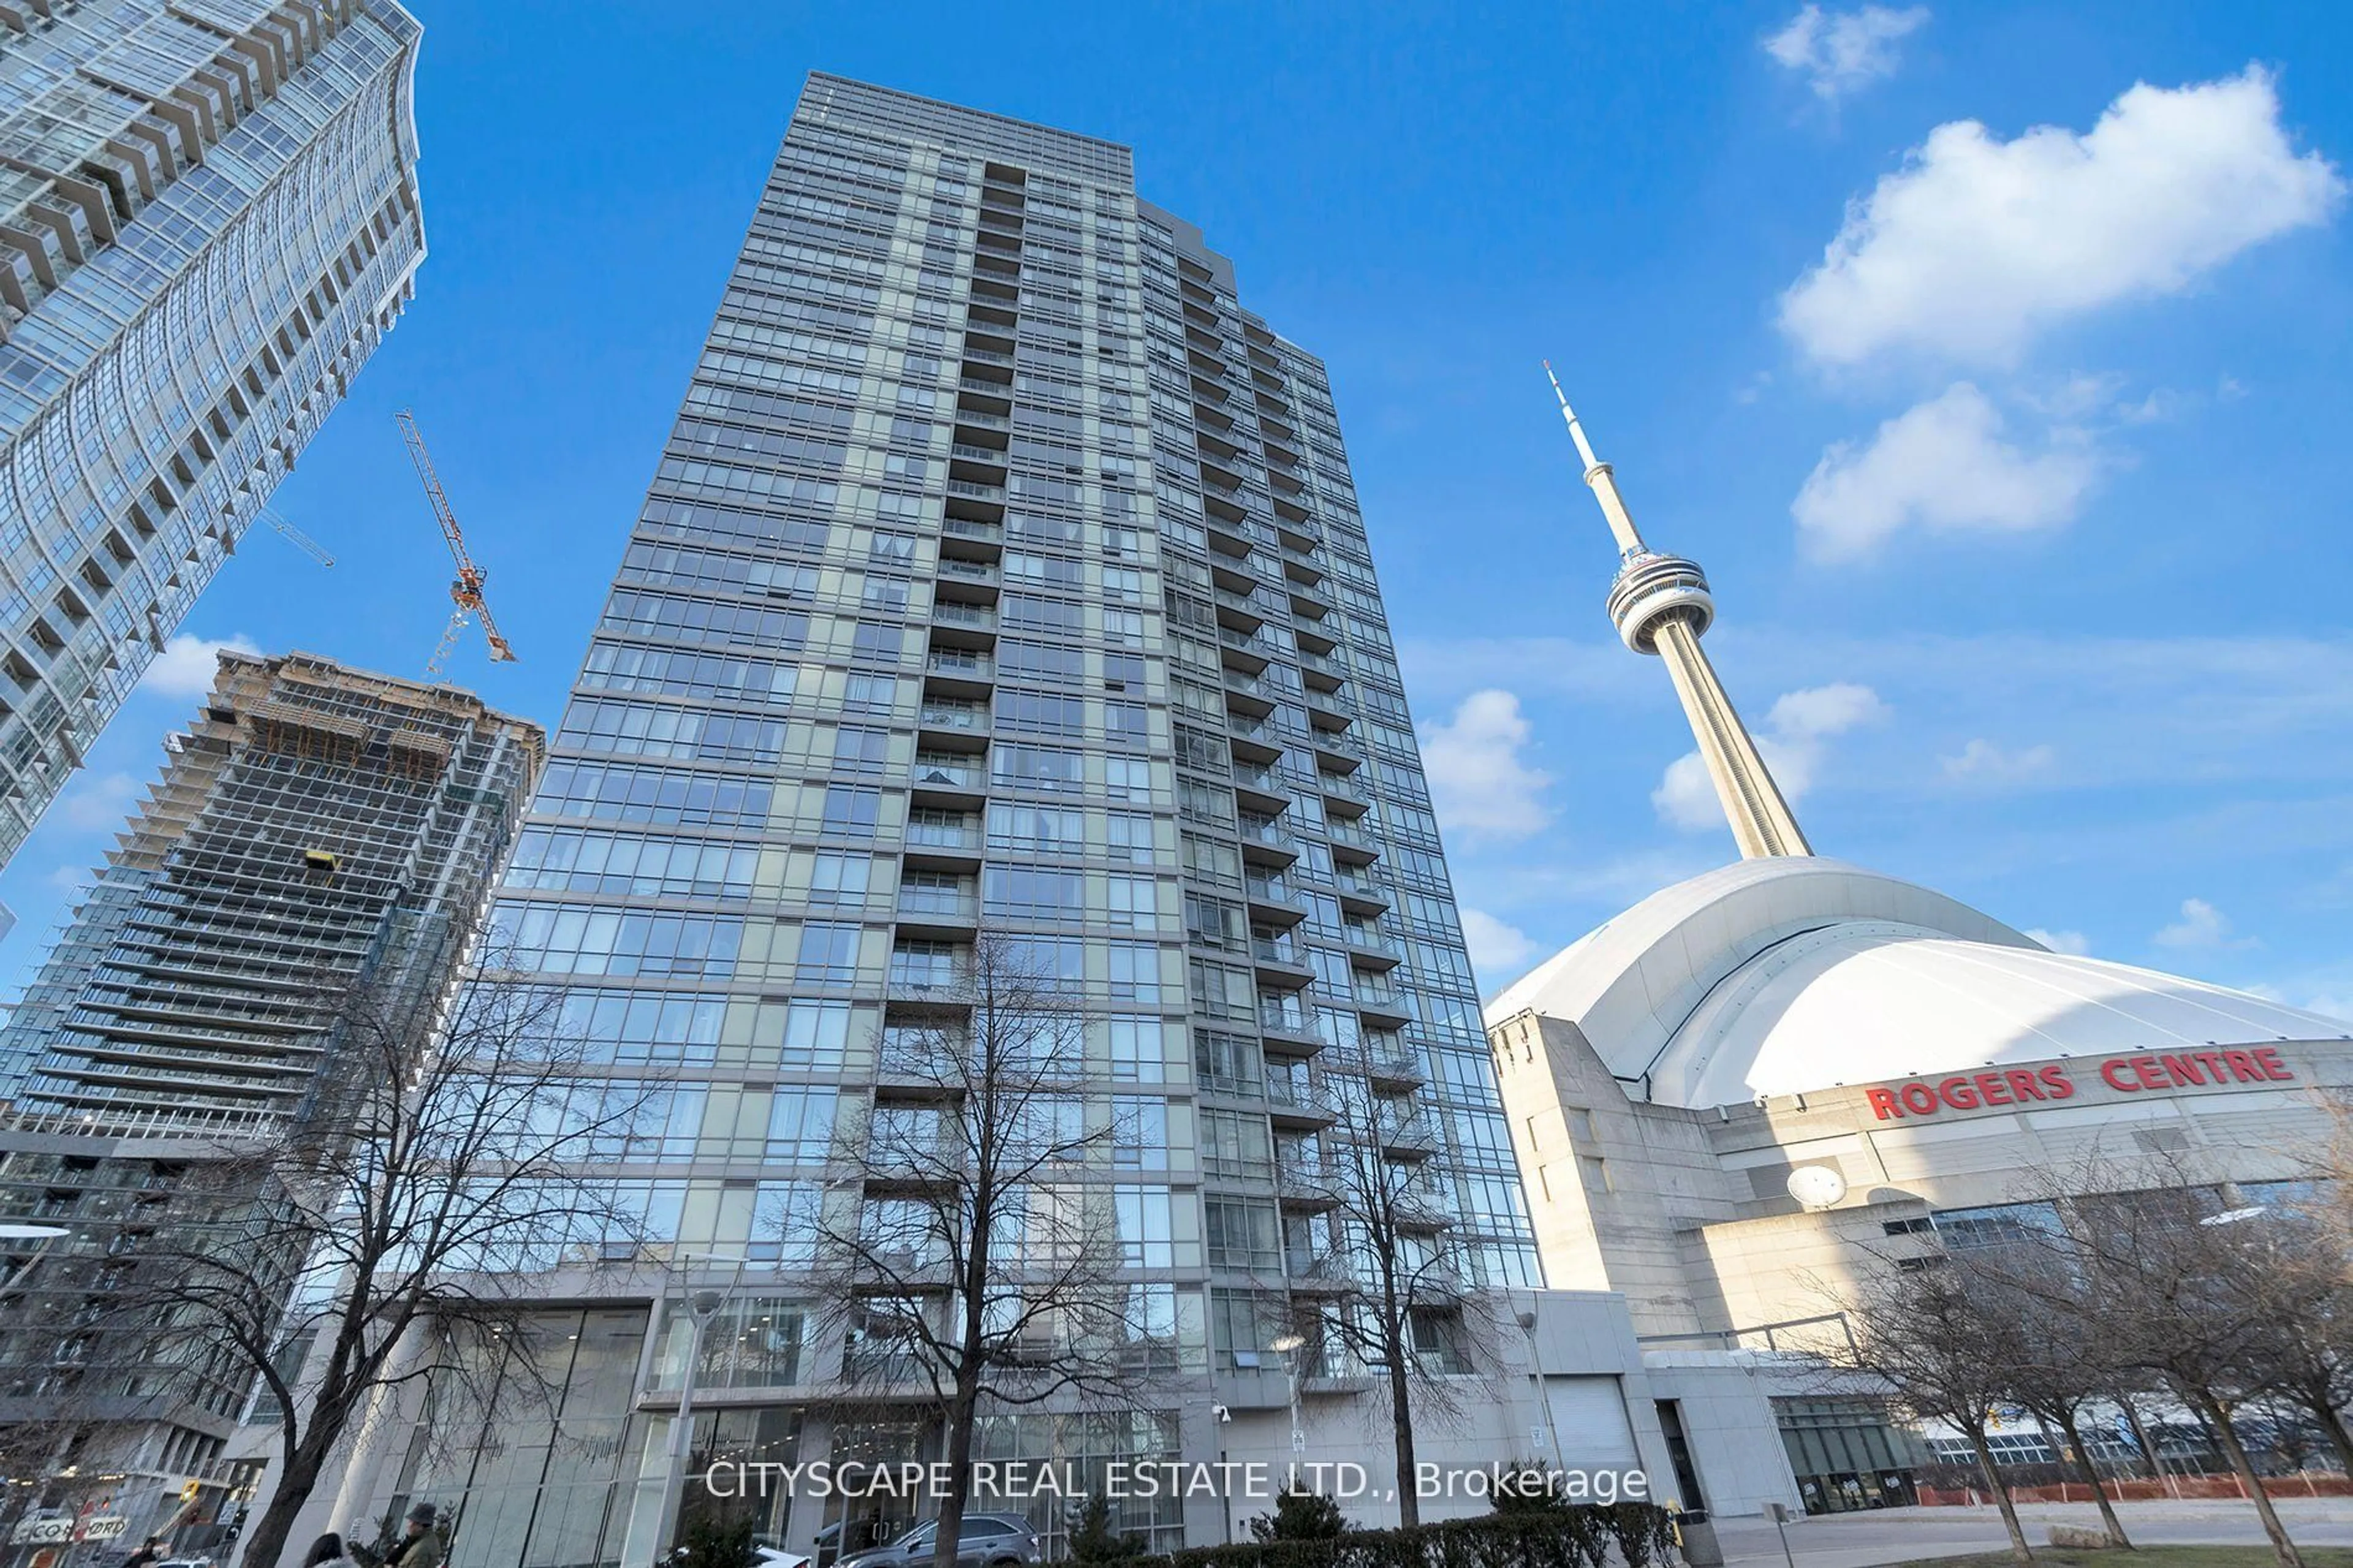
16 Harbour St #4804, Toronto, Ontario M5J 1B7

In the same building:
-
Condo
2 + 1
2
~1200-1399 sqft
$1,269,000
Get pre-qualifiedPowered by nesto
Condo
2 + 1
2
~1200-1399 sqft

Contact us about this property

Call

Highlights

Property Estimate

Estimated valueNot available

Price/Sqft$982/sqft

Monthly cost

Open Calculator

Description

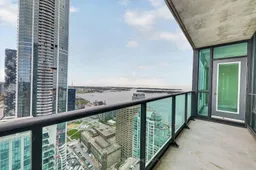
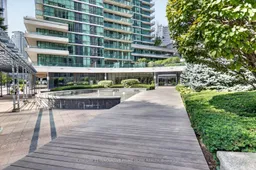
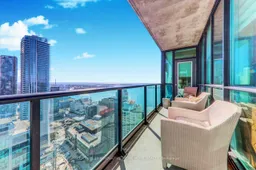
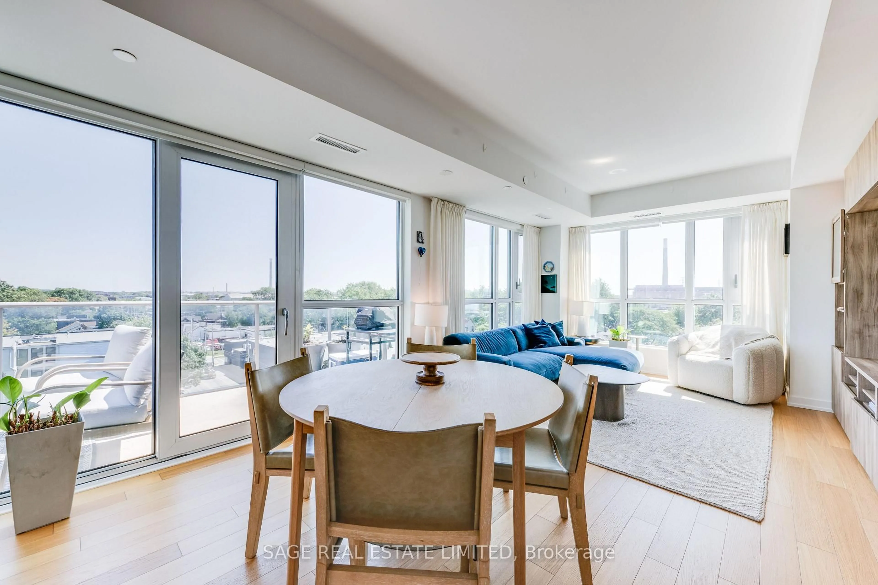
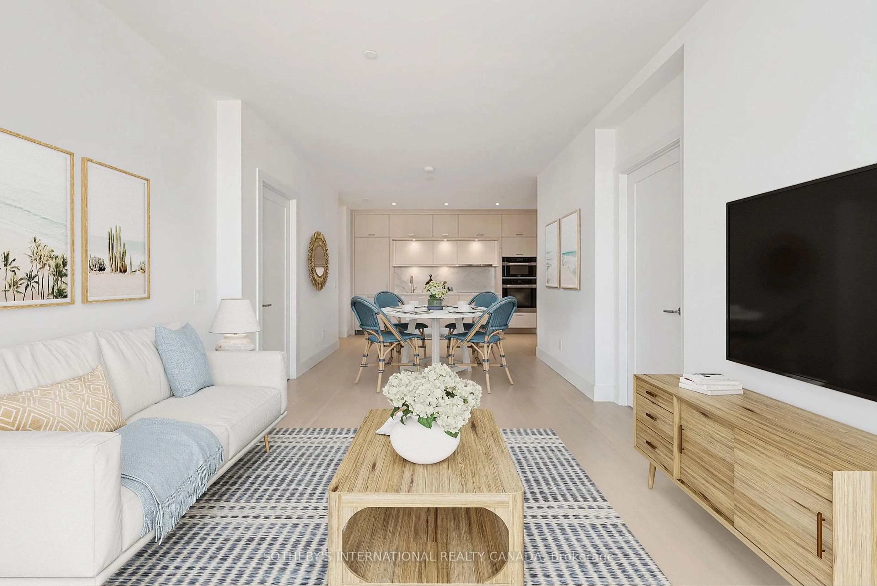
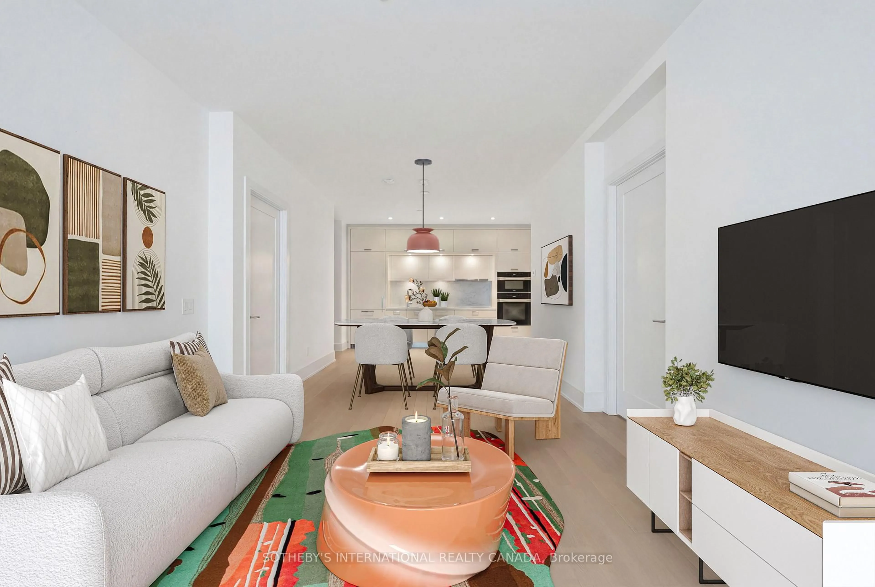
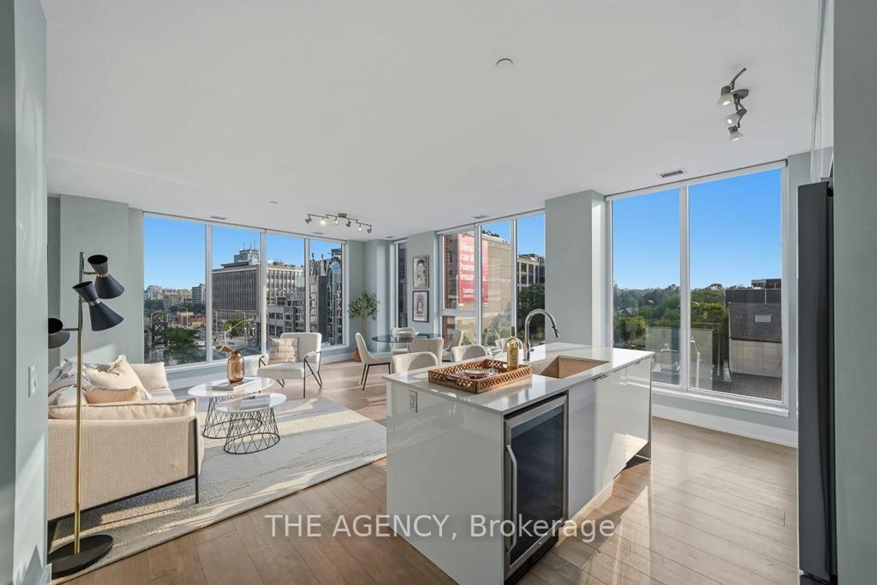
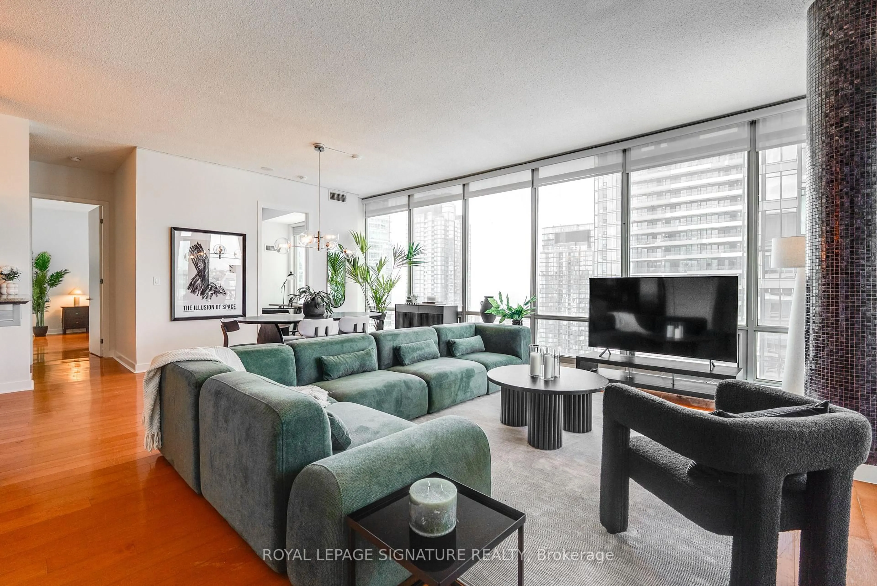
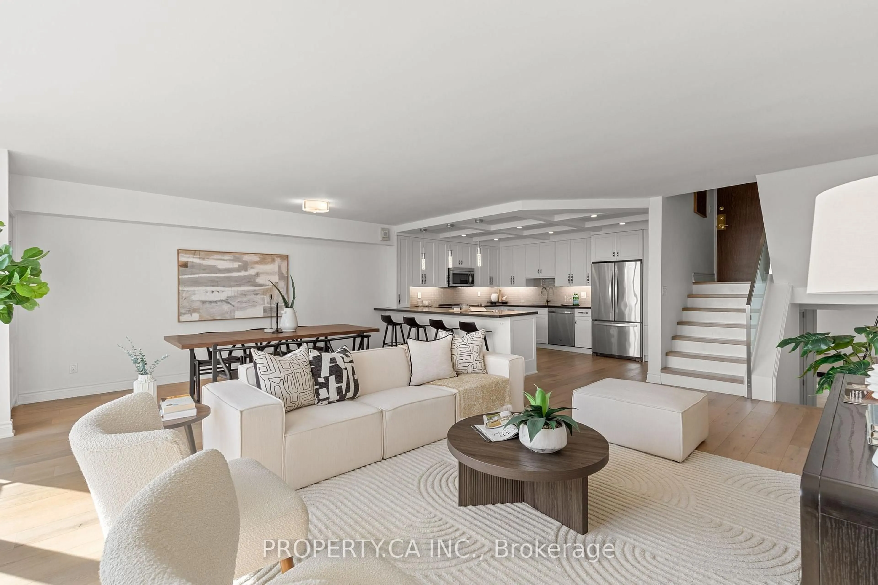
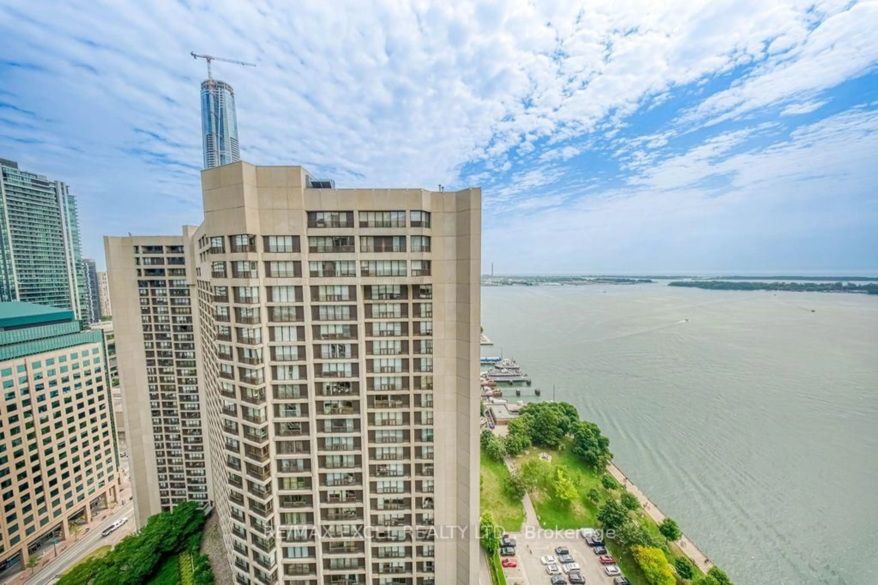
Spectacular Unobstructed Lake Views From This Rare High-Floor Sky Suite! This stunning 2+1bedroom residence offers an exceptional combination of luxury, space, and breathtaking views from the 48th floor. Enjoy approximately 10-ft ceilings, soaring floor-to-ceiling windows, and an open-concept layout filled with natural light. The modern kitchen features a centre island and is designed for both everyday living and elegant entertaining. The spacious primary suite offers a luxurious 5-piece ensuite and walk-in closet. The versatile den provides an ideal space for a home office, guest room, or additional living area. Includes 2 lockers and 1 parking space. Enjoy the convenience of 24-hour concierge service and state-of-the-art building amenities. Ideally located in the heart of downtown Toronto, just steps to the subway, waterfront, parks, restaurants, shopping, Financial District, Entertainment District, Scotiabank Arena, Rogers Centre, and more. A truly exceptional high-floor residence offering panoramic lake and city views, generous living space, premium amenities, and an unbeatable downtown lifestyle. A must-see!


Property Details

StyleApartment
View-
Age of property-
SqFt~1200-1399 SqFt
Lot Size-
Parking Spaces1
MLS ®NumberC13803572
Community NameHarbourfront
Data SourceTRREB
Listing byCENTURY 21 INNOVATIVE PRIME HOME REALTY

Features

Heating: Forced Air
Cooling: Central Air
Fireplace

Main Floor

Living

7.24 x 3.57

W/O To Balcony

Dining

7.24 x 3.57

Combined W/Dining

Kitchen

4.3 x 2.23

Modern Kitchen

Primary

3.87 x 3.2

W/I Closet / 5 Pc Ensuite


Features

Patio: Encl
Balcony: Encl

Parking

Garage spaces 1

Garage type Underground

Other parking spaces 0

Total parking spaces 1


48Story
Inclusions
Hydro
Water
Parking
Cable
Heat

Property History

Date unavailable
ListedActive
$1,269,000
< 1h on market
history photo preview1
Listing by trreb®
Property listed by CENTURY 21 INNOVATIVE PRIME HOME REALTY, Brokerage
Agent Banner Image
Interested in this property?Get in touch to get the inside scoop.
Market Data - Harbourfront

Geo Zone Map ThumbnailHarbourfront

Strong Buyer's Market

View Market Data

Condo - for the past 30 days

Buyer's market Seller's market

Avg. Days on Market

Past 30 days

42 days

Compared to

2025

42 days

2024

49 days

2023

28 days

New Listings

Past 30 days

102 listings

Compared to

2025

92 listings

2024

96 listings

2023

110 listings

Units sold

Past 30 days

33 units

Compared to

2025

42 units

2024

34 units

2023

51 units

Median Sold Price

Past 30 days

$660,000

Compared to

2025

$728,250

2024

$709,900

2023

$750,000


Population and Demographics

Overview

Total population 14283
Average household income $157,854

Age (%)

0 to 19
8%
20 to 34
47%
35 to 49
23%
50 to 64
12%
65 and plus
10%

Household composition (%)

Single person
52%
Single family
38%
Multi person
10%
Multi family
0%

Mother tongue (%)

English
62%
Mandarin
8%
Yue (Cantonese)
4%
Spanish
4%
Hindi
3%
French
3%
Russian
2%
Arabic
2%
Others
2%

House tenancy (%)

Renters
59%
Owners
41%

What’s nearby?Essentials within 5 km

Local Logic

Transportation Scores

Estimated Budget