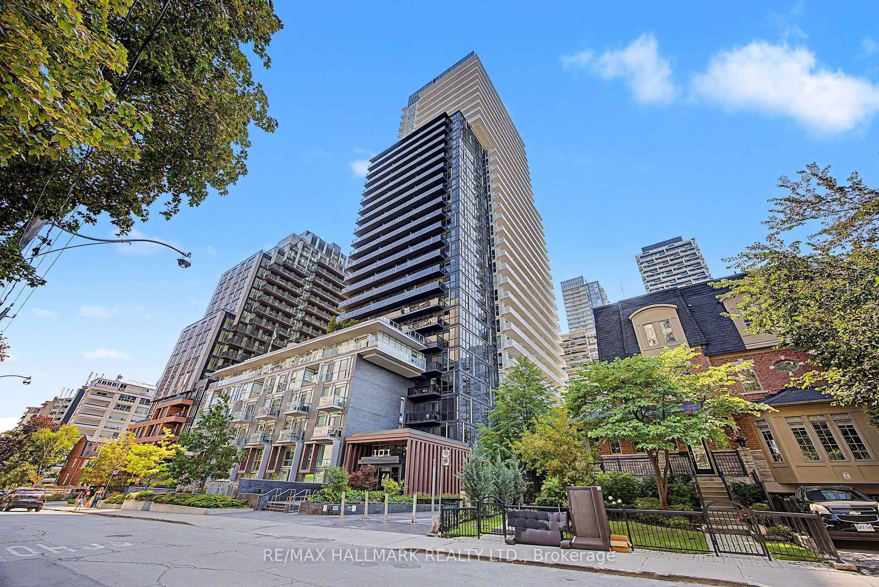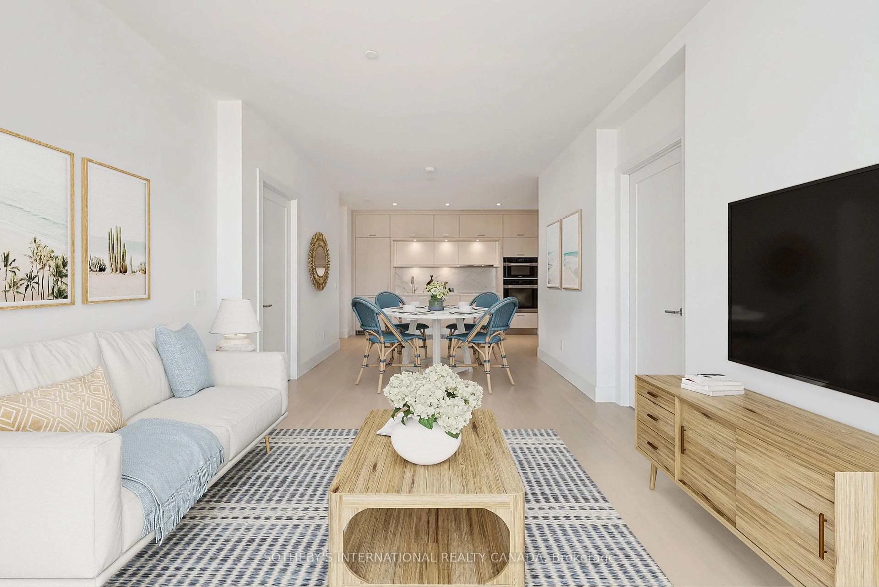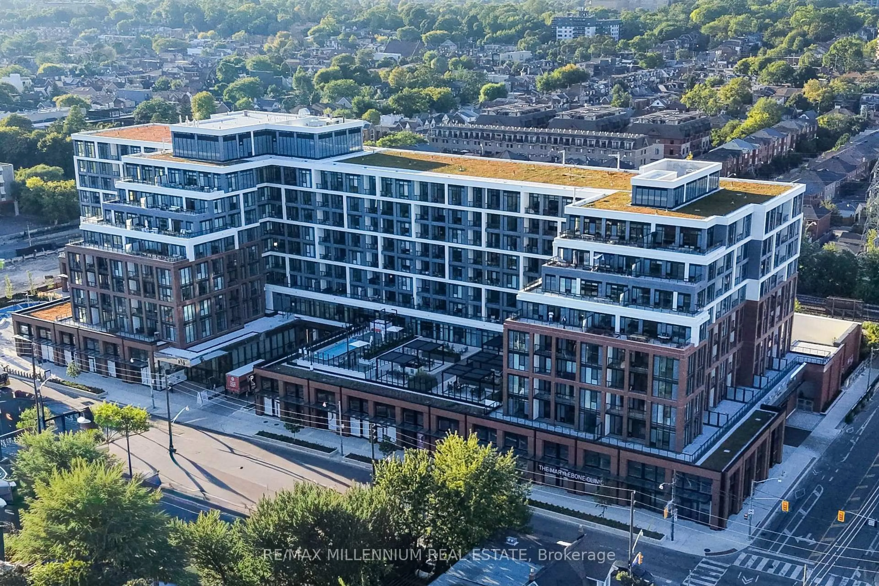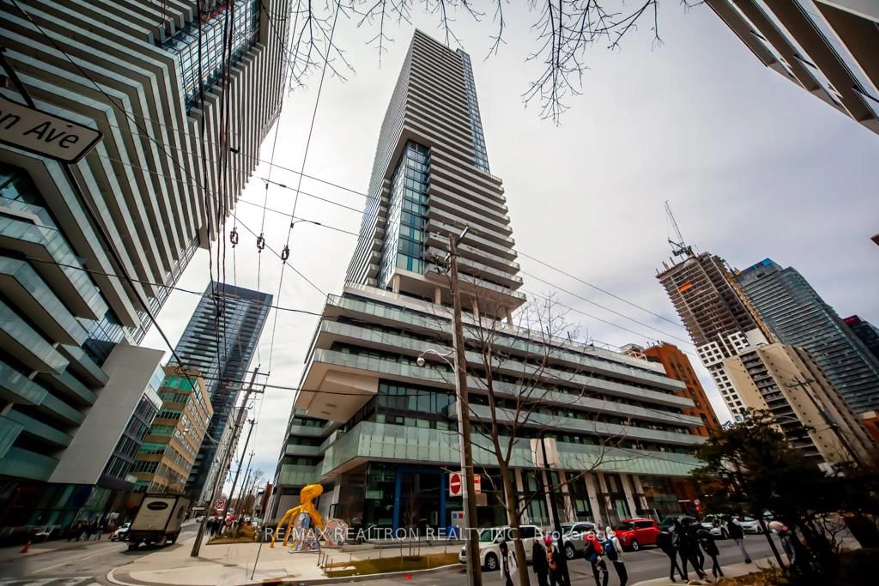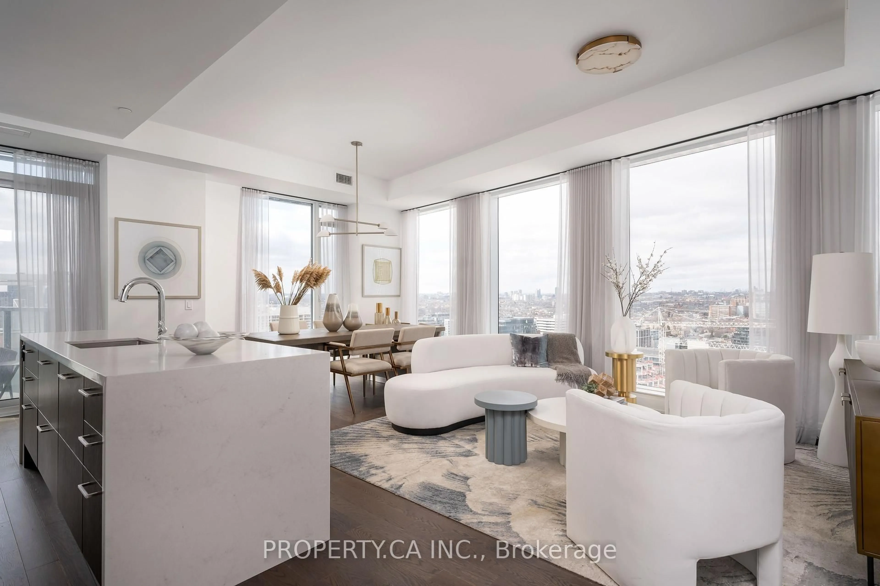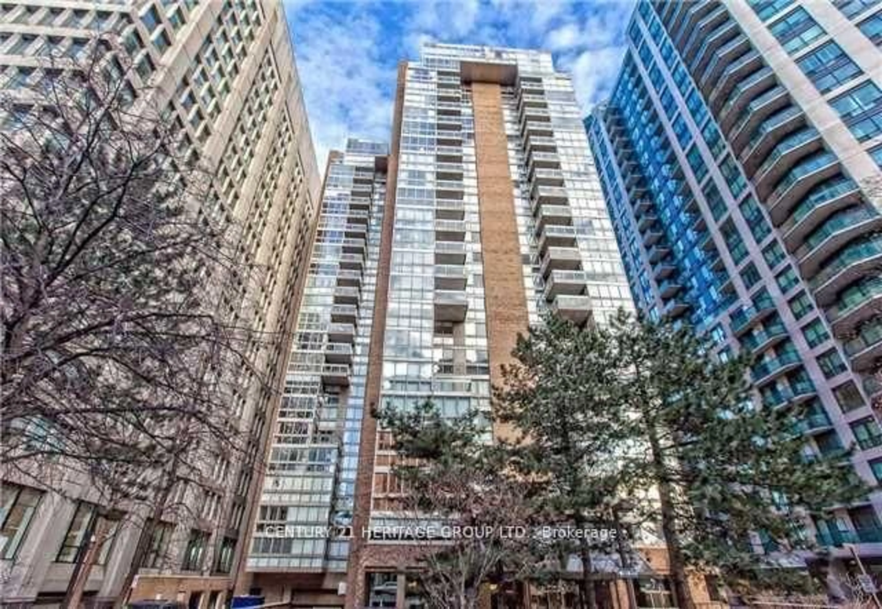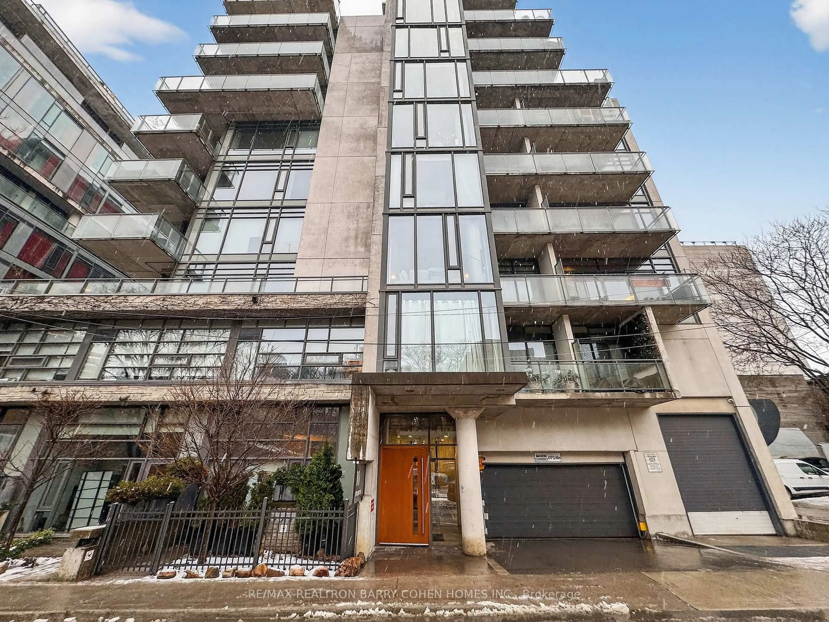
Unknown for 7A Sylvan Ave, Toronto Ontario M6H 0C4
2 hours on Market

7A Sylvan Ave, Toronto, Ontario M6H 0C4

In the same building:
-
Condo
3 + 1
4
~2000-2249 sqft
$1,798,000
Get pre-qualifiedPowered by nesto
Condo
3 + 1
4
~2000-2249 sqft

Contact us about this property

Call

Highlights

Property Estimate

Days on market2 hours

Estimated valueNot available

Price/Sqft$849/sqft

Monthly cost

Open Calculator

Description

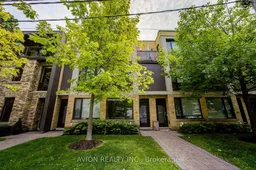
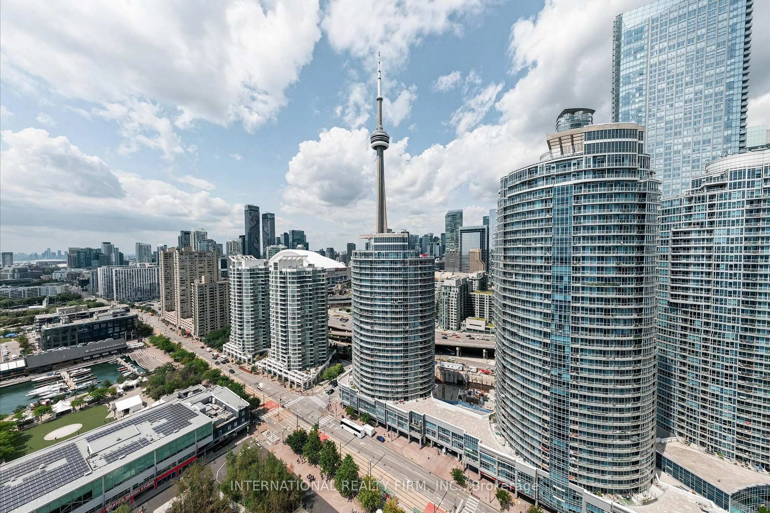
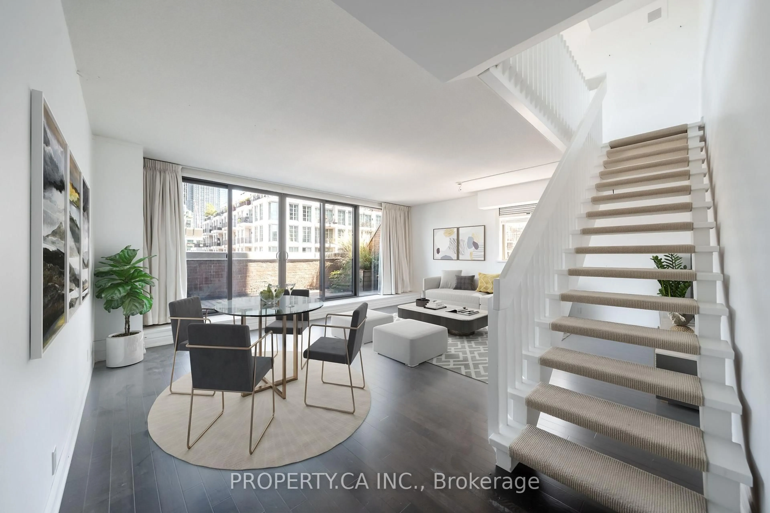
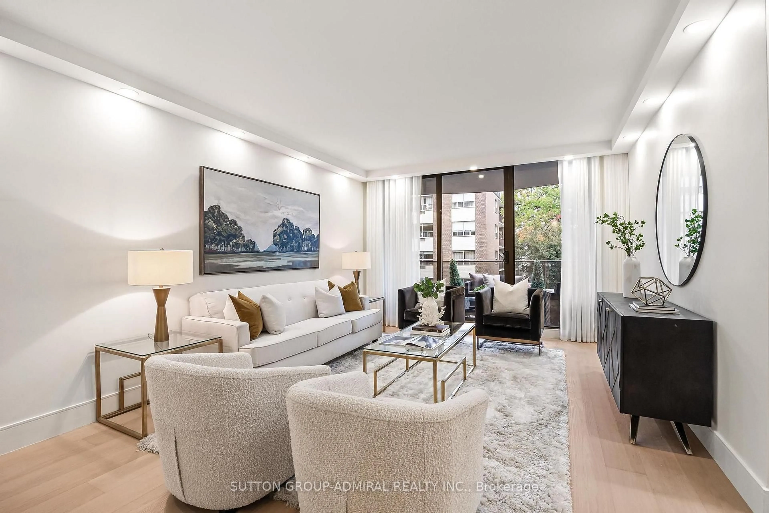
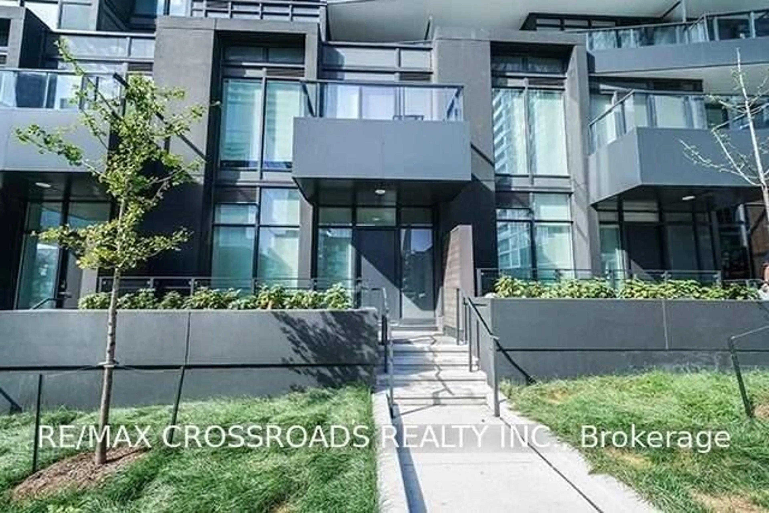
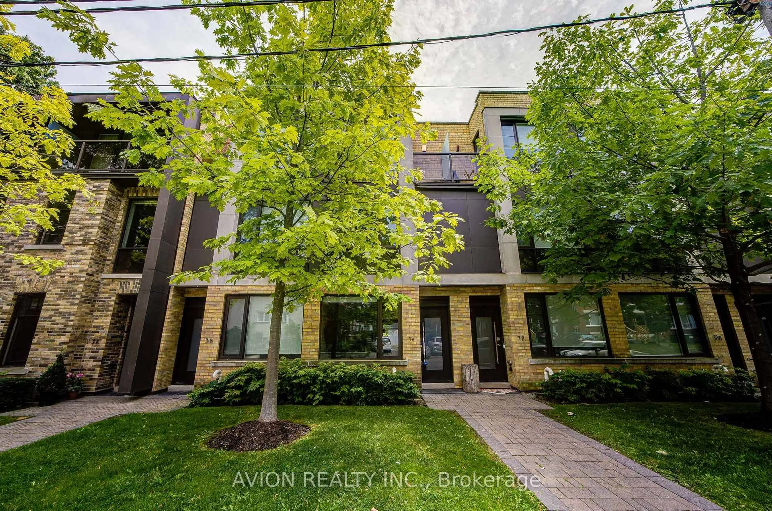
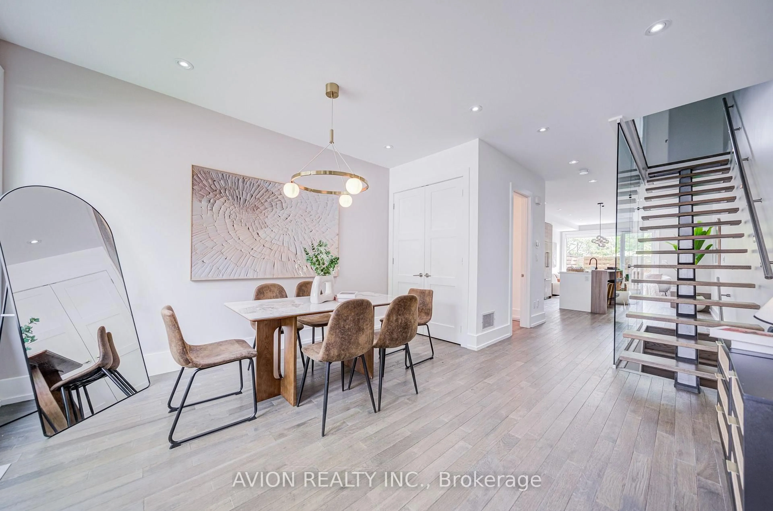
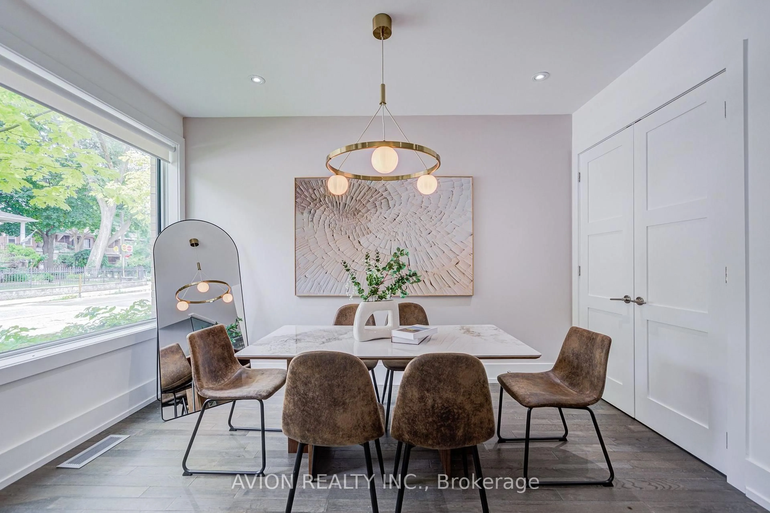
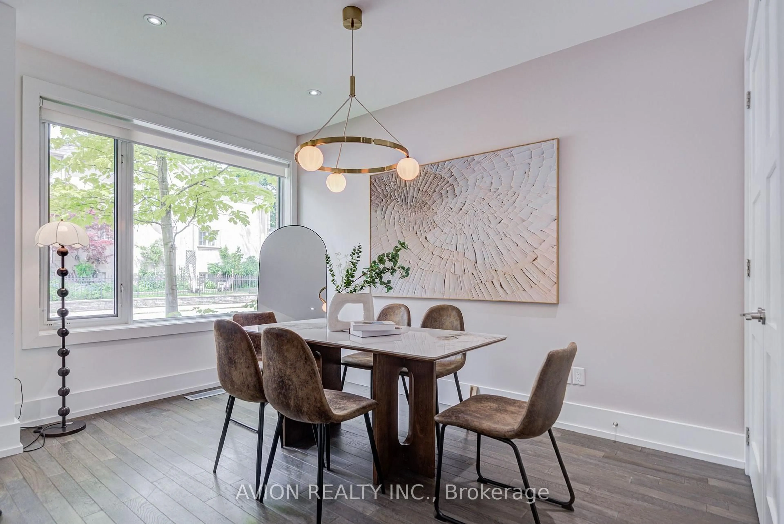
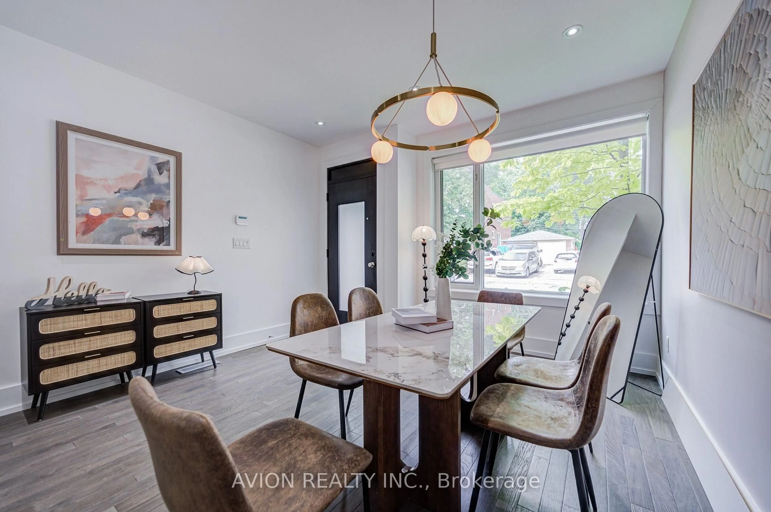
Located near College & Dovercourt in one of Toronto's most sought-after West End neighborhoods, this stunning 3+1 bedroom townhouse offers the best taste and class. Welcome to this beautifully upgraded, sun-filled south-facing condo townhouse in the heart of sought-after Dufferin Grove. Featuring newly upgraded interiors with fresh paint, designer light fixtures throughout, two stunning custom feature walls, and elegant sintered stone fireplace surrounds, every detail has been carefully curated. A walkout to a private terrace, creating an ideal space for both relaxing and entertaining. The second floor offers two generously sized bedrooms, both with walk-in closets, served by a beautiful 4-piece bathroom.The third-floor primary suite is a true retreat, highlighted by a chic designer accent wall and a statement crystal chandelier. The spa-inspired 5-piece ensuite is bathed in natural light from a large window, complete with a double vanity, soaking tub, and a spacious glass-enclosed shower.The fully finished basement includes a full bathroom-ideal as a 4th bedroom, home office, or versatile extra living area with the convenience of a 1.5-car garage. Enjoy designer pendant light fixtures and aesthetic accent walls throughout, and an owned hot water tank with zero rental fees!Prime location with easy access to TTC transit, major thoroughfares, and a vibrant array of trendy dining, cafes, and local shops. A rare opportunity to embrace elevated urban living in Dufferin Grove!


Property Details

Style3-Storey
ViewClear
Age of property6-10
SqFt~2000-2249 SqFt
Lot Size-
Parking Spaces1
MLS ®NumberC13611292
Community NameDufferin Grove
Data SourceTRREB
Listing byAVION REALTY INC.

Features

Heating: Forced Air
Central Vacuum
Cooling: Central Air
Fireplace
Basement: Finished

Features

Patio: Terr
Balcony: Terr

Parking

Garage spaces 1

Garage type Underground

Other parking spaces 0

Total parking spaces 1


1Story
Inclusions
Hydro
Water
Parking
Cable
Heat

Property History

Jul 28, 2026
ListedActive
$1,798,000
2 hours on market
history photo preview41
Listing by trreb®
Property listed by AVION REALTY INC., Brokerage
Agent Banner Image
Interested in this property?Get in touch to get the inside scoop.
Market Data - Dufferin Grove

Geo Zone Map ThumbnailDufferin Grove

Balanced Market

View Market Data

Condo - for the past 30 days

Buyer's market Seller's market

Avg. Days on Market

Past 30 days

20 days

Compared to

2025

12 days

2024

7 days

2023

0 day

New Listings

Past 30 days

8 listings

Compared to

2025

3 listings

2024

3 listings

2023

0 listing

Units sold

Past 30 days

2 units

Compared to

2025

1 unit

2024

1 unit

2023

0 unit

Median Sold Price

Past 30 days

$1,202,500

Compared to

2025

$1,180,000

2024

$1,050,000


Population and Demographics

Overview

Total population 9763
Average household income $154,645

Age (%)

0 to 19
14%
20 to 34
30%
35 to 49
24%
50 to 64
16%
65 and plus
15%

Household composition (%)

Single family
48%
Single person
40%
Multi person
12%
Multi family
1%

Mother tongue (%)

English
69%
Portuguese
13%
Yue (Cantonese)
3%
Spanish
3%
Others
2%
French
2%
Italian
2%
Mandarin
2%

House tenancy (%)

Renters
60%
Owners
40%

What’s nearby?Essentials within 5 km

Local Logic

Transportation Scores

Estimated Budget