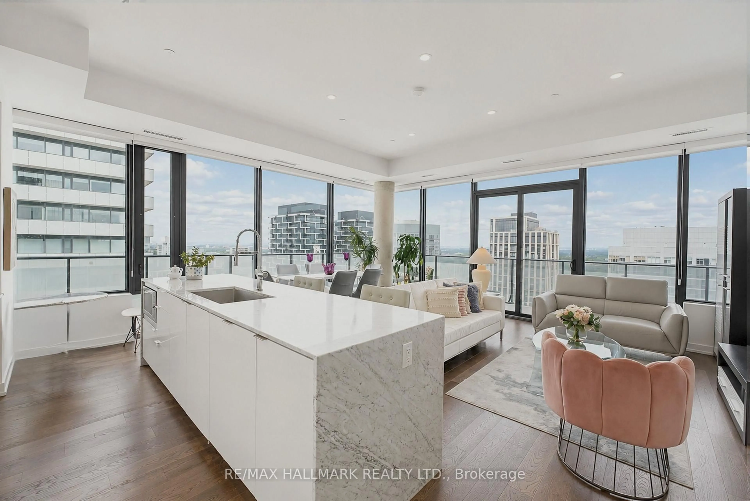
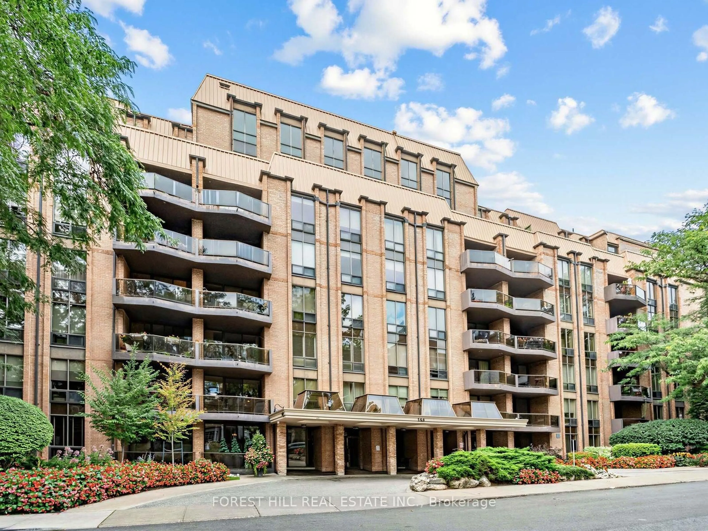
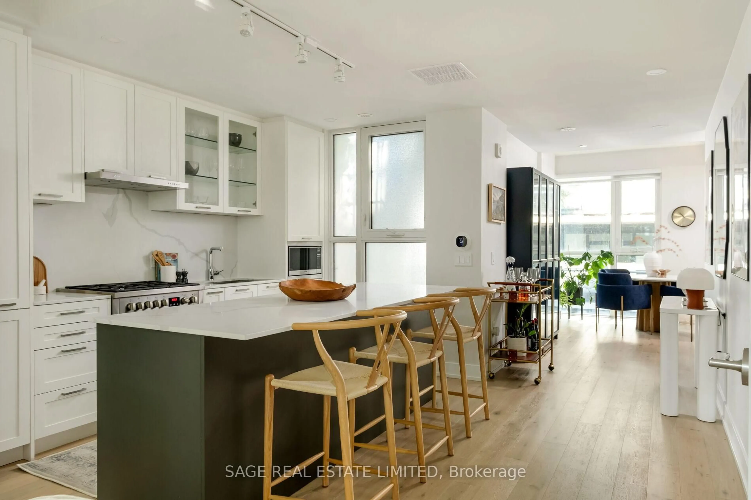
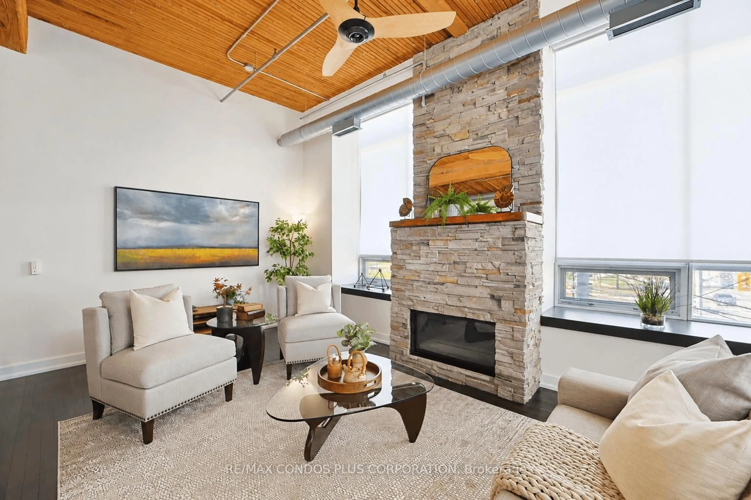
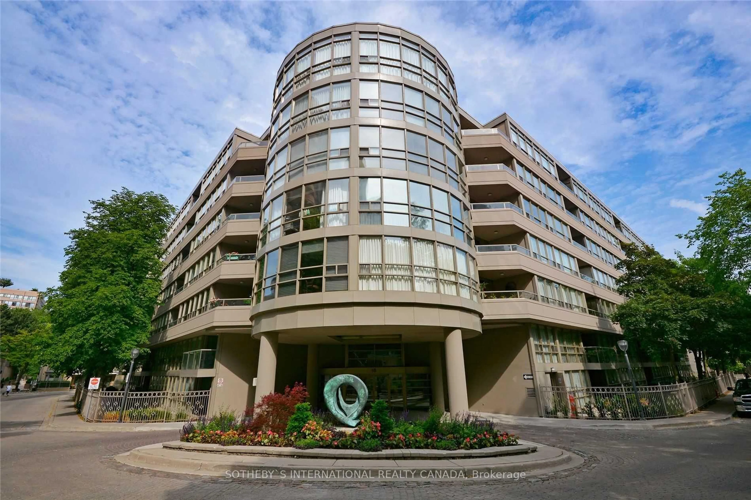
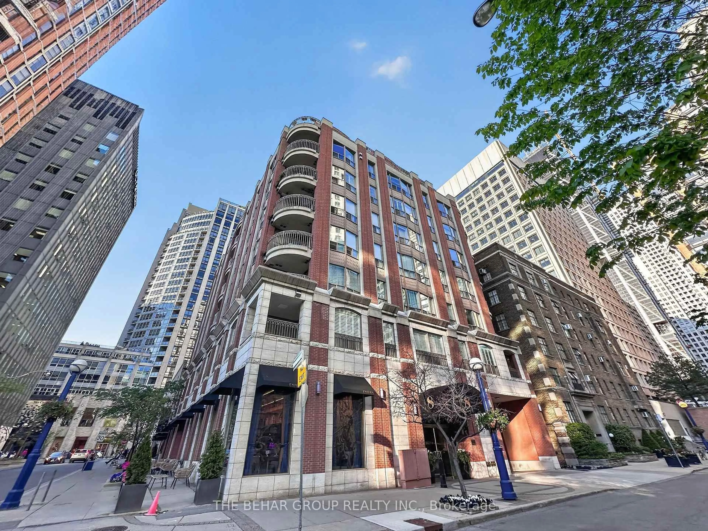
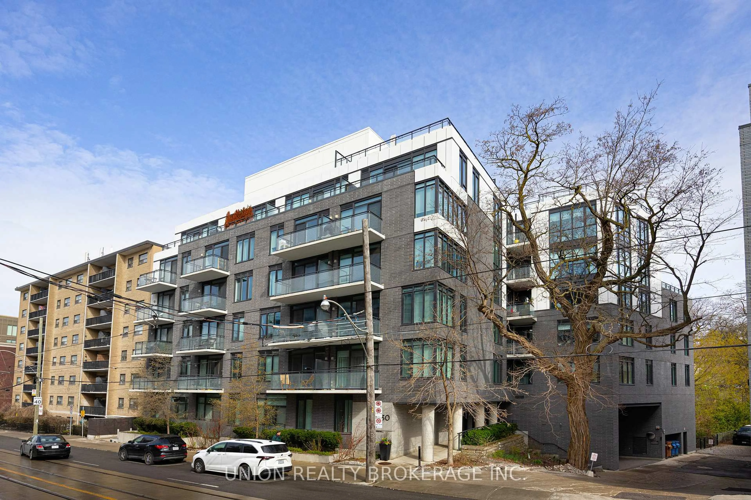
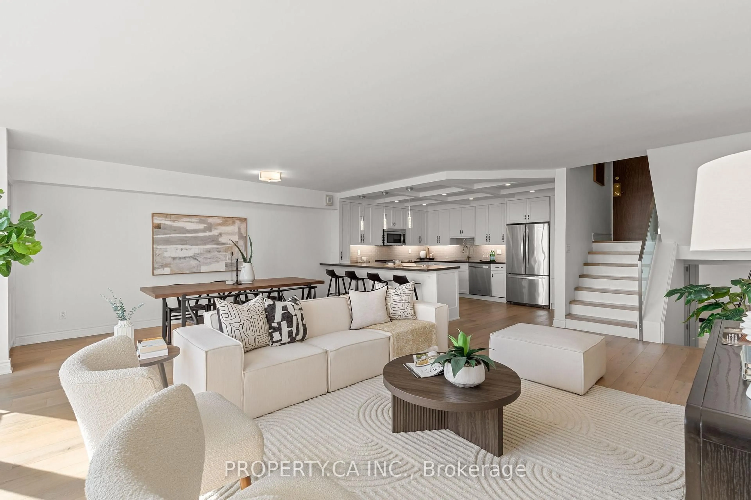
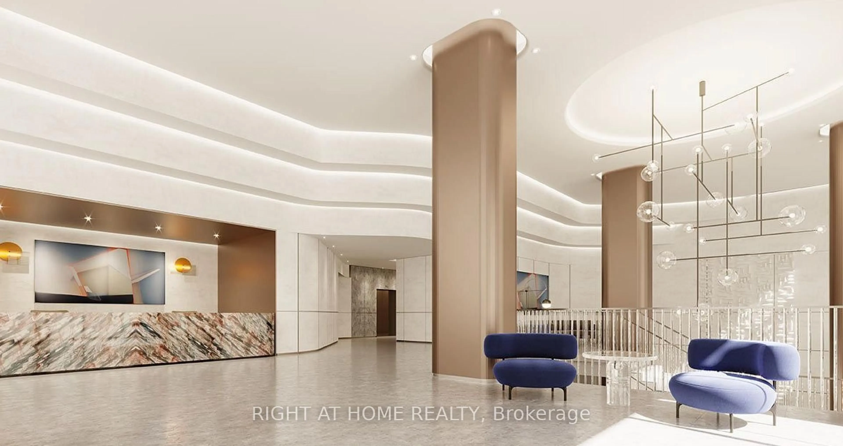
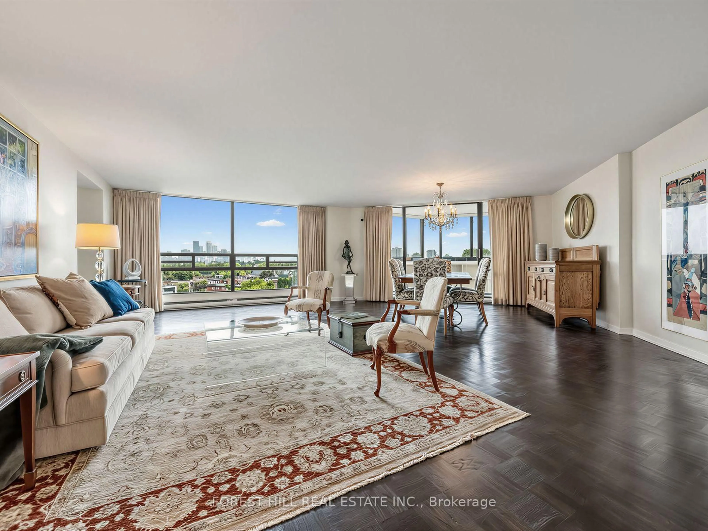
An exceptional ravine-facing residence offering refined luxury and serene garden located in one of Toronto's most distinguished boutique addresses. Built by Tridel, Suite 205 presents a rare opportunity to experience sophisticated condominium living immersed in nature. This elegant two-bedroom with office residence seamlessly blends timeless design with an extraordinary outdoor lifestyle, overlooking beautifully manicured English gardens and a tranquil ravine setting. The open concept kitchen is thoughtfully designed for both everyday living and effortless entertaining, flowing seamlessly into the principal living spaces enhanced by expansive windows, fireplace and picturesque treetop views to garden. Natural light pours throughout the residence, creating an atmosphere of warmth, sophistication, and understated luxury. A private terrace becomes a true extension of the home, surrounded by lush gardens and mature greenery, offering an intimate outdoor retreat unlike traditional condominium living. Complete with a dedicated gas line for barbecue dining, the terrace is perfectly suited for elegant entertaining or peaceful evenings overlooking the English garden landscape. Residents enjoy an exceptional collection of hotel-inspired amenities curated for wellness, relaxation, and elevated living. From the indoor pool and fully equipped exercise room to the wellness, yoga, and meditation spaces, every detail has been designed to promote balance and comfort. Additional amenities include an elegant dining room for private gatherings, and direct access to scenic natural ravine walking trails that create a rare sense of tranquility within the city. Located along prestigious Bayview Avenue, The Huntington Residences are renowned for boutique exclusivity, impeccable service, and proximity to fine dining, parks, golf, and upscale amenities, all while offering a rare connection to nature in the heart of Toronto. A world of magnificence awaits!
Inclusions: All Electrical Light Fixtures, All Window Coverings, All Built-in Appliances, Planters on Terrace, Terrace Planter Sprinkler System, Barbecue Hook Up, Alcohol Fireplace in Living Room, Living Room White Built-in's.

 39Listing by trreb®