13 hours on Market

10 Avoca Ave #706, Toronto, Ontario M4T 2B7

In the same building:
-
Condo
2
2
~1000-1199 sqft
$1,495,000
Get pre-qualifiedPowered by nesto
Condo
2
2
~1000-1199 sqft

Contact us about this property

Call

Highlights

Property Estimate

Days on market13 hours

Estimated valueNot available

Price/Sqft$1,371/sqft

Monthly cost

Open Calculator

Description

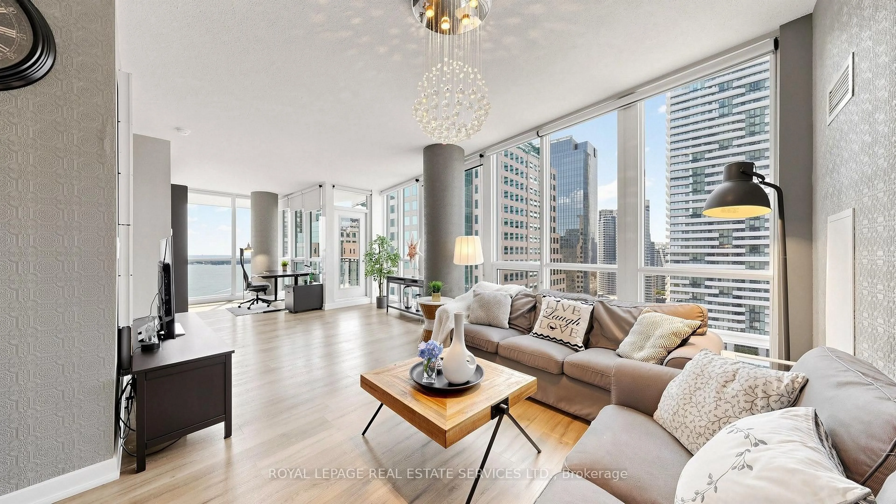
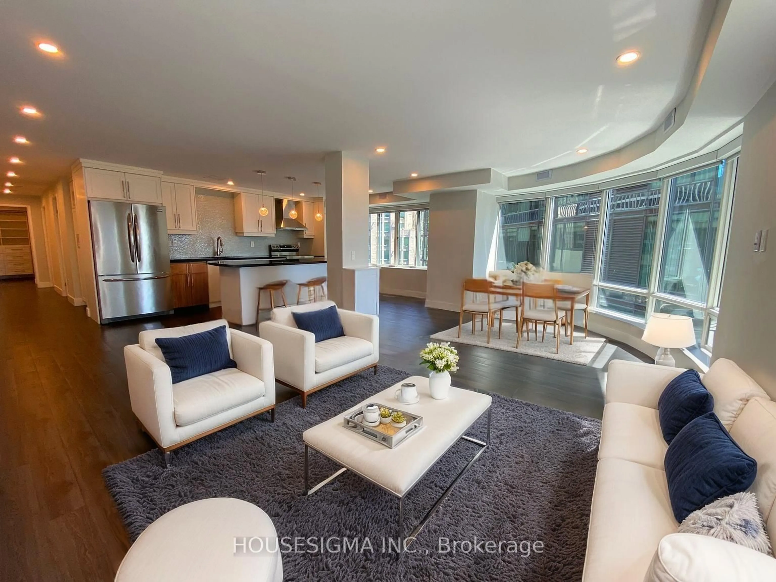
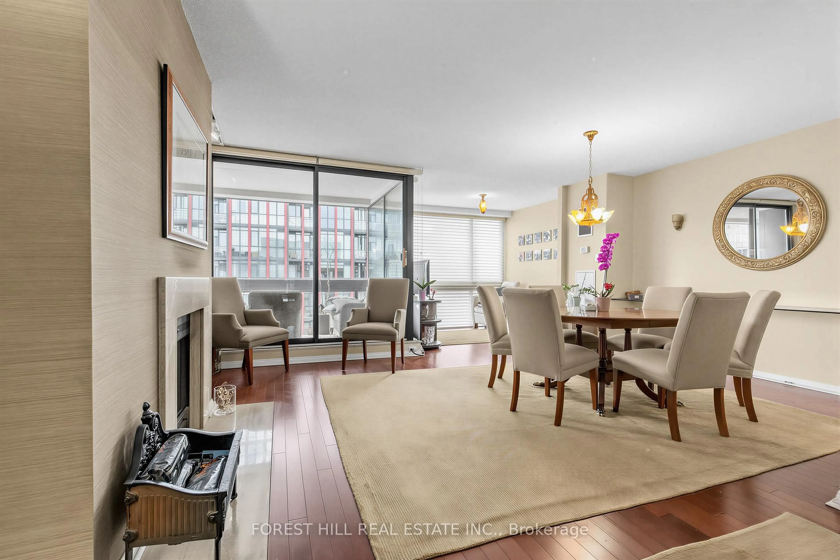
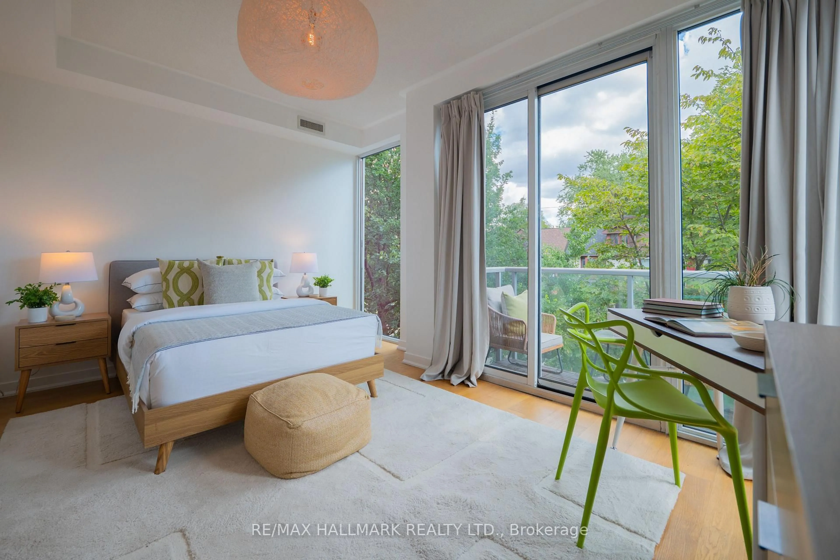
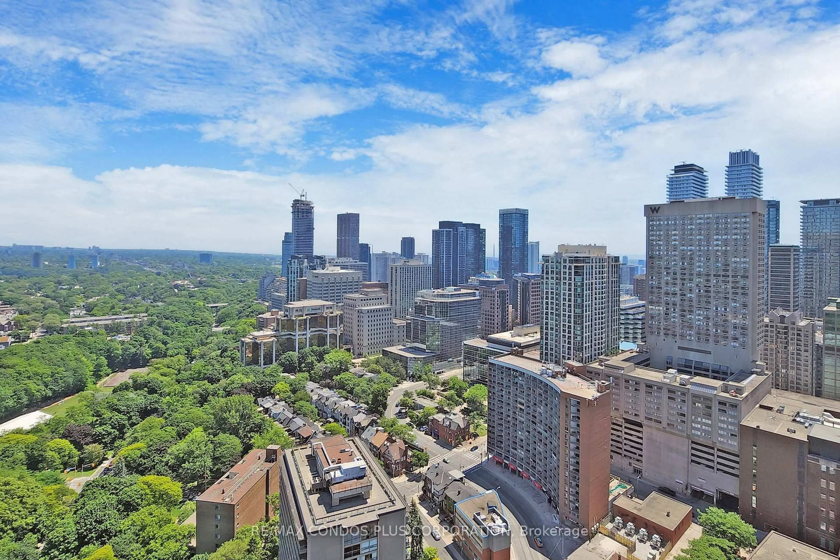
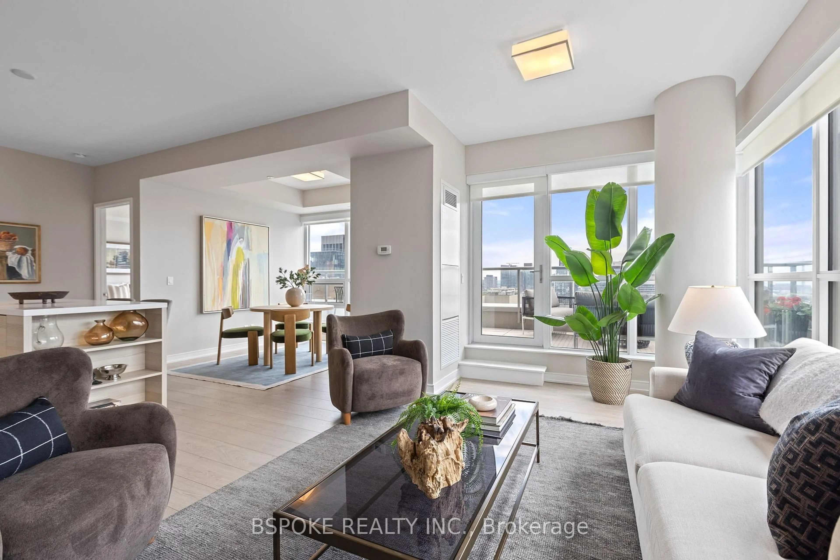
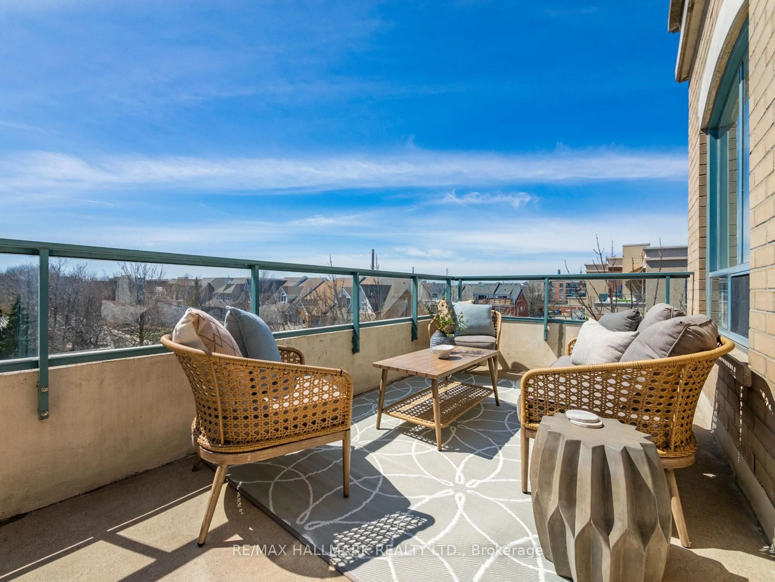
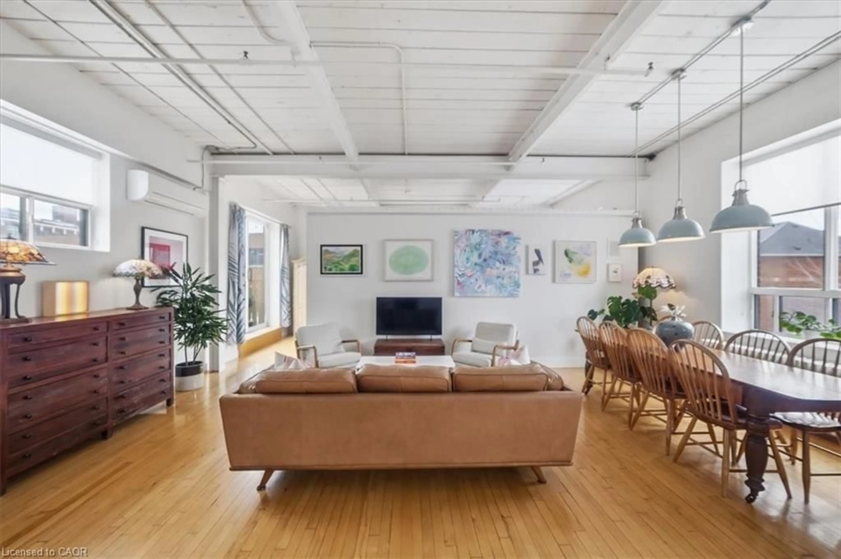
Welcome to mid-century luxury at its absolute finest in the heart of Toronto at Yonge & St. Clair. Built by Izzie Sharp, founder of the Four Seasons Hotels, 10 & 20 Avoca Ave are regarded as one of Midtown's most prestigious, meticulously maintained luxury co-operatives. Suite 706 is a rare 2-bed, 2-bath corner suite with breathtaking, forever south and west views of the iconic Toronto skyline, directly overlooking the Rosehill Reservoir/David Balfour Park and Toronto's vast ravine trail system.The spacious interior layout offers an open concept Living/Dining/Kitchen, a versatile 2nd Bedroom/Den with custom millwork bookshelves and a large Primary Suite with a 4 piece ensuite; each area with seperate sliding doors to the extra wide 7' wraparound terrace. The amenities are first-class: white glove 24-hour Concierge services, fitness room, meeting/party room, sauna, library, visitor parking , underground car wash and bike storage. The lush, grounds include a large, private outdoor pool with a spacious lounge area. Enjoy the ultimate "lock-and-leave" co-operative lifestyle with a highly inclusive maintenance fee that covers your property taxes, internet, cable, and all utilities (heat, hydro, water, central AC). As a 100% owner-occupied community with a strict no-rentals and no-pets policy, residents enjoy an exceptionally quiet, secure, and pristine living environment unmatched by standard condominiums.Nestled in nature, 10 Avoca Ave is steps to popular local shops and restaurants & entertainment, the public library, places of worship, public transportation and minutes to the downtown core.


Property Details

StyleApartment
ViewCity, Clear, Downtown, Garden, Panoramic, Park/Greenbelt, Pond, Skyline, Trees/Woods
Age of property51-99
SqFt~1000-1199 SqFt
Lot Size-
Parking Spaces1
MLS ®NumberC13769030
Community NameDeer Park
Data SourceTRREB
Listing bySOTHEBY'S INTERNATIONAL REALTY CANADA

Features

Heating: Radiant
Cooling: Central Air

Flat Floor

Living

3.69 x 5.79

hardwood floor / Window Flr to Ceil / W/O To Terrace

Foyer

3.18 x 1.12

Dining

2.95 x 2.79

hardwood floor / Overlook Greenbelt / Window Flr to Ceil

Kitchen

2.95 x 2.97

Tile Floor / Open Concept / Window Flr to Ceil


Features

Patio: Terr
Balcony: Terr

Parking

Garage spaces 1

Garage type Underground

Other parking spaces 0

Total parking spaces 1


7Story
Amenities

Car Wash, Concierge, Exercise Room, Gym, Outdoor Pool, Party/Meeting Room

Inclusions
Hydro
Water
Parking
Cable
Heat

Property History

Sep 11, 2026
ListedActive
$1,495,000
13 hours on market
history photo preview37
Listing by trreb®
Property listed by SOTHEBY'S INTERNATIONAL REALTY CANADA, Brokerage
Agent Banner Image
Interested in this property?Get in touch to get the inside scoop.
Market Data - Deer Park

Geo Zone Map ThumbnailDeer Park

Buyer's Market

View Market Data

Condo - for the past 30 days

Buyer's market Seller's market

Avg. Days on Market

Past 30 days

25 days

Compared to

2025

45 days

2024

35 days

2023

31 days

New Listings

Past 30 days

15 listings

Compared to

2025

23 listings

2024

13 listings

2023

20 listings

Units sold

Past 30 days

7 units

Compared to

2025

6 units

2024

3 units

2023

6 units

Median Sold Price

Past 30 days

$1,110,000

Compared to

2025

$1,142,500

2024

$595,000

2023

$1,236,250


Population and Demographics

Overview

Total population 8565
Average household income $323,896

Age (%)

0 to 19
13%
20 to 34
20%
35 to 49
19%
50 to 64
19%
65 and plus
29%

Household composition (%)

Single person
50%
Single family
45%
Multi person
4%
Multi family
0%

Mother tongue (%)

English
82%
Others
3%
Spanish
3%
French
2%
Russian
2%
Mandarin
2%
Portuguese
1%
Iranian Persian
1%

House tenancy (%)

Renters
59%
Owners
41%

What’s nearby?Essentials within 5 km

Local Logic

Transportation Scores

Estimated Budget