7 hours on Market

701 Dovercourt Rd #205, Toronto, Ontario M6H 0A1

In the same building:
-
Condo
1
1
~600-699 sqft
$689,900
Get pre-qualifiedPowered by nesto
Condo
1
1
~600-699 sqft

Contact us about this property

Call

Highlights

Property Estimate

Days on market7 hours

Estimated valueNot available

Price/Sqft$1,068/sqft

Monthly cost

Open Calculator

Description

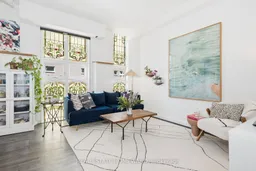
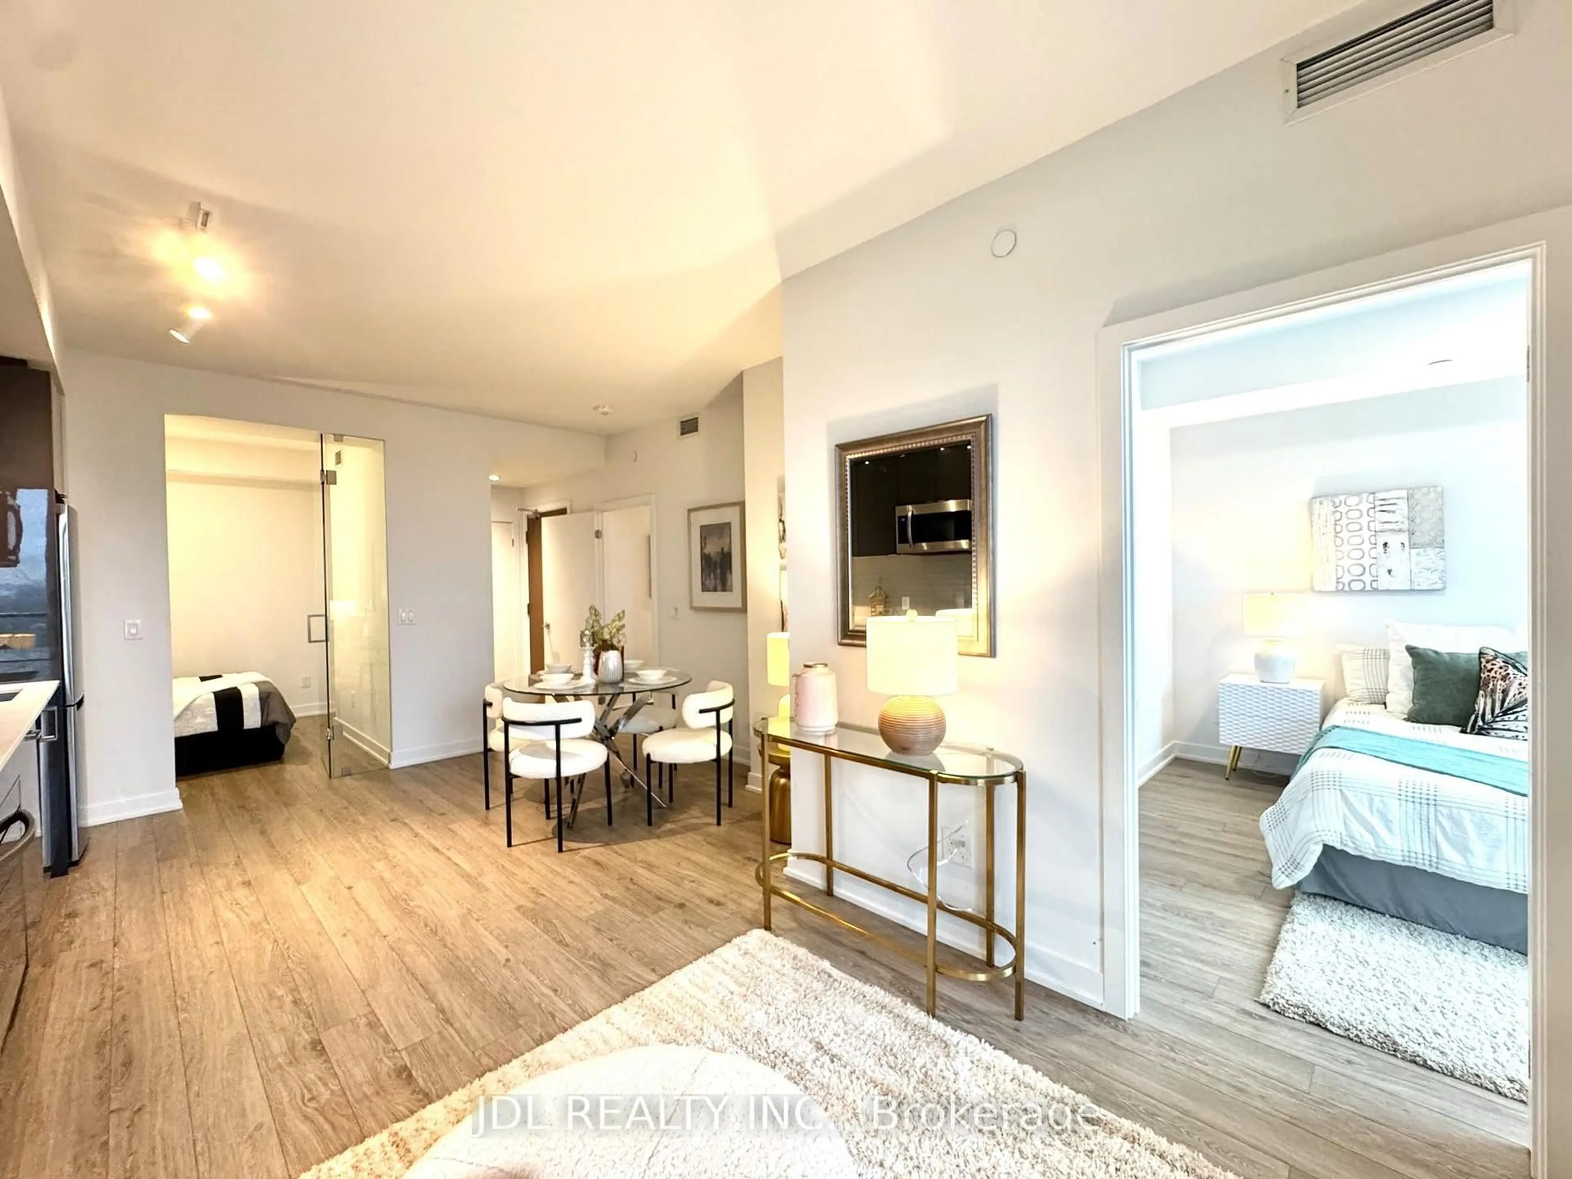
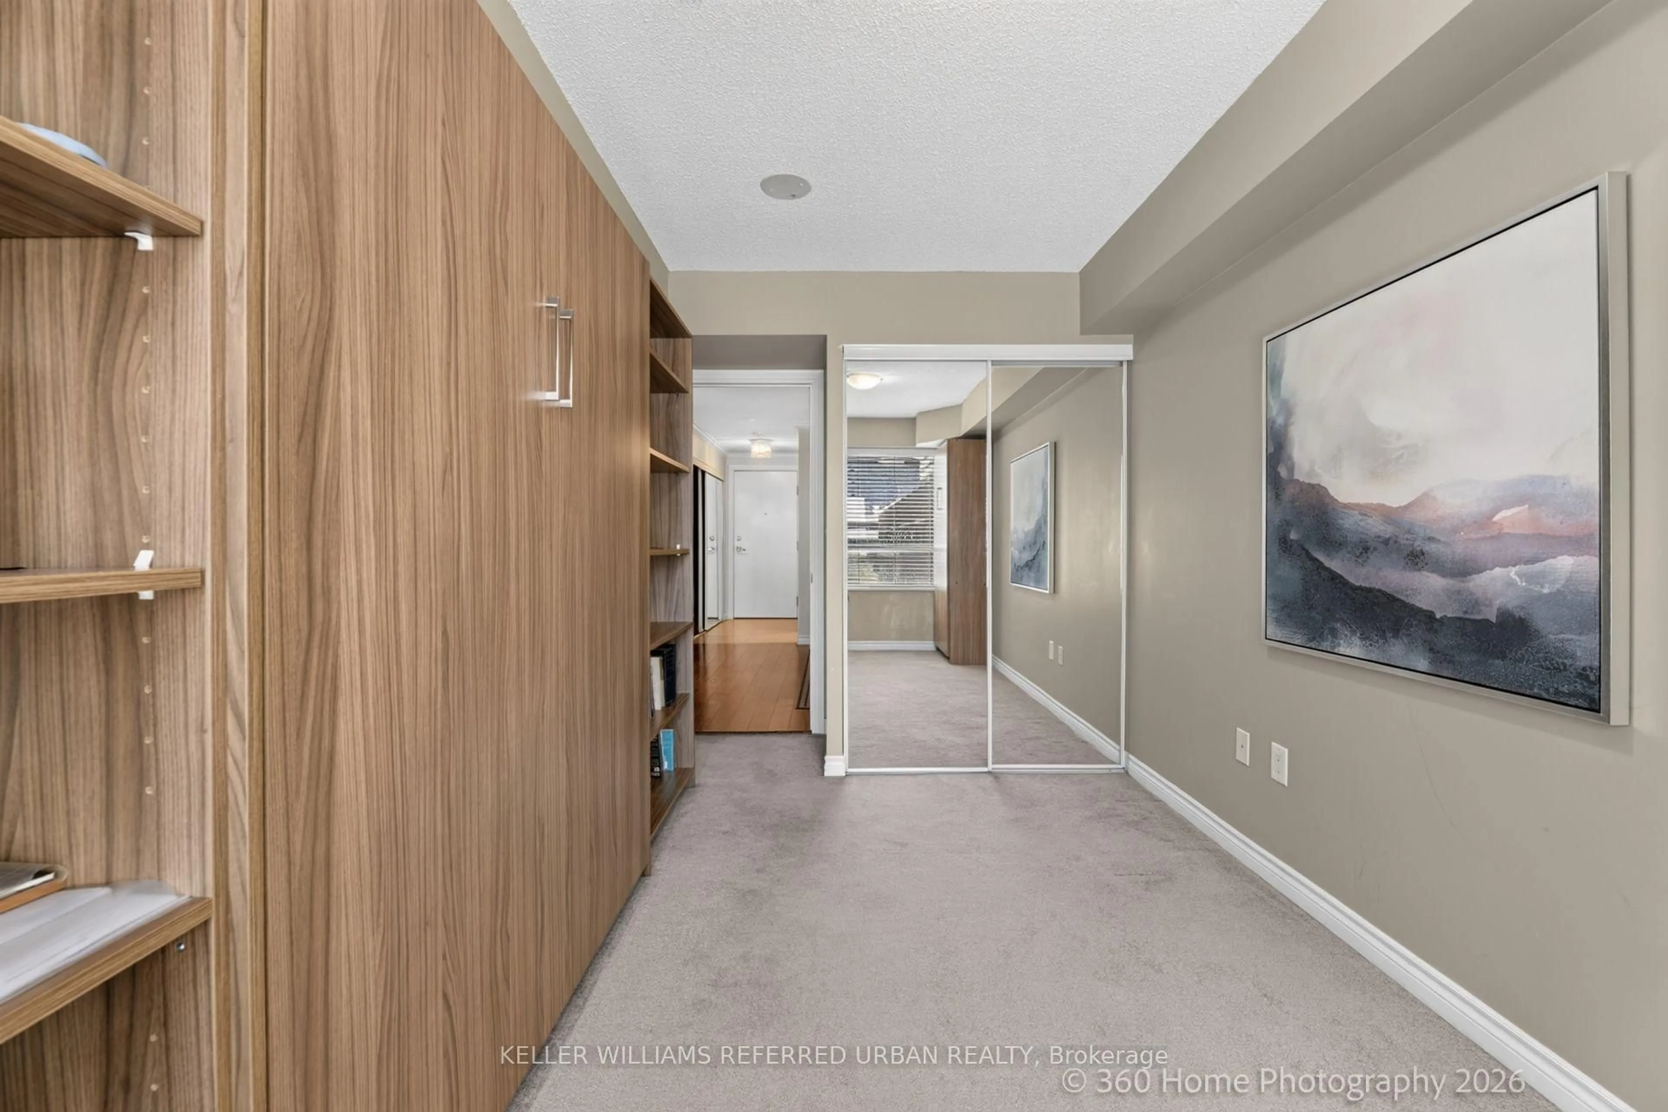
Welcome to The Beautiful Church Lofts where you will find a rare opportunity to own a truly one-of-a-kind residence in a meticulously restored Neo-Gothic church conversion dating back to 1906. Reimagined in 2009 into an exclusive 28-suite boutique building, this remarkable hard loft seamlessly blends historic character with modern sophistication. Towering floor-to-ceiling stained glass windows bathe the open-concept living and dining space in softly filtered coloured light, creating an atmosphere that is both dramatic and serene. Double doors off of the kitchen open onto a charming private balcony. Thoughtfully designed, the well-proportioned layout maximizes both function and flow, while the soaring windows and architectural details make the space feel exceptionally inviting. A custom built marble topped island creates additional counter and storage space and doubles as a dining table. Perfectly positioned in the heart of Bloorcourt Village, this coveted location places you between Little Italy, Roncesvalles, and Little Portugal - some of Toronto's most vibrant and sought-after neighbourhoods. Enjoy easy access to some of Toronto's finest cafés and restaurants, boutiques, and nightlife. Conveniently located just minutes to Ossington Station and a short stroll to the green spaces of Dufferin Grove Park and Christie Pits.


Property Details

StyleLoft
View-
Age of property-
SqFt~600-699 SqFt
Lot Size-
Parking Spaces-
MLS ®NumberC13173994
Community NameDufferin Grove
Data SourceTRREB
Listing byREAL ESTATE HOMEWARD

Features

Heating: Forced Air
Cooling: Central Air

Main Floor

Living

6.477 x 4.267

Combined W/Dining / Stained Glass

Dining

6.477 x 4.267

Combined W/Kitchen

Kitchen

6.477 x 4.267

Walk-Out / Stone Counter

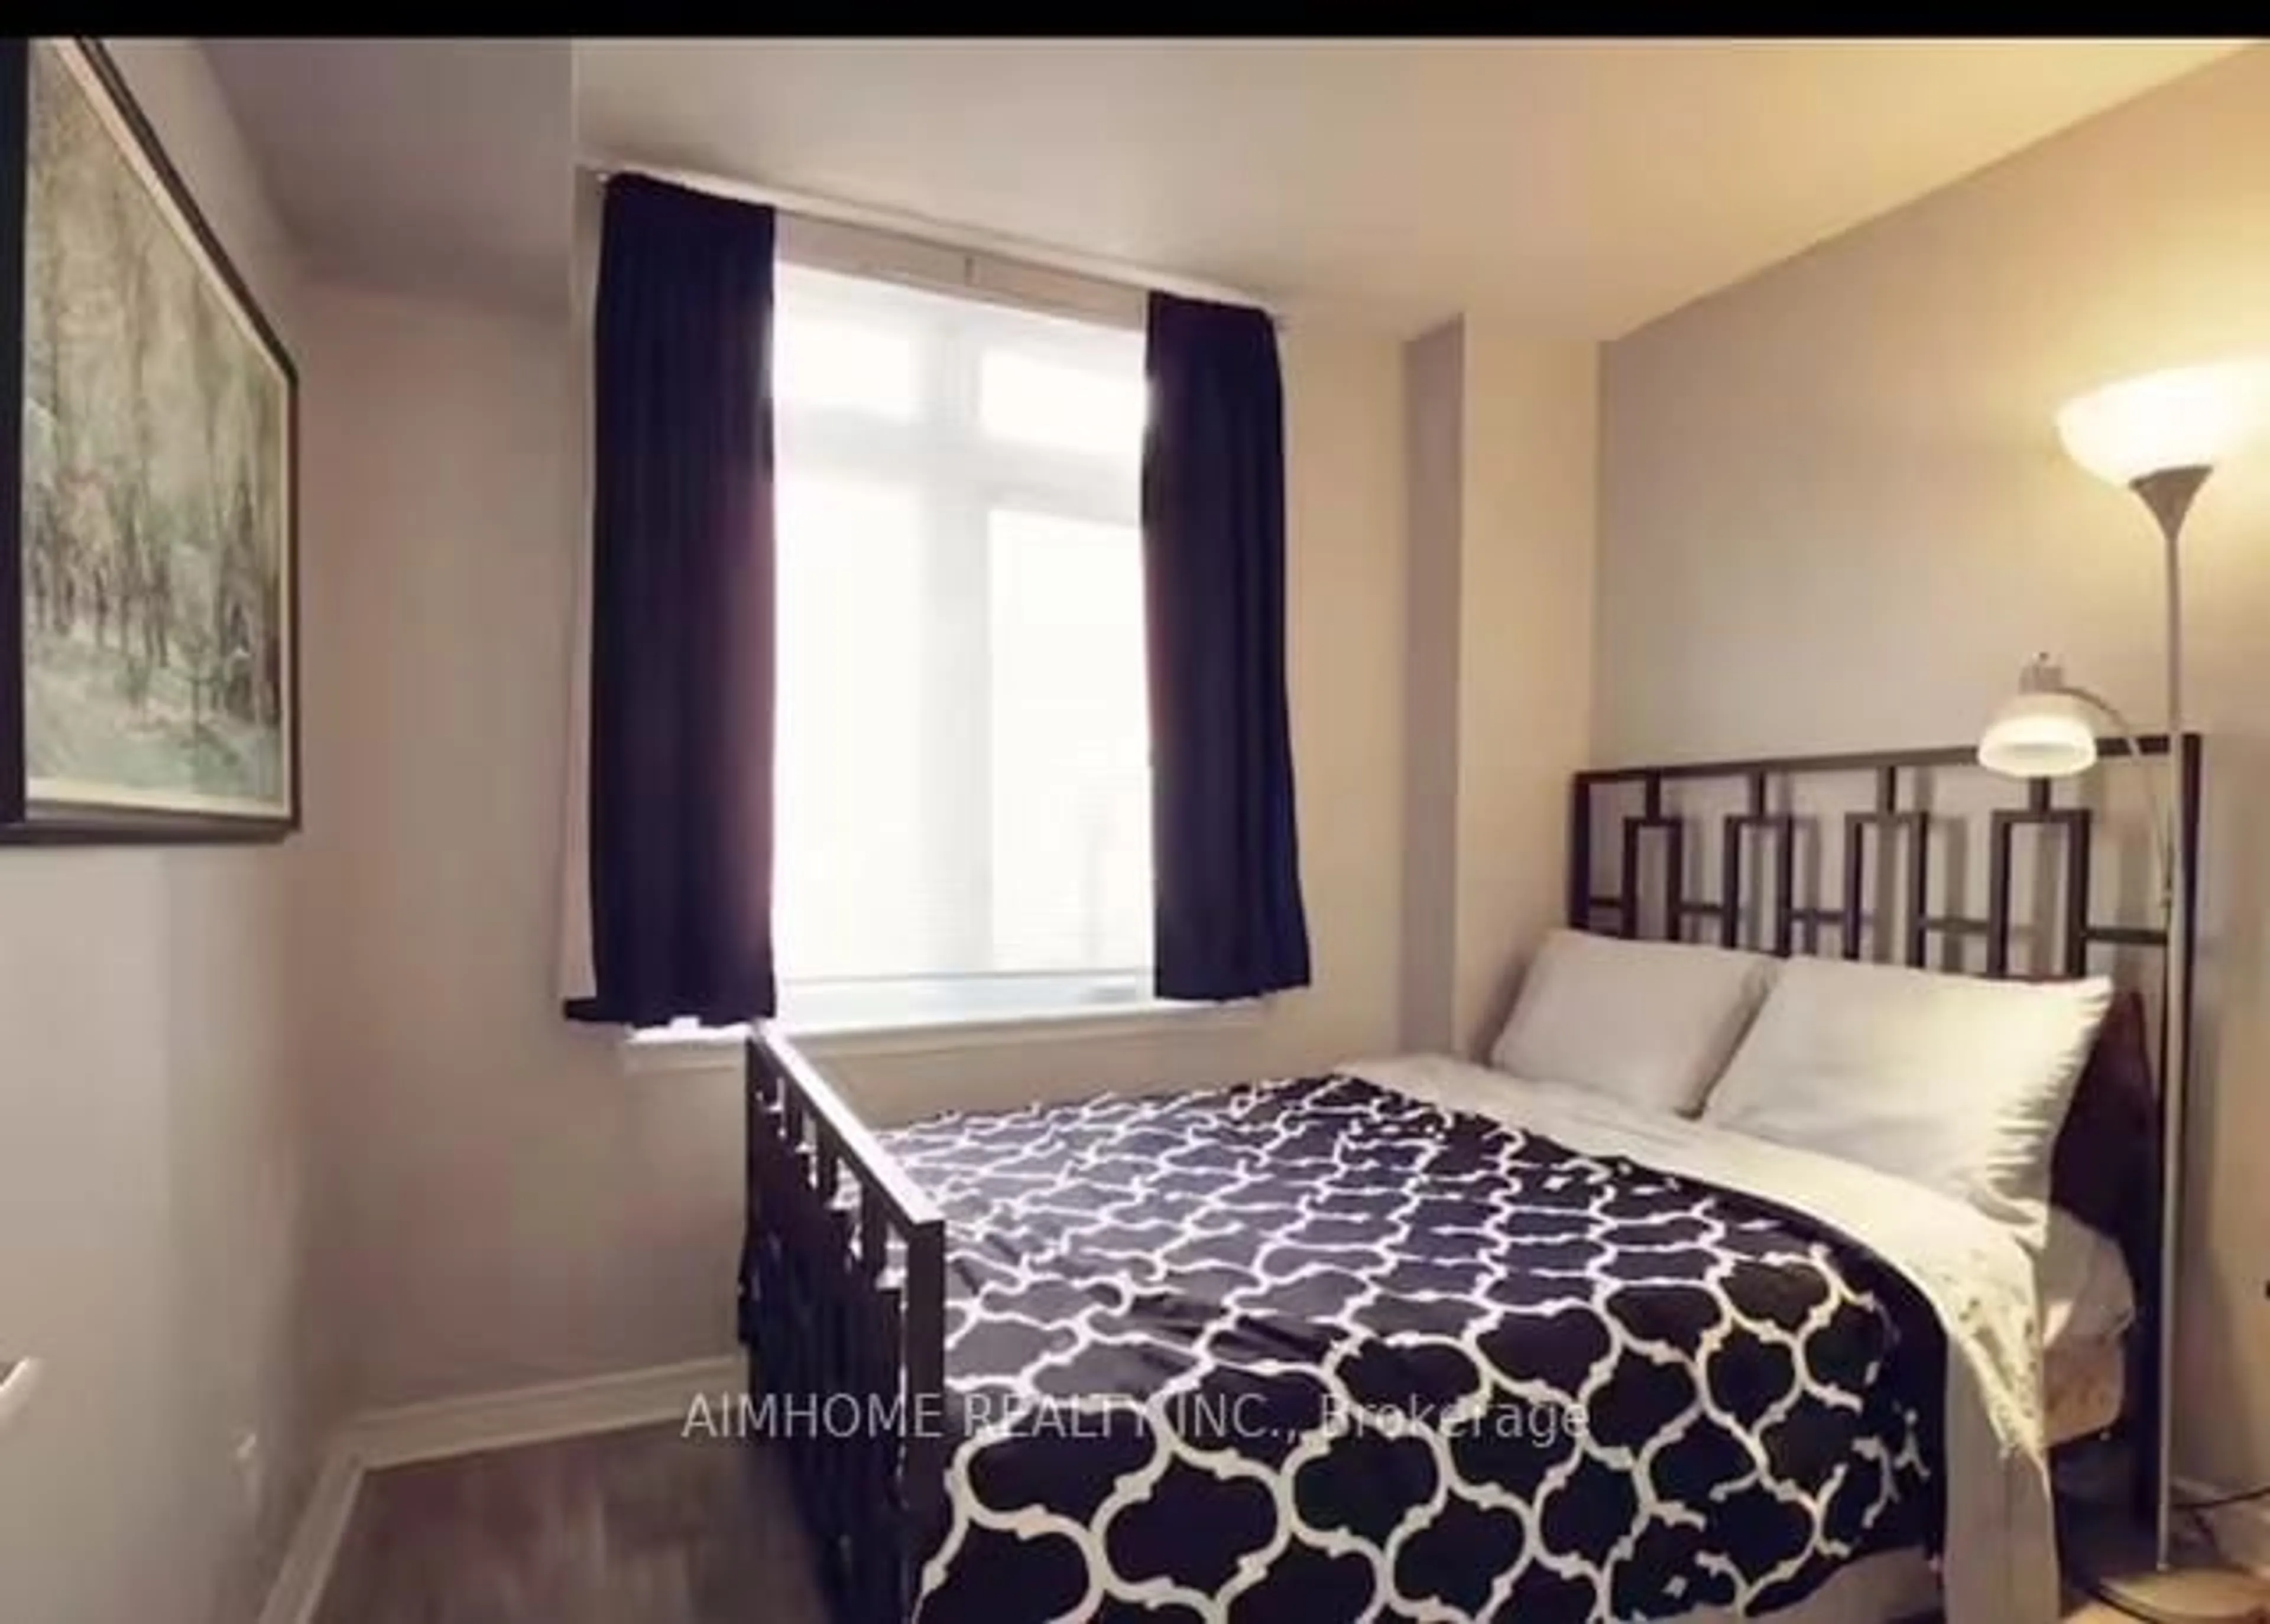
Br

2.934 x 2.743

Double Closet


Features

Patio: Open
Balcony: Open

2Story
Amenities

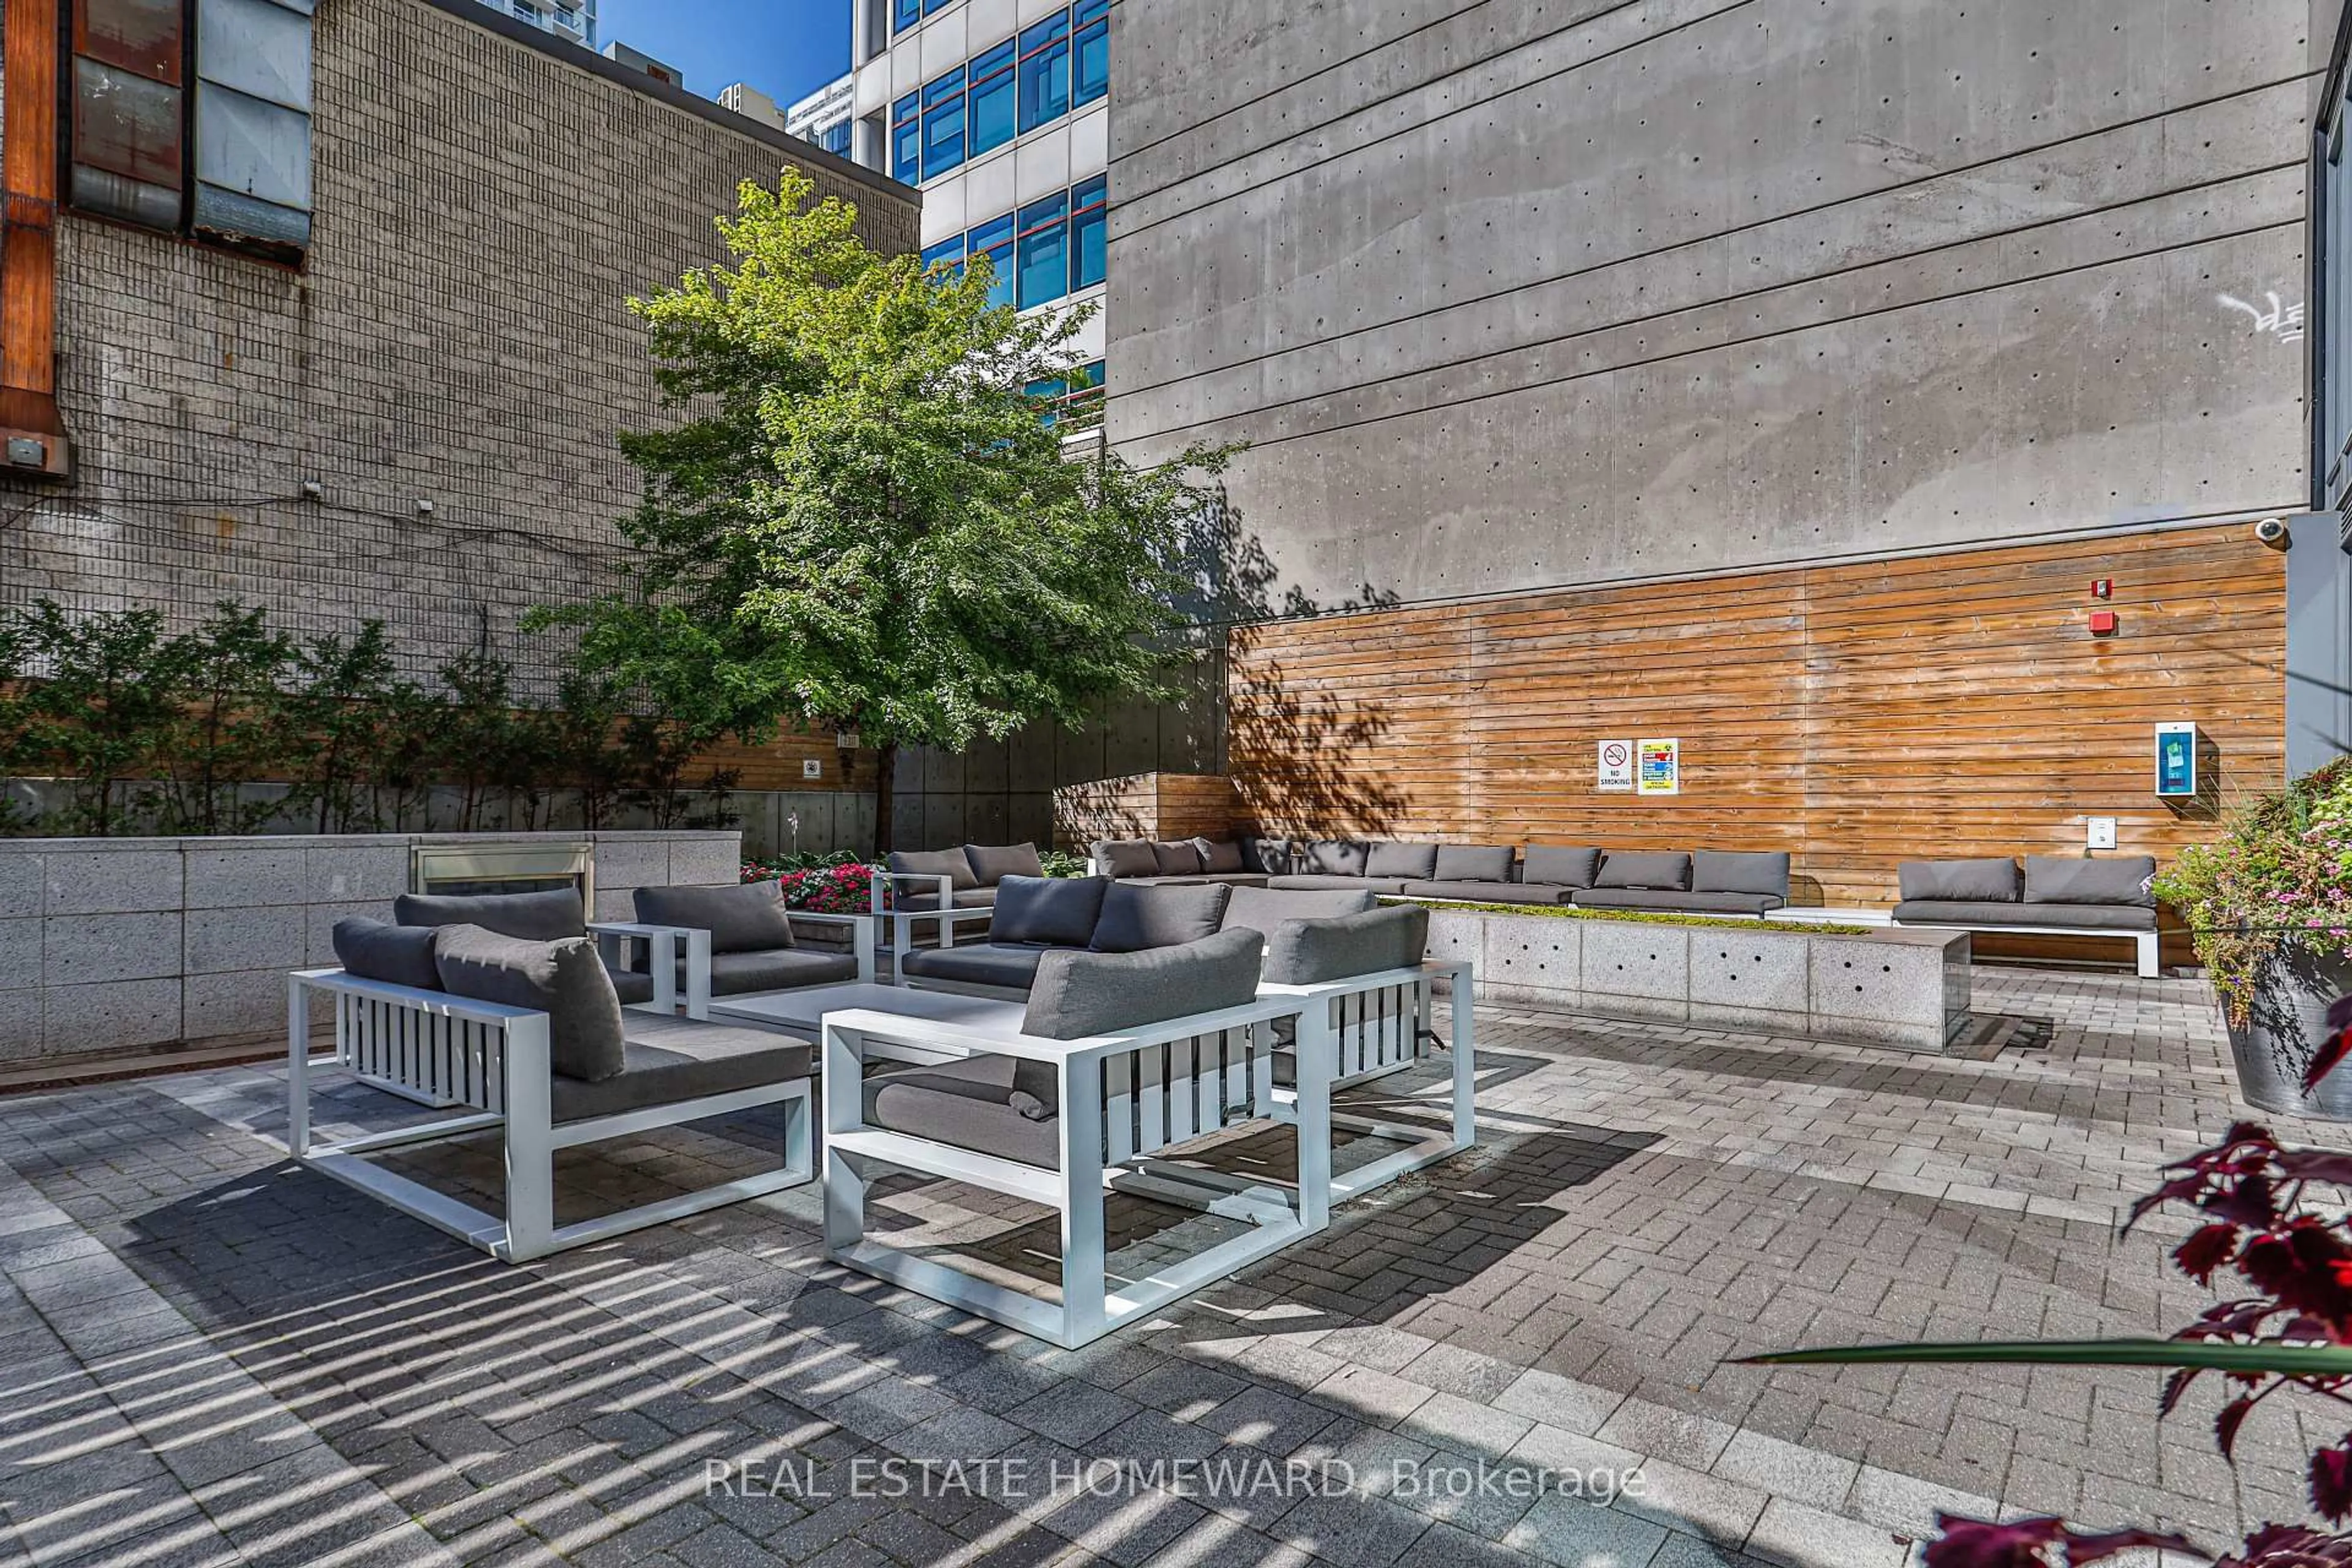
Bike Storage, Party/Meeting Room

Inclusions
Hydro
Water
Parking
Cable
Heat

Property History

May 26, 2026
ListedActive
$689,900
7 hours on market
history photo preview30
Listing by trreb®
Property listed by REAL ESTATE HOMEWARD, Brokerage
Agent Banner Image
Interested in this property?Get in touch to get the inside scoop.
Market Data - Dufferin Grove

Geo Zone Map ThumbnailDufferin Grove

Strong Seller's Market

View Market Data

Condo - for the past 30 days

Buyer's market Seller's market

Avg. Days on Market

Past 30 days

0 day

Compared to

2025

51 days

2024

7 days

2023

0 day

New Listings

Past 30 days

6 listings

Compared to

2025

2 listings

2024

3 listings

2023

0 listing

Units sold

Past 30 days

0 unit

Compared to

2025

2 units

2024

2 units

2023

0 unit

Median Sold Price

Past 30 days

$0

Compared to

2025

$966,750

2024

$747,000


Population and Demographics

Overview

Total population 9763
Average household income $154,645

Age (%)

0 to 19
14%
20 to 34
30%
35 to 49
24%
50 to 64
16%
65 and plus
15%

Household composition (%)

Single family
48%
Single person
40%
Multi person
12%
Multi family
1%

Mother tongue (%)

English
69%
Portuguese
13%
Yue (Cantonese)
3%
Spanish
3%
Others
2%
French
2%
Italian
2%
Mandarin
2%

House tenancy (%)

Renters
60%
Owners
40%

What’s nearby?Essentials within 5 km

Local Logic

Transportation Scores

Estimated Budget