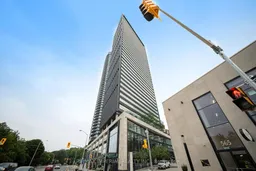
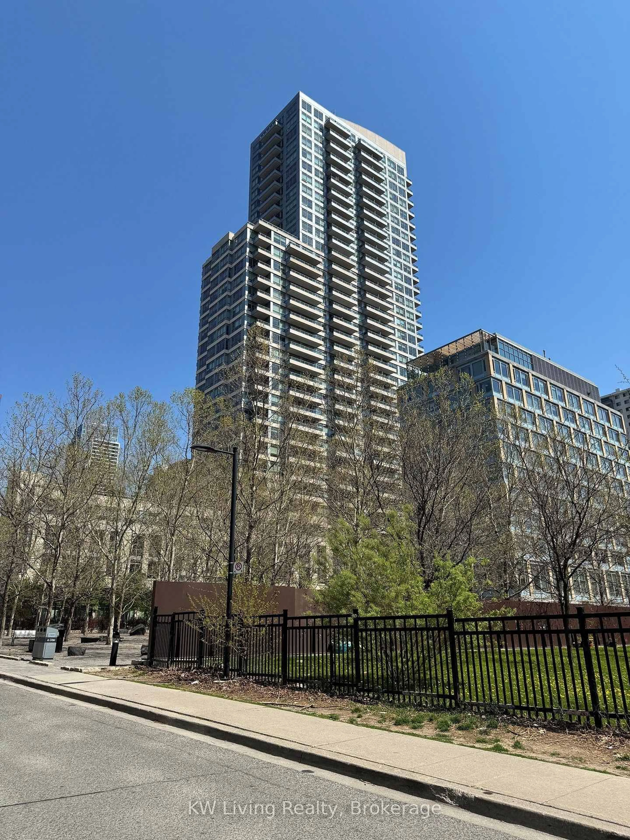
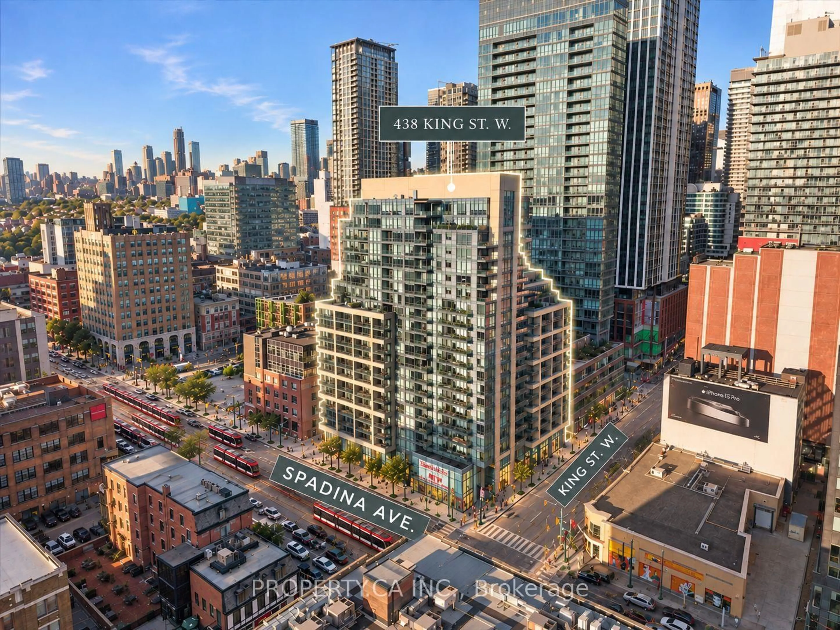
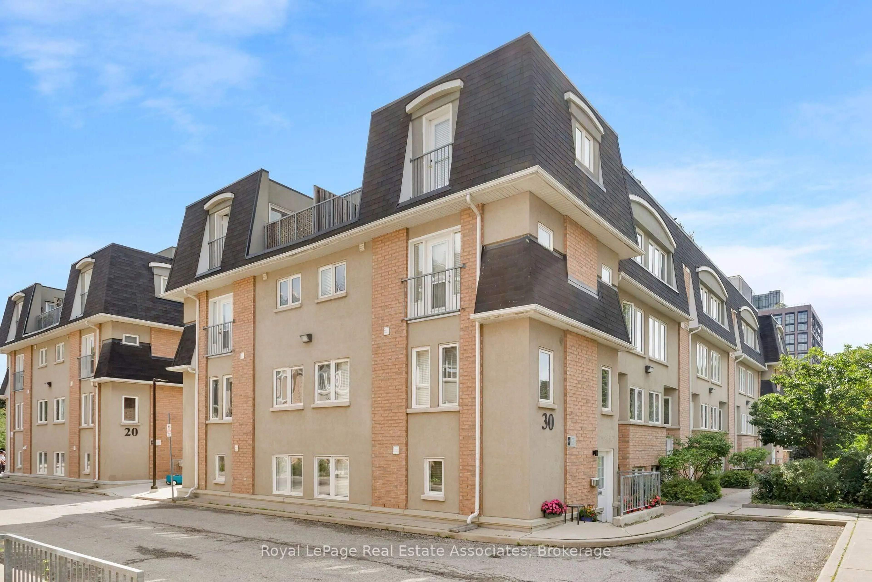
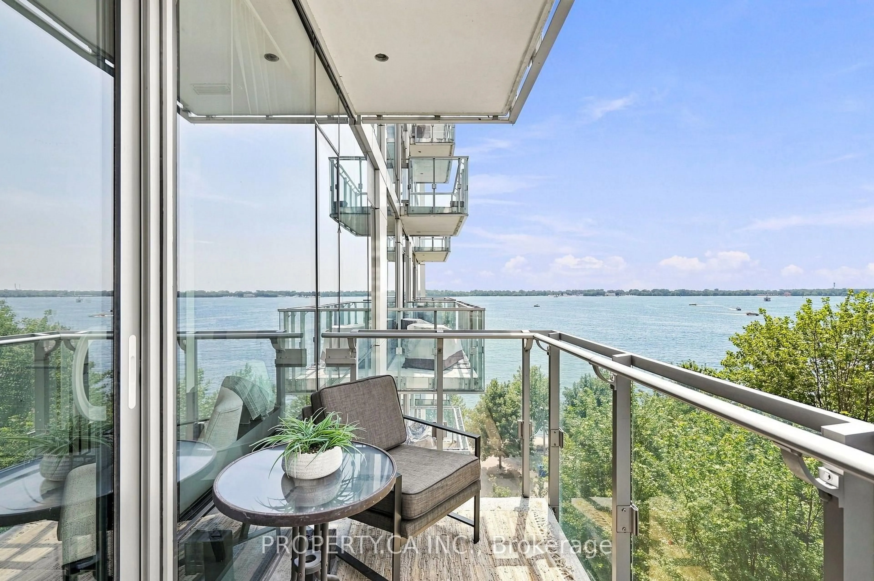
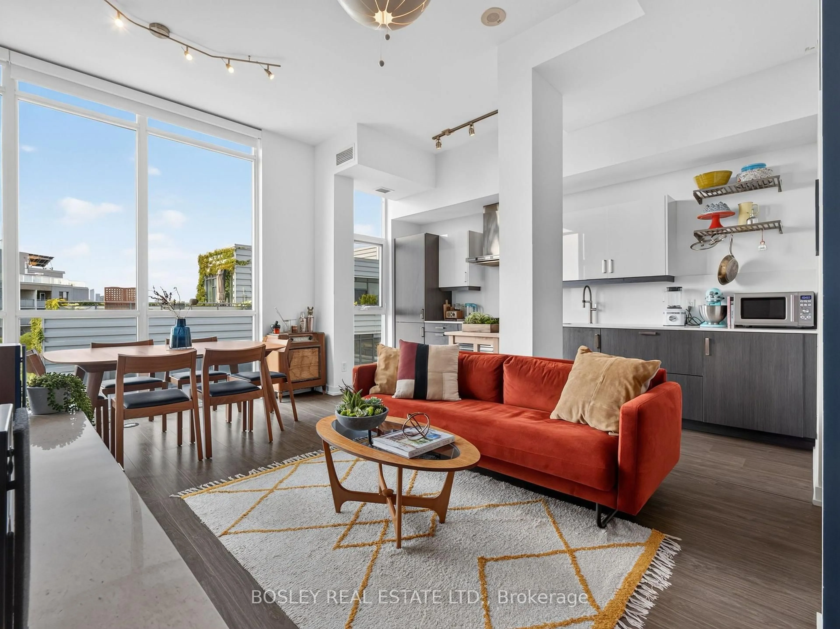
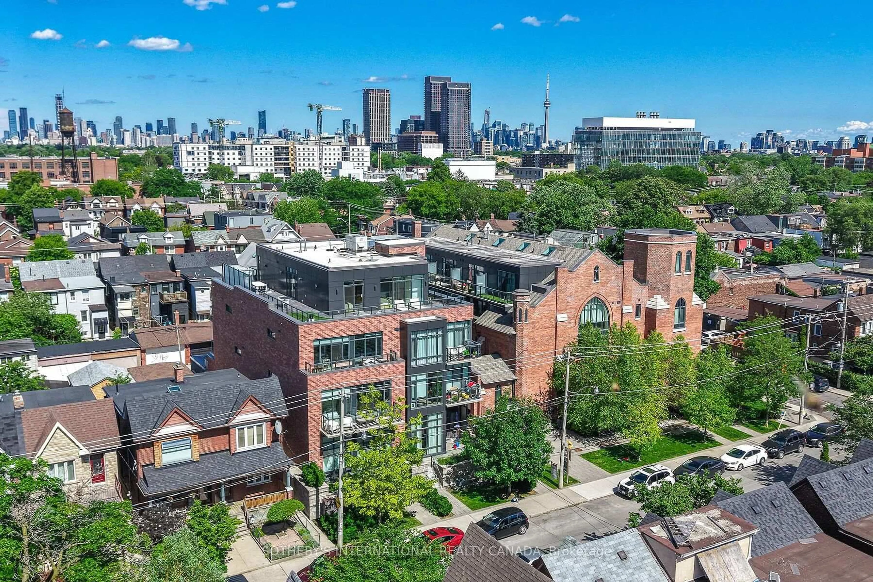
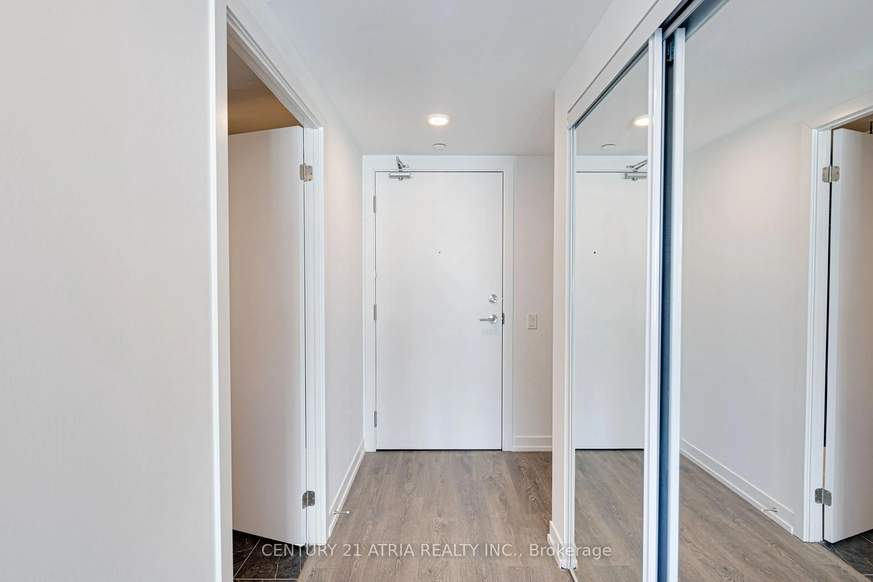
Indoor foyer for 575 Bloor St #2410, Toronto Ontario M4W 0B2
22 hours on Market

575 Bloor St #2410, Toronto, Ontario M4W 0B2

In the same building:
-
Condo
1 + 1
2
~600-699 sqft
$548,000
Get pre-qualifiedPowered by nesto
Condo
1 + 1
2
~600-699 sqft

Contact us about this property

Call

Highlights

Property Estimate

Days on market22 hours

Estimated valueNot available

Price/Sqft$848/sqft

Monthly cost

Open Calculator

Description

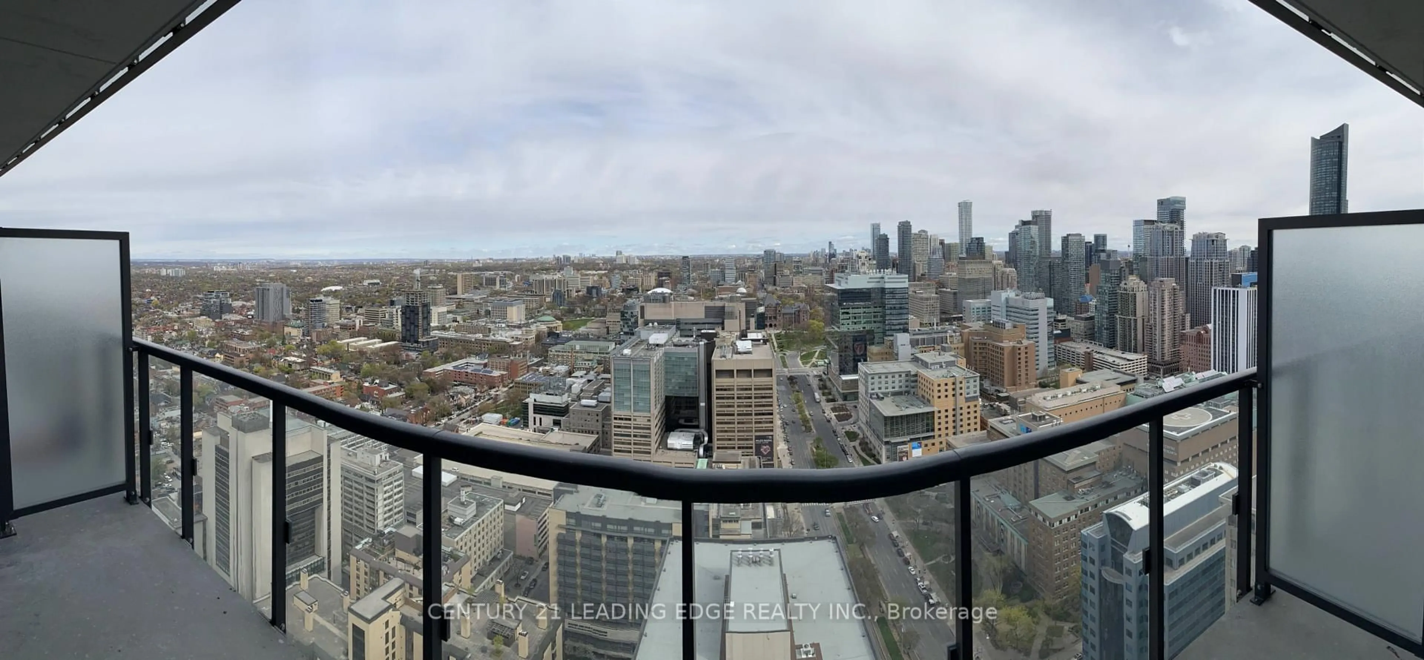
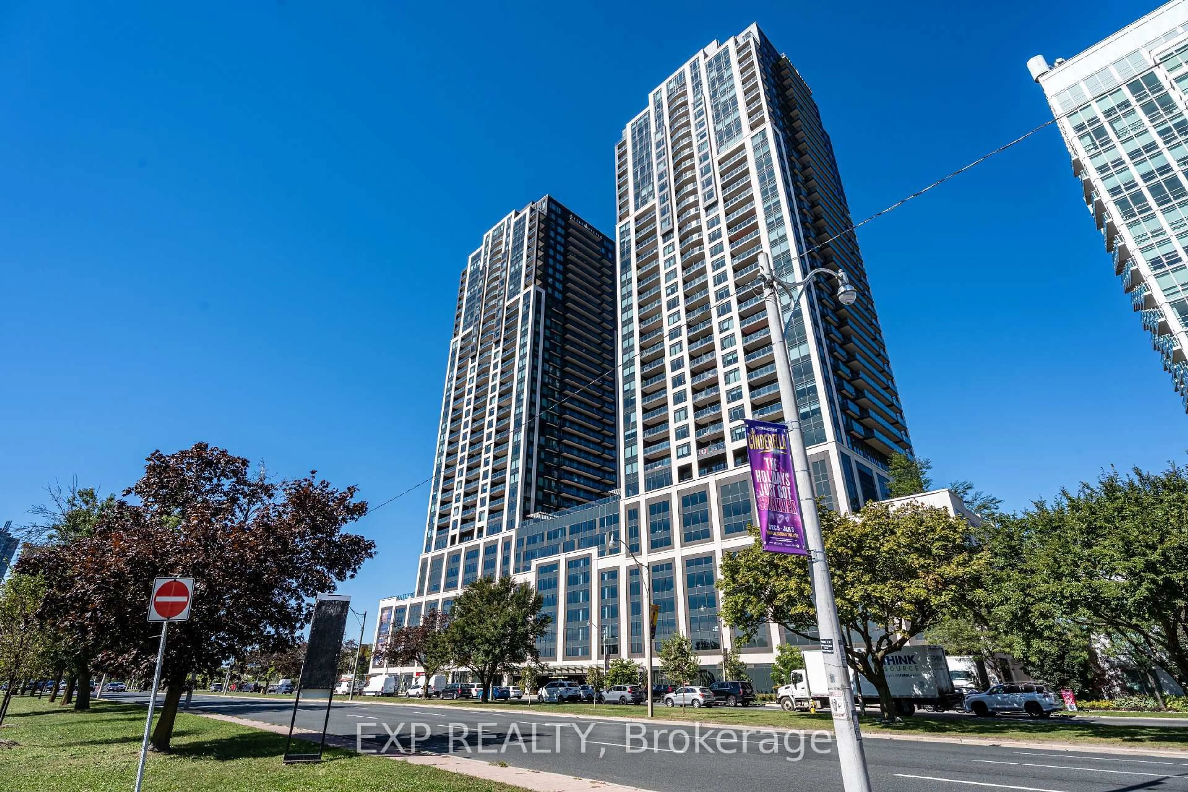
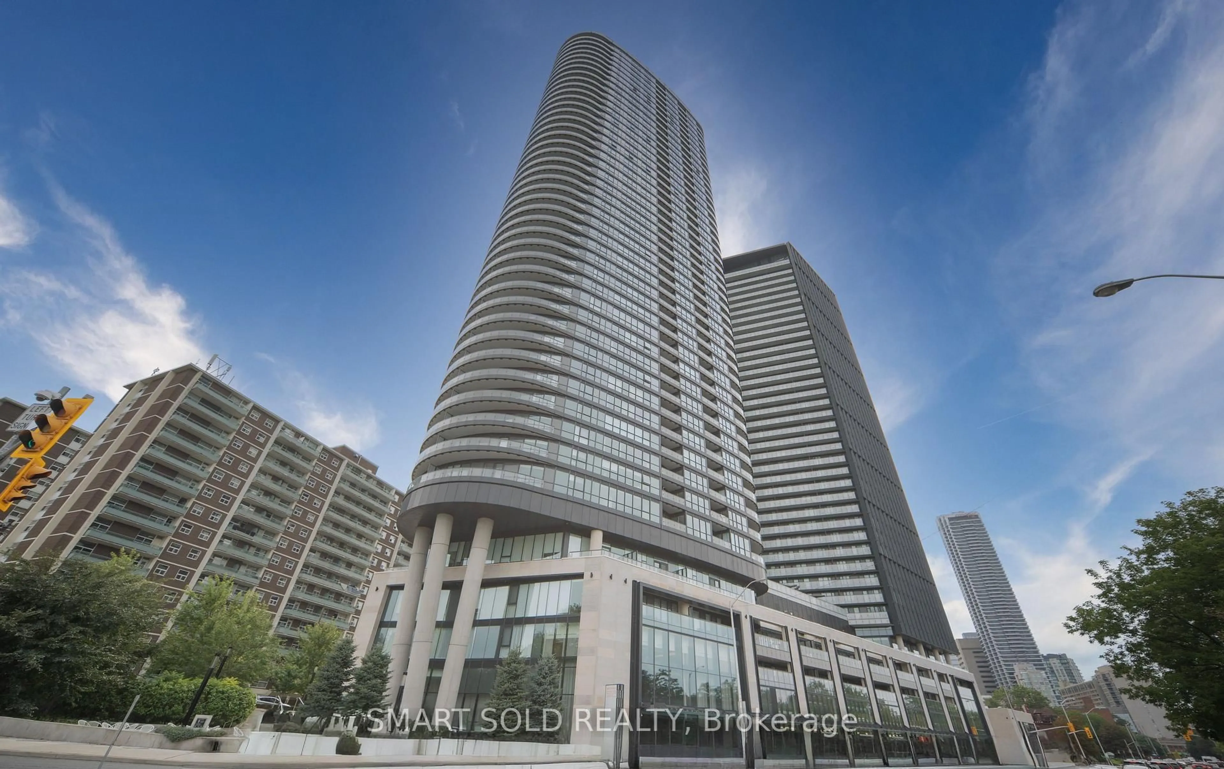
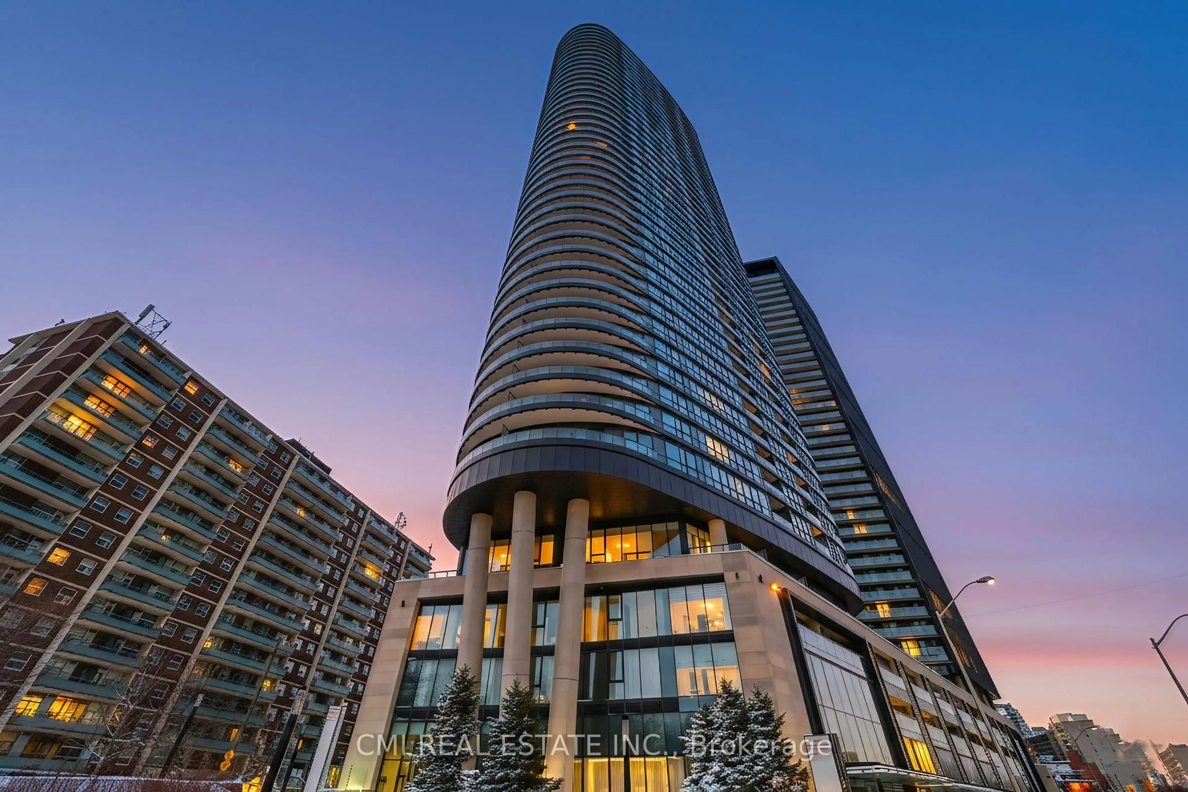
Welcome to 575 Bloor Street E - a stunning 2022 - built residence by Tridel, one of Canada's most trusted developers, setting a new standard for modern condo living. A well-designed 1+1 Brs with 2 full Baths and 653 sq ft + Balcony. 9' ceilings, floor-to-ceiling windows and hardwood floors throughout. Spacious bedroom with ensuite. Separate den, ideal for a home office or guest space. Rare second full bathroom adds extra flexibility. Modern kitchen with quartz countertops and built-in stainless steel appliances. Large private balcony with clear west views and beautiful sunsets. Excellent amenities including outdoor pool, gym, yoga studio, steam room, sauna, theatre, games room, terrace and BBQ area. Located just steps to Yonge & Bloor, Yorkville, and the University of Toronto, you're surrounded by world-class shopping, dining, transit, and everyday conveniences in one of Toronto's most sought-after neighbourhoods.


Property Details

StyleApartment
ViewClear, City, Downtown
Age of property0-5
SqFt~600-699 SqFt
Lot Size-
Parking Spaces-
MLS ®NumberC13672942
Community NameSaint James Town
Data SourceTRREB
Listing byRE/MAX IMPERIAL REALTY INC.

Features

Heating: Forced Air
Cooling: Central Air

Flat Floor

Den

3.14 x 2.32

4 Pc Bath / Mirrored Closet / Laminate

Living

3.96 x 2.9

Window Flr to Ceil / W/O To Balcony / West View

Dining

3.2 x 3.37

Combined W/Kitchen / Open Concept / Laminate

Kitchen

3.2 x 3.37

Combined W/Dining / Stainless Steel Appl / Laminate


Features

Patio: Open
Balcony: Open

24Story
Inclusions
Hydro
Water
Parking
Cable
Heat

Property History

Aug 13, 2026
ListedActive
$548,000
22 hours on market
history photo preview29
Listing by trreb®
Property listed by RE/MAX IMPERIAL REALTY INC., Brokerage
Agent Banner Image
Interested in this property?Get in touch to get the inside scoop.
Market Data - Saint James Town

Geo Zone Map ThumbnailSaint James Town

Strong Buyer's Market

View Market Data

Condo - for the past 30 days

Buyer's market Seller's market

Avg. Days on Market

Past 30 days

52 days

Compared to

2025

66 days

2024

48 days

2023

27 days

New Listings

Past 30 days

18 listings

Compared to

2025

38 listings

2024

24 listings

2023

14 listings

Units sold

Past 30 days

4 units

Compared to

2025

11 units

2024

8 units

2023

12 units

Median Sold Price

Past 30 days

$570,000

Compared to

2025

$625,000

2024

$587,900

2023

$755,000


Population and Demographics

Overview

Total population 7589
Average household income $115,721

Age (%)

0 to 19
11%
20 to 34
40%
35 to 49
22%
50 to 64
17%
65 and plus
11%

Household composition (%)

Single person
54%
Single family
34%
Multi person
11%
Multi family
0%

Mother tongue (%)

English
58%
Mandarin
8%
Spanish
4%
Tagalog (Pilipino, Filipino)
4%
French
3%
Arabic
2%
Yue (Cantonese)
2%
Korean
2%
Others
2%
Tamil
2%
Iranian Persian
2%
Russian
1%
Hindi
1%

House tenancy (%)

Renters
76%
Owners
24%

What’s nearby?Essentials within 5 km

Local Logic

Transportation Scores

Estimated Budget