19 hours on Market

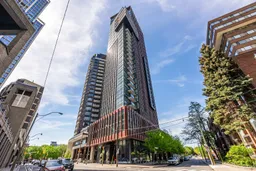
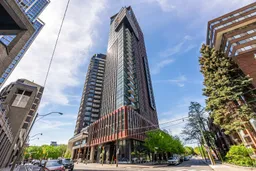
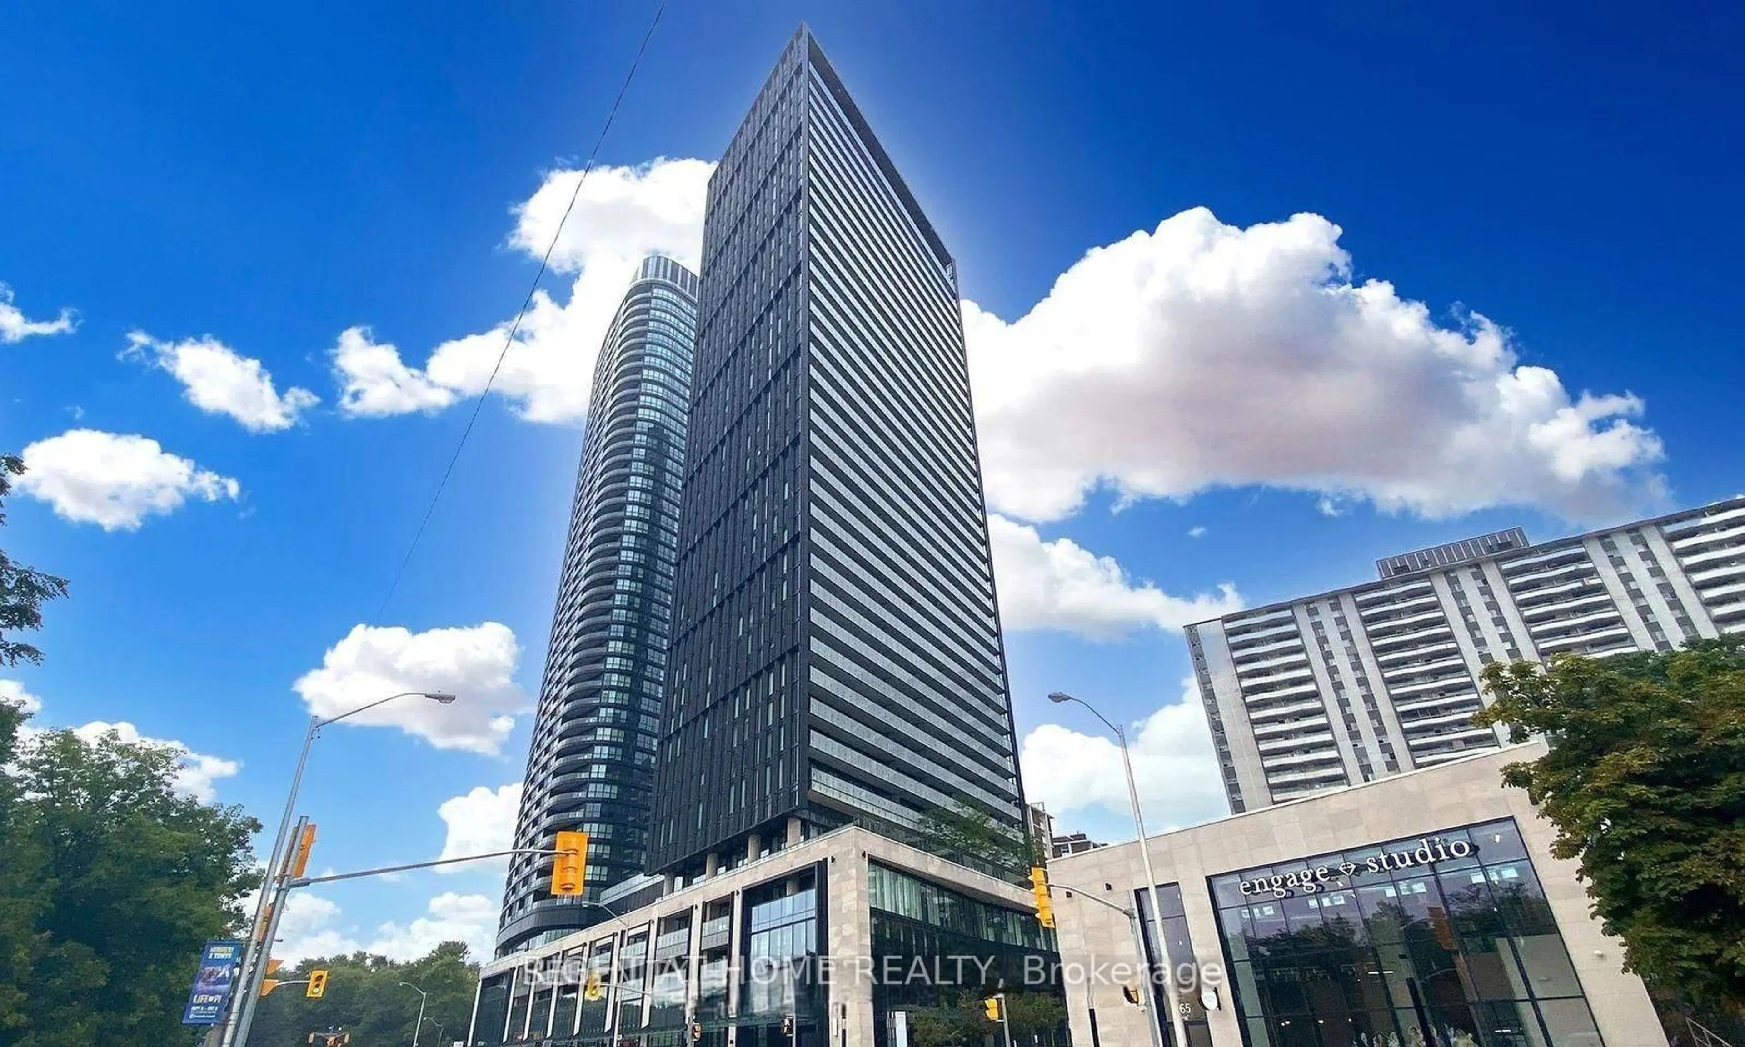
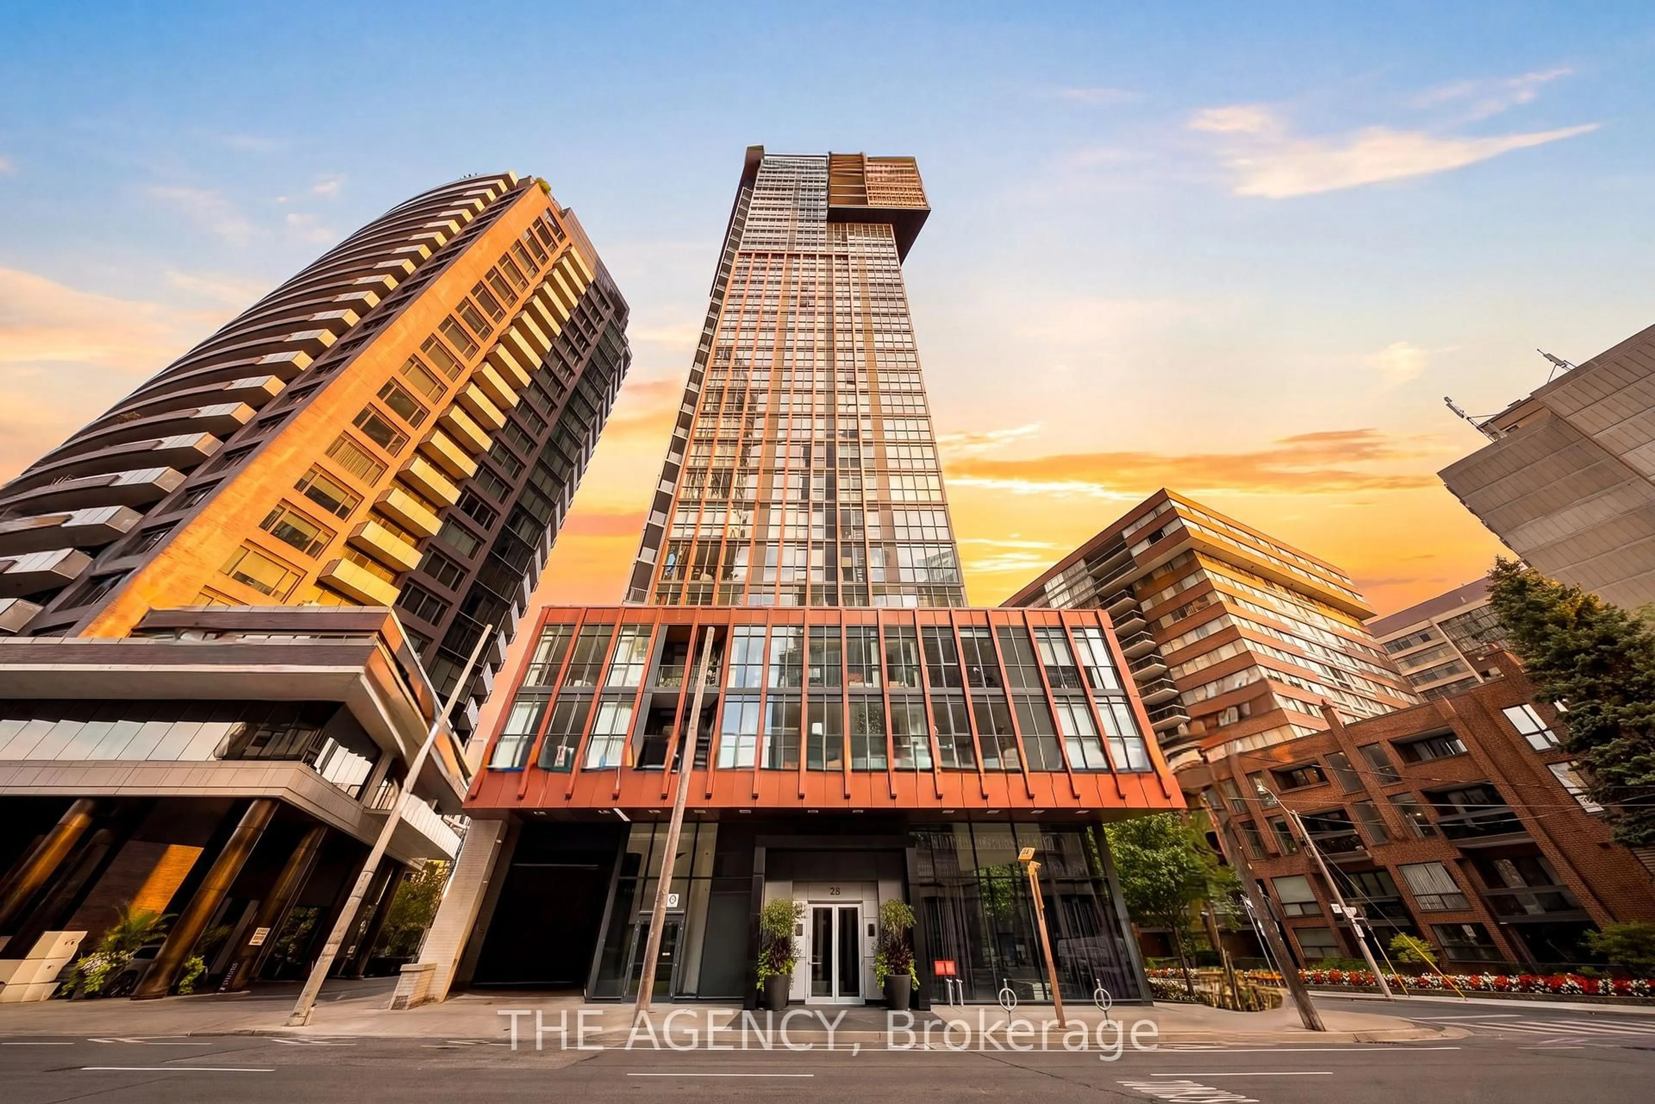
32 Davenport Rd #2604, Toronto, Ontario M5R 1H3

In the same building:
-
Condo
1 + 1
1
~600-699 sqft
$739,000
Get pre-qualifiedPowered by nesto
Condo
1 + 1
1
~600-699 sqft

Contact us about this property

Call

Highlights

Property Estimate

Days on market19 hours

Estimated valueNot available

Price/Sqft$1,144/sqft

Monthly cost

Open Calculator

Description

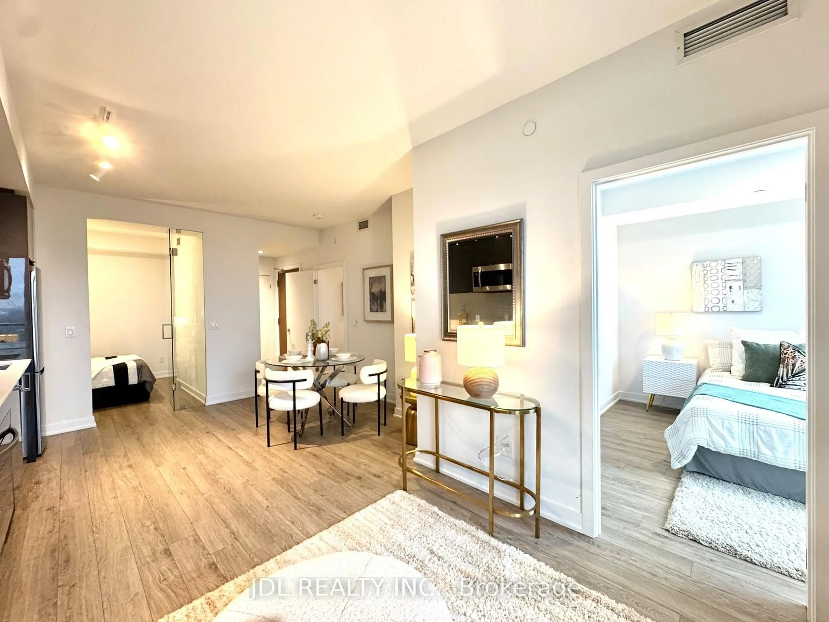
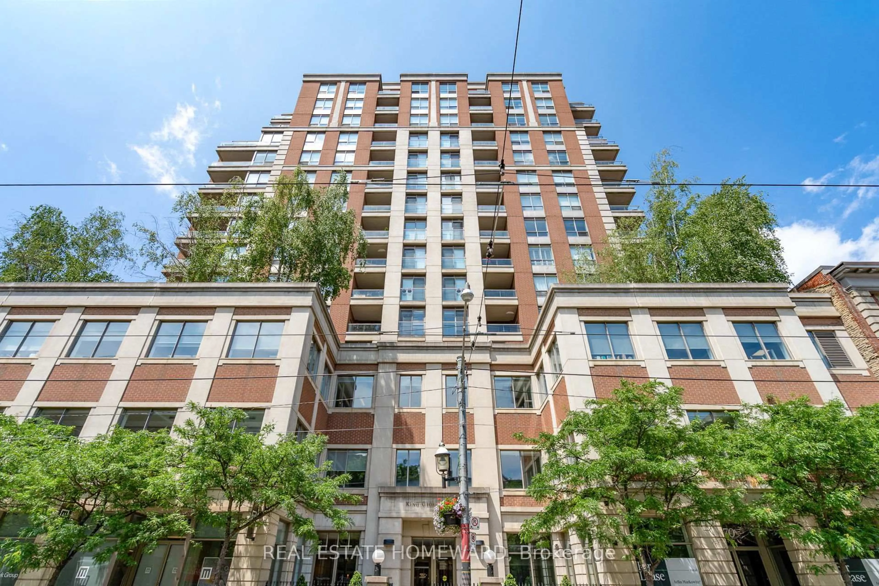
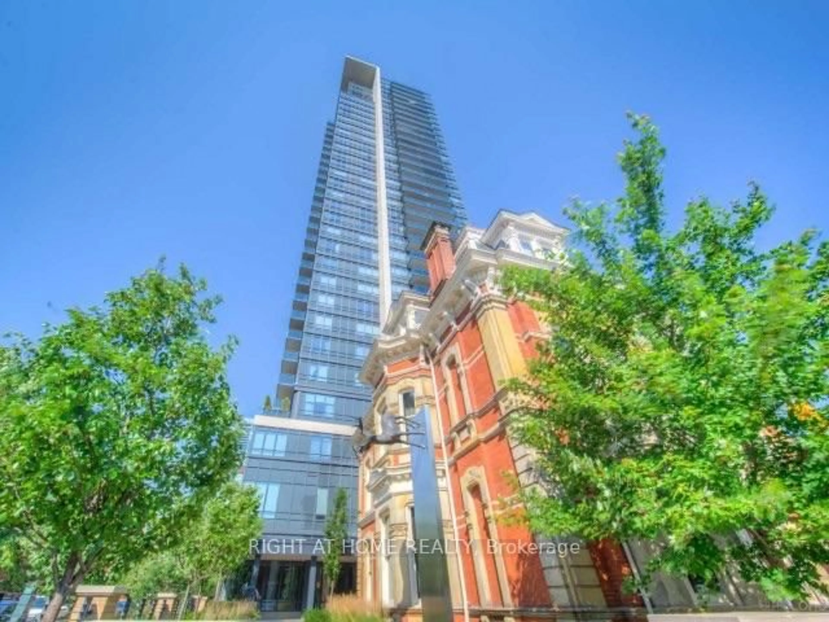
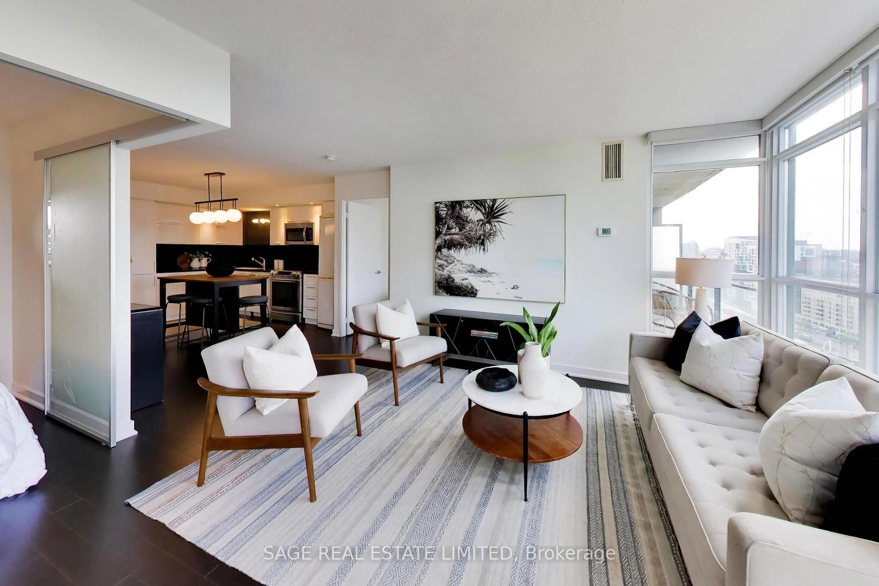
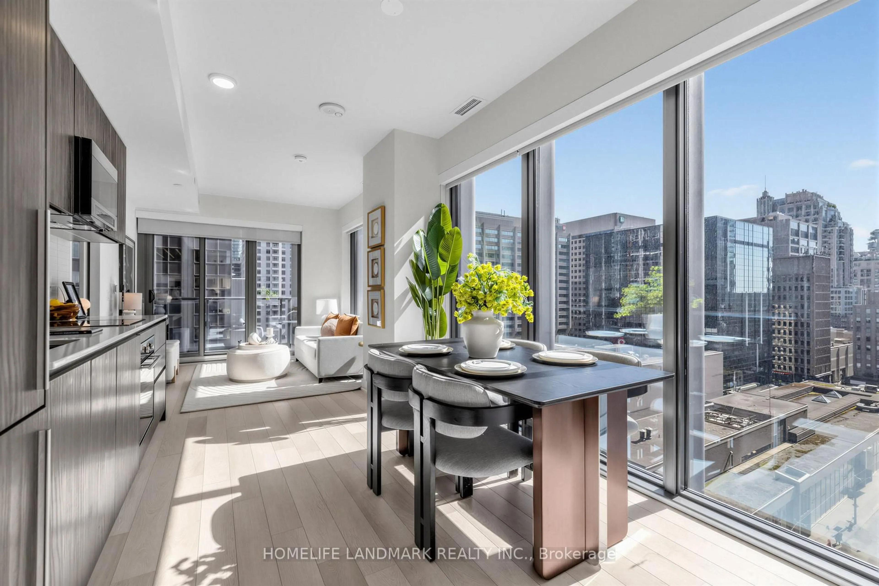
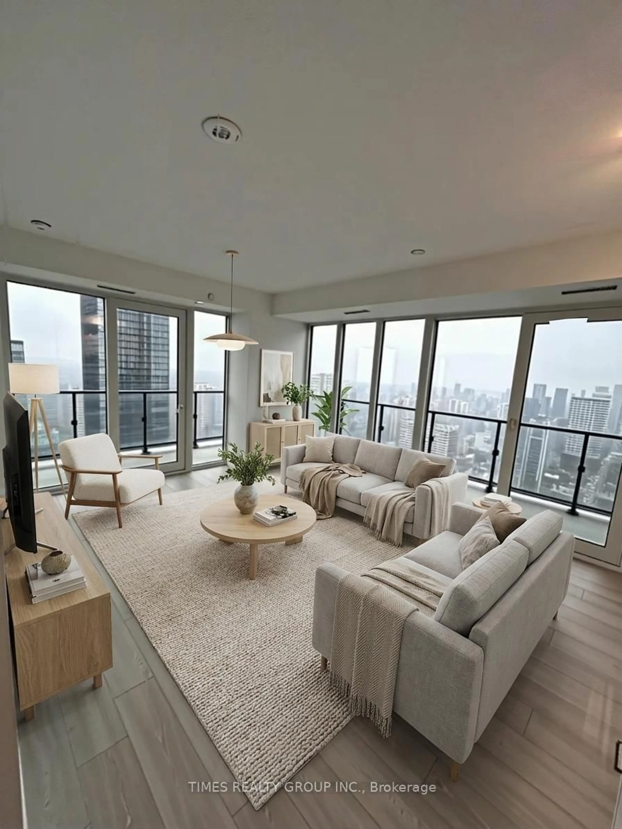
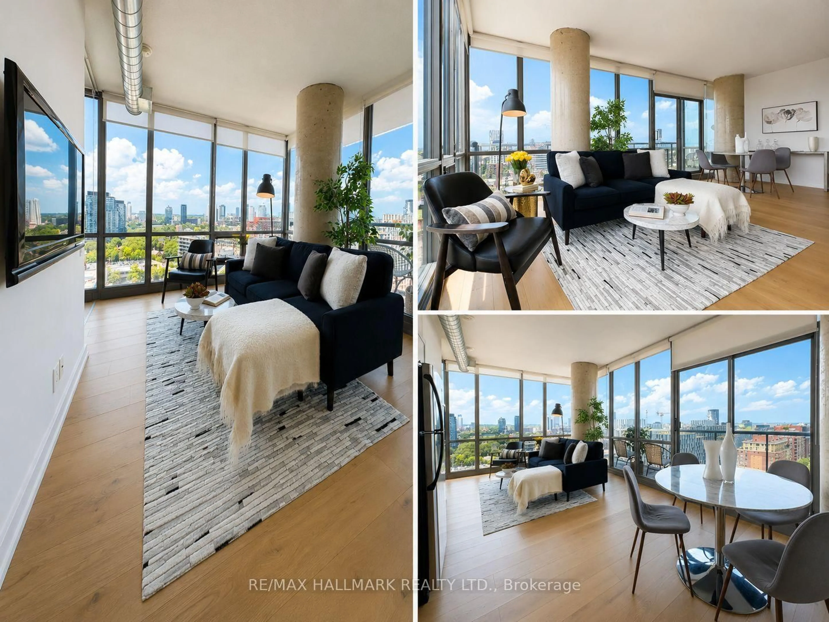
Situated between Yorkville and Summerhill, this location is hard to beat. This well-laid-out 634 sq ft one-bedroom-plus-den unit offers a functional, spacious floor plan with high ceilings. Floor-to-ceiling windows reveal breathtaking, unobstructed panoramic views over the canopy of Rosedale and the city horizon beyond; a picturesque backdrop that floods the entire space with natural light. Modern kitchen with high-end Miele appliances, a sleek black-and-white minimalist aesthetic, and a generous kitchen island. The kitchen flows seamlessly into a bright, airy living space. Walk out to the balcony, perfect for morning coffee or evening drink. Primary bedroom with large windows and ample closet space. The unit features a versatile den that can easily adapt to your lifestyle needs. Every detail of this space has been thoughtfully curated to maximize space, light, and functionality. Prime tandem parking spot that can accommodate 2 cars.


Property Details

StyleApartment
View-
Age of property11-15
SqFt~600-699 SqFt
Lot Size-
Parking Spaces1
MLS ®NumberC13211198
Community NameYorkville
Data SourceTRREB
Listing bySOTHEBY'S INTERNATIONAL REALTY CANADA

Features

Heating: Forced Air
Cooling: Central Air

Main Floor

Bathroom

0.0 x 0.0

4 Pc Bath / Tile Floor / Soaker

Living

3.54 x 3.11

Open Concept / W/O To Balcony / Window Flr to Ceil

Kitchen

3.69 x 3.11

Combined W/Dining / Centre Island / hardwood floor

Primary

3.11 x 2.77

W/W Closet / Window / hardwood floor


Features

Patio: Open
Balcony: Open

Parking

Garage spaces 1

Garage type Underground

Other parking spaces 0

Total parking spaces 1


26Story
Amenities

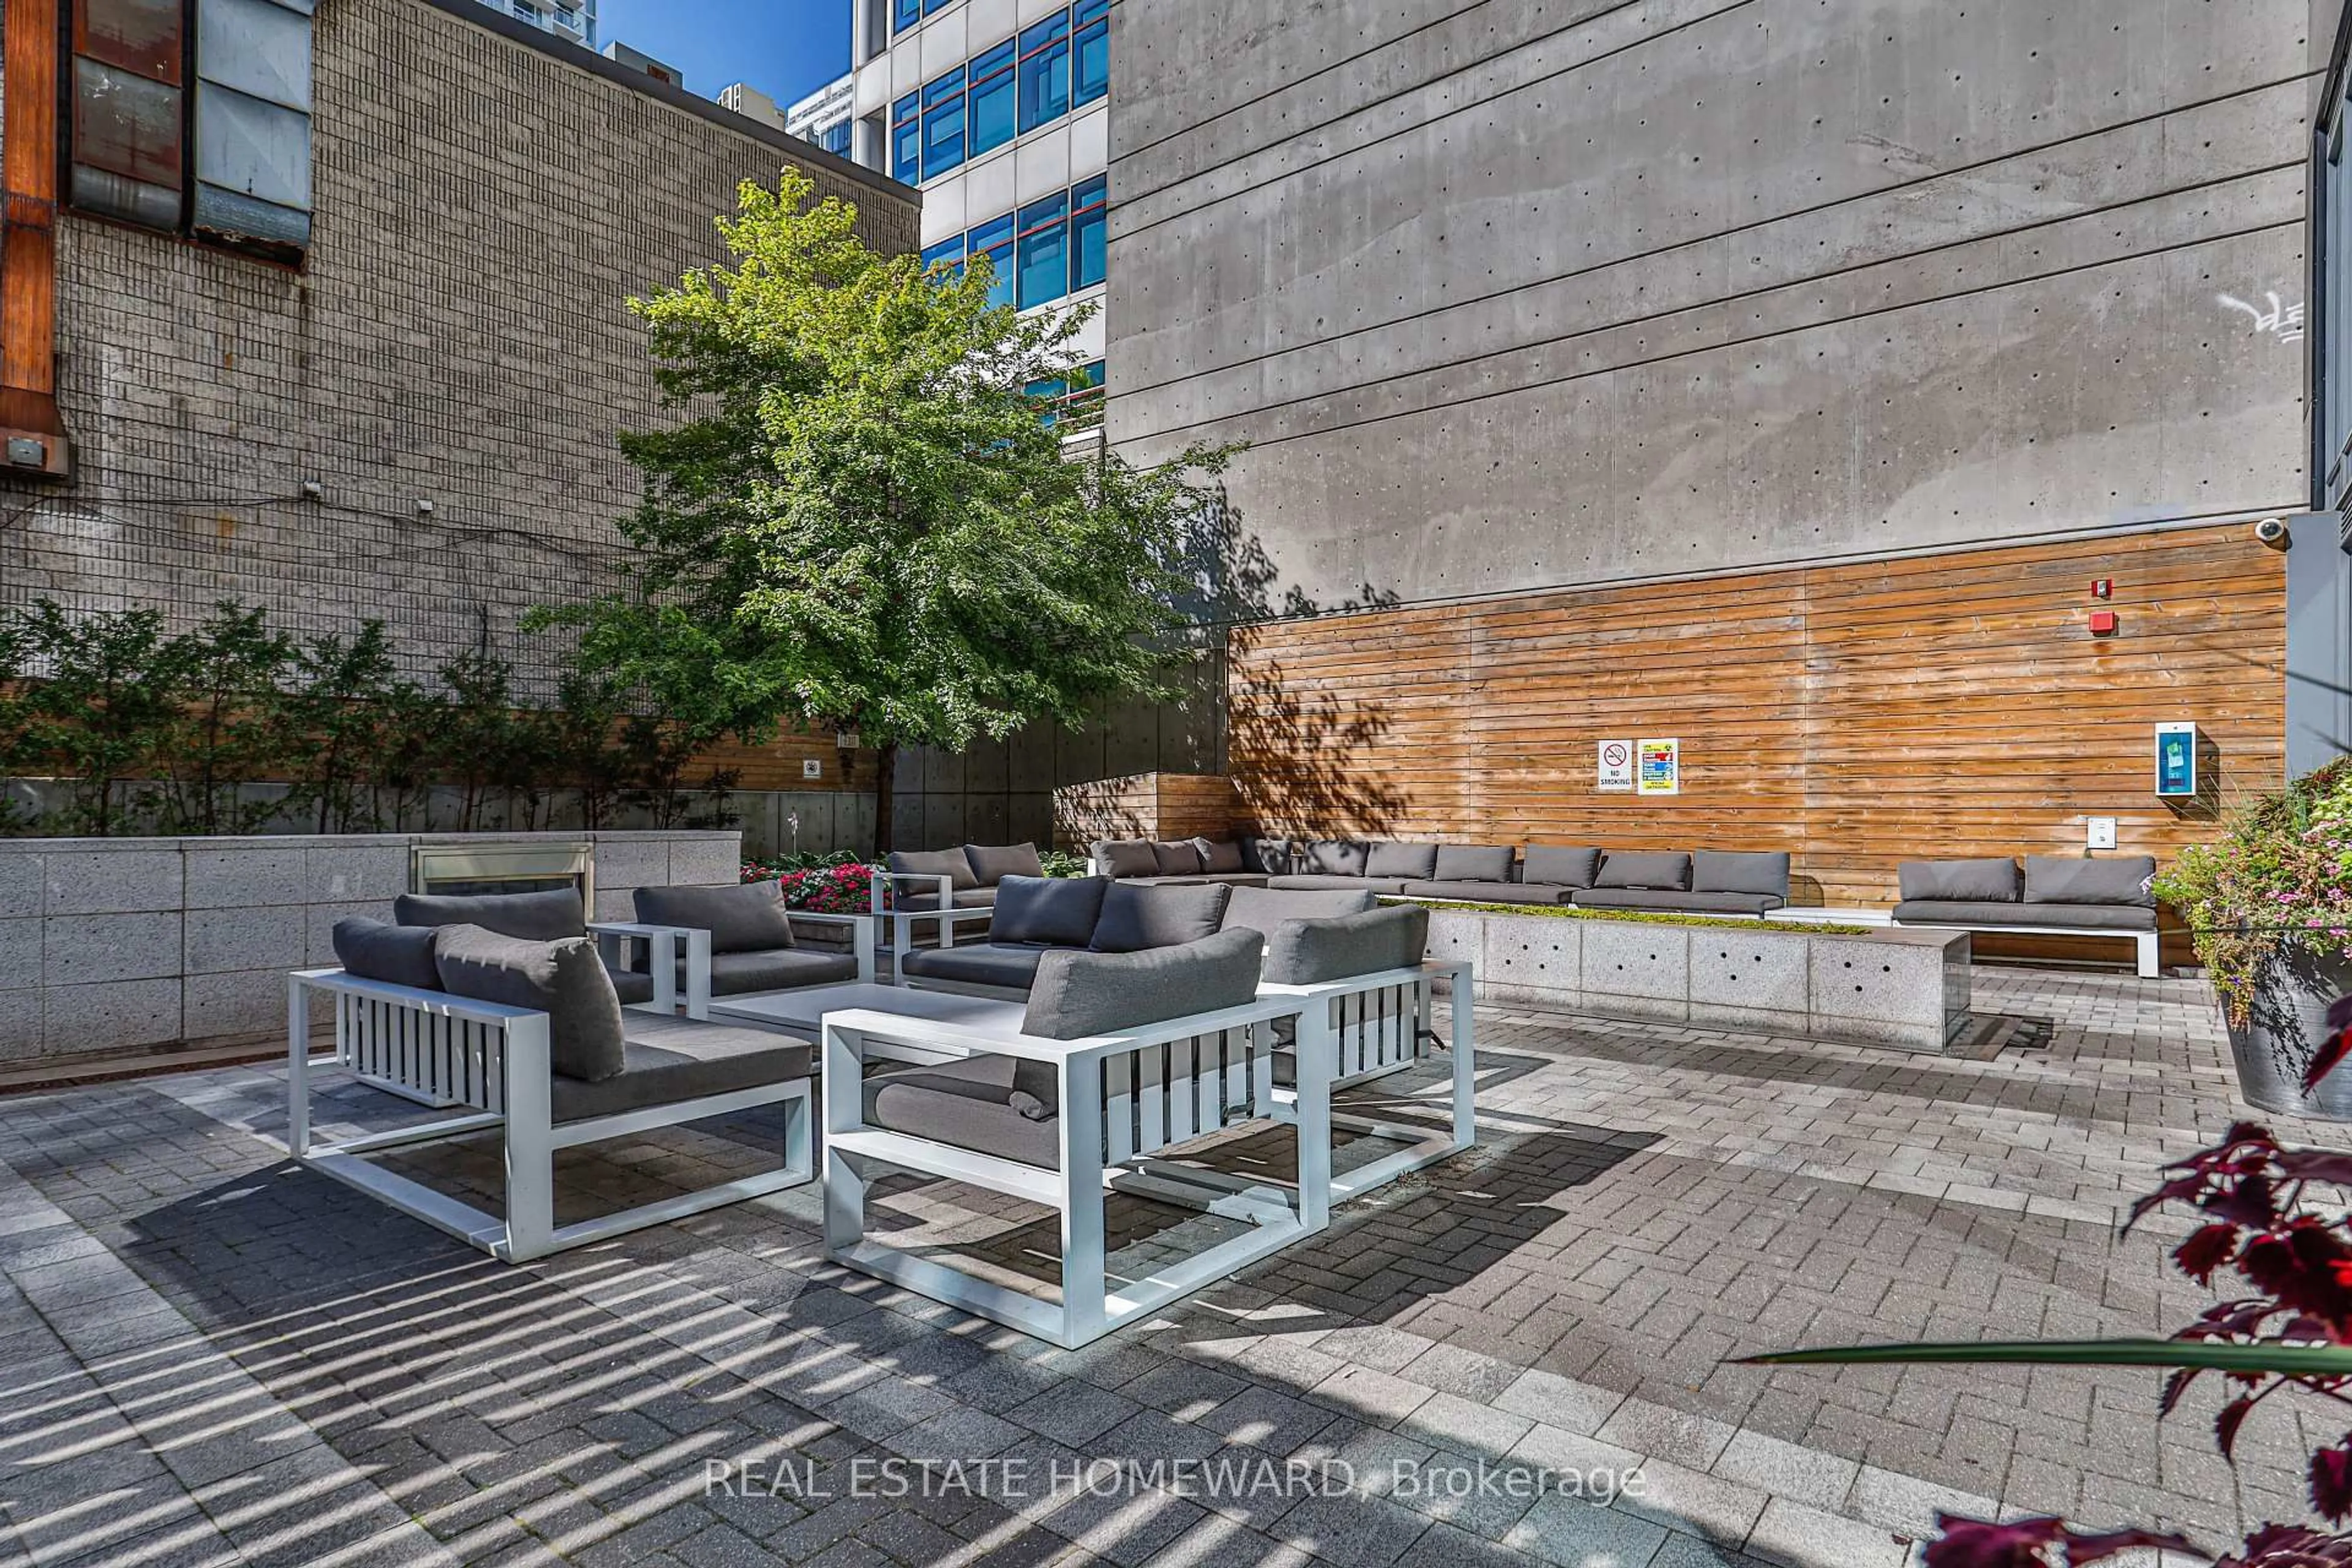
Concierge

Inclusions
Hydro
Water
Parking
Cable
Heat

Property History

May 29, 2026
ListedActive
$739,000
19 hours on market
history photo preview13
Listing by trreb®
Property listed by SOTHEBY'S INTERNATIONAL REALTY CANADA, Brokerage
Agent Banner Image
Interested in this property?Get in touch to get the inside scoop.
Market Data - Yorkville

Geo Zone Map ThumbnailYorkville

Strong Buyer's Market

View Market Data

Condo - for the past 30 days

Buyer's market Seller's market

Avg. Days on Market

Past 30 days

53 days

Compared to

2025

33 days

2024

31 days

2023

32 days

New Listings

Past 30 days

59 listings

Compared to

2025

78 listings

2024

82 listings

2023

60 listings

Units sold

Past 30 days

17 units

Compared to

2025

14 units

2024

20 units

2023

30 units

Median Sold Price

Past 30 days

$1,025,000

Compared to

2025

$1,174,995

2024

$831,500

2023

$931,500


Population and Demographics

Overview

Total population 10395
Average household income $315,231

Age (%)

0 to 19
9%
20 to 34
29%
35 to 49
17%
50 to 64
18%
65 and plus
27%

Household composition (%)

Single person
56%
Single family
38%
Multi person
6%
Multi family
0%

Mother tongue (%)

English
72%
Mandarin
7%
French
3%
Yue (Cantonese)
3%
Iranian Persian
2%
Spanish
2%
Russian
2%
Italian
2%
Arabic
2%
Korean
1%
Others
0%

House tenancy (%)

Renters
54%
Owners
46%

What’s nearby?Essentials within 5 km

Local Logic

Transportation Scores

Estimated Budget