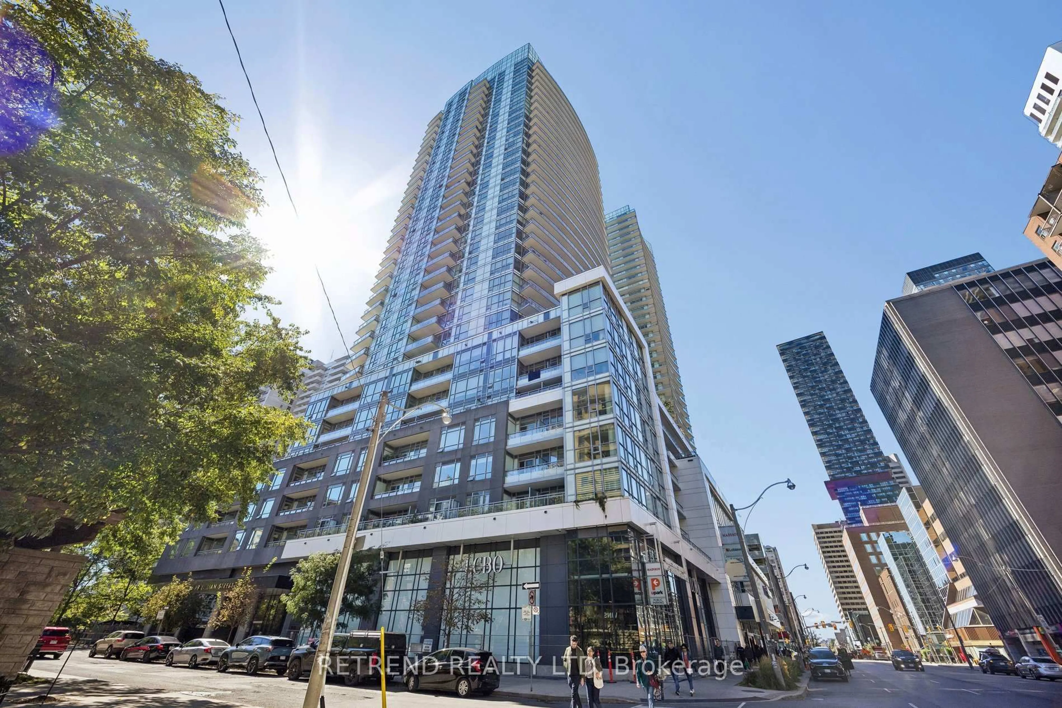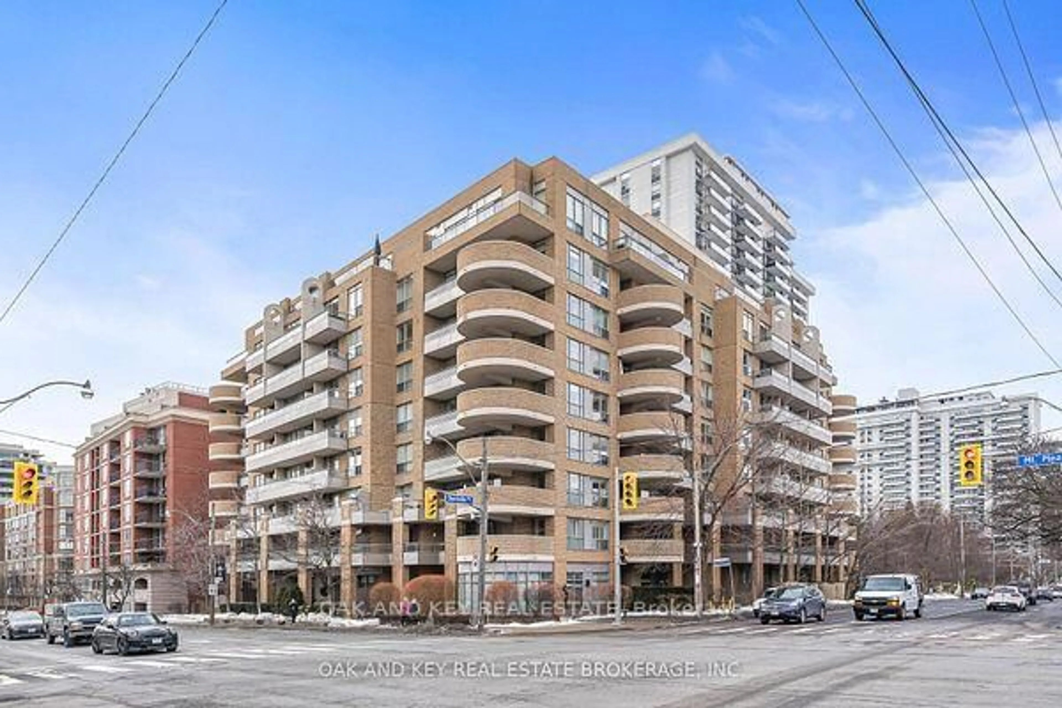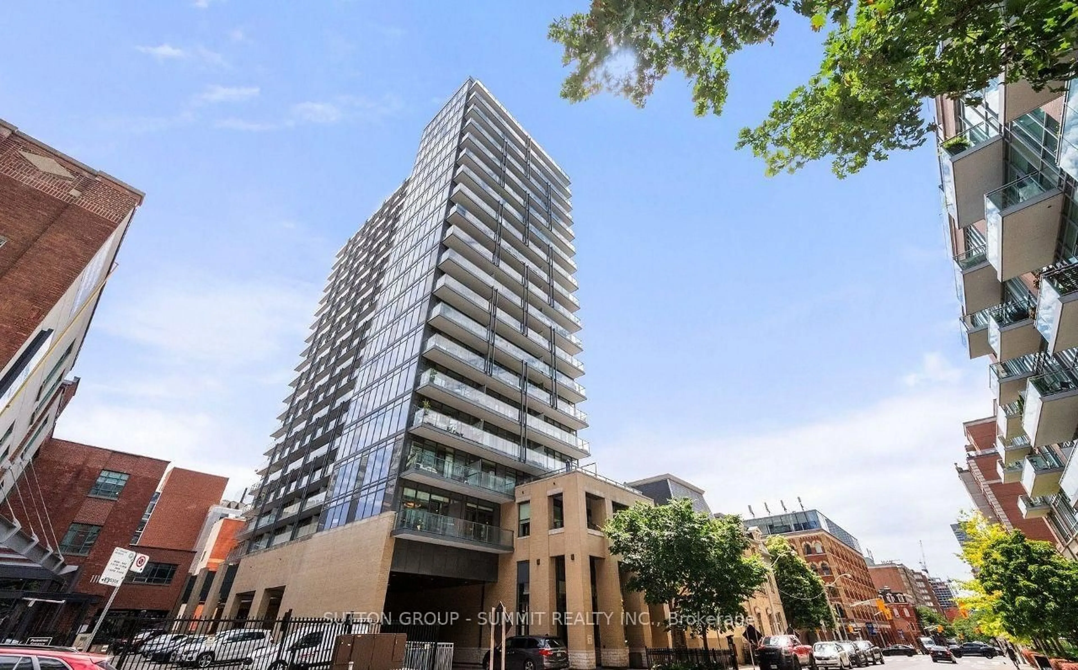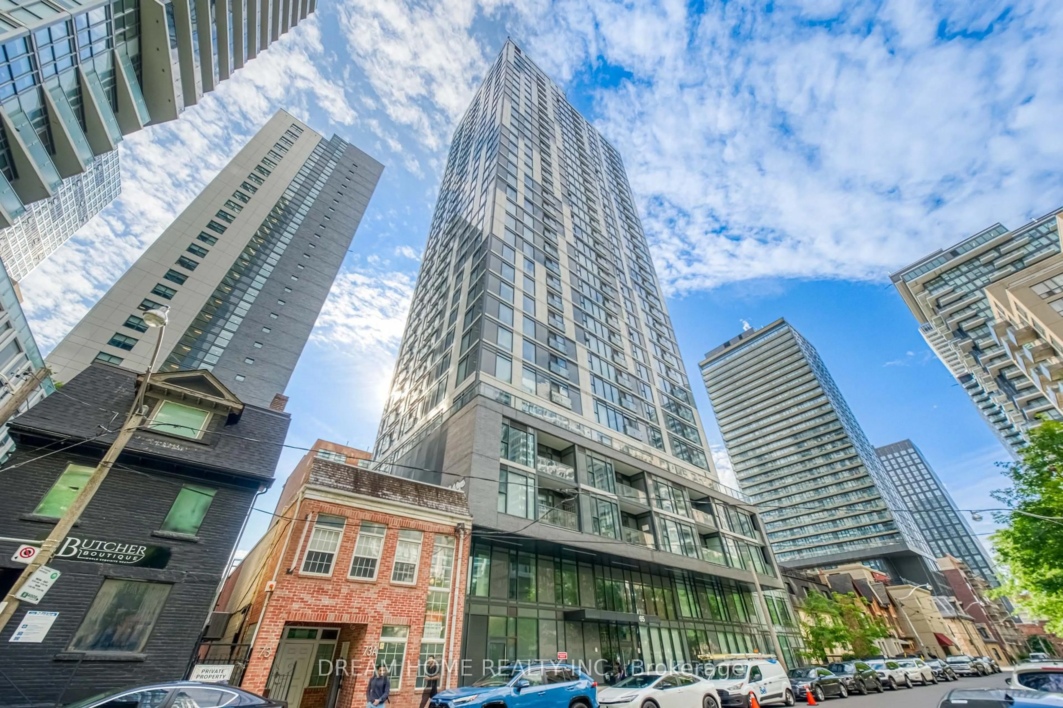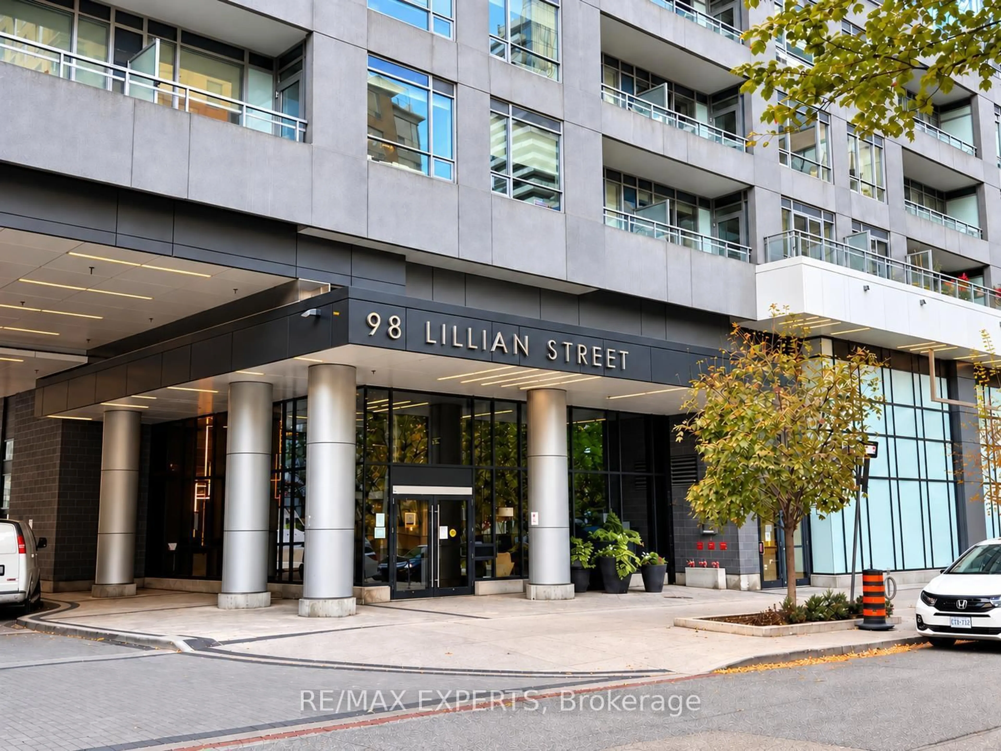
98 Lillian St #721, Toronto, Ontario M4S 0A5
Contact us about this property
Highlights
Estimated valueThis is the price Wahi expects this property to sell for.
The calculation is powered by our Instant Home Value Estimate, which uses current market and property price trends to estimate your home’s value with a 90% accuracy rate.Not available
Price/Sqft$991/sqft
Monthly cost
Open Calculator
Description
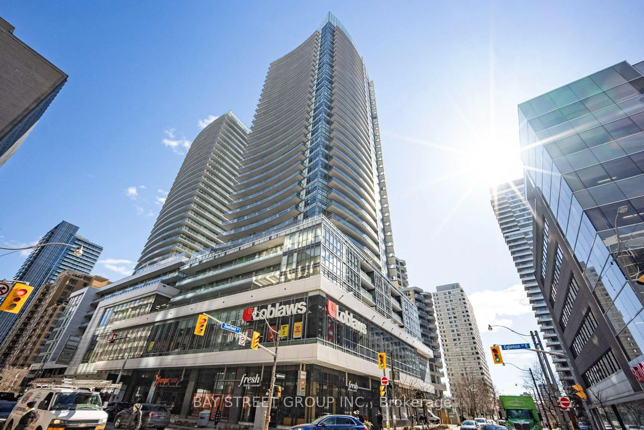
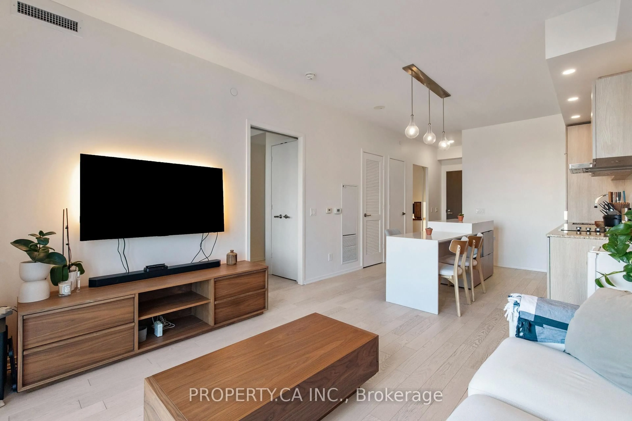
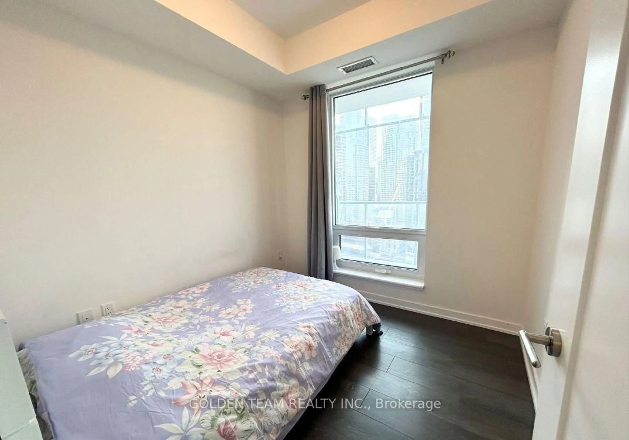
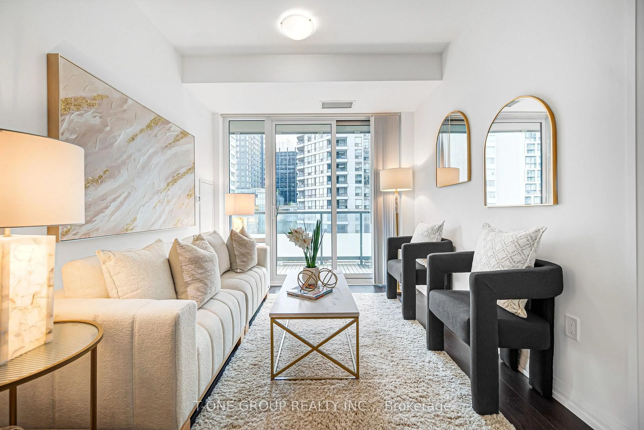
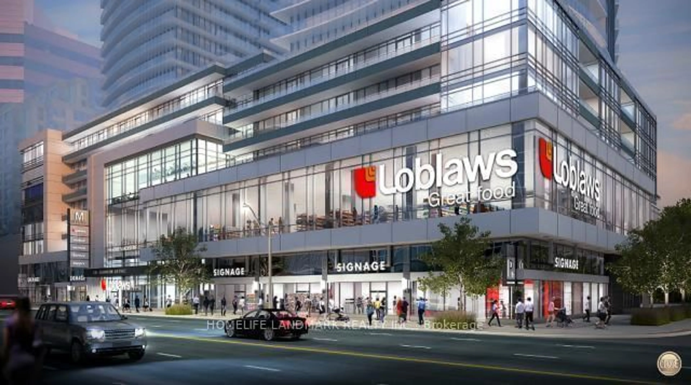
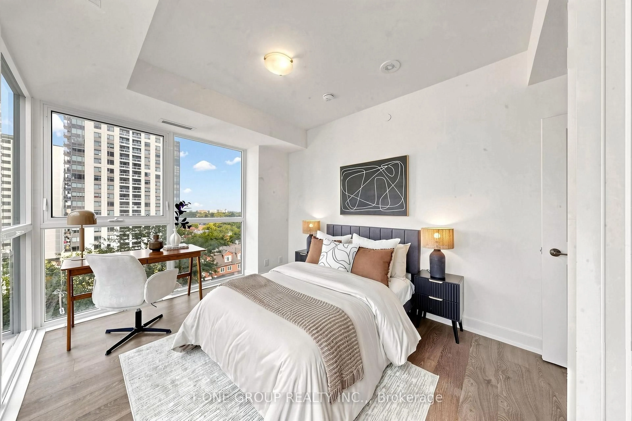
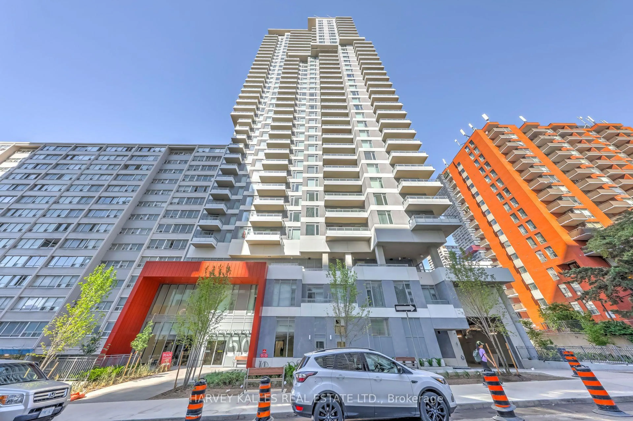
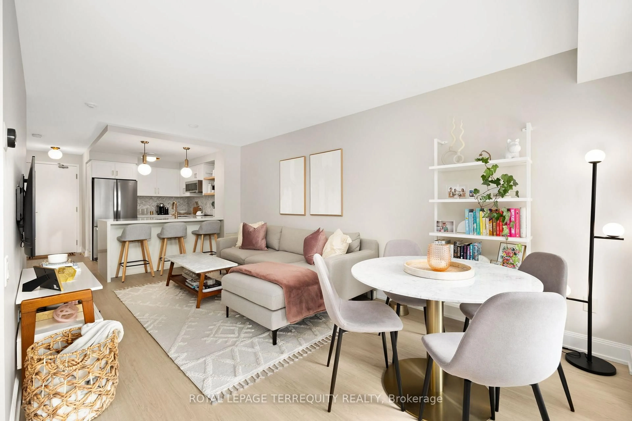
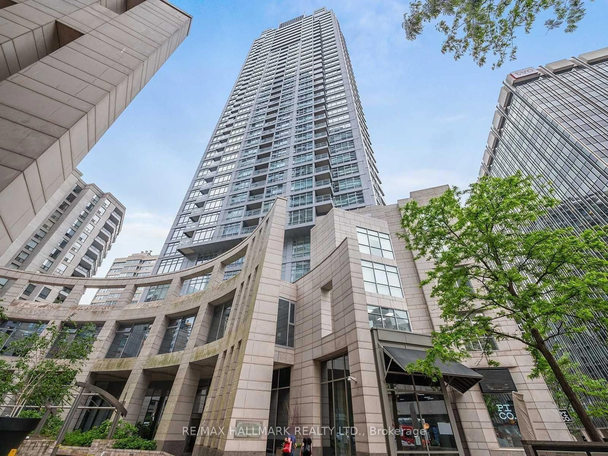
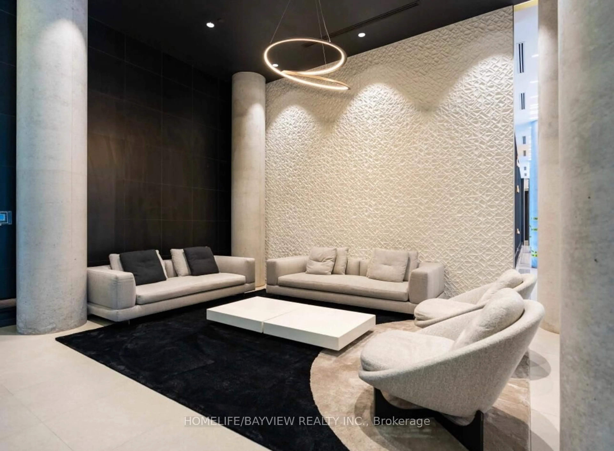
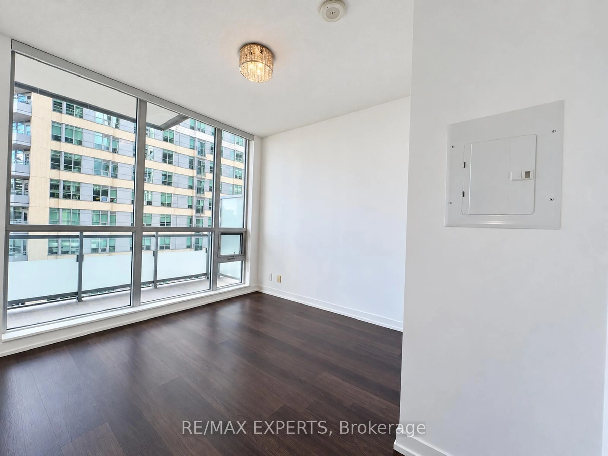
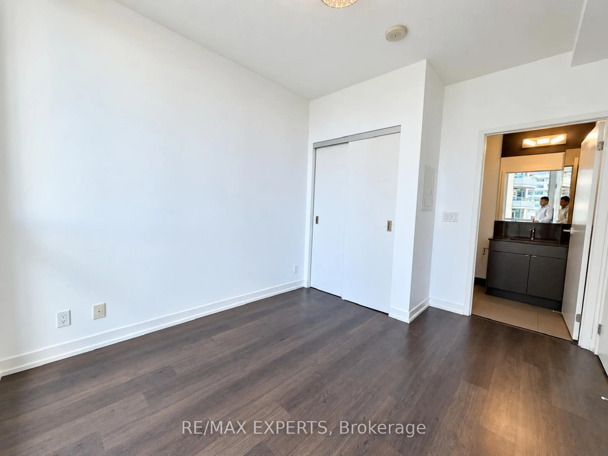
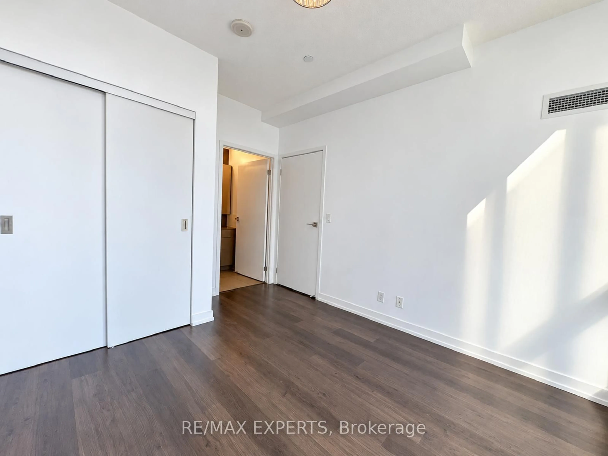
Welcome to The Madison at Yonge & Eglinton! This freshly painted 1-bedroom + den, 2-bathroom condo features laminate flooring throughout and a functional layout. Combined kitchen and dining area with stainless steel appliances, microwave range hood, granite countertops and backsplash. Bright living room with walkout to a spacious balcony. Good-sized primary bedroom with closet and 3-piece ensuite featuring a frameless glass shower. Separate den with glass insert and closet, ideal for a home office. 4-piece main bath with granite countertop vanity. Includes 1 parking space and a locker conveniently located on the same level. Enjoy excellent building amenities, including a 24-hour concierge, indoor swimming pool, hot tub, fitness centre, yoga studio, sauna, steam room, theatre room, party room, games room,billiards room, outdoor terrace with BBQ areas and guest suites.Unbeatable Yonge & Eglinton location, steps to subway and the Eglinton Crosstown LRT, shopping, restaurants, cafes, grocery stores, parks and everyday conveniences. Enjoy the best of Midtown Toronto living with transit, entertainment and amenities right at your doorstep! A great opportunity to enjoy comfortable condo living in one of Midtown Toronto's most sought-after neighbourhoods!
Property Details
Interior
Features
Flat Floor
Living
4.06 x 3.12Laminate / O/Looks Dining / W/O To Balcony
Dining
3.63 x 2.95Laminate / Combined W/Kitchen / O/Looks Living
Kitchen
2.95 x 3.63Laminate / Stainless Steel Appl / Combined W/Dining
Primary
3.71 x 2.92Laminate / 3 Pc Ensuite / Closet
Exterior
Features
Parking
Garage spaces 1
Garage type Underground
Other parking spaces 0
Total parking spaces 1
Condo Details
Amenities
Community BBQ, Concierge, Exercise Room, Games Room, Indoor Pool, Party/Meeting Room
Inclusions
Property History
 39
39