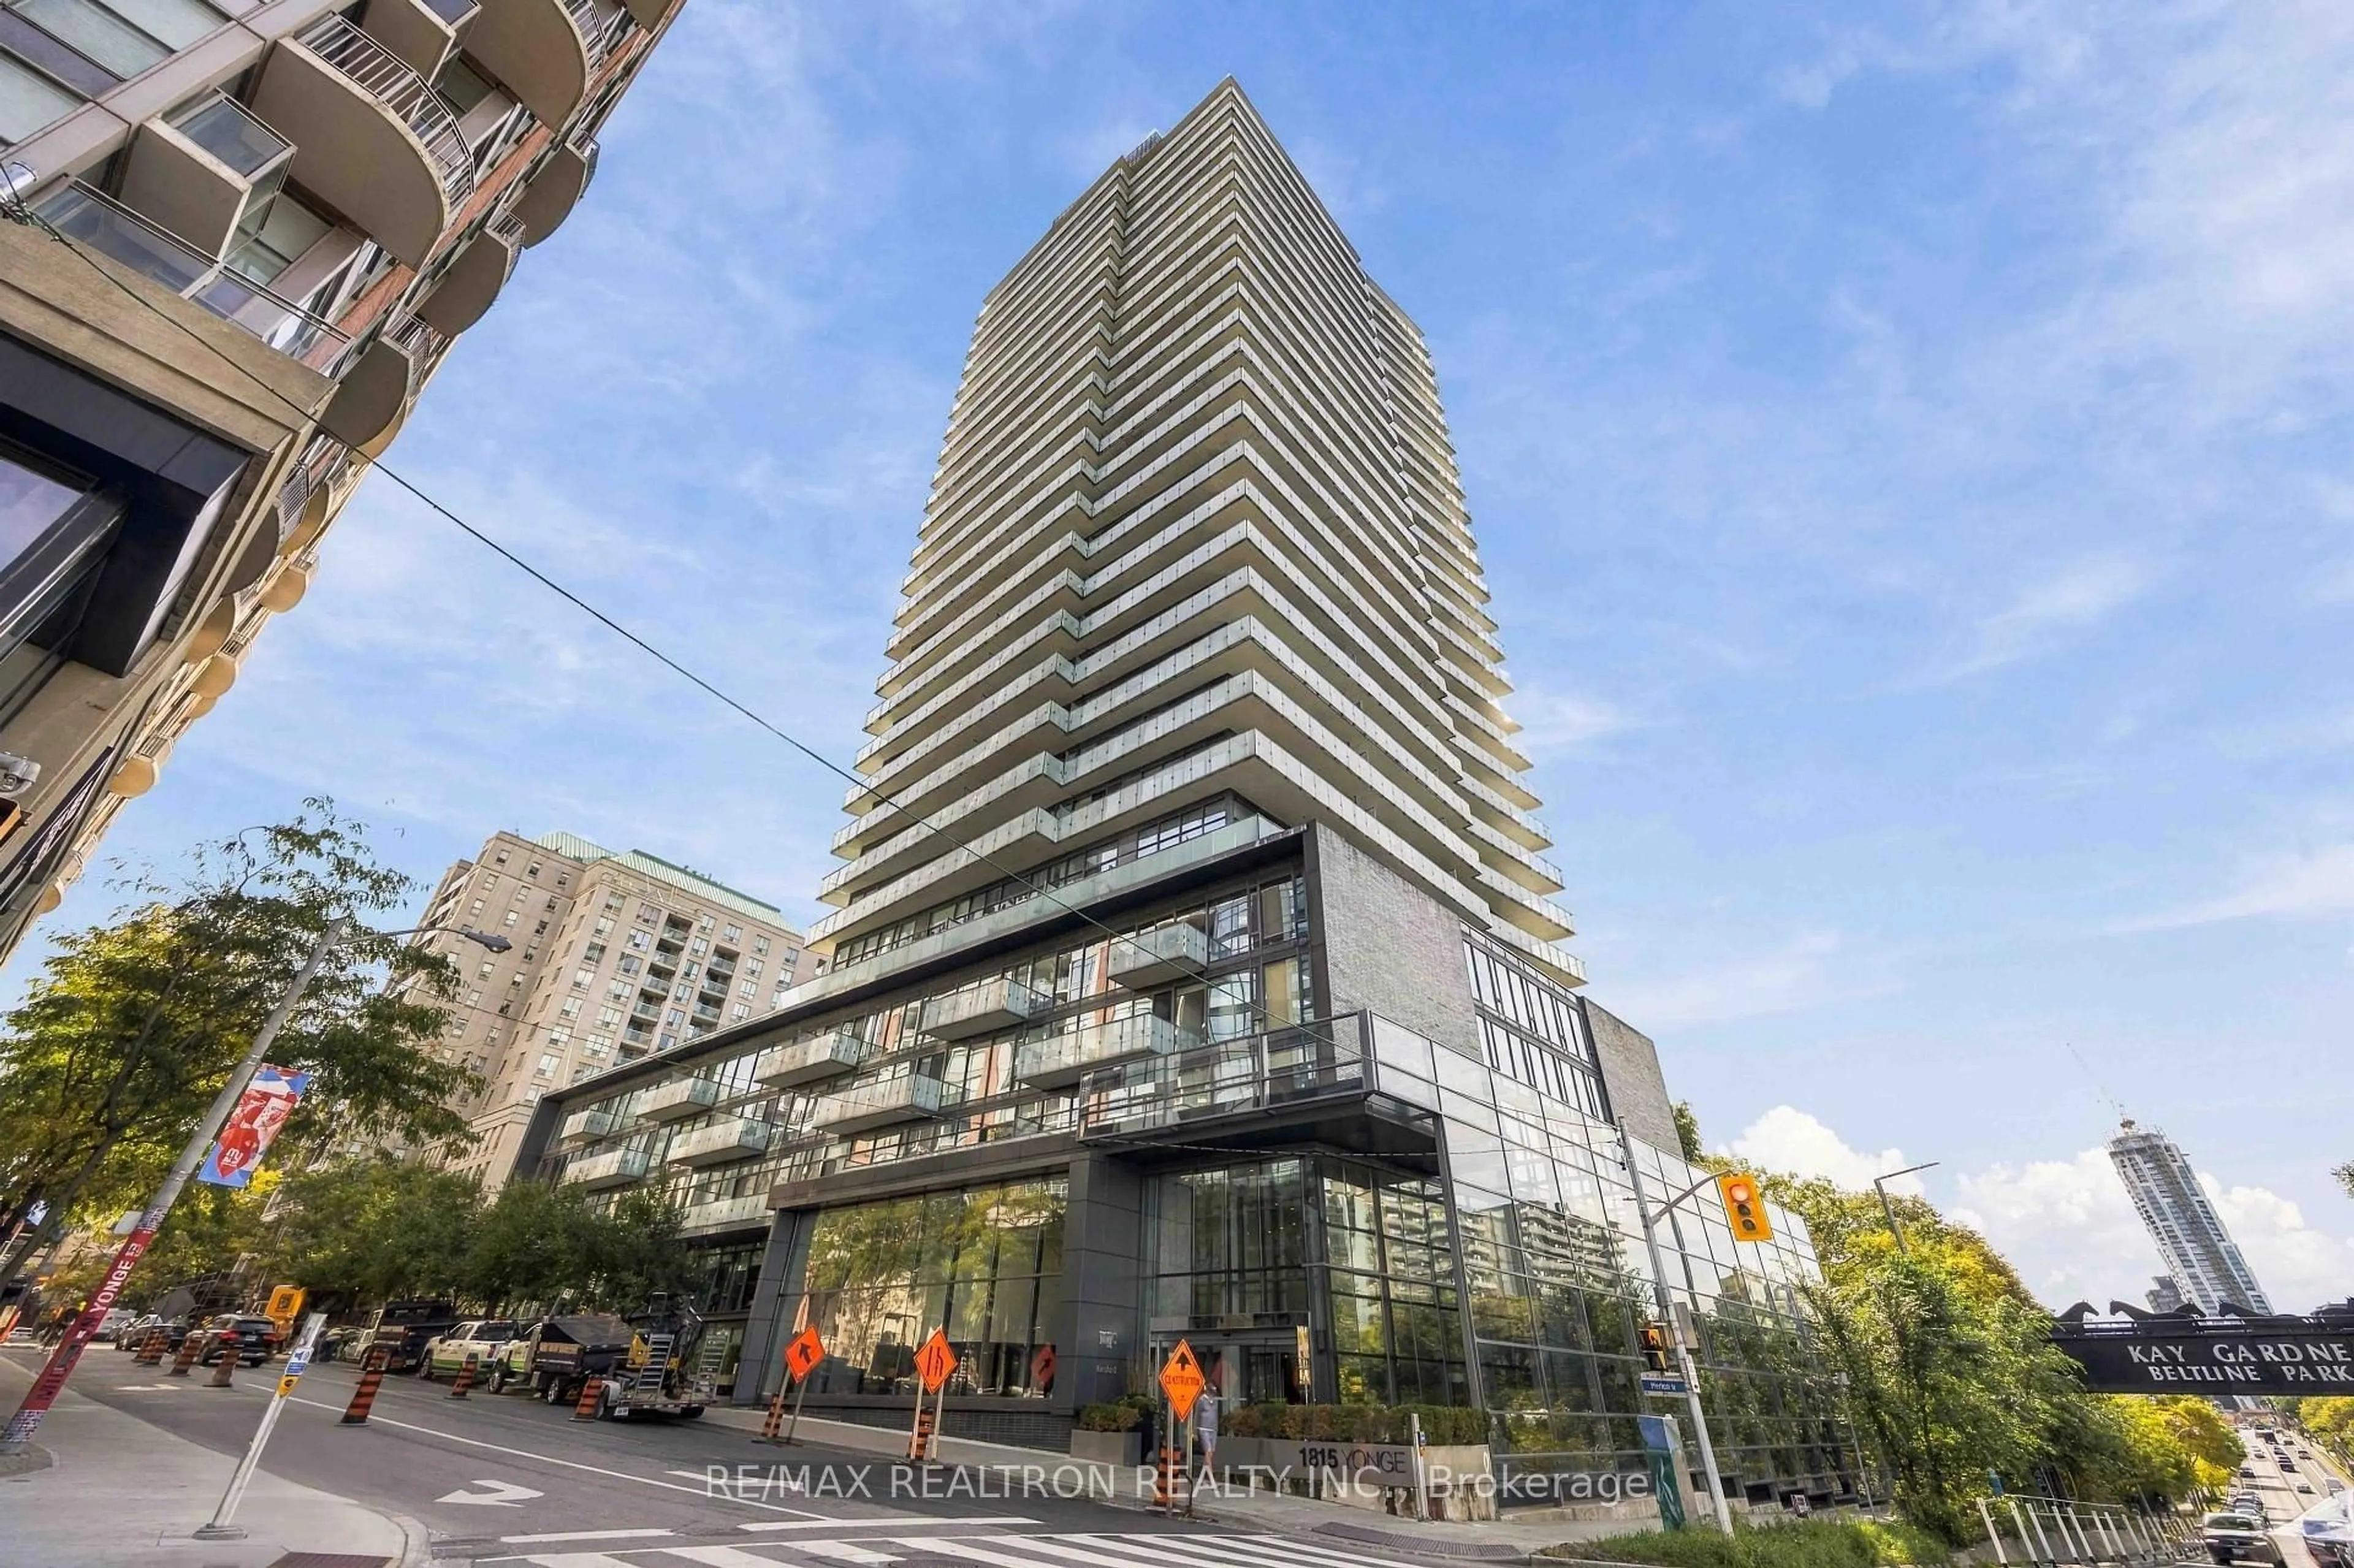
1815 Yonge St #507, Toronto, Ontario M4T 2A4
Contact us about this property
Highlights
Estimated valueThis is the price Wahi expects this property to sell for.
The calculation is powered by our Instant Home Value Estimate, which uses current market and property price trends to estimate your home’s value with a 90% accuracy rate.Not available
Price/Sqft$885/sqft
Monthly cost
Open Calculator
Description
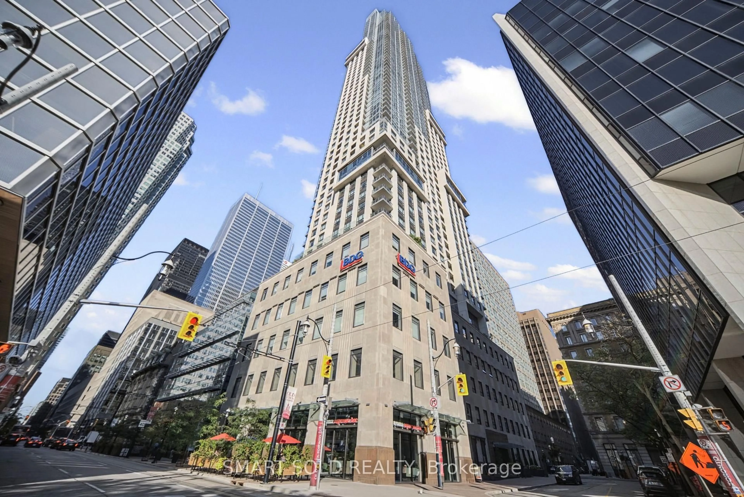
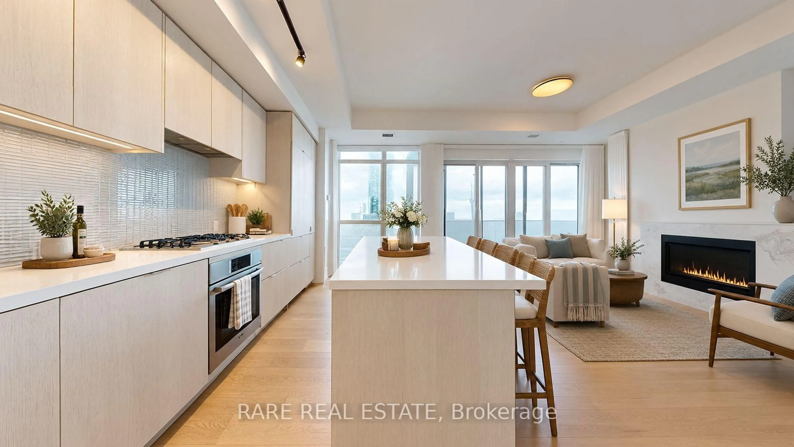
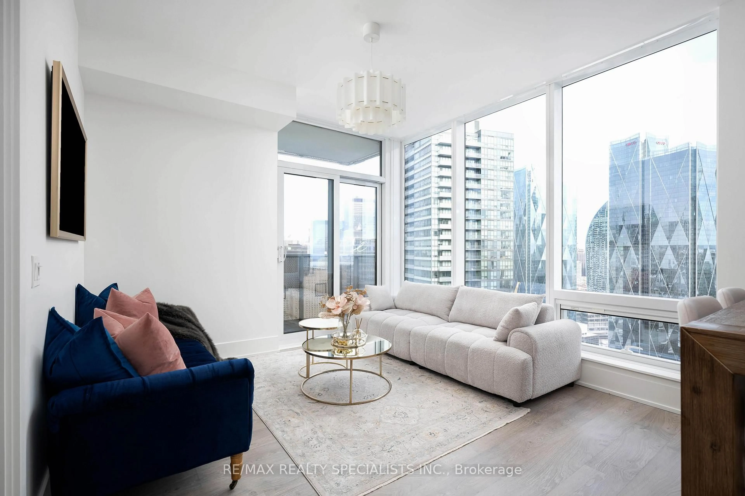
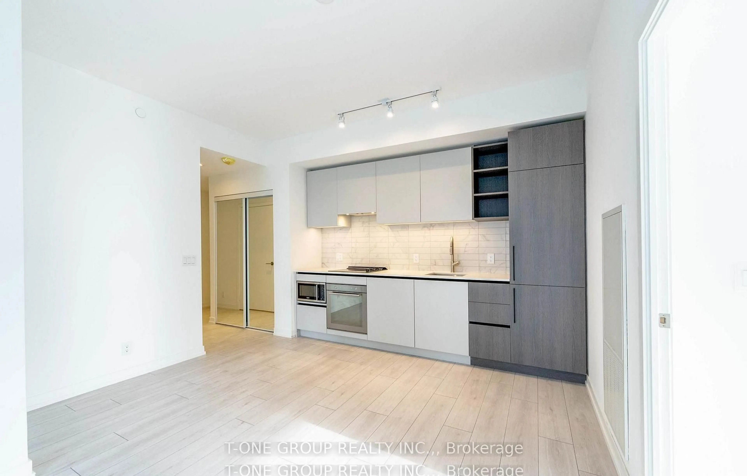
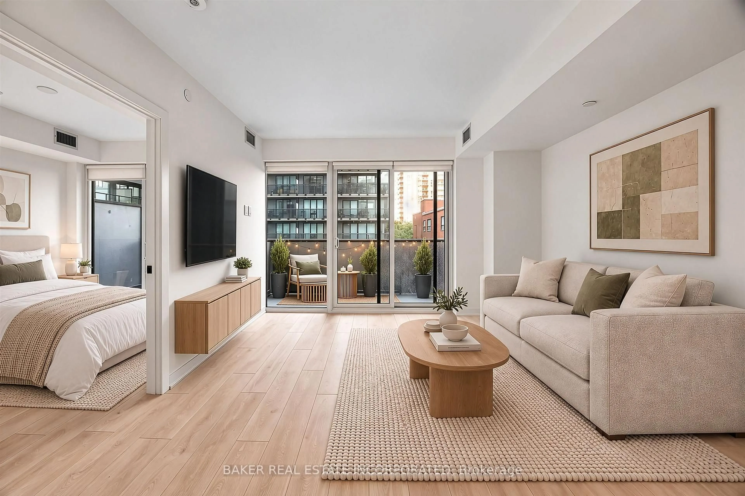
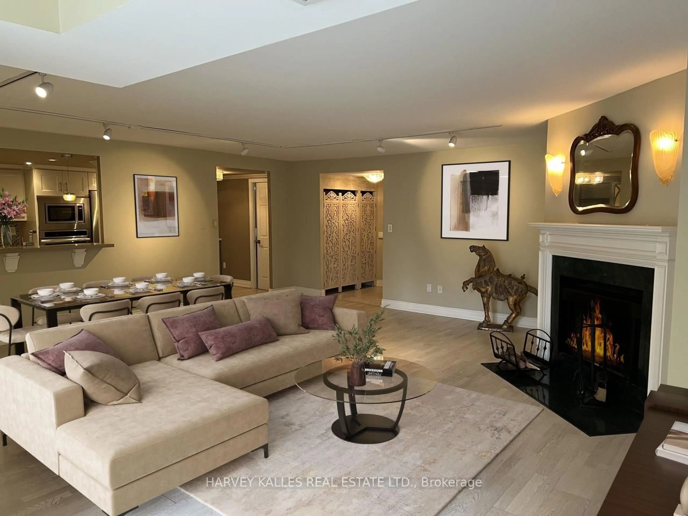
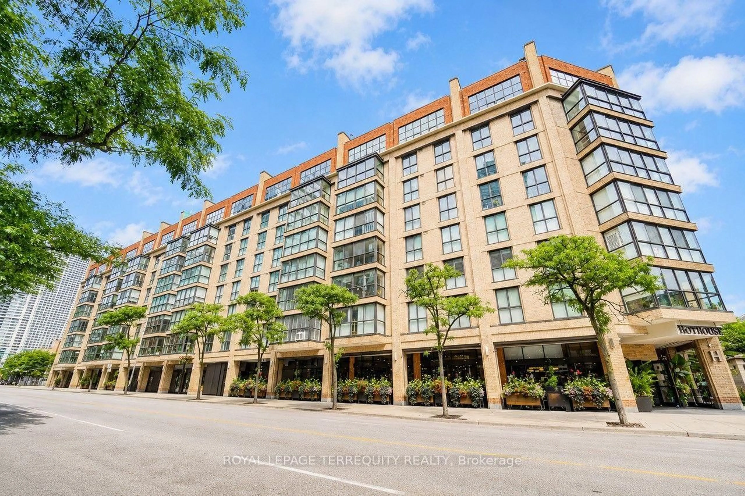
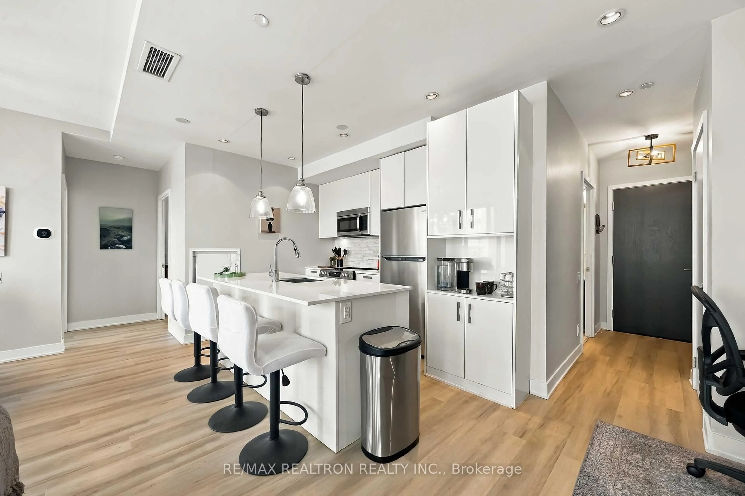
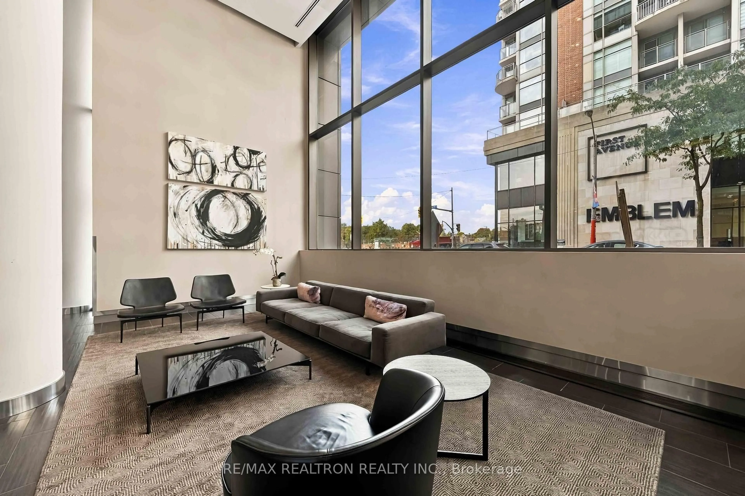
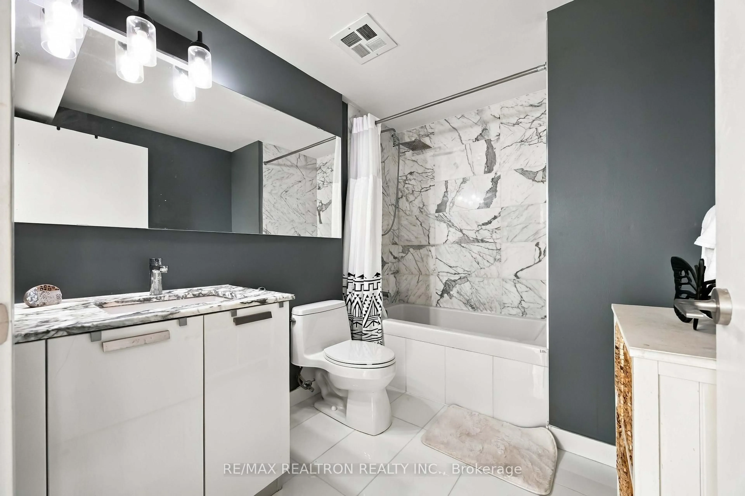
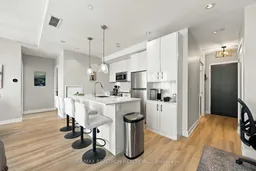
LOCATION, STYLE & SPACE - ALL IN ONE! Welcome to this beautifully refreshed 926 sq. ft. 2-bedroom, 2-bathroom suite in the heart of coveted Yonge & Davisville, where modern updates meet an unbeatable Midtown Toronto lifestyle. Step inside and instantly feel at home with brand-new Torly's Marquee premium laminate flooring (August 2026) and an abundance of natural light streaming through the floor-to-ceiling windows. The bright, open-concept living and dining area offers a spacious and inviting setting for everyday living and effortless entertaining. The show-stopping kitchen is both stylish and functional, featuring quartz countertops, sleek cabinetry, stainless steel appliances, a custom pantry/coffee bar and a breakfast bar with seating for four. Thoughtfully designed with plenty of cabinetry and storage, it's a space you'll actually love spending time in. The generous primary bedroom overlooks the peaceful courtyard and features a double closet and private ensuite. The versatile second bedroom also offers a double closet and direct access to the private balcony - ideal for guests, a home office or both. Storage is a standout feature, with double closets in both bedrooms, a custom pantry/coffee bar and additional kitchen cabinetry providing the functionality today's condo buyers are looking for. Enjoy an impressive collection of building amenities, including a fully equipped fitness centre, billiard room, theatre room, a rooftop terrace with BBQs and panoramic city views, party room, guest suites and 24-hour concierge. And the location? It doesn't get much better. With a Walk Score of 97, you're just steps from Davisville Station, cafés, restaurants, shops, parks and the Beltline Trail. Complete with parking and locker, this move-in-ready suite checks all the boxes: space, style, storage, updates and location. Simply unpack, settle in and enjoy everything this Midtown Toronto condo has to offer!
Property Details
Interior
Features
Main Floor
Living
3.84 x 3.87Combined W/Dining / Laminate
Dining
3.18 x 3.75Combined W/Living / Laminate
Kitchen
3.81 x 2.52Open Concept / Centre Island / Breakfast Bar
Foyer
1.25 x 1.83Double Closet / Combined W/Laundry / 3 Pc Bath
Exterior
Features
Parking
Garage spaces 1
Garage type Underground
Other parking spaces 0
Total parking spaces 1
Condo Details
Inclusions
Property History
 38
38