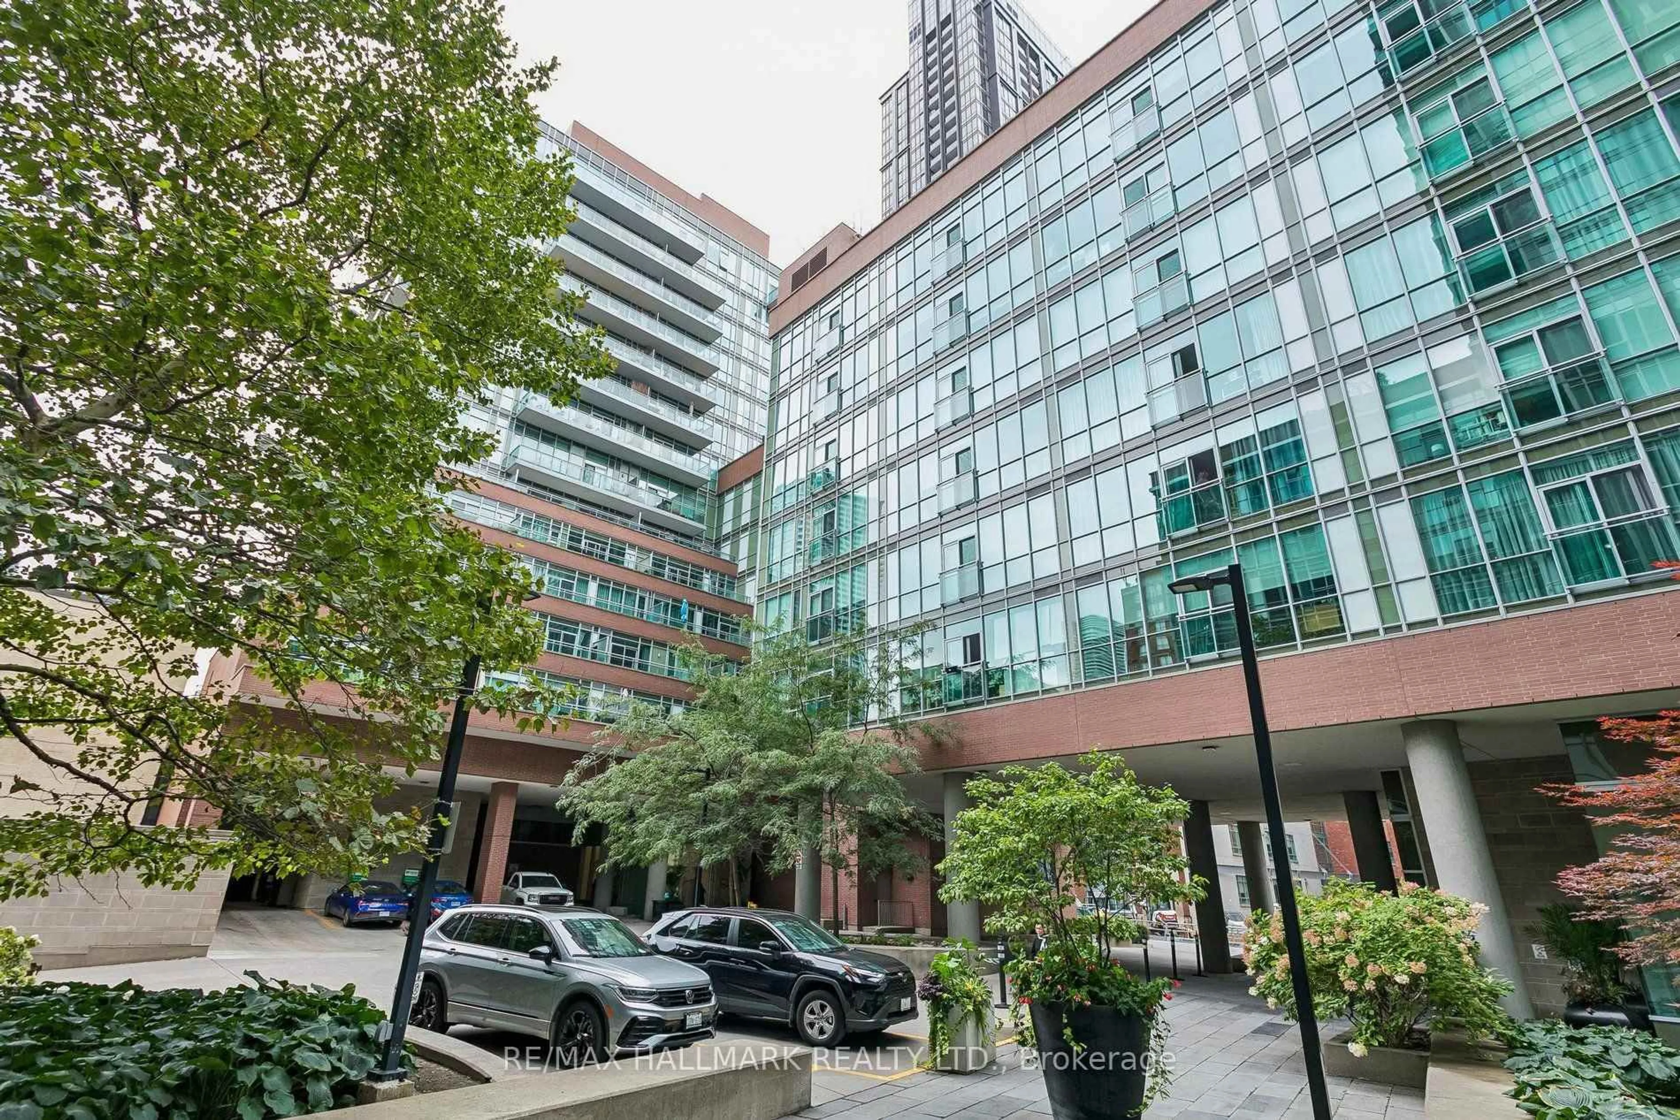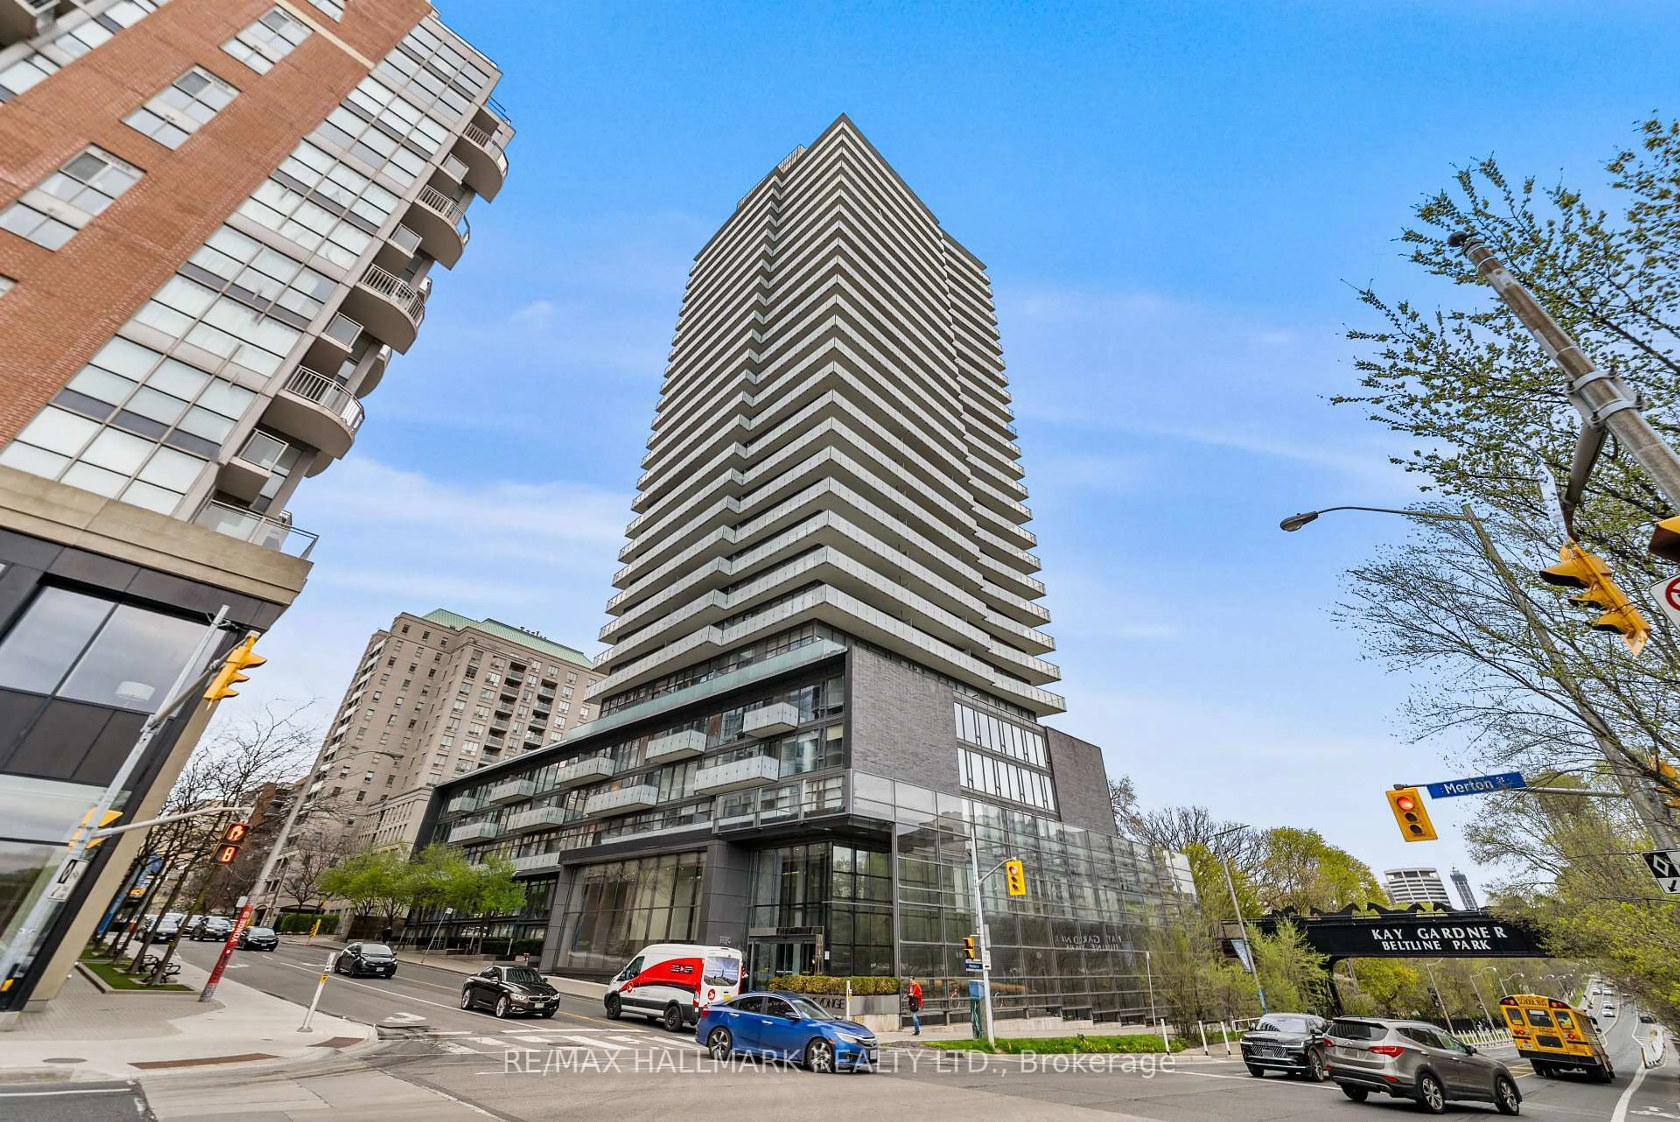
89 Dunfield Ave #801, Toronto, Ontario M4S 0A4
Contact us about this property
Highlights
Estimated valueThis is the price Wahi expects this property to sell for.
The calculation is powered by our Instant Home Value Estimate, which uses current market and property price trends to estimate your home’s value with a 90% accuracy rate.Not available
Price/Sqft$926/sqft
Monthly cost
Open Calculator
Description
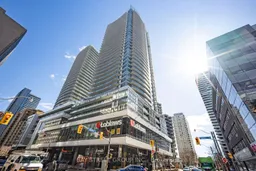
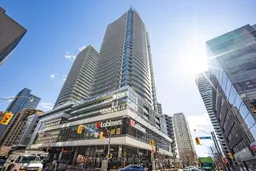
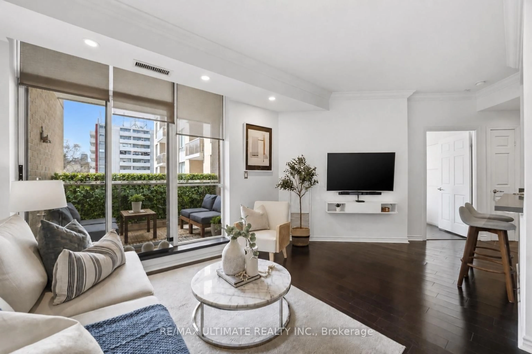
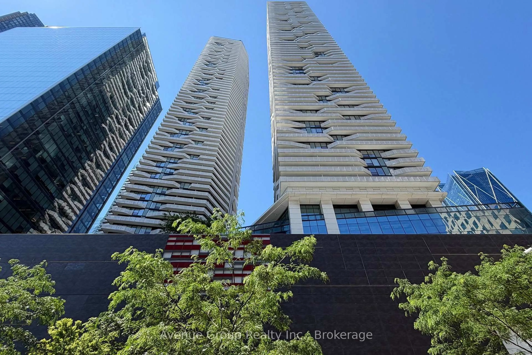
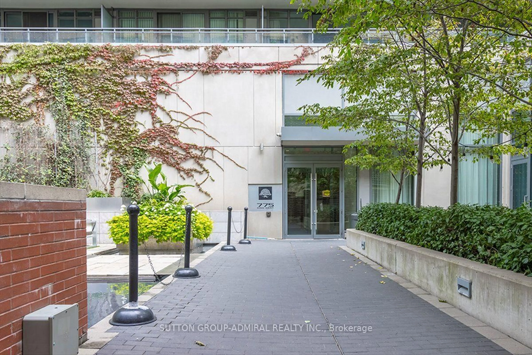
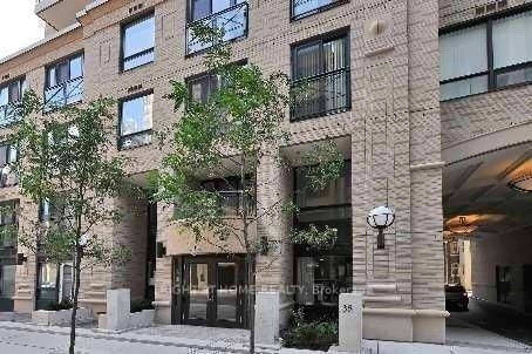
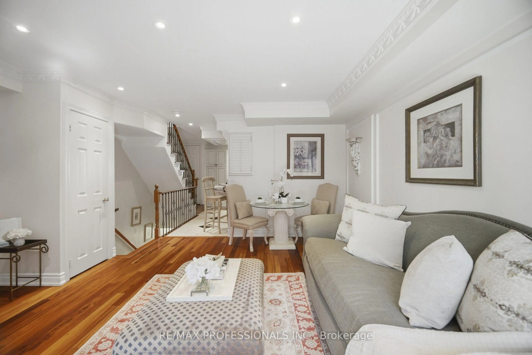
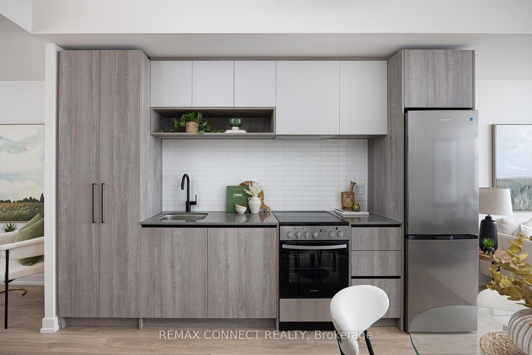
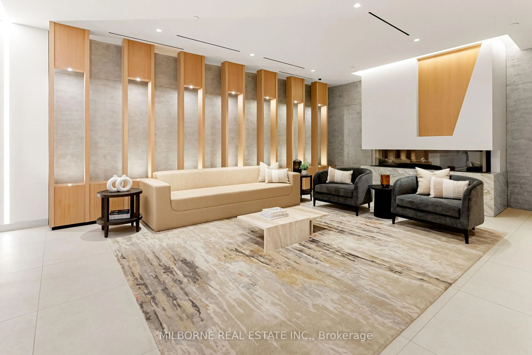
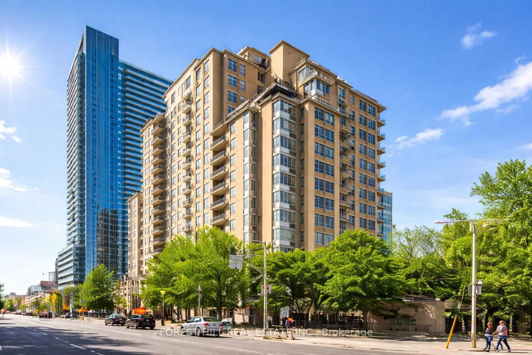
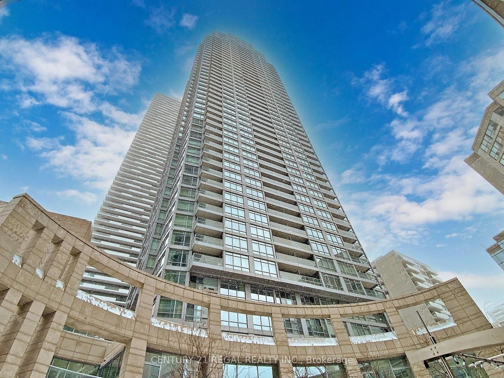
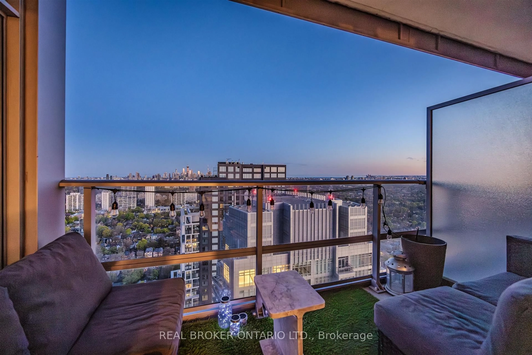
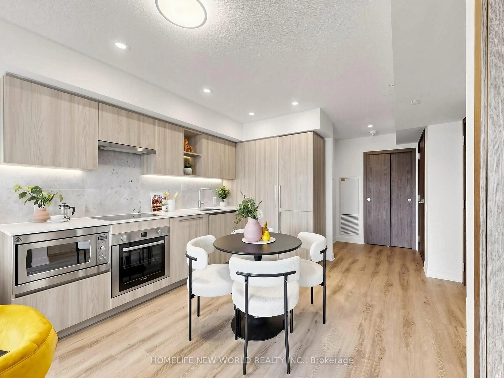
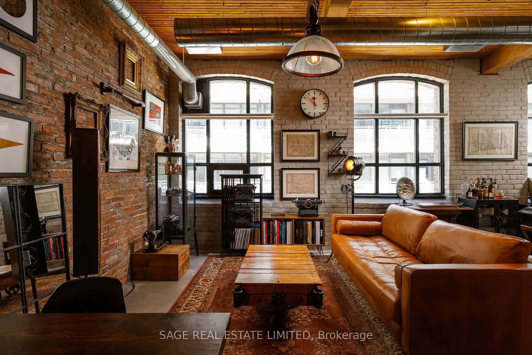
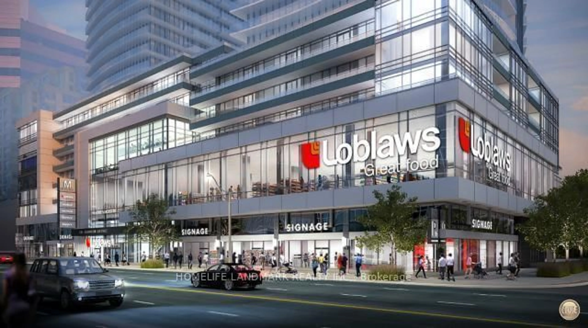
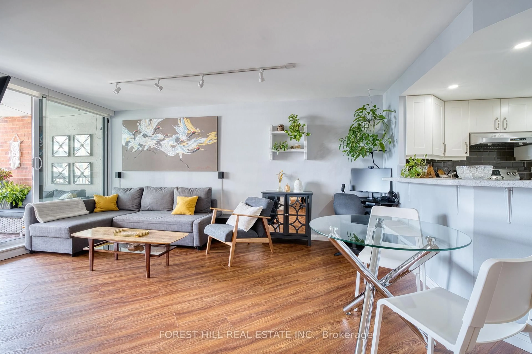
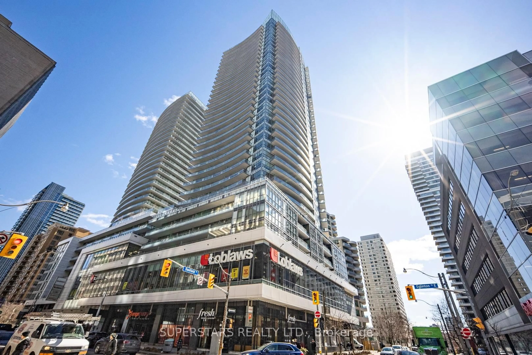
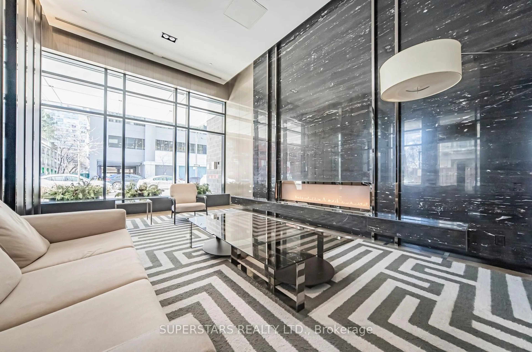
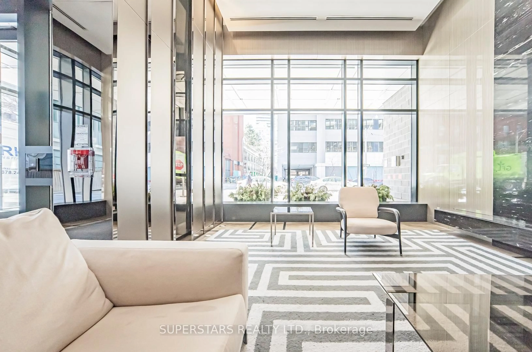
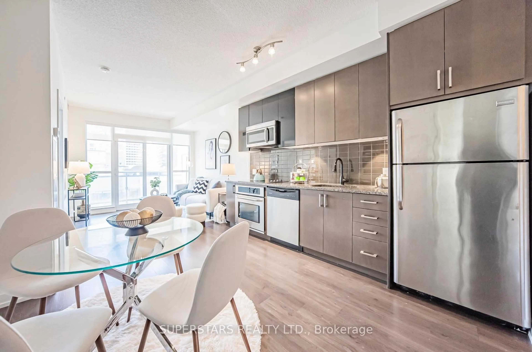
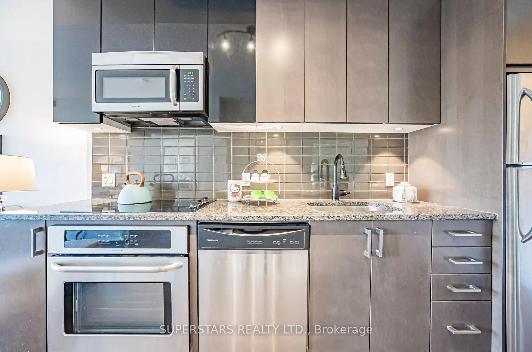
Stunning 1 Bedroom + Full-Sized Den in the luxurious Madison Condos, ideally located in the heart of Yonge & Eglinton! Featuring a highly functional open-concept layout, high ceilings, and large windows that fill the space with abundant natural light. The spacious living and dining areas flow seamlessly into a modern kitchen with stainless steel appliances. The oversized den is a separate room with semi-ensuite access, offering incredible flexibility as a second bedroom, home office, or guest room. Enjoy premium building amenities including an indoor pool, gym, rooftop terrace, party room, and 24-hour concierge.Experience unbeatable convenience with Loblaws and LCBO right in the building, and the Eglinton Crosstown LRT, TTC subway, top-rated schools, trendy shops, restaurants, cafés, and entertainment just steps away. Everything you need is at your doorstep! Perfect for professionals, couples, or anyone seeking the ultimate Midtown lifestyle. One underground parking space and one locker included!
Property Details
Interior
Features
Flat Floor
Living
3.12 x 3.07Laminate / W/O To Balcony / Combined W/Kitchen
Dining
3.12 x 3.07Laminate / Combined W/Kitchen
Kitchen
3.3 x 3.89Laminate / Stainless Steel Appl / Granite Counter
Primary
3.05 x 3.02Laminate / Semi Ensuite / His/Hers Closets
Exterior
Features
Parking
Garage spaces 1
Garage type Underground
Other parking spaces 0
Total parking spaces 1
Condo Details
Amenities
Concierge, Gym, Indoor Pool, Party/Meeting Room, Rooftop Deck/Garden
Inclusions
Property History
 19