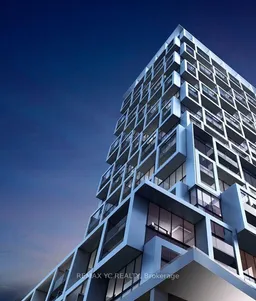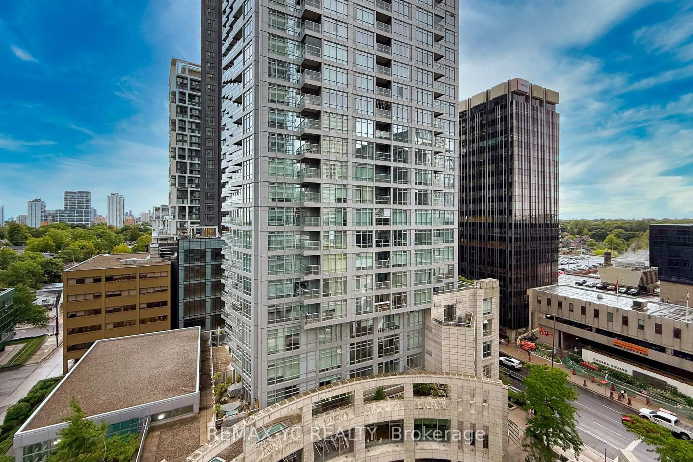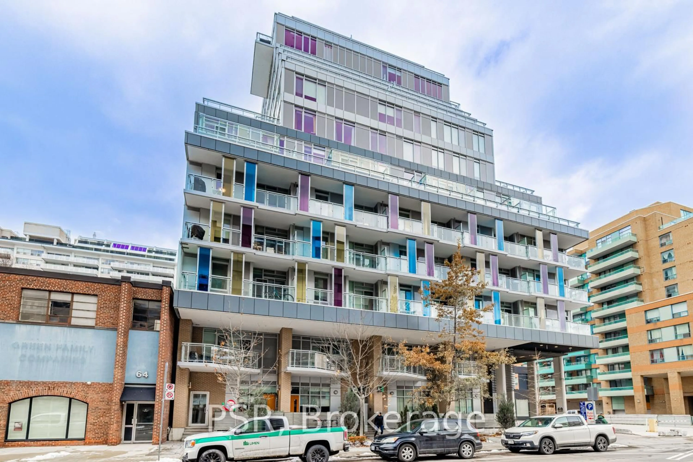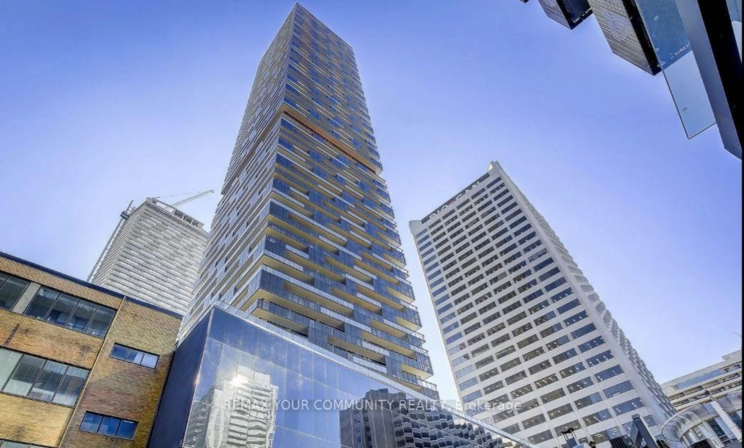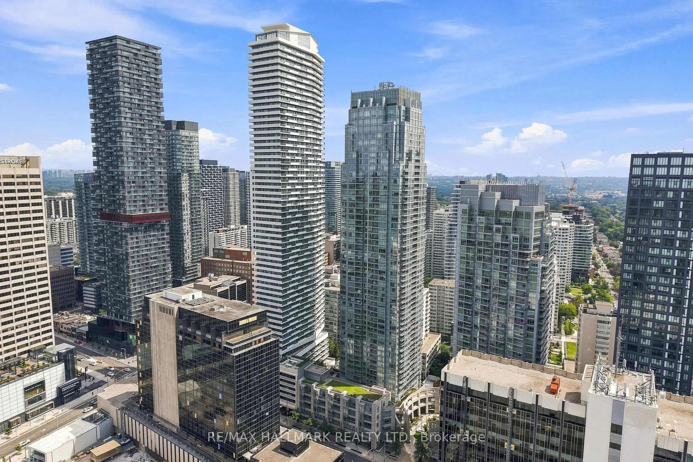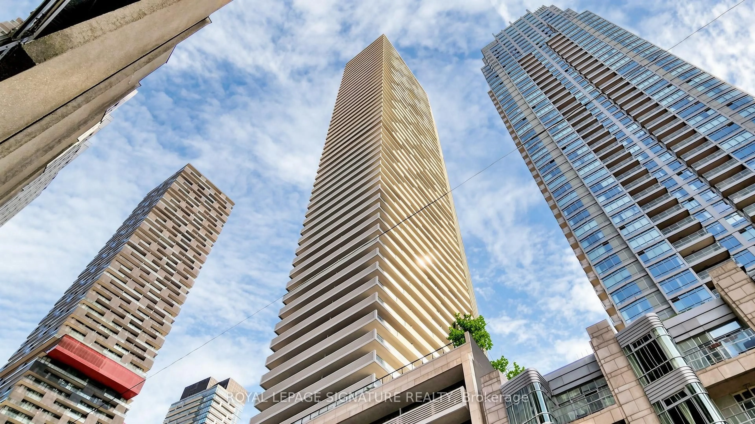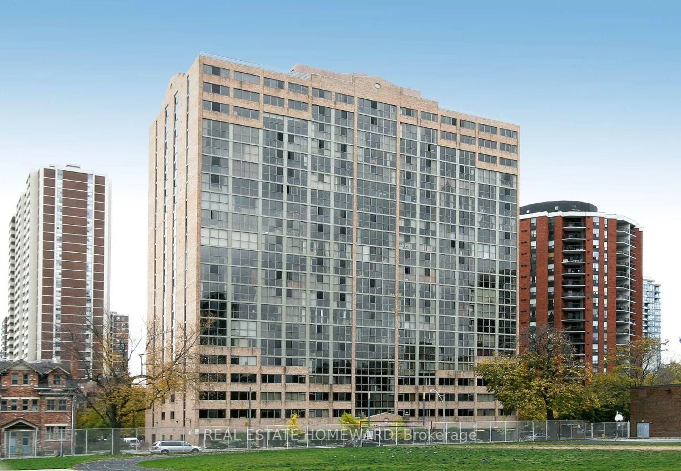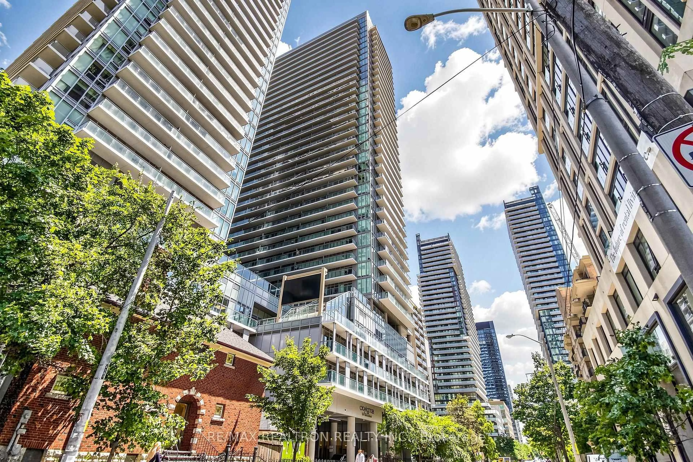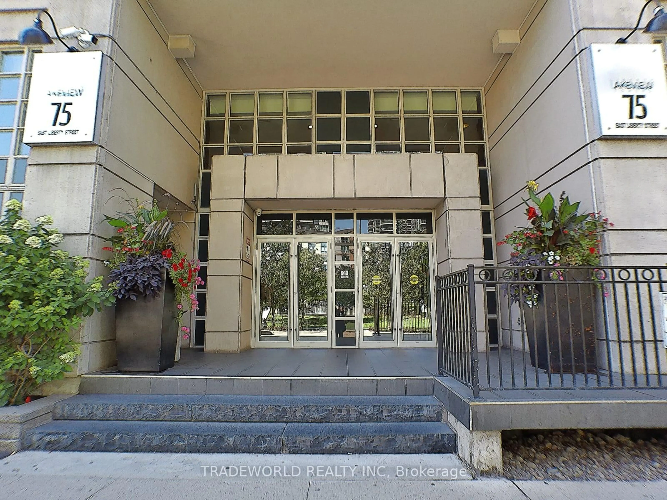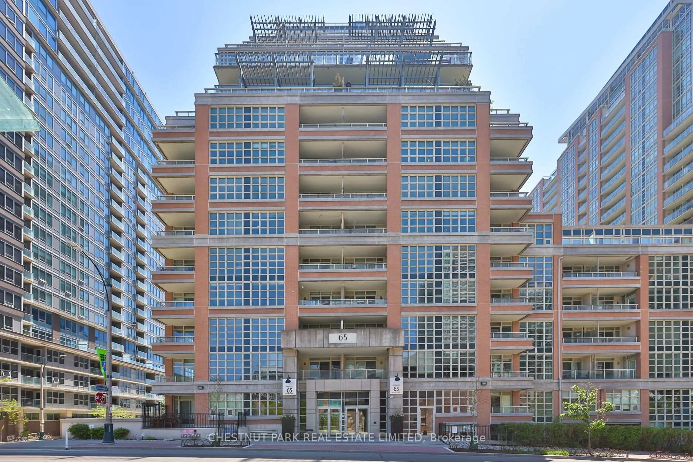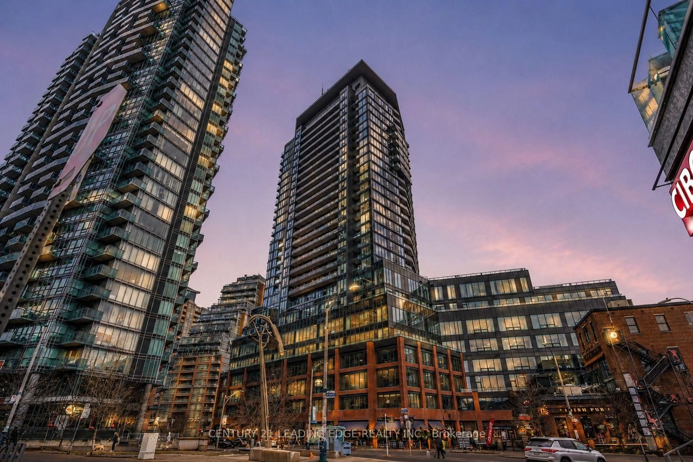
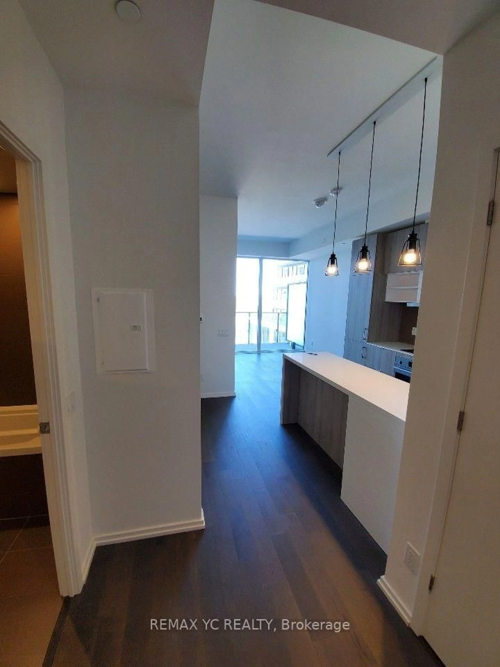
Indoor foyer for 8 Hillsdale Ave #1540, Toronto Ontario M4S 1T5
10 hours on Market

8 Hillsdale Ave #1540, Toronto, Ontario M4S 1T5

In the same building:
-
Condo
1 + 1
1
~500-599 sqft
$528,000
Get pre-qualifiedPowered by nesto
Condo
1 + 1
1
~500-599 sqft

Contact us about this property

Call

Highlights

Property Estimate

Days on market10 hours

Estimated valueNot available

Price/Sqft$969/sqft

Monthly cost

Open Calculator

Description

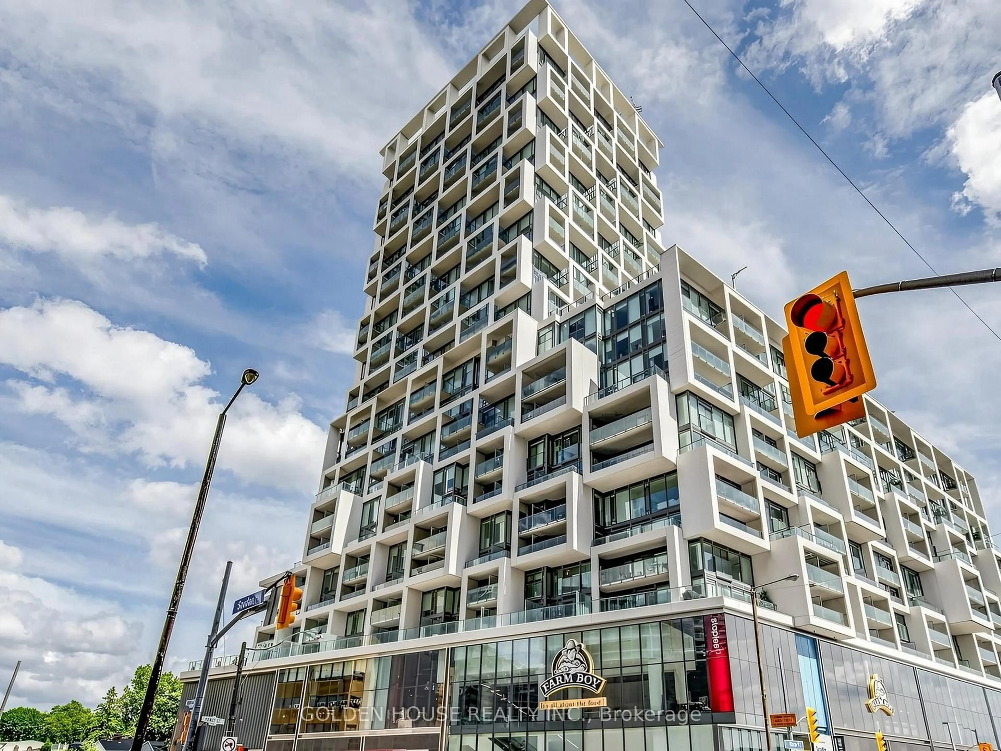
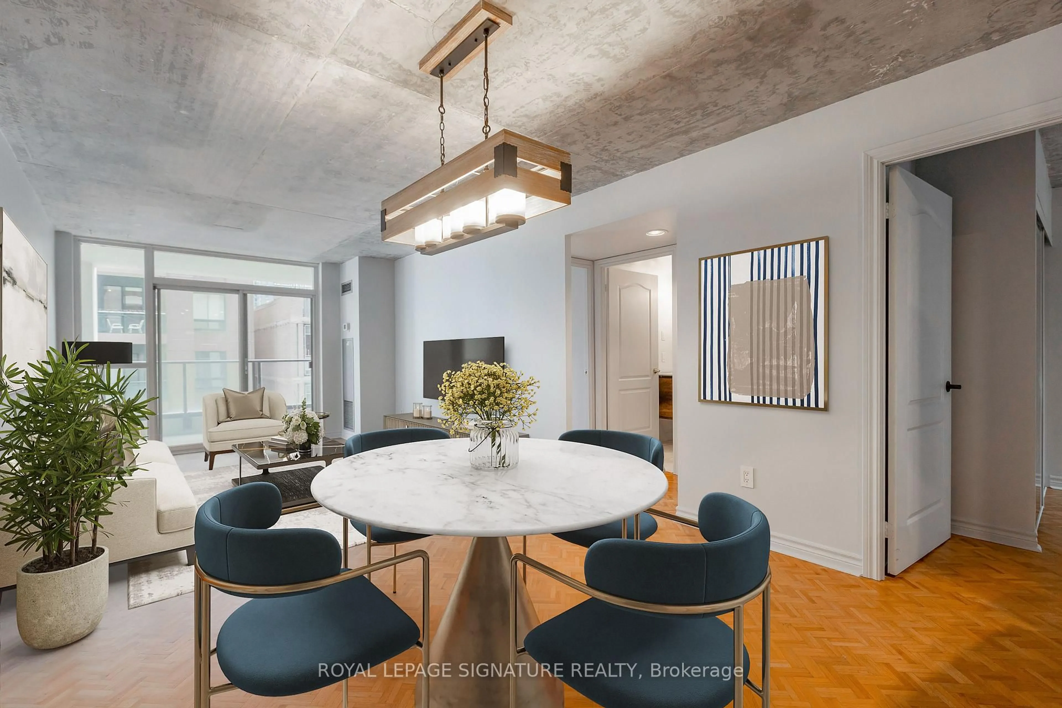
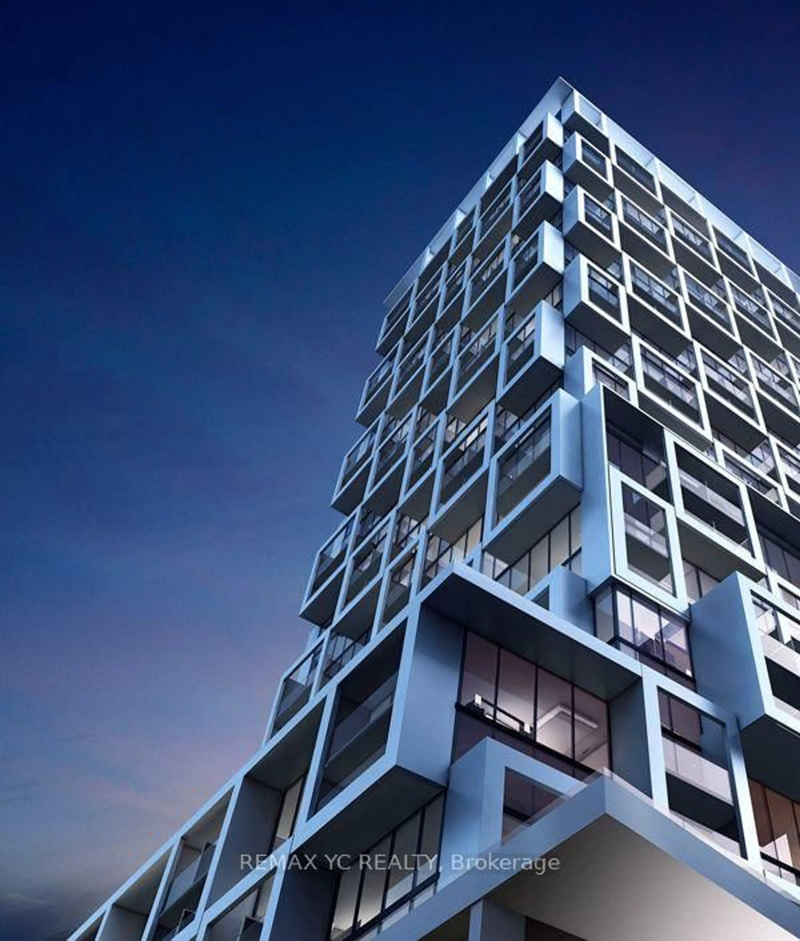
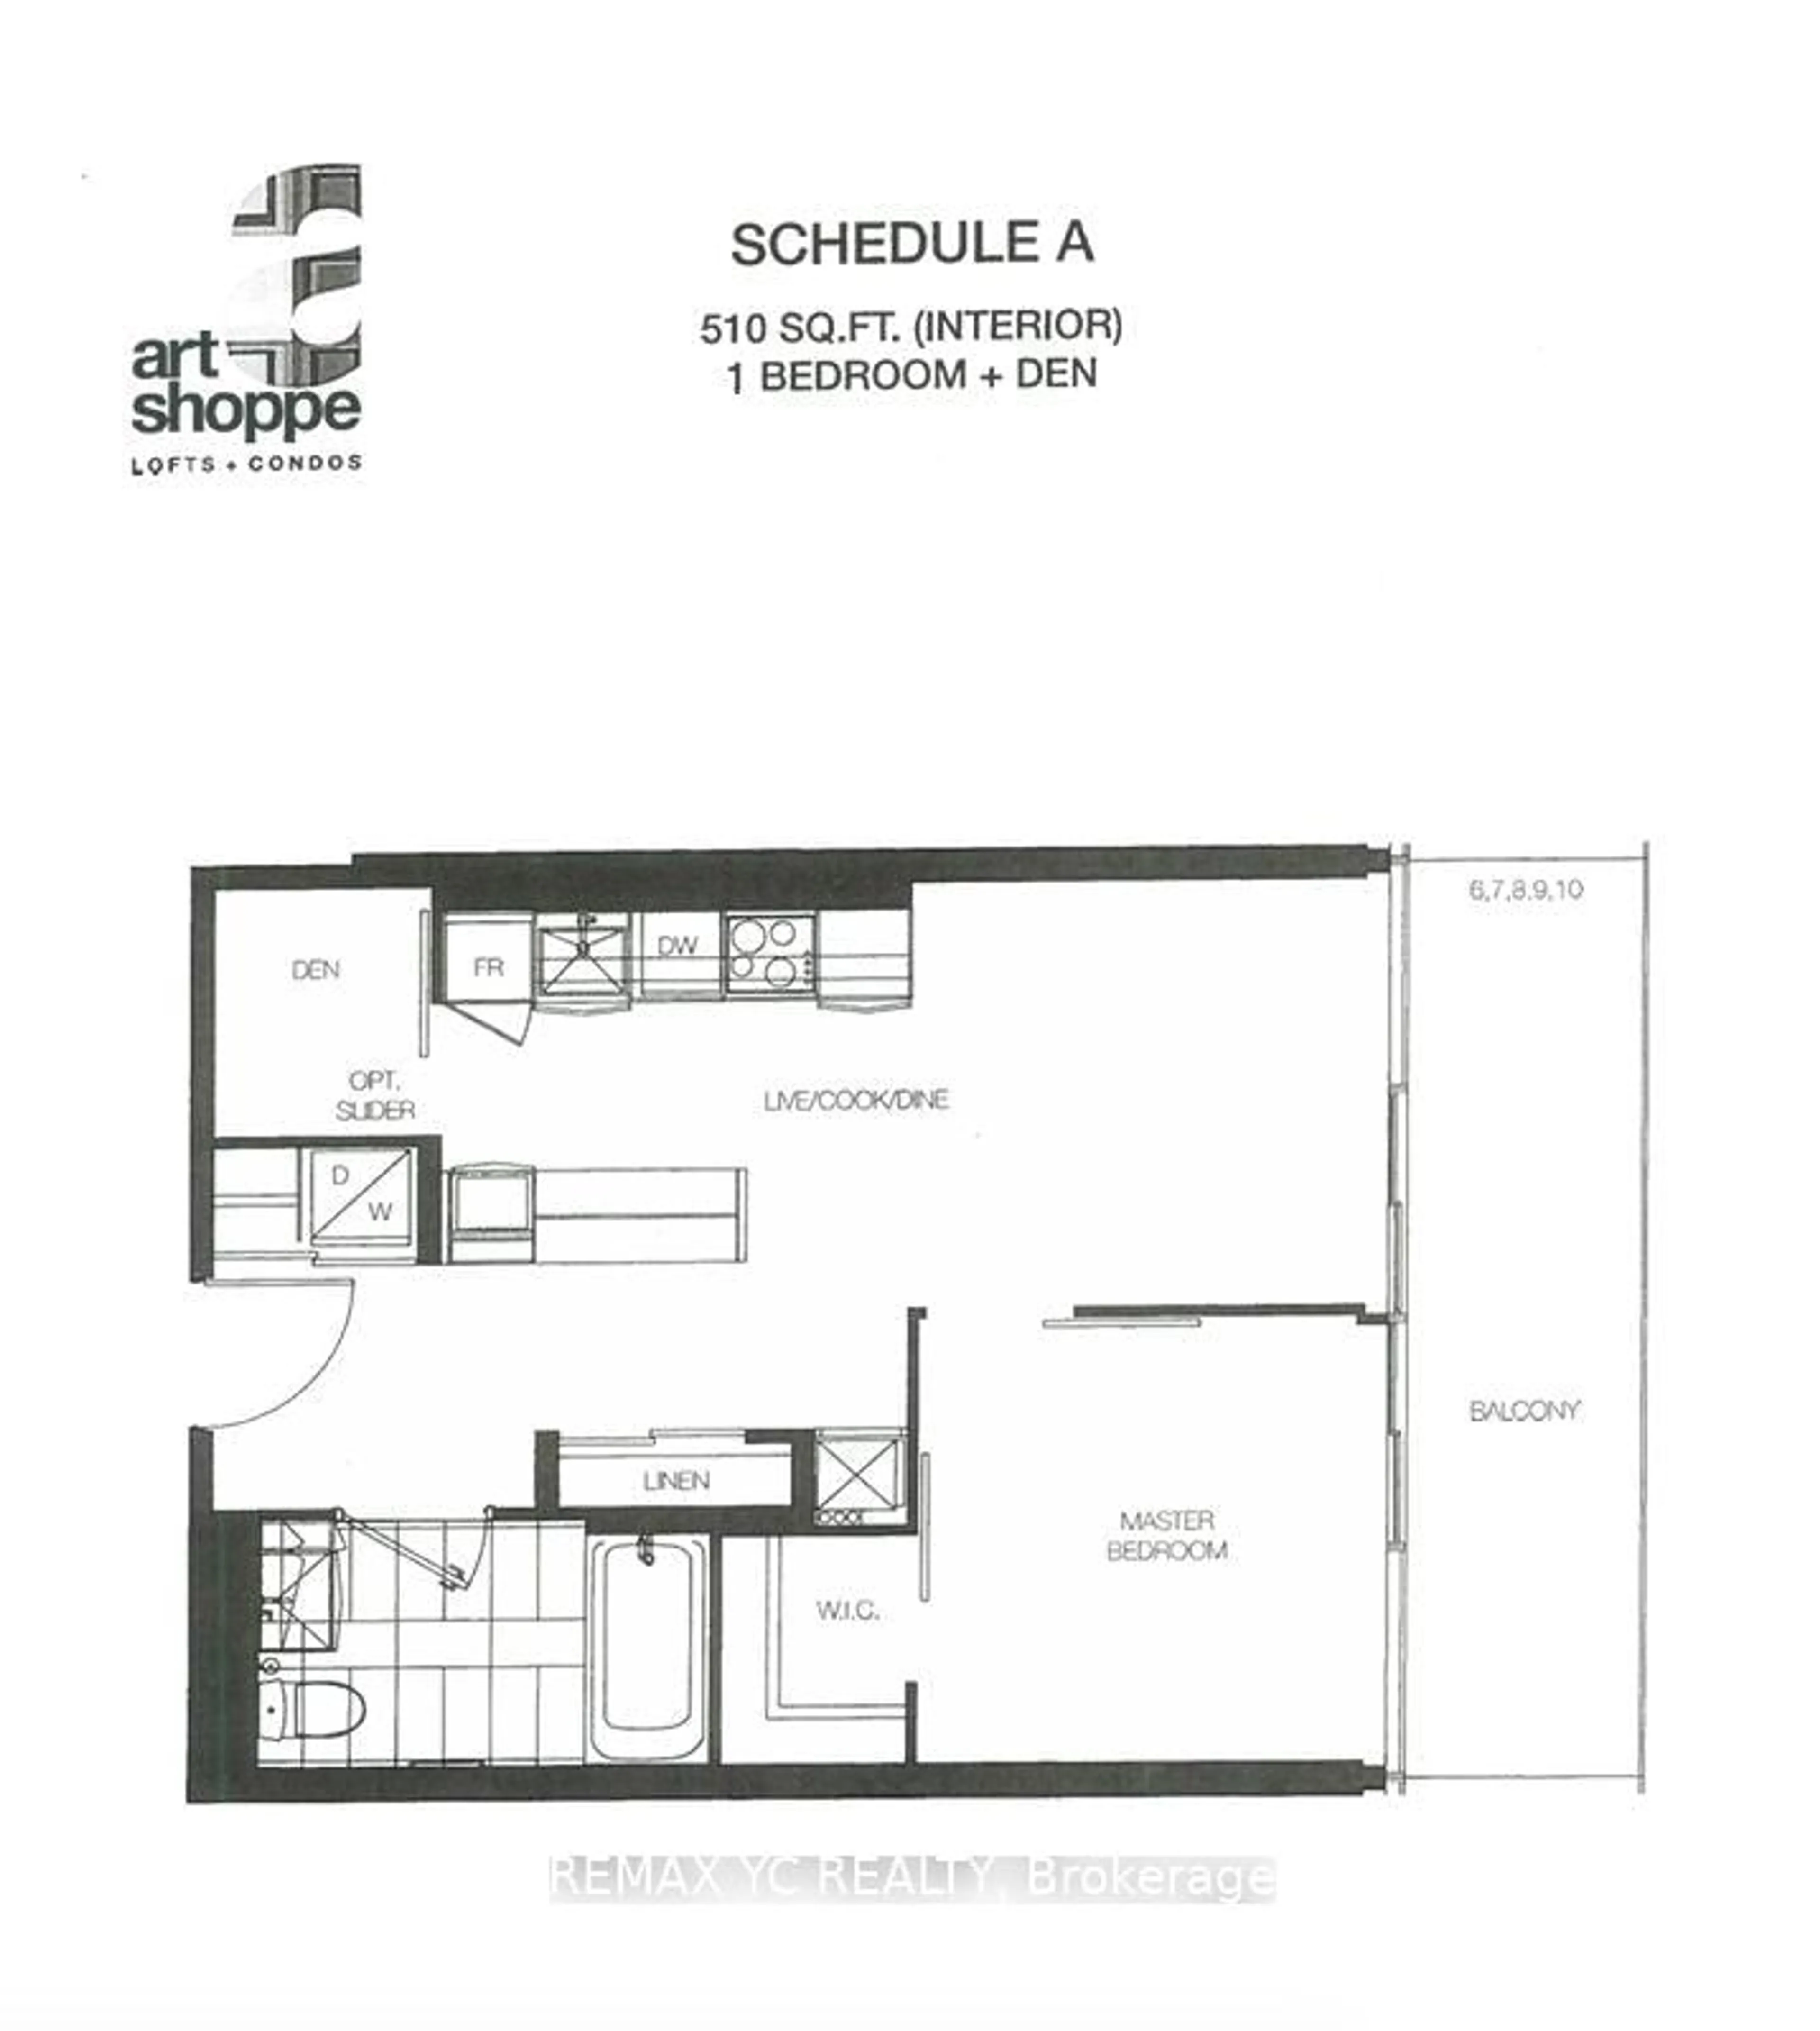
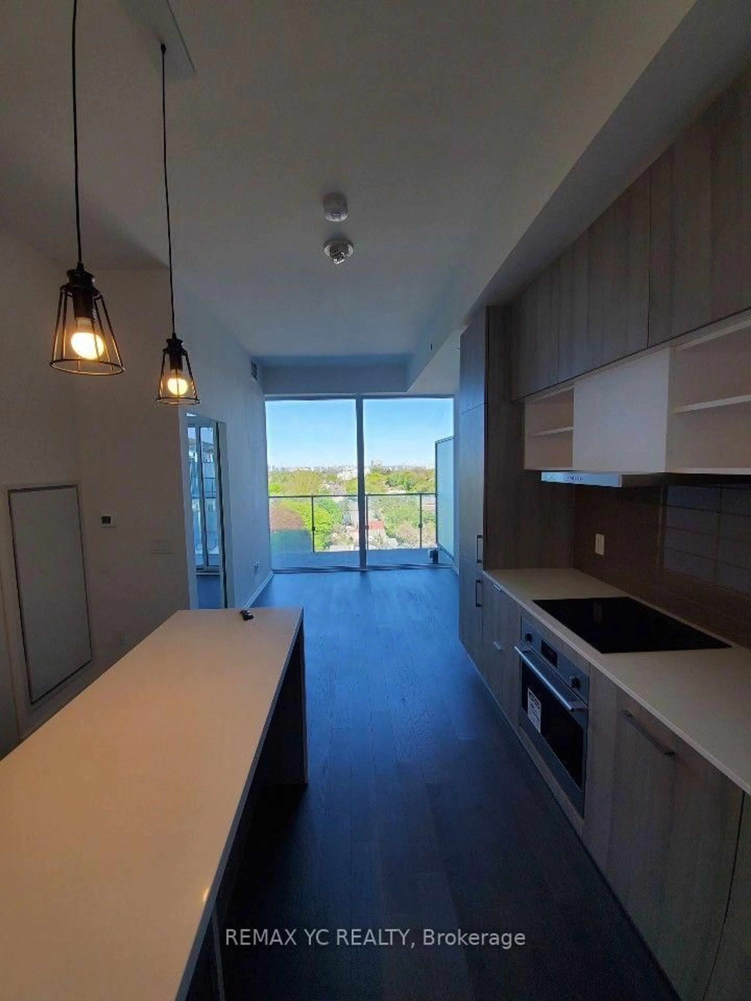
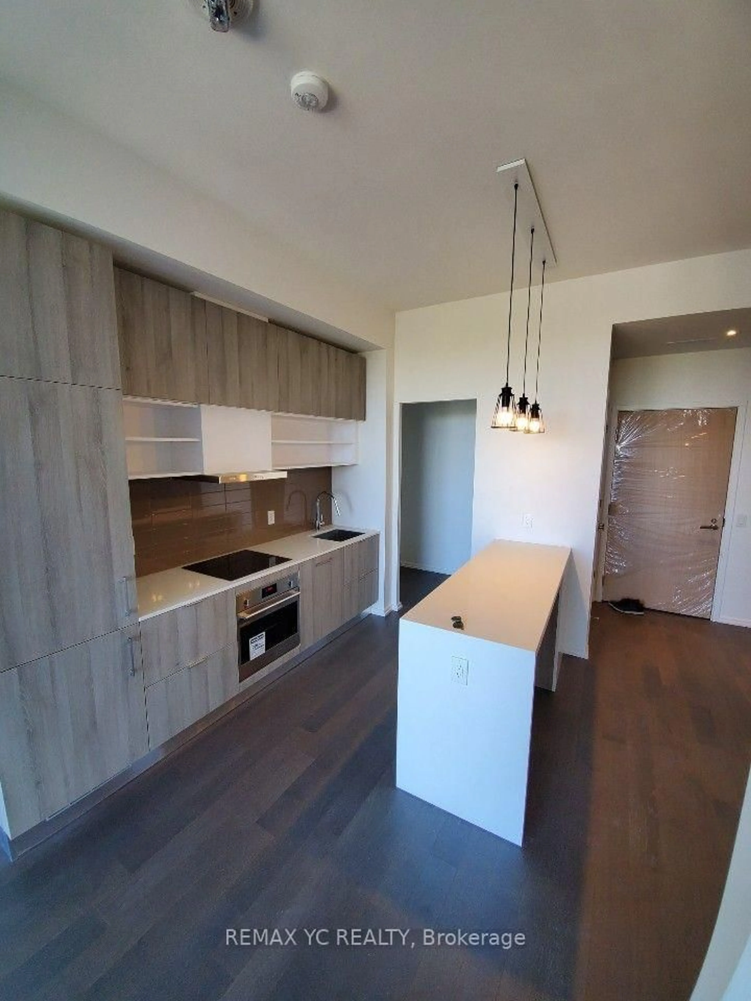
Welcome To Art Shoppe Lofts + Condos In The Heart Of Midtown! This Bright And Functional 510Sq. Ft. 1 Bedroom + Den Features Unobstructed East Views, A Spacious Open Balcony And AWell-Designed Layout With No Wasted Space. The Open-Concept Living, Dining And Kitchen Area Offers Modern Finishes And Plenty Of Natural Light. The Bedroom Includes A Walk-In Closet, While The Separate Den Provides Flexible Space For A Home Office Or Study Area. Enjoy Exceptional Building Amenities Including A Rooftop Infinity Pool, Fitness Centre, Outdoor Terrace, Party And Dining Rooms, Guest Suites And 24-Hour Concierge. Steps To The TTC, Shops, Restaurants, Cafes And Everything Yonge & Eglinton Has To Offer!


Property Details

StyleApartment
View-
Age of property-
SqFt~500-599 SqFt
Lot Size-
Parking Spaces-
MLS ®NumberC13641640
Community NameDavisville
Data SourceTRREB
Listing byREMAX YC REALTY

Features

Heating: Forced Air
Cooling: Central Air

Main Floor

Br

3.2 x 2.9

W/O To Balcony / W/I Closet / Laminate

Den

1.6 x 1.4

Combined W/Office / Open Concept / Laminate

Living

4.1 x 3.1

Laminate / W/O To Balcony / Combined W/Kitchen

Bathroom

1.0 x 1.0

4 Pc Bath


Features

Patio: Open
Balcony: Open

9Story
Inclusions
Hydro
Water
Parking
Cable
Heat

Property History

Aug 5, 2026
ListedActive
$528,000
10 hours on market
history photo preview11
Listing by trreb®
Property listed by REMAX YC REALTY, Brokerage
Agent Banner Image
Interested in this property?Get in touch to get the inside scoop.

Market Data - Davisville

Geo Zone Map ThumbnailDavisville

Balanced Market

View Market Data

Condo - for the past 30 days

Buyer's market Seller's market

Avg. Days on Market

Past 30 days

41 days

Compared to

2025

28 days

2024

28 days

2023

16 days

New Listings

Past 30 days

44 listings

Compared to

2025

71 listings

2024

80 listings

2023

58 listings

Units sold

Past 30 days

21 units

Compared to

2025

30 units

2024

22 units

2023

21 units

Median Sold Price

Past 30 days

$600,000

Compared to

2025

$617,500

2024

$732,500

2023

$780,000


Population and Demographics

Overview

Total population 34541
Average household income $167,980

Age (%)

0 to 19
16%
20 to 34
29%
35 to 49
24%
50 to 64
16%
65 and plus
15%

Household composition (%)

Single family
47%
Single person
47%
Multi person
6%
Multi family
0%

Mother tongue (%)

English
71%
Spanish
5%
Iranian Persian
3%
Portuguese
3%
Mandarin
3%
French
2%
Russian
2%
Others
2%
Korean
2%
Yue (Cantonese)
1%

House tenancy (%)

Renters
63%
Owners
37%

What’s nearby?Essentials within 5 km

Local Logic

Transportation Scores

Estimated Budget