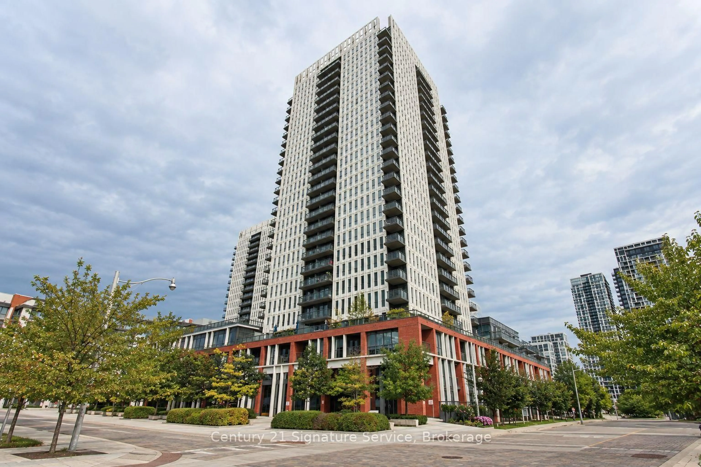
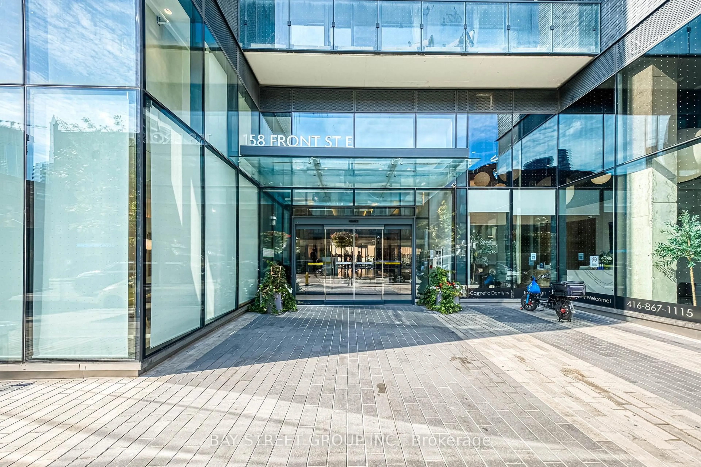
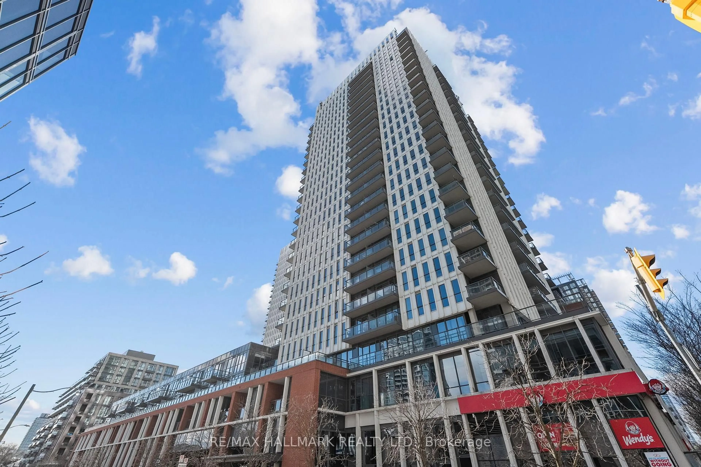
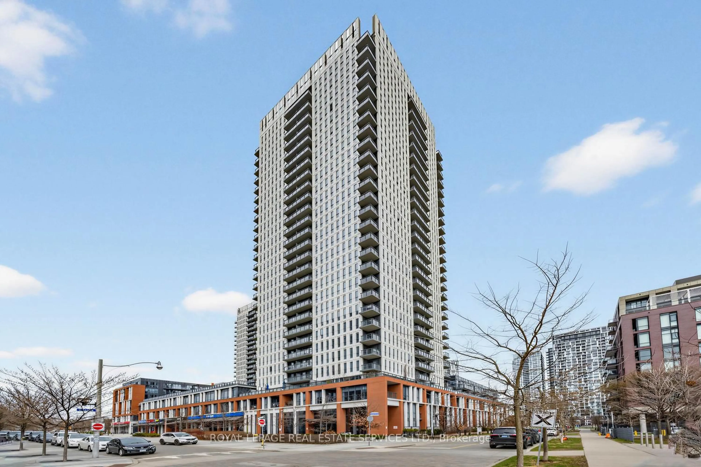
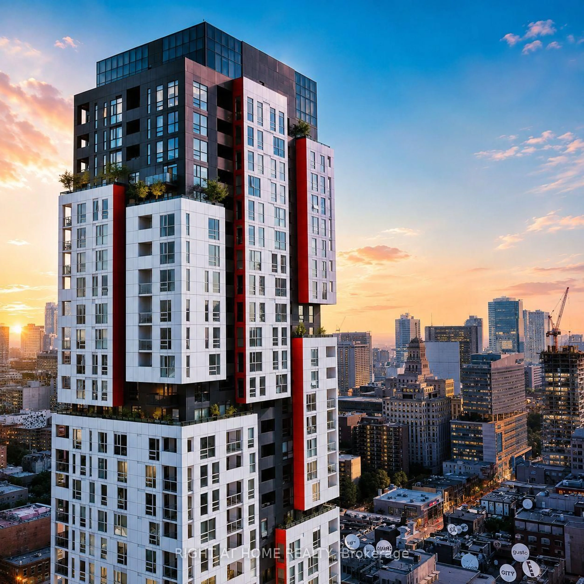
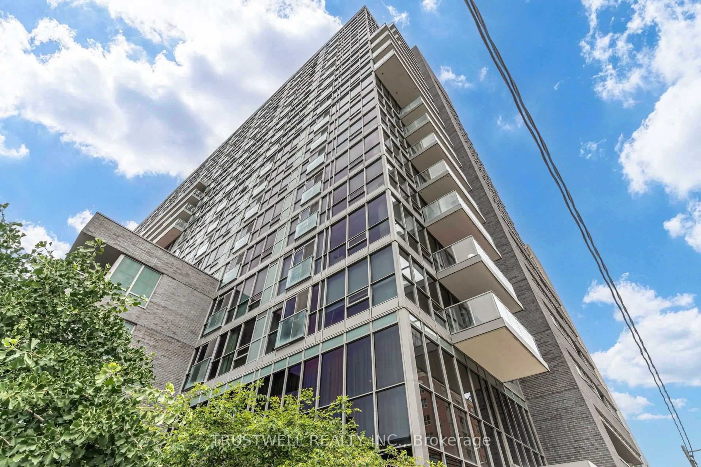
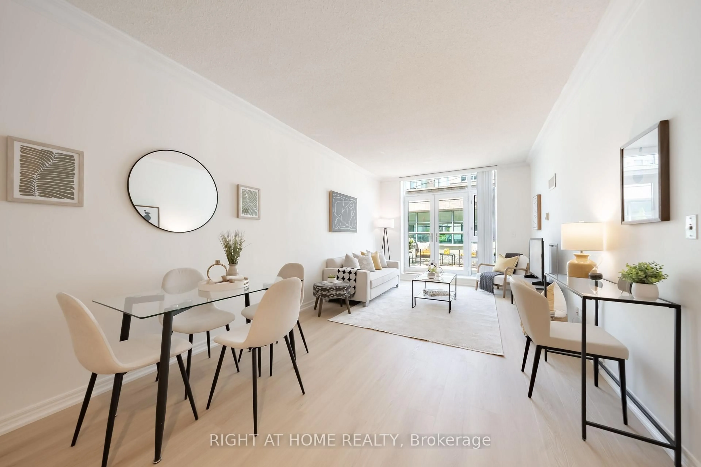
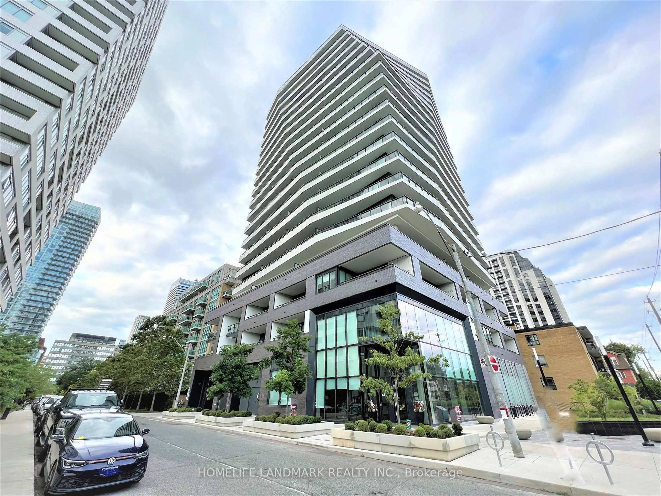
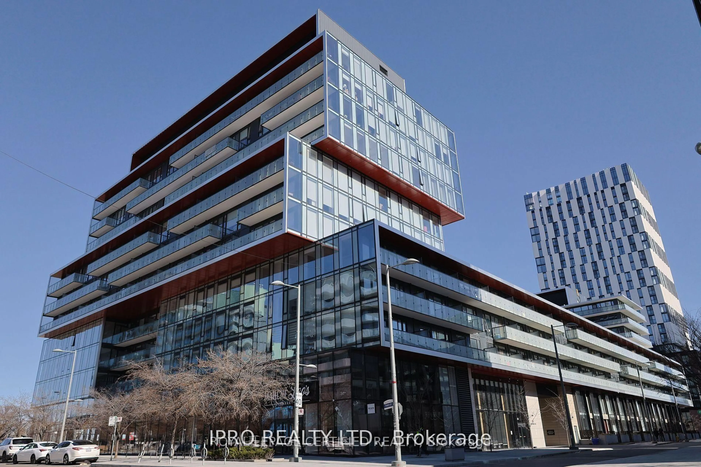
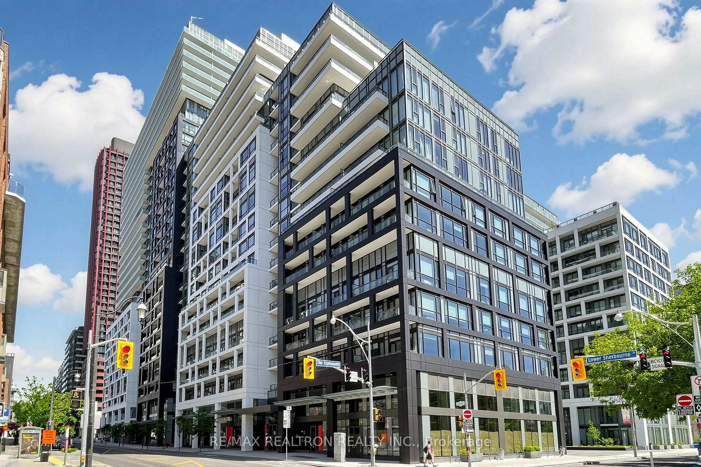
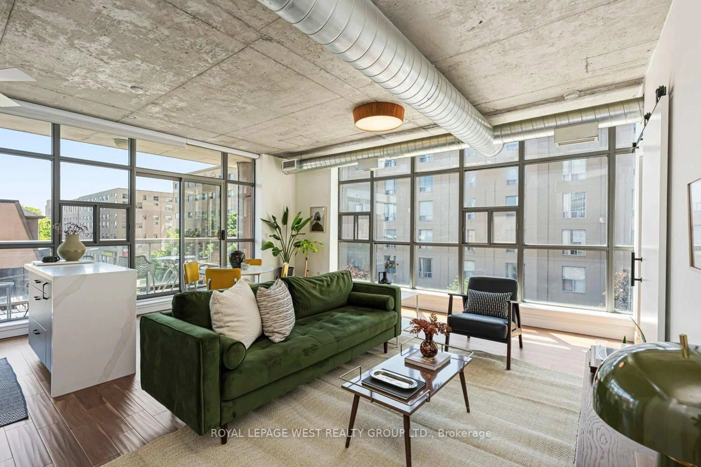
Patio, building for 225 Sackville St #Ph2612, Toronto Ontario M5A 0B9
9 hours on Market

225 Sackville St #Ph2612, Toronto, Ontario M5A 0B9

In the same building:
-
Condo
1
1
~500-599 sqft
$495,000
Get pre-qualifiedPowered by nesto
Condo
1
1
~500-599 sqft

Contact us about this property

Call

Highlights

Property Estimate

Days on market9 hours

Estimated valueNot available

Price/Sqft$908/sqft

Monthly cost

Open Calculator

Description

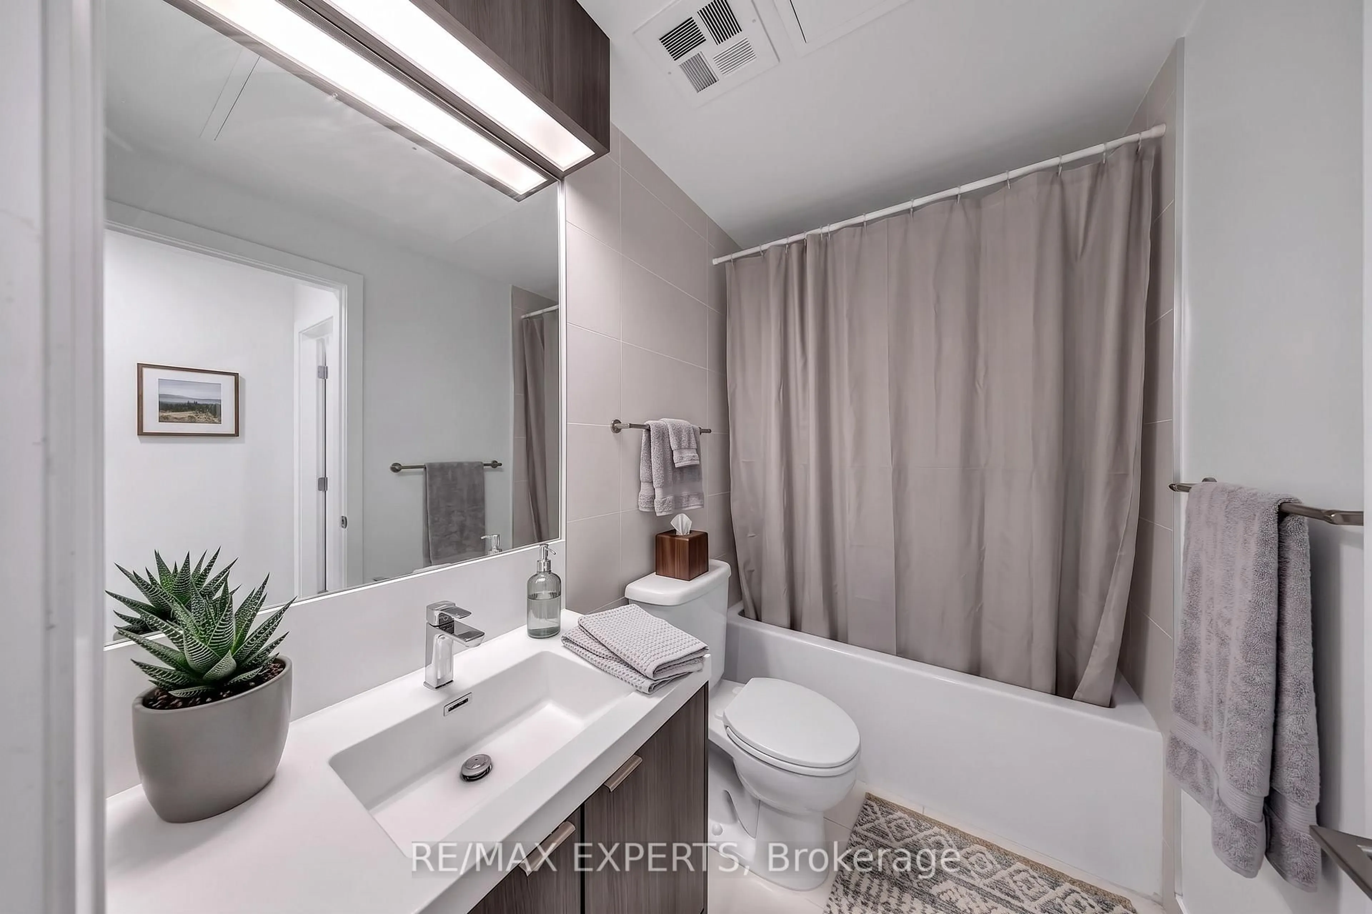
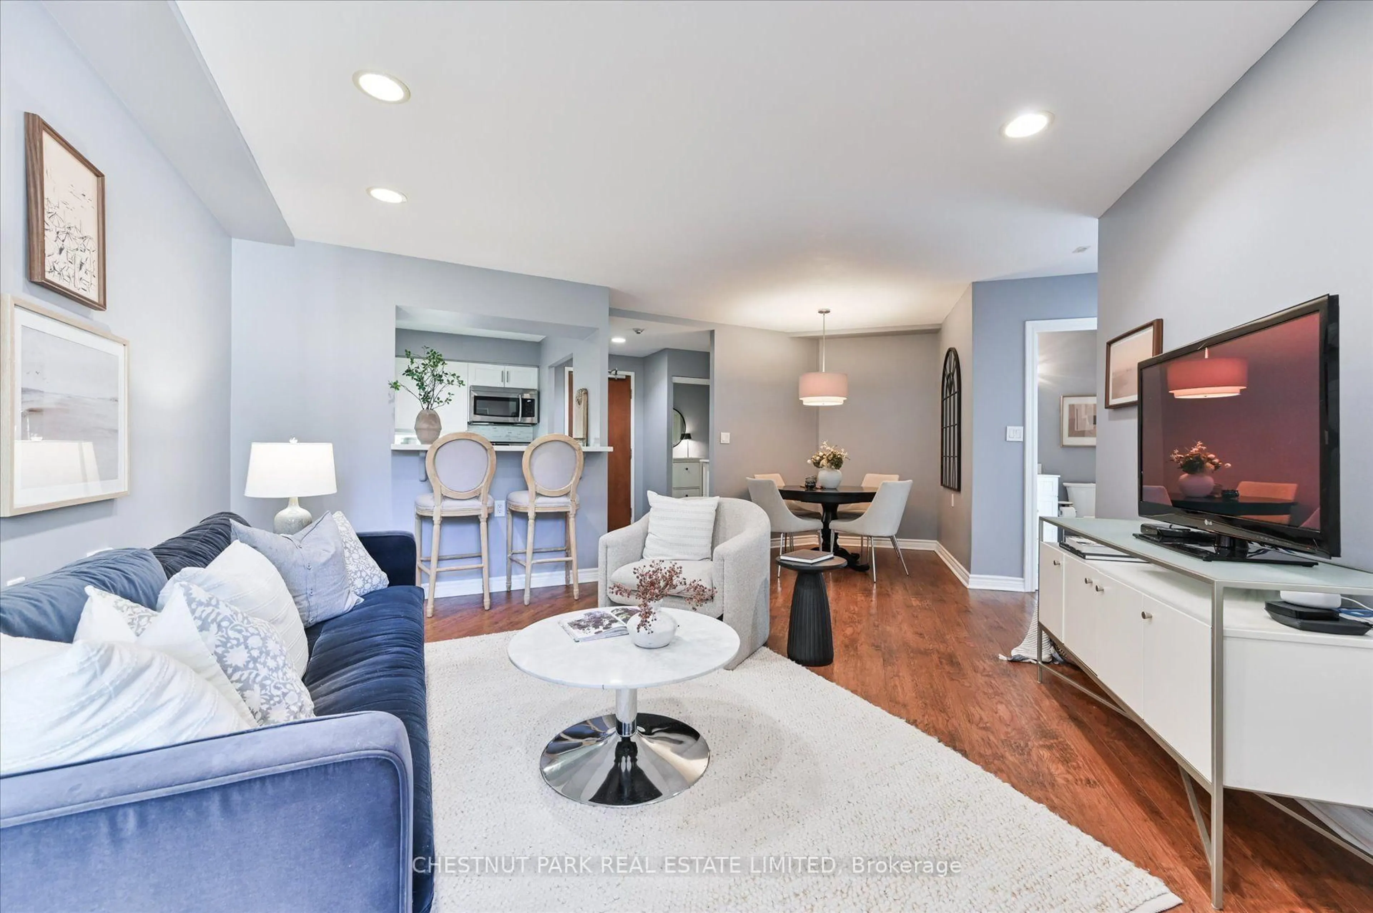
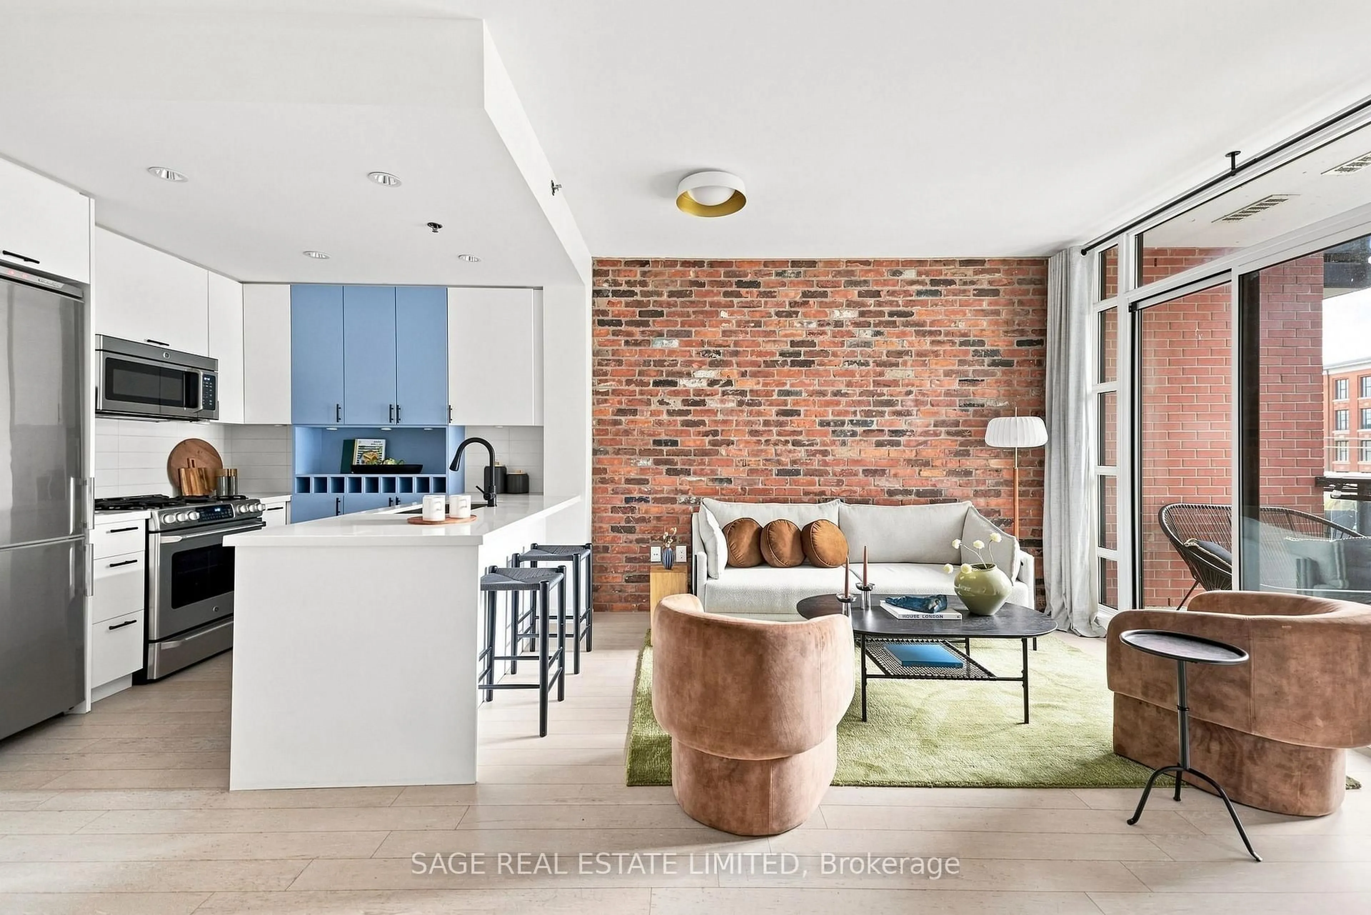
Rare Top-Floor Penthouse Value in Downtown Toronto! Soaring 26 stories above the city, this sleek ~600 sq ft penthouse suite delivers premier top-floor living, included parking, and an incredible sub-$500K price point. Designed for modern living, the bright, open layout features soaring penthouse ceilings and an expansive main living zone that seamlessly incorporates a true home office space. Step out to your private balcony for breathtaking city views. The chef-inspired kitchen boasts stainless steel appliances, stone countertops, and a functional center island perfect for entertaining. Enjoy a serene primary bedroom retreat with generous storage, a stylish 4-piece bath, and convenient in-suite laundry. Unbeatable Paintbox Amenities: 24-hr concierge, full fitness centre, media/party rooms, an incredible rooftop terrace with BBQs, and a ground-level cafe. Prime Downtown Location: Steps to the 505 Dundas streetcar, Daniels Spectrum, Regent Park's 6-acre green space, the Aquatic Centre, and dog parks. Minutes to the Distillery District, St. Lawrence Market, Eaton Centre, and King East dining!


Property Details

StyleApartment
ViewClear
Age of property-
SqFt~500-599 SqFt
Lot Size-
Parking Spaces1
MLS ®NumberC13634410
Community NameRegent Park
Data SourceTRREB
Listing byROYAL LEPAGE SIGNATURE - SAMAD HOMES REALTY

Features

Heating: Forced Air
Cooling: Central Air

Flat Floor

Living

4.88 x 3.05

Laminate / Large Window / Combined W/Dining

Dining

4.88 x 3.05

Laminate / Open Concept / Combined W/Living

Kitchen

4.72 x 2.57

Laminate / Stainless Steel Appl / Centre Island

Primary

3.18 x 2.87

Laminate / Mirrored Closet


Features

Patio: Open
Balcony: Open

Parking

Garage spaces 1

Garage type Underground

Other parking spaces 0

Total parking spaces 1


26Story
Amenities

Concierge, Gym, Party/Meeting Room, Rooftop Deck/Garden, Visitor Parking

Inclusions
Hydro
Water
Parking
Cable
Heat

Property History

Aug 4, 2026
ListedActive
$495,000
9 hours on market
history photo preview24
Listing by trreb®
Property listed by ROYAL LEPAGE SIGNATURE - SAMAD HOMES REALTY, Brokerage
Agent Banner Image
Interested in this property?Get in touch to get the inside scoop.
Market Data - Regent Park

Geo Zone Map ThumbnailRegent Park

Buyer's Market

View Market Data

Condo - for the past 30 days

Buyer's market Seller's market

Avg. Days on Market

Past 30 days

35 days

Compared to

2025

34 days

2024

26 days

2023

21 days

New Listings

Past 30 days

20 listings

Compared to

2025

39 listings

2024

52 listings

2023

35 listings

Units sold

Past 30 days

9 units

Compared to

2025

11 units

2024

10 units

2023

14 units

Median Sold Price

Past 30 days

$581,000

Compared to

2025

$600,000

2024

$655,000

2023

$665,000


Population and Demographics

Overview

Total population 3799
Average household income $117,089

Age (%)

0 to 19
16%
20 to 34
31%
35 to 49
23%
50 to 64
18%
65 and plus
11%

Household composition (%)

Single person
50%
Single family
42%
Multi person
8%
Multi family
0%

Mother tongue (%)

English
64%
Bengali
7%
Yue (Cantonese)
4%
Mandarin
4%
Spanish
3%
French
3%
Tamil
3%
Vietnamese
2%
Tagalog (Pilipino, Filipino)
2%
Arabic
1%
Others
0%

House tenancy (%)

Renters
68%
Owners
32%

What’s nearby?Essentials within 5 km

Local Logic

Transportation Scores

Estimated Budget