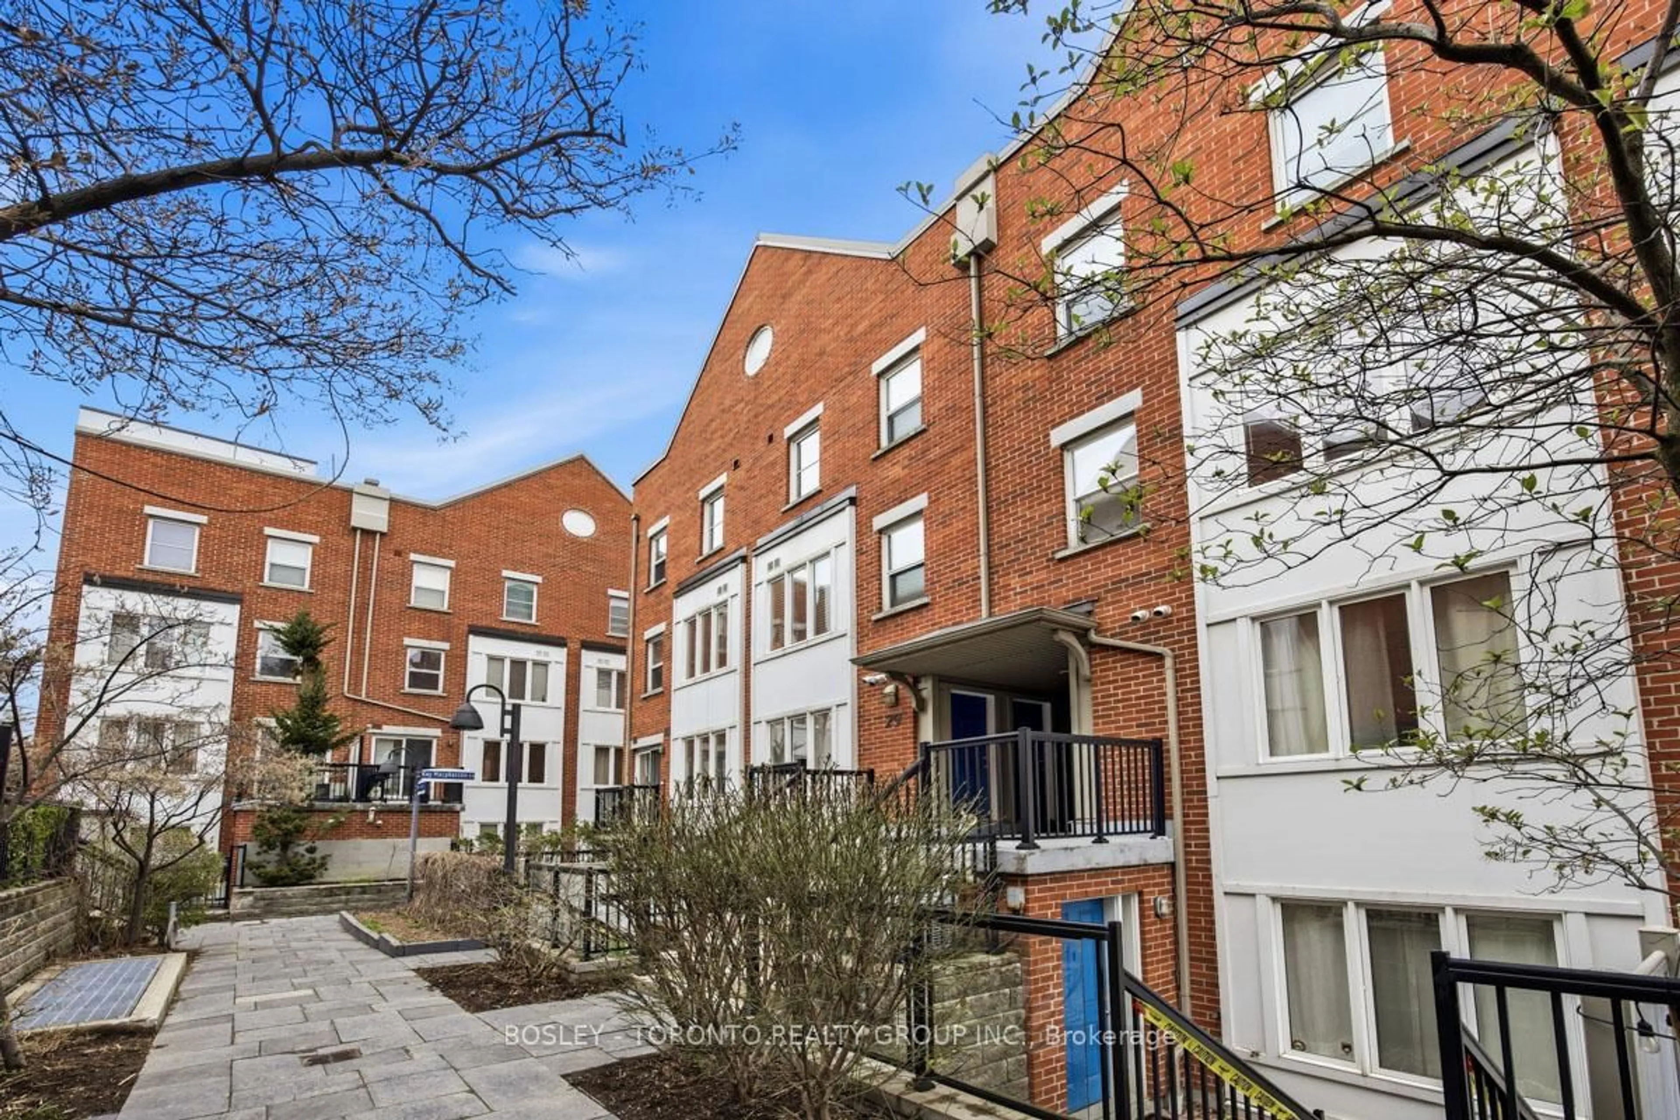
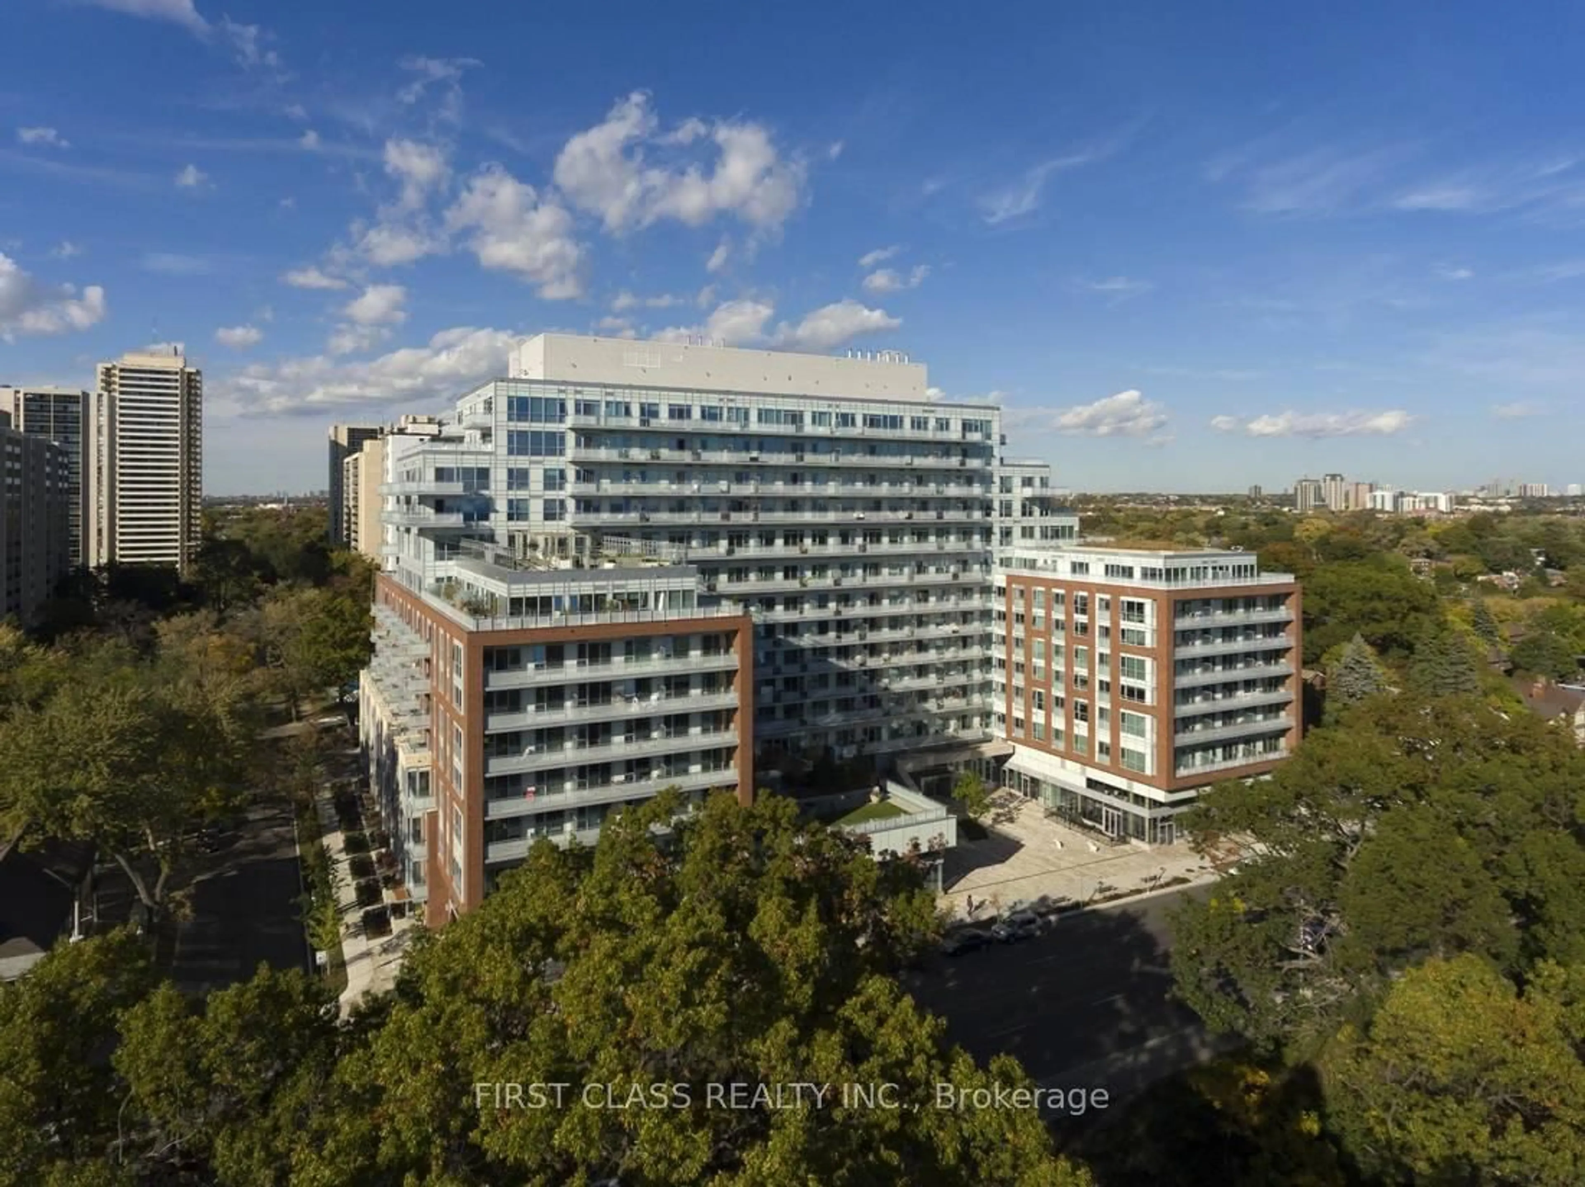
Unknown for 650 Queens Quay #909, Toronto Ontario M5V 3N2
17 hours on Market

650 Queens Quay #909, Toronto, Ontario M5V 3N2

In the same building:
-
Condo
1 + 2
1
~700-799 sqft
$559,000
Get pre-qualifiedPowered by nesto
Condo
1 + 2
1
~700-799 sqft

Contact us about this property

Call

Highlights

Property Estimate

Days on market17 hours

Estimated valueNot available

Price/Sqft$749/sqft

Monthly cost

Open Calculator

Description

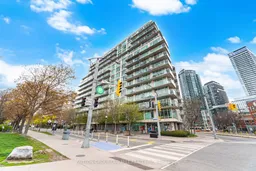
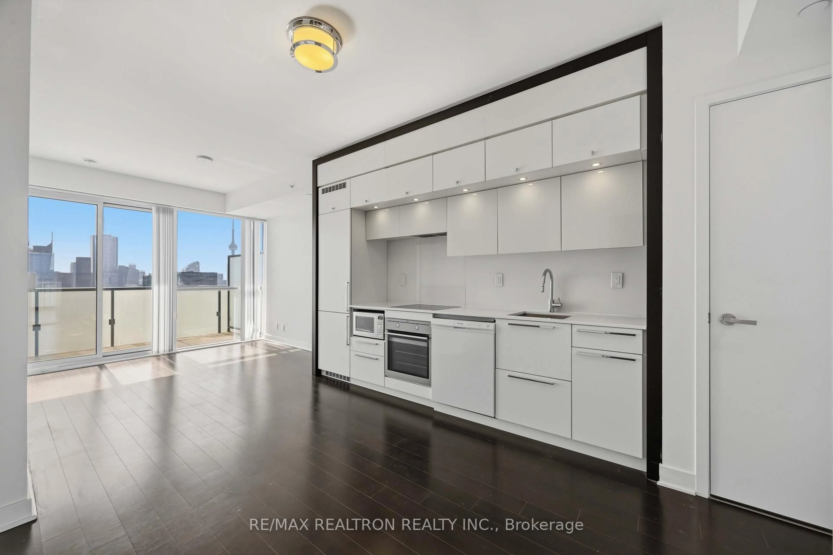
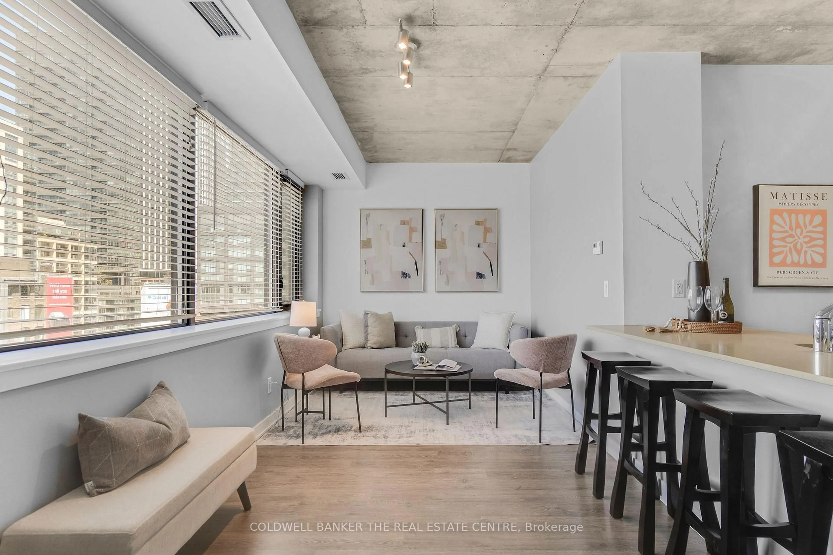
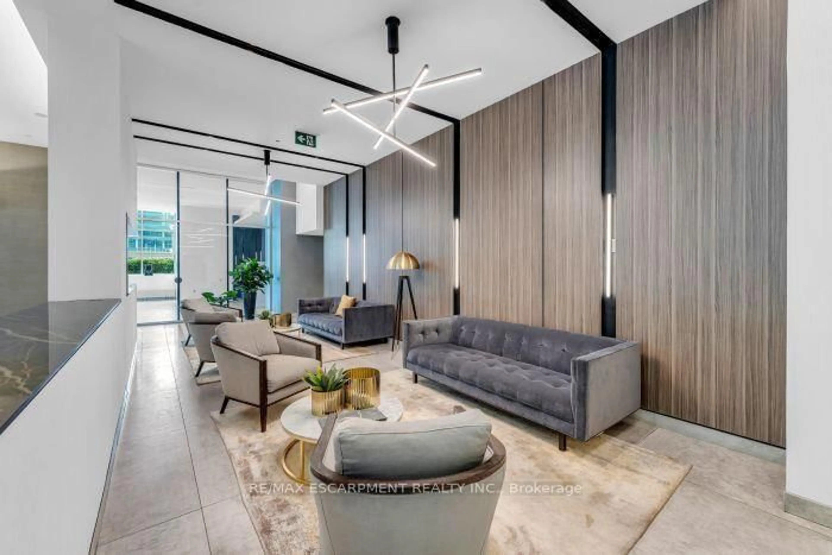
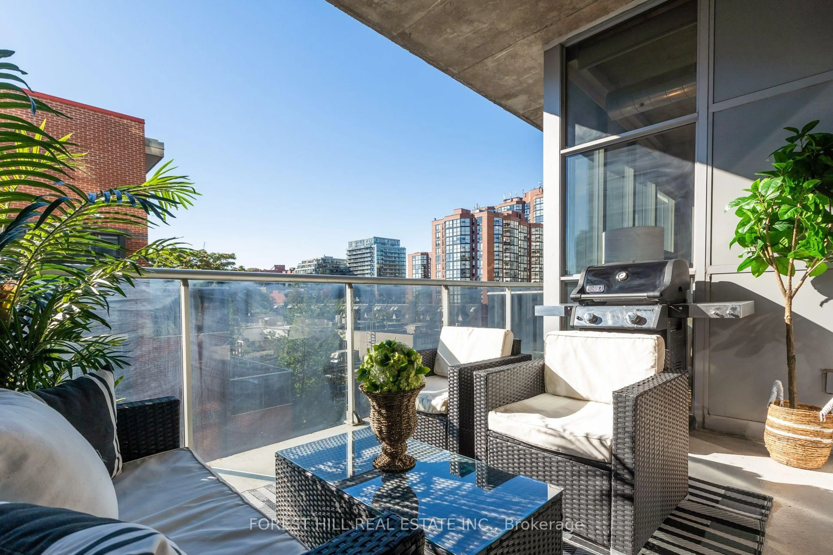
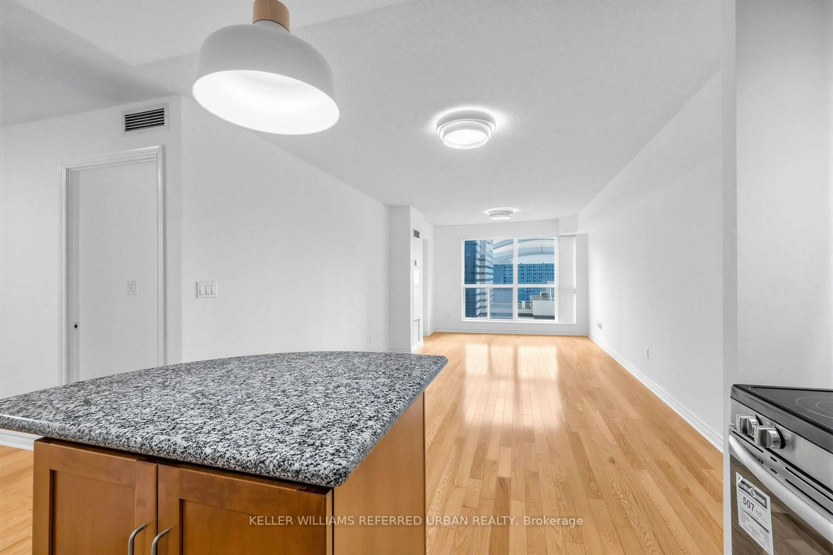
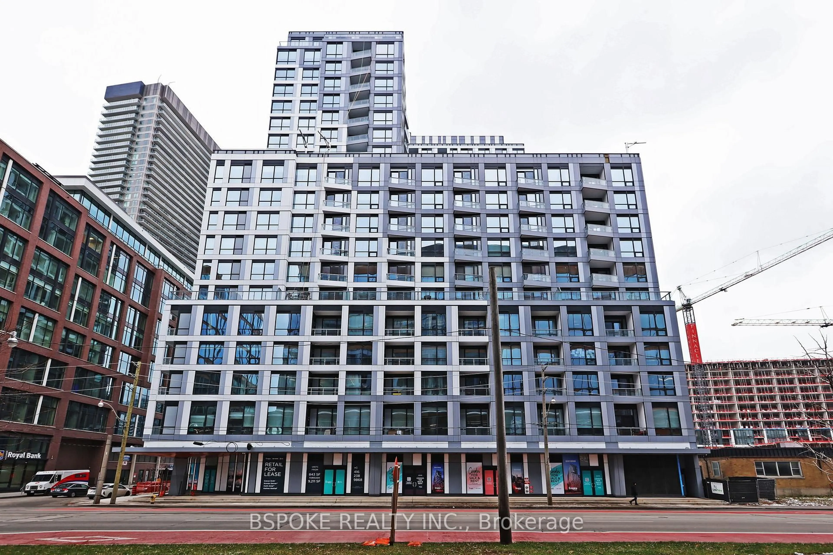
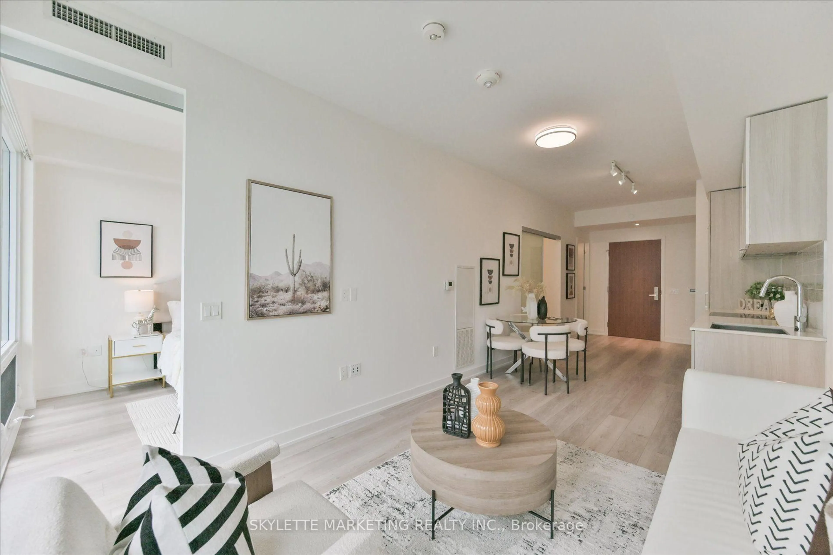
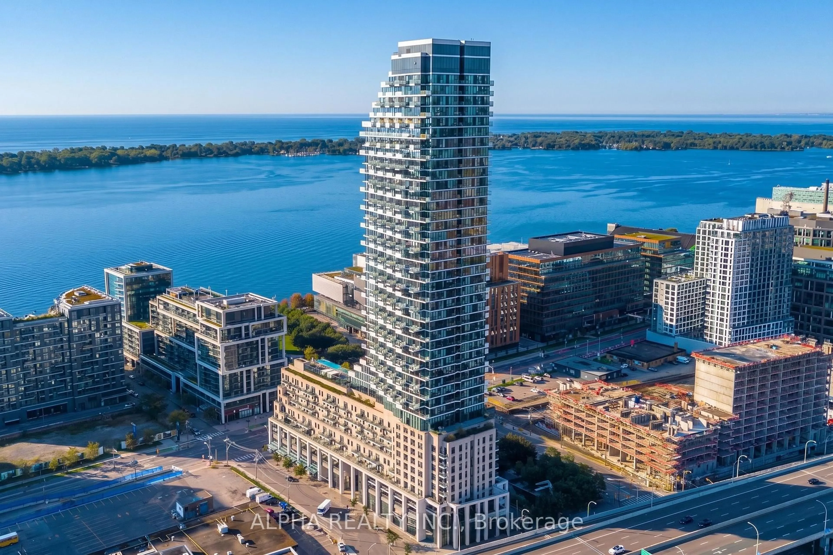
Welcome To this Unique Condo Building "The Atrium On Queens Quay",with Breathtaking Sun Filled All Glass Atrium,Glassed elevators looking onto to the Lobby area. This Bright & Airy, One-Bedroom + Den + Solarium, South facing unit with Views of the Lake, Little Norway Park & Green Space. Renovated in 2024 with High-End Finishes, Quartz Kitchen counter,Custom Closets, Vinyl Flooring throughout,Smooth ceilings and Stainless Steel Appliances. This unit also includes parking and a locker. The building offers a beautiful rooftop BBQ terrace with 360 Degree Panoramic city Views and Harbourfront Marina . Just steps to the waterfront, Trillium park and some of the city's best entertainment venues including the Rogers Centre and the Scotiabank Arena. The area is surrounded by cafes, patios,and vibrant city destinations, with easy access to the Exhibition Place grounds, Waterfront festivals and concers,restaurants, groceries,TTC transit access at your doorstep and easy connection to downtown and minutes to Billy Bishop Airport.


Property Details

StyleApartment
View-
Age of property-
SqFt~700-799 SqFt
Lot Size-
Parking Spaces1
MLS ®NumberC13769666
Community NameHarbourfront
Data SourceTRREB
Listing bySUTTON GROUP OLD MILL REALTY INC.

Features

Heating: Fan Coil
Cooling: Central Air

Flat Floor

Living

7.54 x 3.27

Combined W/Dining / Juliette Balcony / Overlook Water

Dining

7.54 x 3.27

Combined W/Kitchen

Kitchen

7.54 x 3.27

Combined W/Dining / Open Concept / Quartz Counter

Primary

3.44 x 2.73

W/I Closet / Semi Ensuite


Features

Patio: Jlte
Balcony: Jlte

Parking

Garage spaces 1

Garage type Underground

Other parking spaces 0

Total parking spaces 1


8Story
Inclusions
Hydro
Water
Parking
Cable
Heat

Property History

Sep 11, 2026
ListedActive
$559,000
17 hours on market
history photo preview36
Listing by trreb®
Property listed by SUTTON GROUP OLD MILL REALTY INC., Brokerage
Agent Banner Image
Interested in this property?Get in touch to get the inside scoop.
Market Data - Harbourfront

Geo Zone Map ThumbnailHarbourfront

Strong Buyer's Market

View Market Data

Condo - for the past 30 days

Buyer's market Seller's market

Avg. Days on Market

Past 30 days

42 days

Compared to

2025

42 days

2024

49 days

2023

28 days

New Listings

Past 30 days

102 listings

Compared to

2025

92 listings

2024

96 listings

2023

110 listings

Units sold

Past 30 days

33 units

Compared to

2025

42 units

2024

34 units

2023

51 units

Median Sold Price

Past 30 days

$660,000

Compared to

2025

$728,250

2024

$709,900

2023

$750,000


Population and Demographics

Overview

Total population 14283
Average household income $157,854

Age (%)

0 to 19
8%
20 to 34
47%
35 to 49
23%
50 to 64
12%
65 and plus
10%

Household composition (%)

Single person
52%
Single family
38%
Multi person
10%
Multi family
0%

Mother tongue (%)

English
62%
Mandarin
8%
Yue (Cantonese)
4%
Spanish
4%
Hindi
3%
French
3%
Russian
2%
Arabic
2%
Others
2%

House tenancy (%)

Renters
59%
Owners
41%

What’s nearby?Essentials within 5 km

Local Logic

Transportation Scores

Estimated Budget