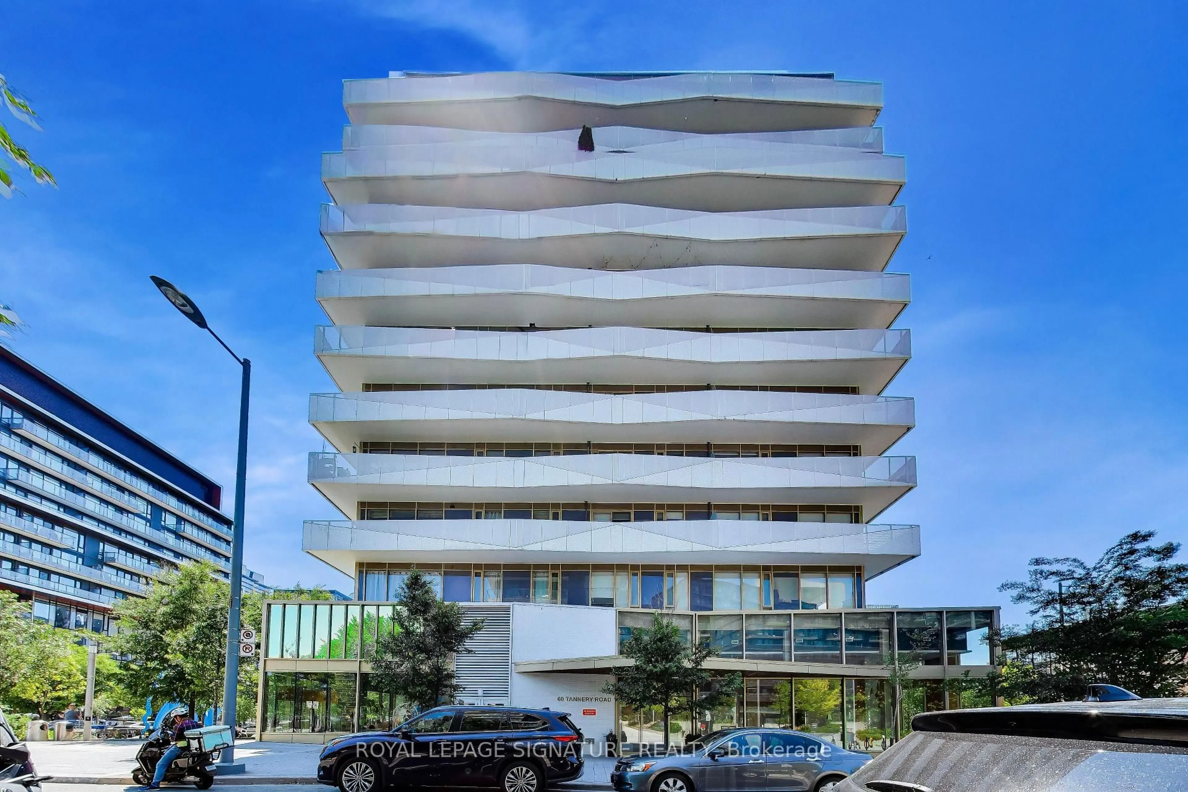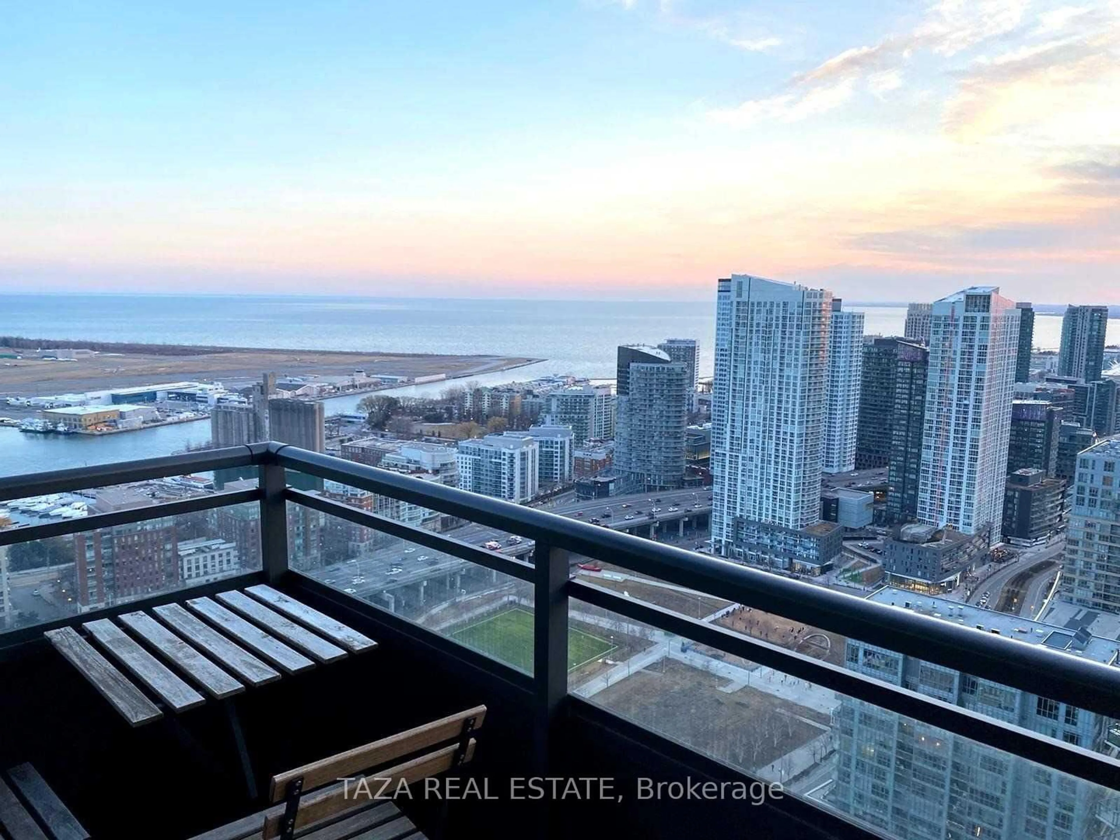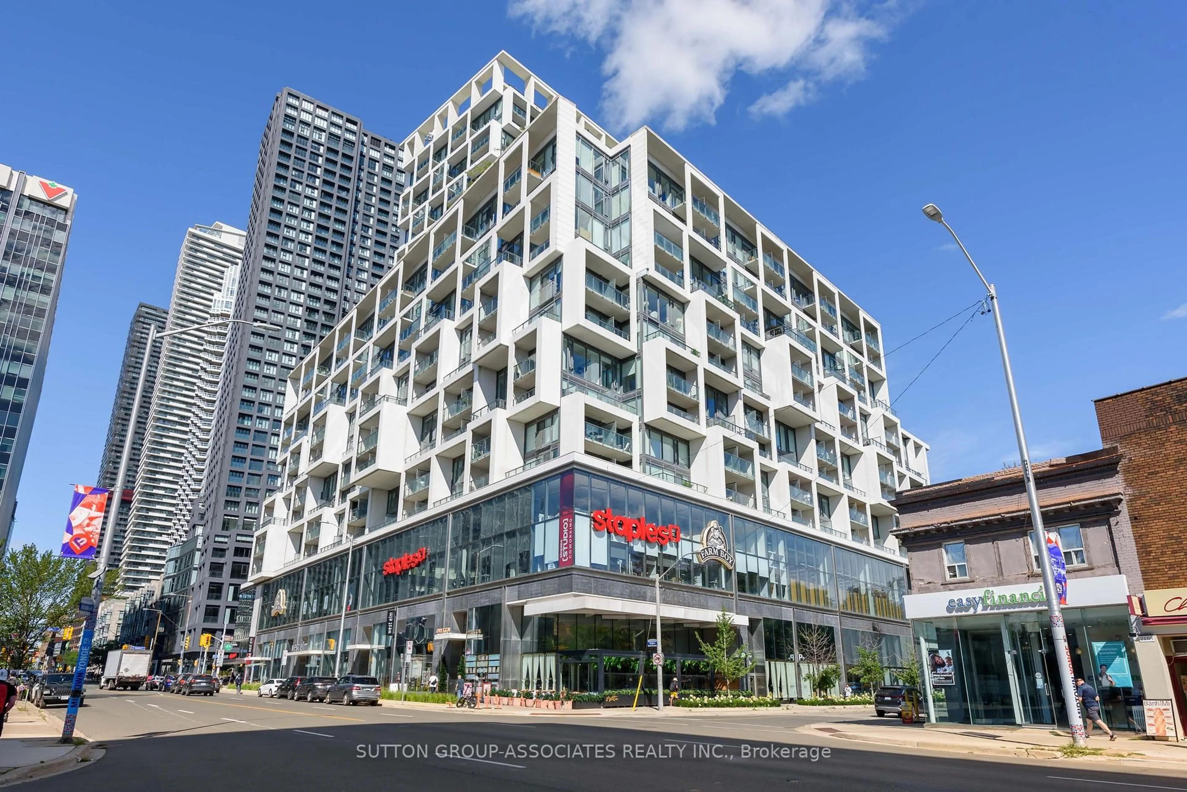
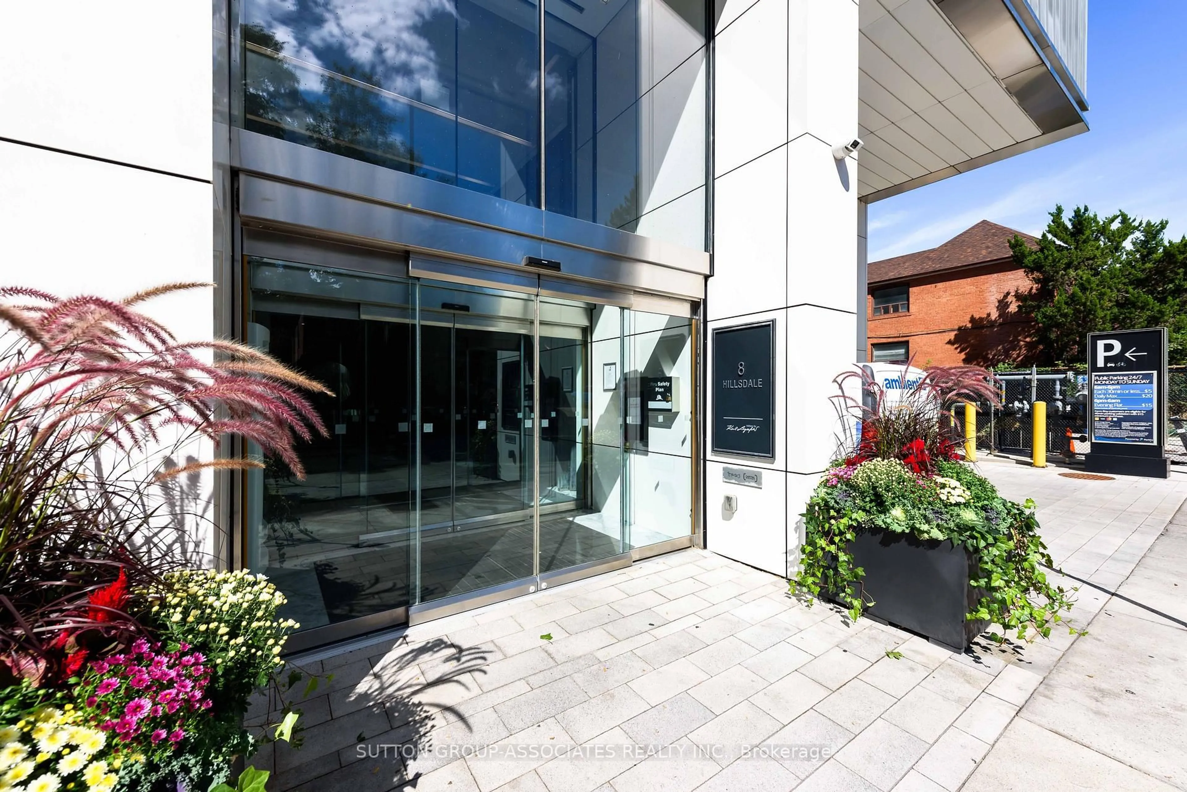
trreb/IMG-C13810794_b912e93e-9f1a-42a3-991a-1e56d4b28a65-l.jpg

8 Hillsdale Ave #832, Toronto, Ontario M4S 0B2

In the same building:
-
Condo
1 + 1
2
~600-699 sqft
$525,000
Get pre-qualifiedPowered by nesto
Condo
1 + 1
2
~600-699 sqft

Contact us about this property

Call

Highlights

Property Estimate

Estimated valueNot available

Price/Sqft$813/sqft

Monthly cost

Open Calculator

Description

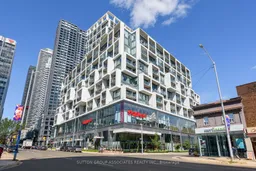
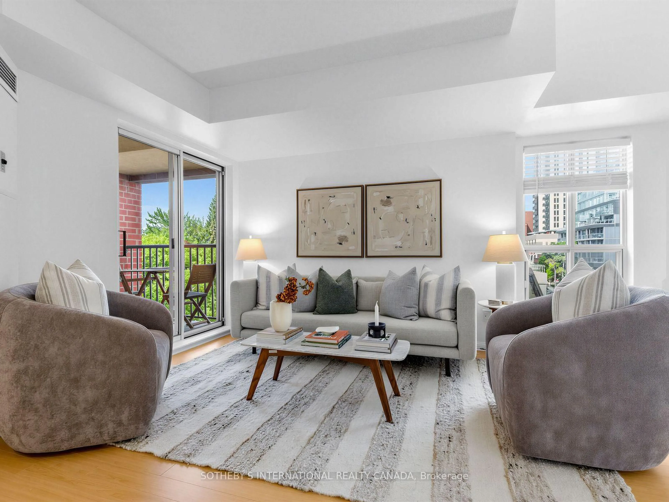
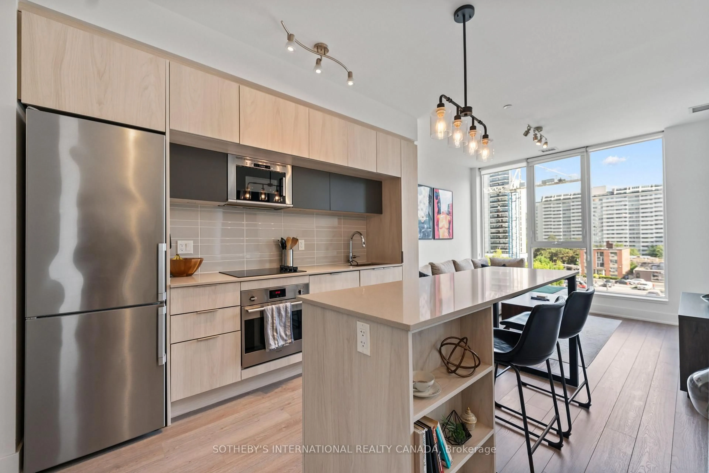
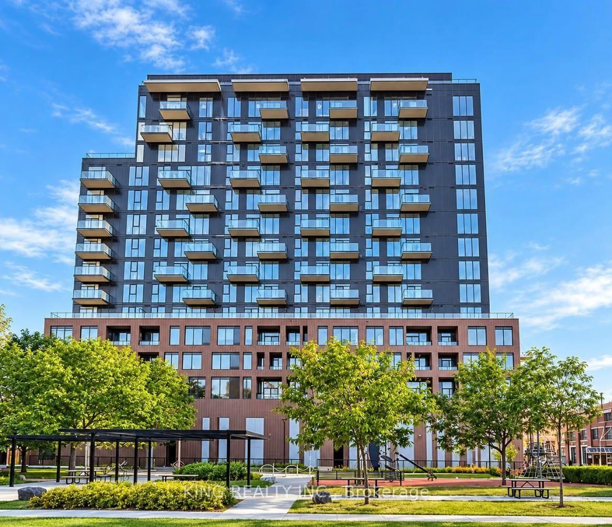
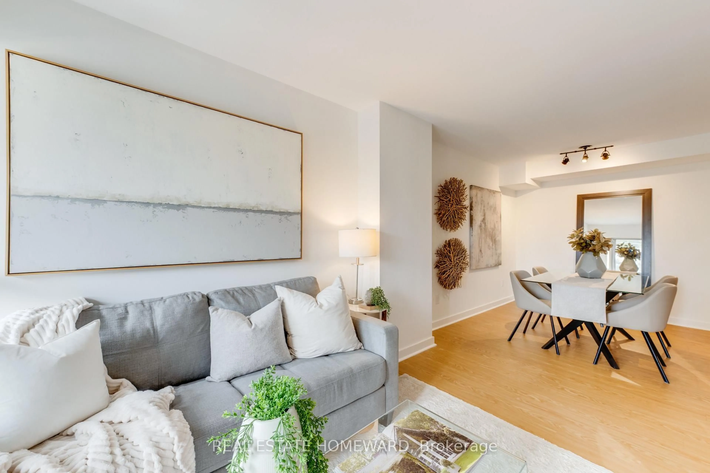
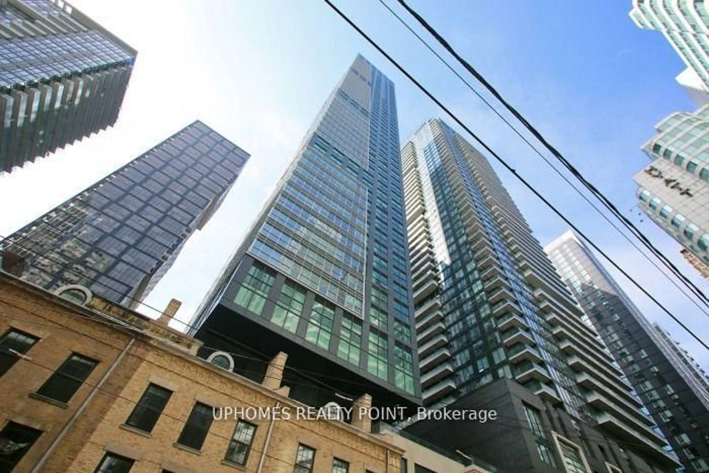
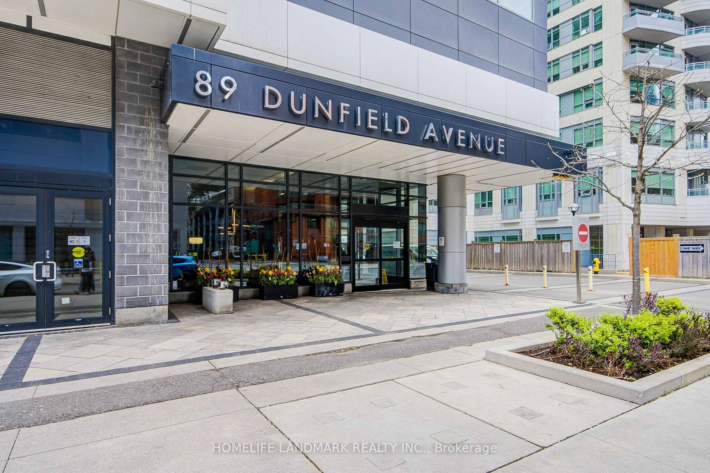
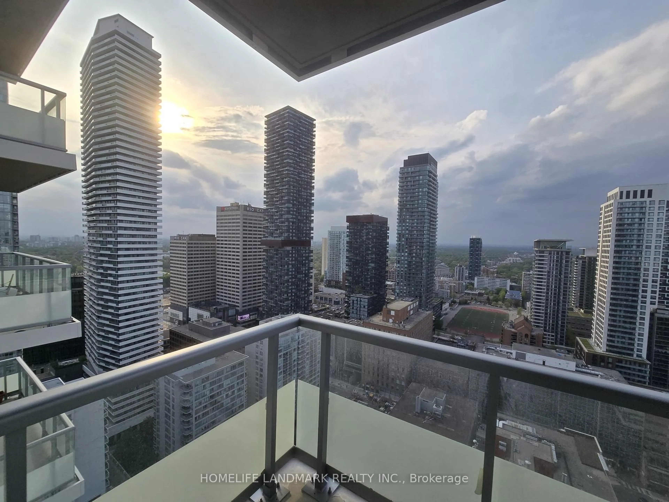
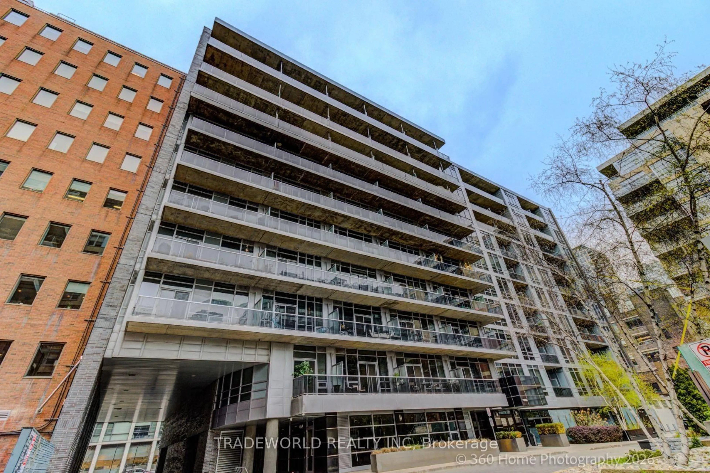
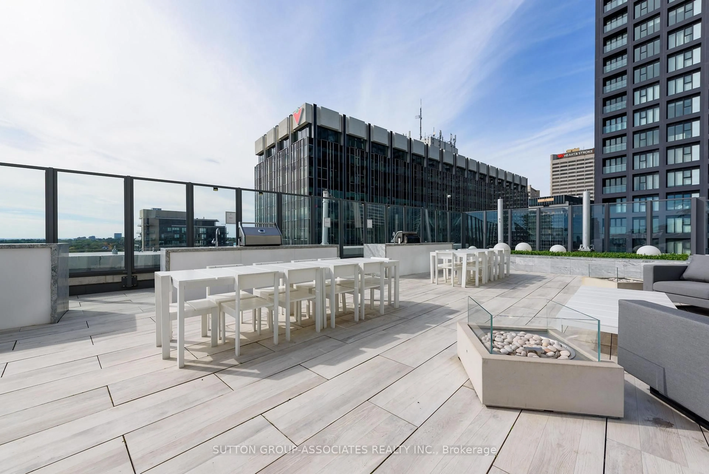
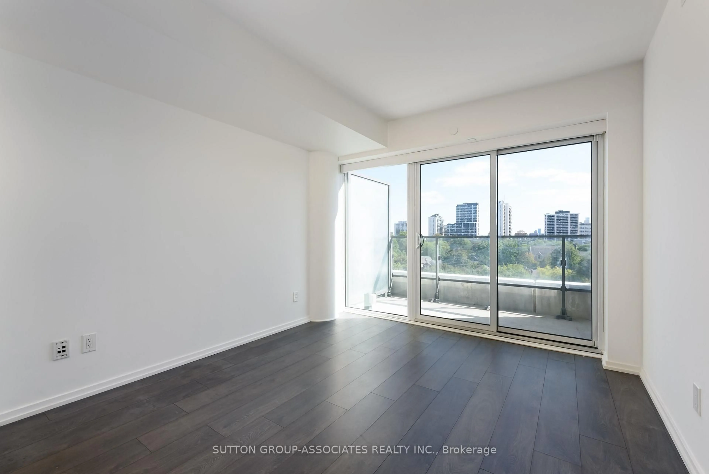
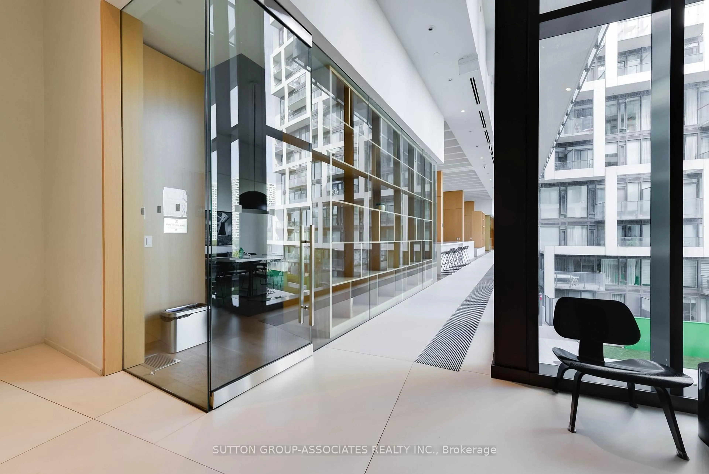
Welcome to Art Shoppe Lofts, where bold design meets effortless city living. This stylish 1-bedroom plus den, 2-bathroom suite offers the perfect setup for young professionals who want to live car-free (and Care free) in one of Toronto's most vibrant neighbourhoods.Designed by Ciccone Simone, the suite features 9-foot ceilings, a spacious primary bedroom with double closets, and a sleek designer kitchen with a centre island, gas cooktop, and quartz countertops. One of the building's rare highlights: two private balconies, perfect for morning coffee, evening drinks, or a little fresh air above the city. A locker is also included.The lifestyle continues beyond your front door. Art Shoppe Lofts features a Karl Lagerfeld-designed lobby, 24-hour security, a state-of-the-art fitness facility with sauna, media and games rooms, a party room, and a beautifully landscaped architectural garden. Head to the rooftop to enjoy the terrace infinity pool, whirlpool, fireplace lounge, and more.With the TTC right outside and Yonge & Eglinton just a short hop, skip, or jump away, everything you need is close at hand-from restaurants, cafés, bars, and entertainment to fitness studios, shopping, and everyday conveniences. Leave the car behind and enjoy a connected, design-forward lifestyle in the heart of the city.


Property Details

StyleApartment
View-
Age of property6-10
SqFt~600-699 SqFt
Lot Size-
Parking Spaces-
MLS ®NumberC13810794
Community NameDavisville
Data SourceTRREB
Listing bySUTTON GROUP-ASSOCIATES REALTY INC.

Features

Heating: Forced Air
Cooling: Central Air

Main Floor

Kitchen

6.43 x 3.08

Combined W/Living / Quartz Counter / Stainless Steel Appl

Living

6.43 x 3.08

hardwood floor / W/O To Balcony / Combined W/Kitchen

Primary

3.44 x 2.68

4 Pc Ensuite / W/O To Balcony / Double Closet

Den

2.68 x 2.16

Pocket Doors / hardwood floor


Features

Patio: Open
Balcony: Open

4Story
Inclusions
Hydro
Water
Parking
Cable
Heat

Property History

Date unavailable
ListedActive
$525,000
< 1h on market
history photo preview34
Listing by trreb®
Property listed by SUTTON GROUP-ASSOCIATES REALTY INC., Brokerage
Agent Banner Image
Interested in this property?Get in touch to get the inside scoop.
Market Data - Davisville

Geo Zone Map ThumbnailDavisville

Strong Buyer's Market

View Market Data

Condo - for the past 30 days

Buyer's market Seller's market

Avg. Days on Market

Past 30 days

47 days

Compared to

2025

37 days

2024

30 days

2023

17 days

New Listings

Past 30 days

38 listings

Compared to

2025

51 listings

2024

50 listings

2023

43 listings

Units sold

Past 30 days

13 units

Compared to

2025

12 units

2024

17 units

2023

23 units

Median Sold Price

Past 30 days

$628,000

Compared to

2025

$634,500

2024

$688,000

2023

$715,000


Population and Demographics

Overview

Total population 34541
Average household income $167,980

Age (%)

0 to 19
16%
20 to 34
29%
35 to 49
24%
50 to 64
16%
65 and plus
15%

Household composition (%)

Single family
47%
Single person
47%
Multi person
6%
Multi family
0%

Mother tongue (%)

English
71%
Spanish
5%
Iranian Persian
3%
Portuguese
3%
Mandarin
3%
French
2%
Russian
2%
Others
2%
Korean
2%
Yue (Cantonese)
1%

House tenancy (%)

Renters
63%
Owners
37%

What’s nearby?Essentials within 5 km

Local Logic

Transportation Scores

Estimated Budget