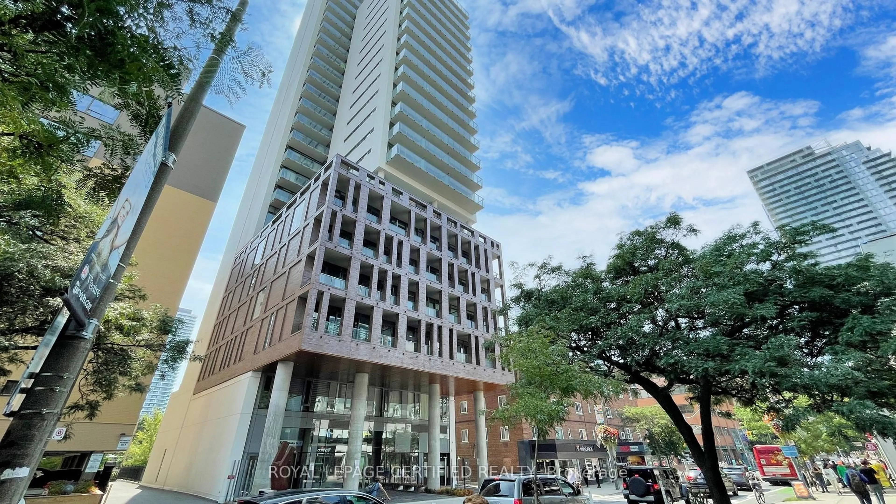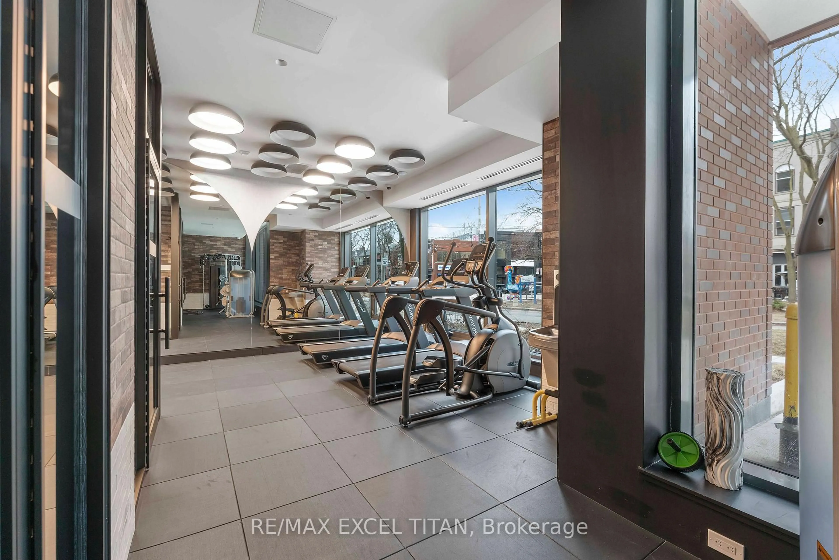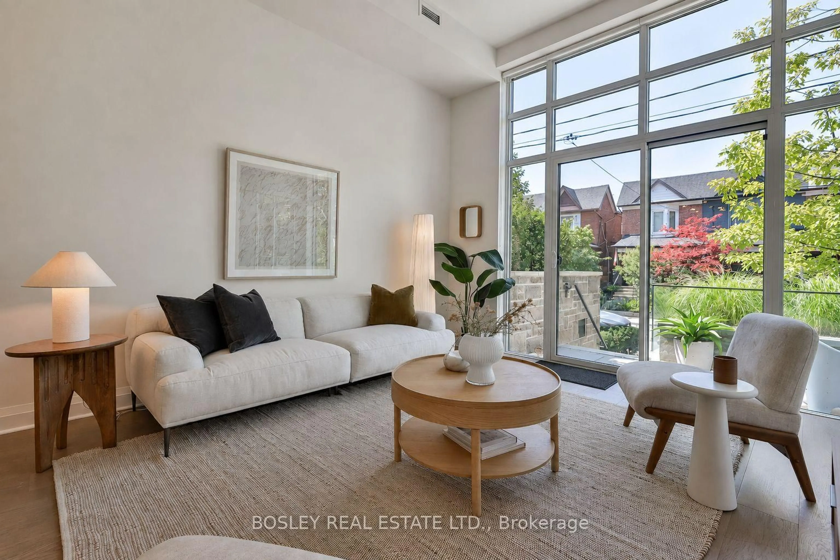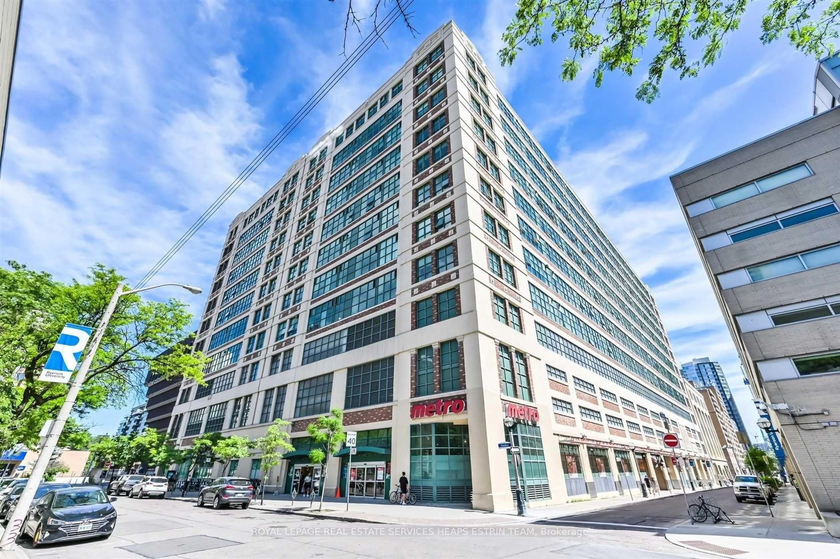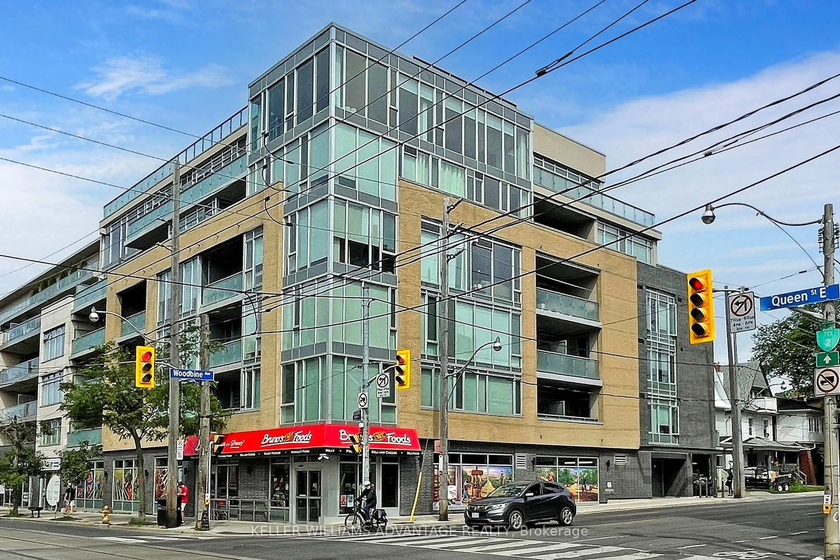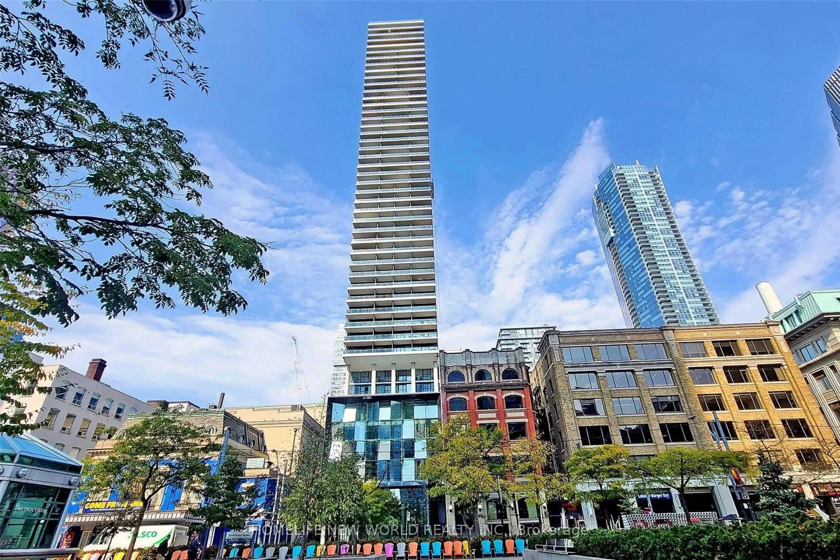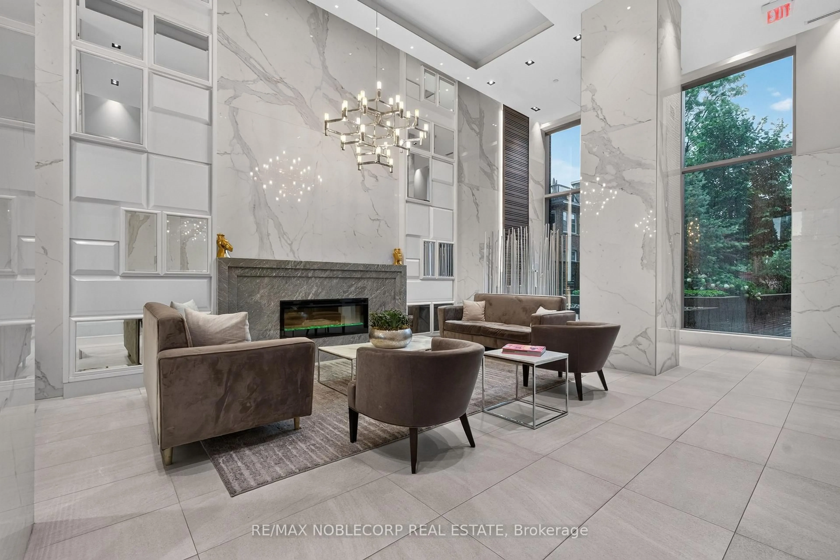
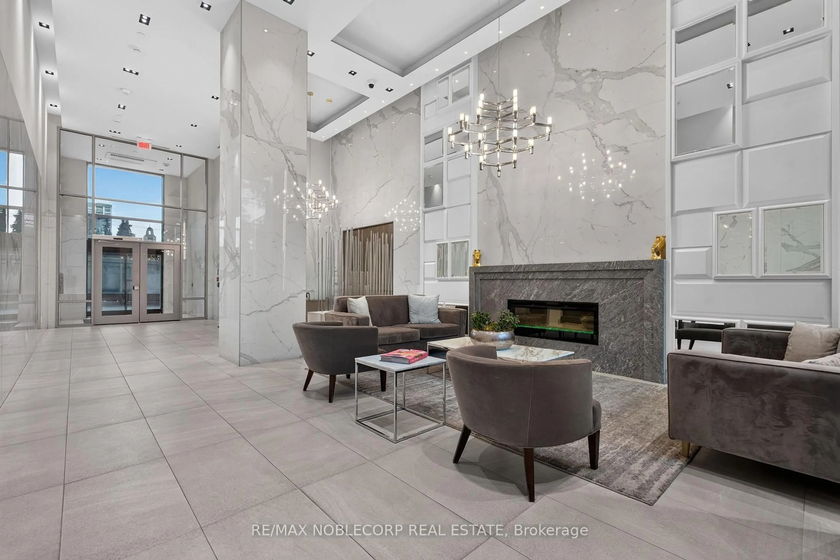
Lobby for 501 St Clair Ave #1911, Toronto Ontario M5P 0A2
2 hours on Market

501 St Clair Ave #1911, Toronto, Ontario M5P 0A2

In the same building:
-
Condo
2
2
~700-799 sqft
$799,000
Get pre-qualifiedPowered by nesto
Condo
2
2
~700-799 sqft

Contact us about this property

Call

Highlights

Property Estimate

Days on market2 hours

Estimated valueNot available

Price/Sqft$1,071/sqft

Monthly cost

Open Calculator

Description

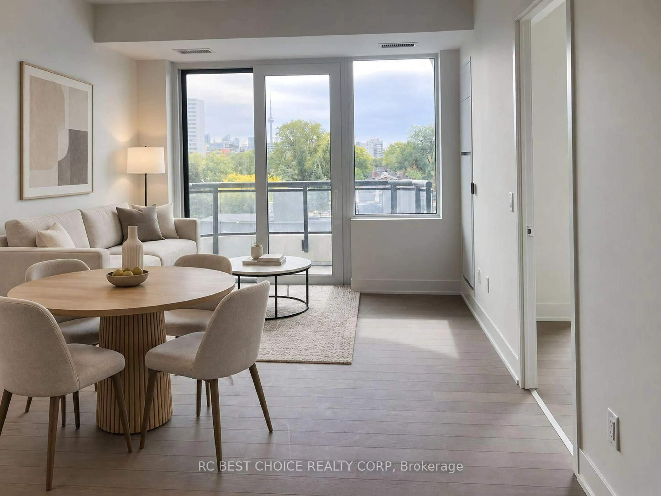
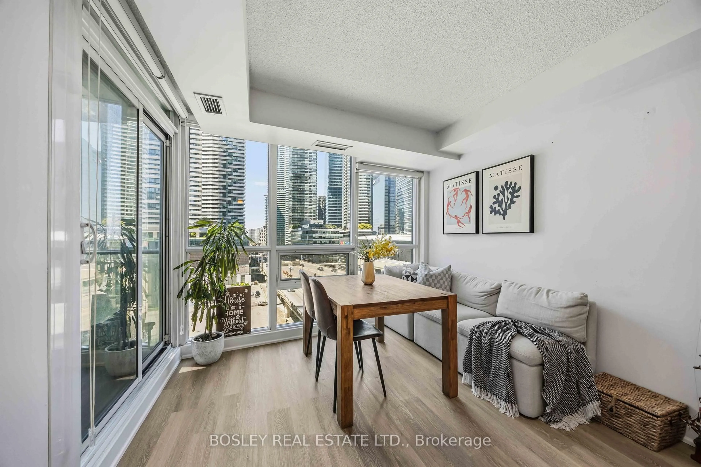
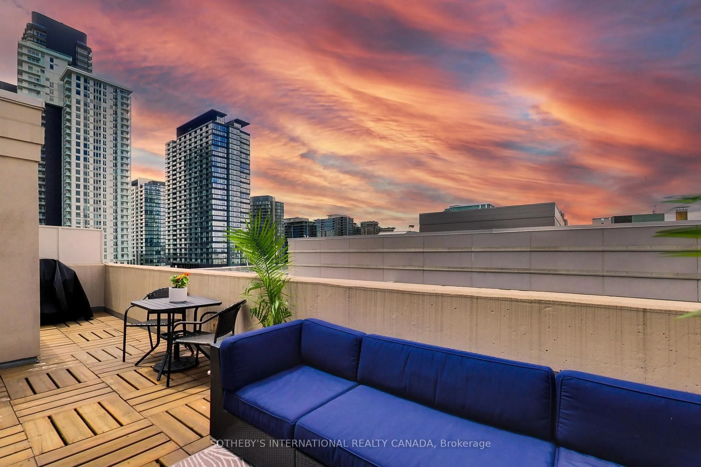
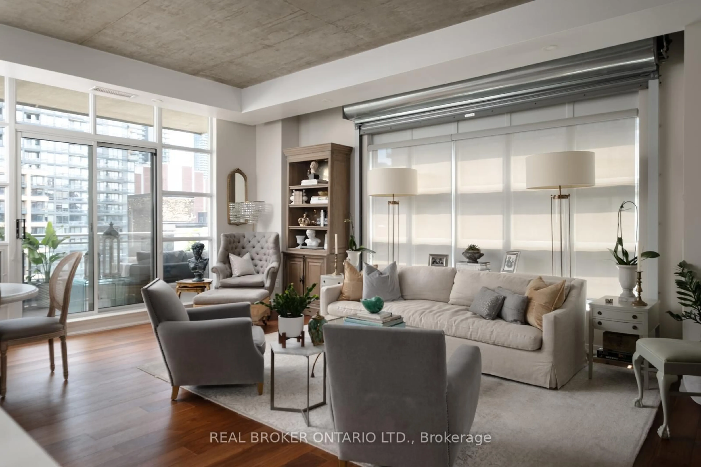
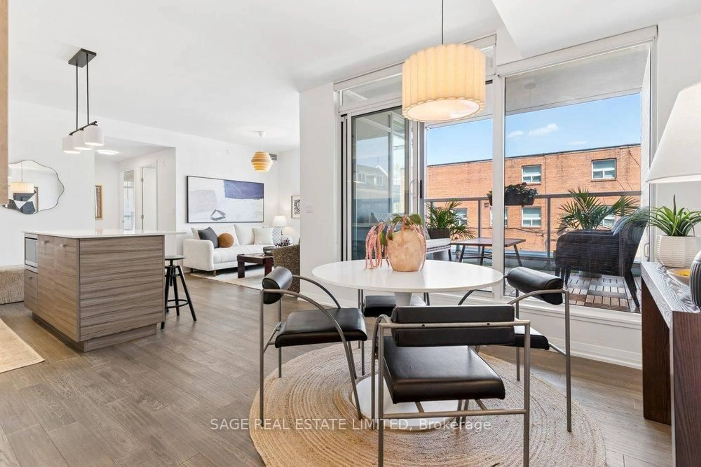
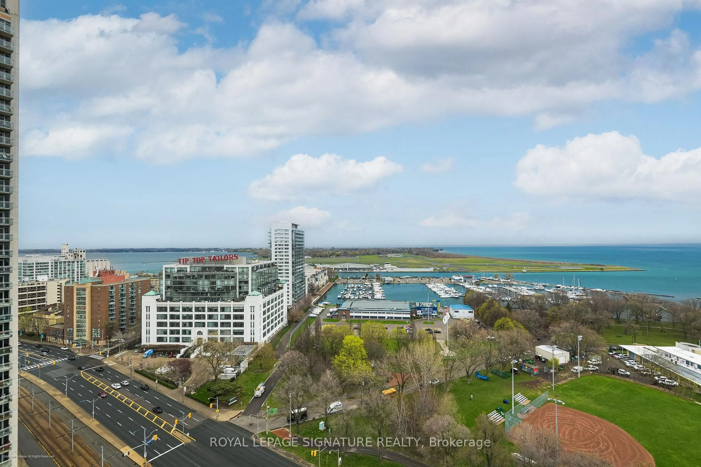
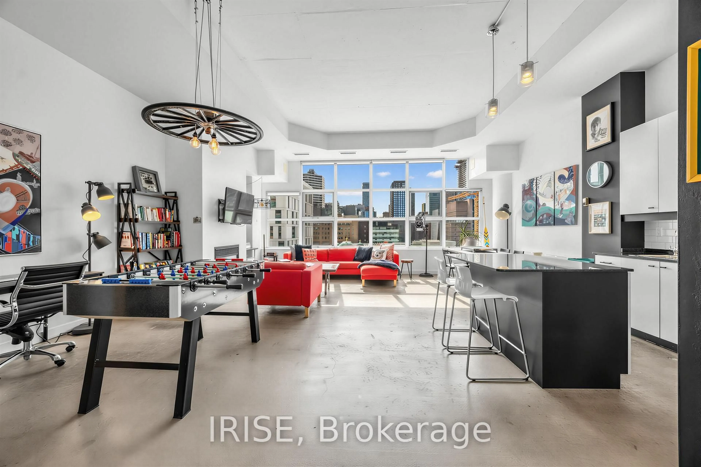
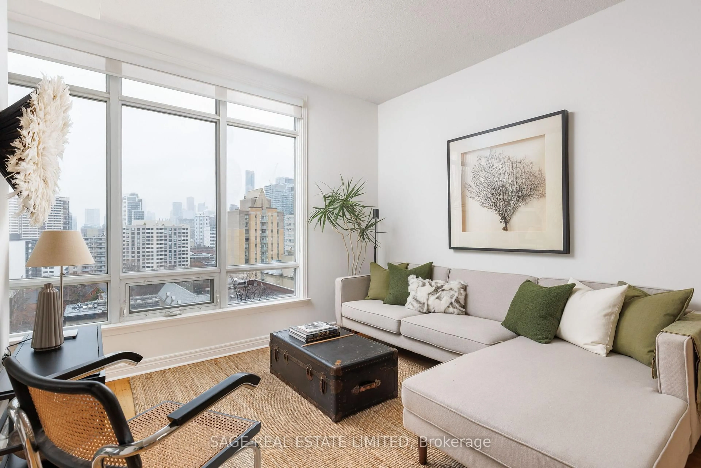
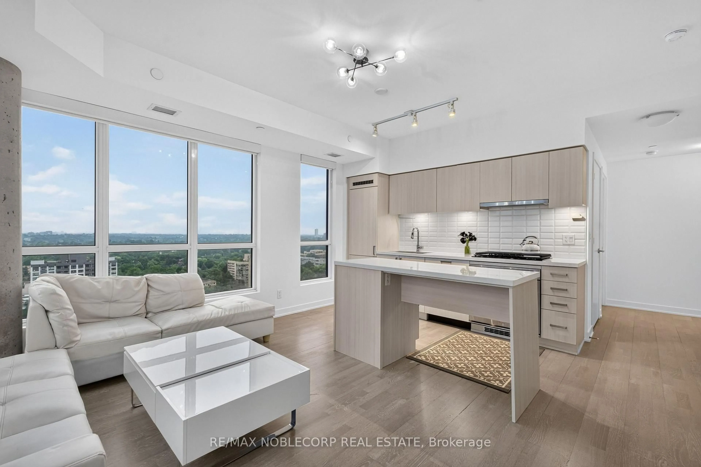
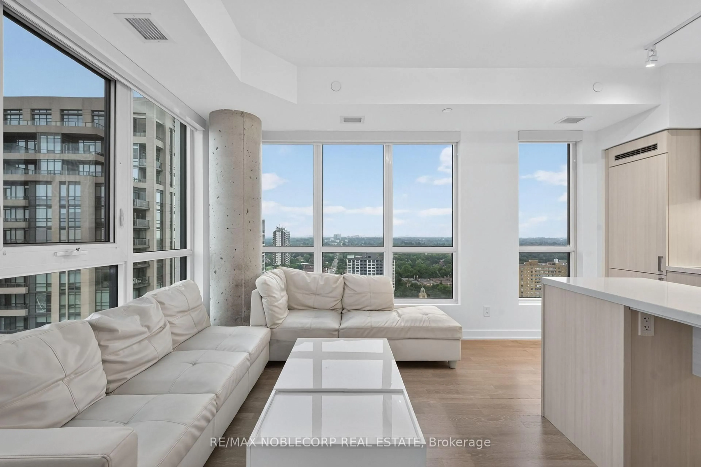
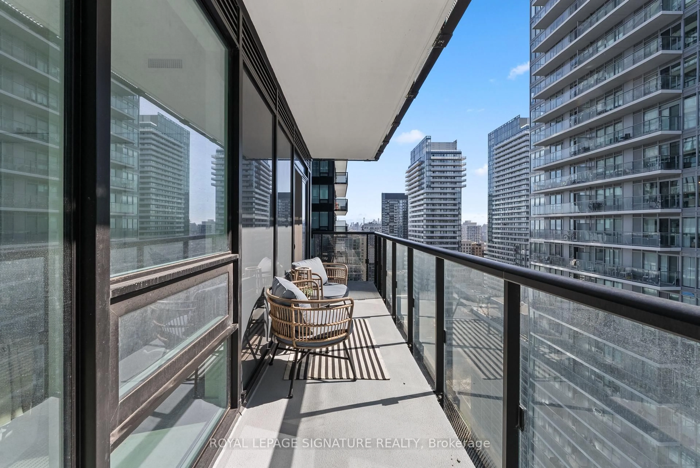
Welcome to Rise Condos, Suite 1911 - one of the building's most desirable 2-bedroom, 2-bathroom corner suites, offering breathtaking, unobstructed views from the 19th floor. Thoughtfully upgraded with builder-exclusive features, this bright, open-concept condo includes a rare kitchen island, additional cabinetry and a built-in Murphy bed, maximizing both style and functionality. Step onto your private balcony, complete with a gas BBQ hookup. Residents enjoy an exceptional selection of amenities, including an outdoor pool, indoor sauna, fitness centre, yoga studio, billiards room, party room, bike storage, and a beautiful outdoor terrace with BBQs. The suite also includes an owned underground parking space and an owned locker, both conveniently located on P2. The underground parking garage also features EV car chargers. Perfectly located in the heart of vibrant St. Clair West, you're steps from cafés, restaurants, shops, parks, and the TTC, providing quick access to downtown Toronto.


Property Details

Style1 Storey/Apt
View-
Age of property-
SqFt~700-799 SqFt
Lot Size-
Parking Spaces1
MLS ®NumberC13602722
Community NameCasa Loma
Data SourceTRREB
Listing byRE/MAX NOBLECORP REAL ESTATE

Features

Heating: Forced Air
Cooling: Central Air

Main Floor

2nd Br

2.96 x 3.05

Murphy Bed / Large Closet / West View

Living

5.03 x 4.33

hardwood floor / W/O To Balcony / Large Window

Dining

5.03 x 4.33

hardwood floor / Combined W/Kitchen / Centre Island

Kitchen

5.03 x 4.33

Stainless Steel Appl / B/I Appliances / Centre Island


Features

Patio: Open
Balcony: Open

Parking

Garage spaces 1

Garage type Underground

Other parking spaces 0

Total parking spaces 1


19Story
Amenities

Bbqs Allowed, Bike Storage, Gym, Outdoor Pool, Rooftop Deck/Garden, Sauna

Inclusions
Hydro
Water
Parking
Cable
Heat

Property History

Jul 24, 2026
ListedActive
$799,000
2 hours on market
history photo preview38
Listing by trreb®
Property listed by RE/MAX NOBLECORP REAL ESTATE, Brokerage
Agent Banner Image
Interested in this property?Get in touch to get the inside scoop.
Market Data - Casa Loma

Geo Zone Map ThumbnailCasa Loma

Strong Buyer's Market

View Market Data

Condo - for the past 30 days

Buyer's market Seller's market

Avg. Days on Market

Past 30 days

43 days

Compared to

2025

21 days

2024

28 days

2023

11 days

New Listings

Past 30 days

11 listings

Compared to

2025

19 listings

2024

8 listings

2023

18 listings

Units sold

Past 30 days

4 units

Compared to

2025

10 units

2024

5 units

2023

4 units

Median Sold Price

Past 30 days

$1,017,500

Compared to

2025

$1,308,000

2024

$1,198,000

2023

$770,000


Population and Demographics

Overview

Total population 9744
Average household income $324,662

Age (%)

0 to 19
14%
20 to 34
24%
35 to 49
19%
50 to 64
19%
65 and plus
25%

Household composition (%)

Single family
49%
Single person
45%
Multi person
6%
Multi family
0%

Mother tongue (%)

English
83%
Spanish
3%
French
2%
Mandarin
2%
Others
1%
Italian
1%
Portuguese
1%
Russian
1%
Yue (Cantonese)
1%
Tagalog (Pilipino, Filipino)
1%

House tenancy (%)

Renters
58%
Owners
42%

What’s nearby?Essentials within 5 km

Local Logic

Transportation Scores

Estimated Budget