1 hour on Market

494 Roselawn Ave, Toronto, Ontario M5N 1J8

Detached
3
2
~1100-1500 sqft
$1,849,000
Get pre-qualifiedPowered by nesto
Detached
3
2
~1100-1500 sqft

Contact us about this property

Call

Highlights

Property Estimate

Days on market1 hour

Estimated valueNot available

Price/Sqft$1,456/sqft

Monthly cost

Open Calculator

Description

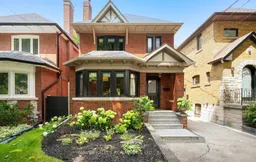
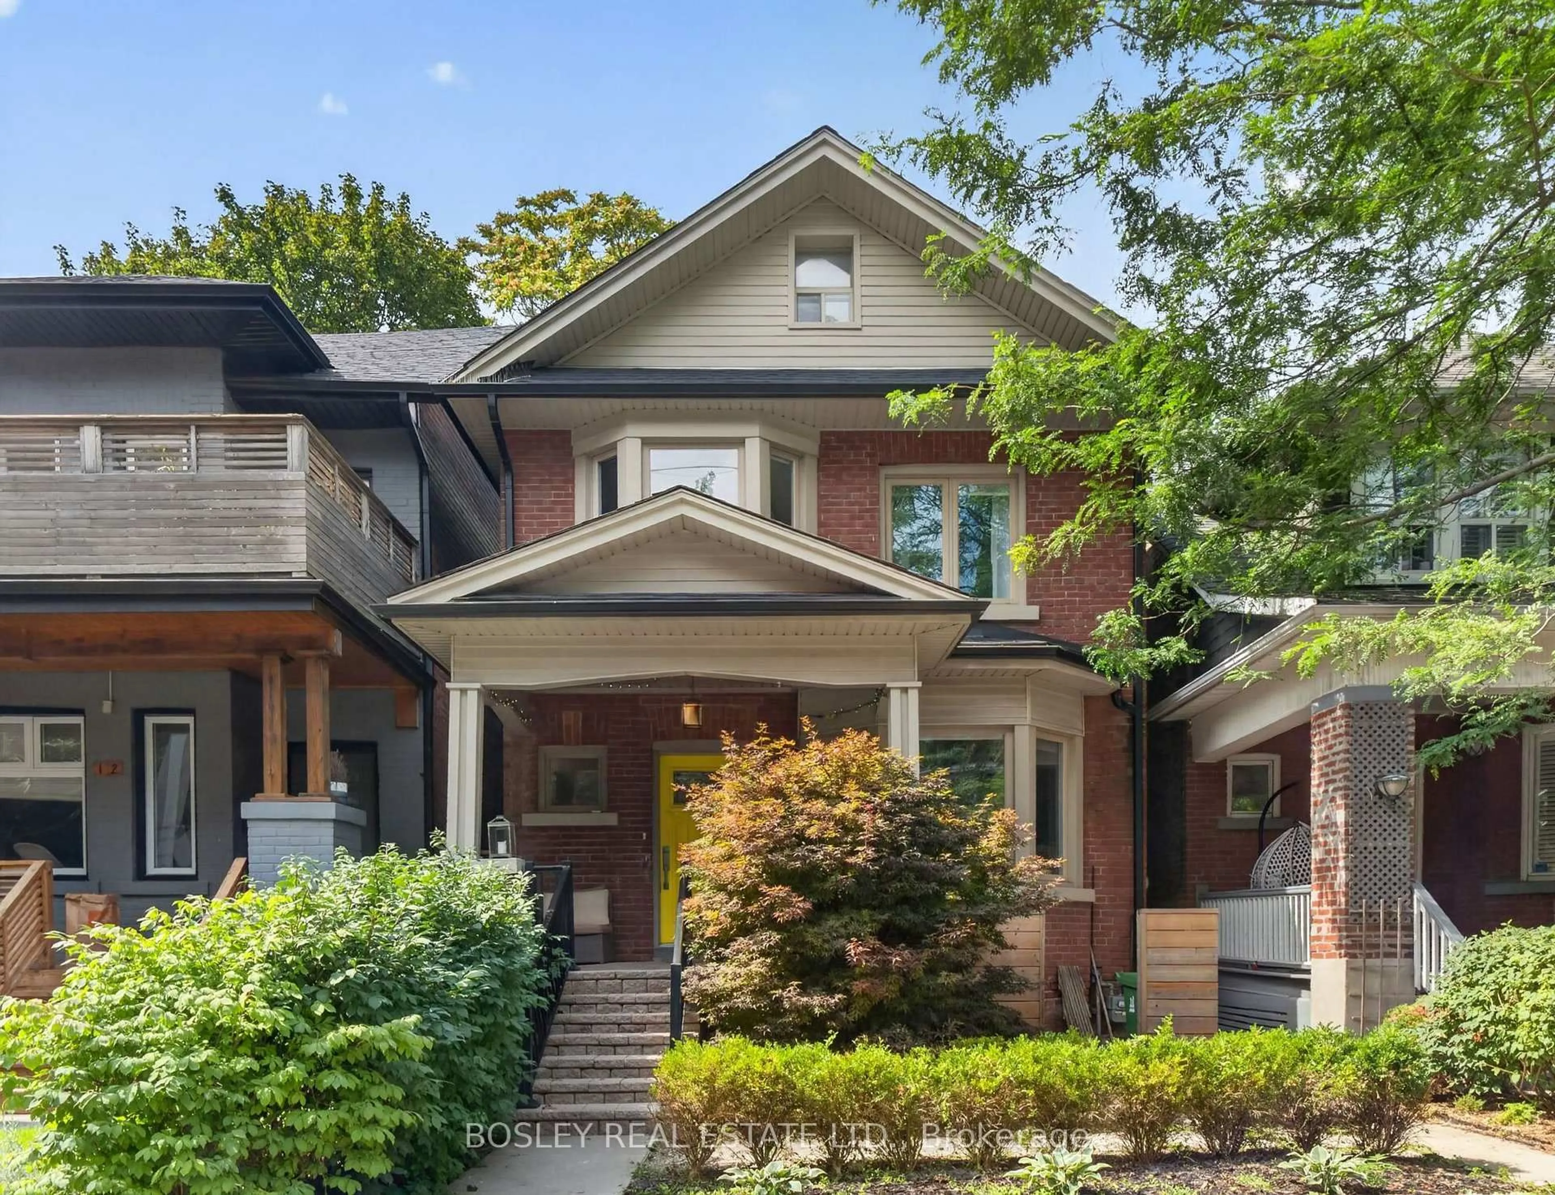
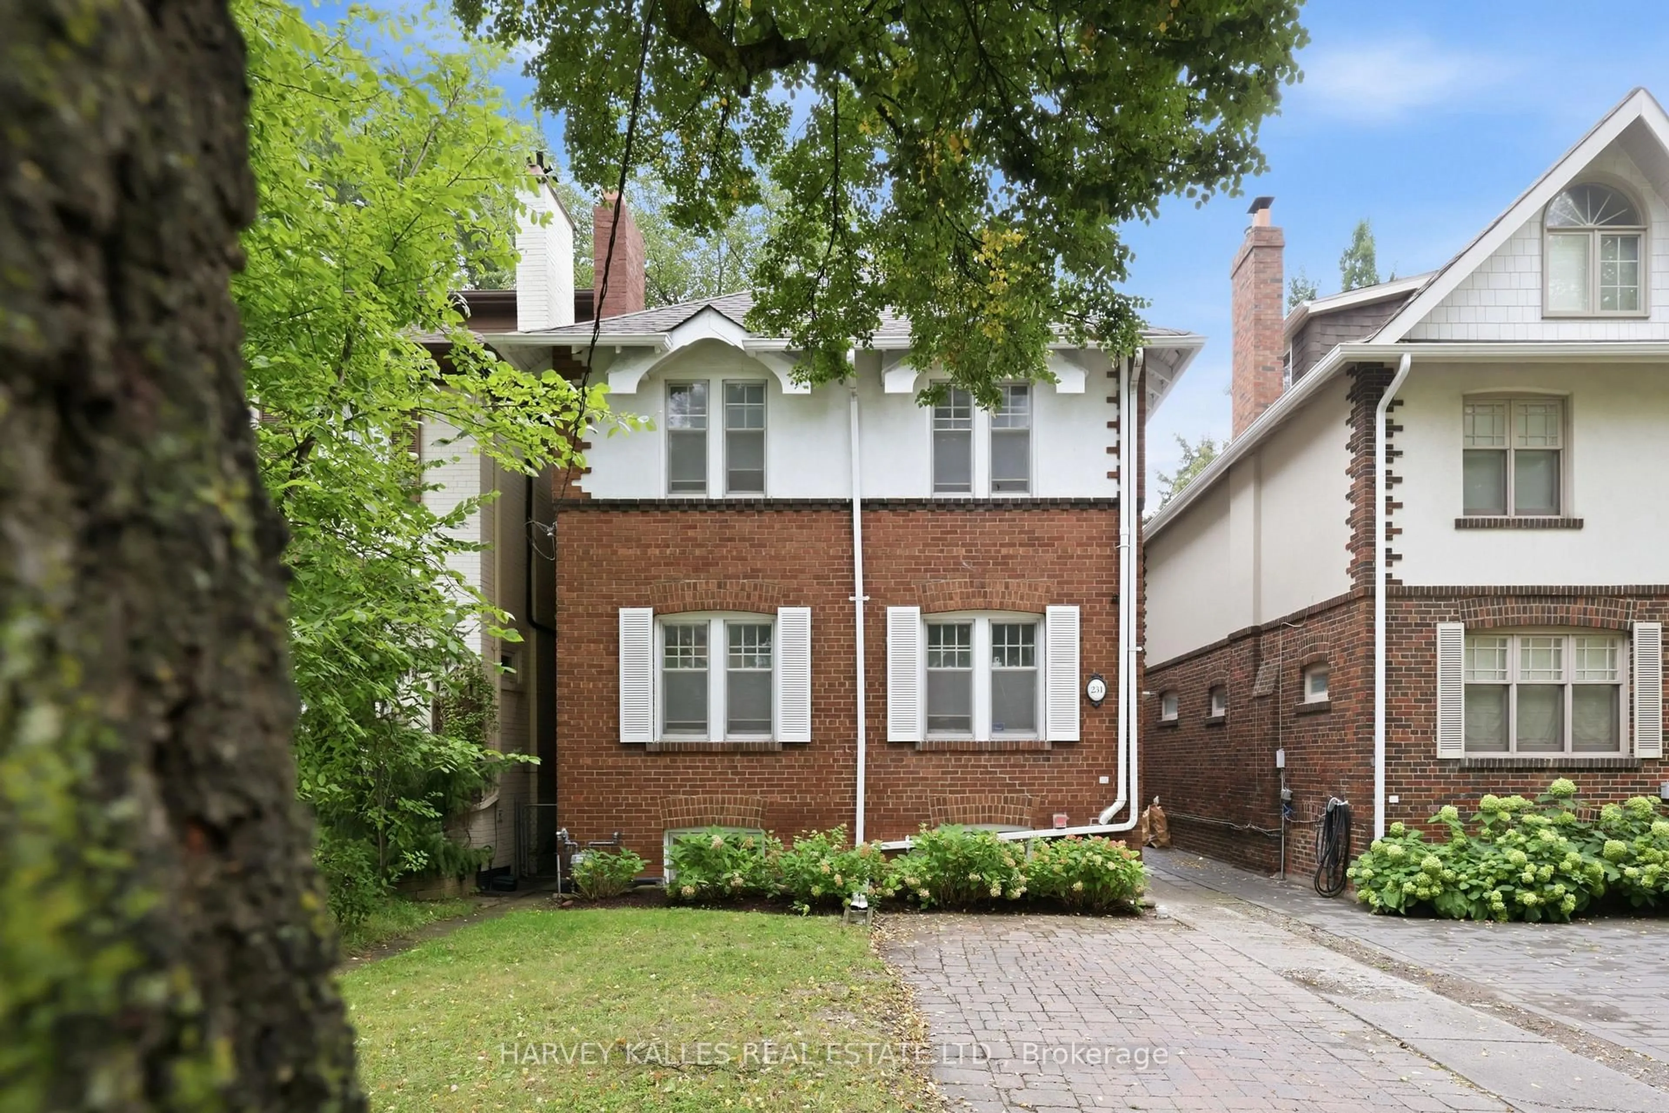
Welcome to 494 Roselawn Avenue, an exceptional opportunity to own a beautifully maintained and thoughtfully appointed home in the heart of the highly coveted Allenby neighbourhood. Set within the renowned Allenby School District, this is a location cherished by families for its exceptional school community, welcoming atmosphere, tree-lined streets, parks, recreation, and outstanding access to everything Yonge & Eglinton, Eglinton Way and the surrounding neighbourhoods have to offer. Situated on a generous 27 x 132 ft lot, this inviting 3-bedroom, 2-bathroom residence combines timeless character with comfortable, well-maintained living. Hardwood floors, a gracious living room with fireplace, a bright eat-in kitchen with stainless steel appliances, and a generous primary bedroom create an elegant and welcoming interior. The finished lower level offers additional living space, while the lush rear gardens provide a private and beautifully landscaped outdoor retreat. Front-yard parking, newer windows, and meticulous care throughout complete this wonderful home in one of Toronto's most sought-after family neighbourhoods. A rare opportunity to enjoy the lifestyle, community, and highly regarded schools that make Allenby such a special place to call home.


Property Details

Style2-Storey
View-
Age of property-
SqFt~1100-1500 SqFt
Lot Size3,575 SqFt(132.41 x 27)
Parking Spaces1
MLS ®NumberC13662836
Community NameAllenby
Data SourceTRREB
Listing byHARVEY KALLES REAL ESTATE LTD.

Features

Heating: Water
Cooling: Wall Unit
Fireplace
Basement: Finished

Main Floor

Living

6.8 x 3.63

hardwood floor / Fireplace / Bay Window

Dining

4.12 x 2.9

hardwood floor / Picture Window

Kitchen

4.08 x 2.62

hardwood floor / Stainless Steel Appl / Breakfast Area

Breakfast

1.83 x 2.16

hardwood floor / Walk-Out


Features

Lot size: 3,575 SqFt

Parking

Garage spaces 1

Garage type None

Other parking spaces 0

Total parking spaces 1


Property History

Aug 11, 2026
ListedActive
$1,849,000
1 hour on market
history photo preview43
Listing by trreb®
Property listed by HARVEY KALLES REAL ESTATE LTD., Brokerage
Agent Banner Image
Interested in this property?Get in touch to get the inside scoop.
Market Data - Allenby

Geo Zone Map ThumbnailAllenby

Strong Seller's Market

View Market Data

Detached house - for the past 30 days

Buyer's market Seller's market

Avg. Days on Market

Past 30 days

17 days

Compared to

2025

35 days

2024

12 days

2023

13 days

New Listings

Past 30 days

0 listing

Compared to

2025

4 listings

2024

5 listings

2023

2 listings

Units sold

Past 30 days

1 unit

Compared to

2025

2 units

2024

4 units

2023

2 units

Median Sold Price

Past 30 days

$2,187,500

Compared to

2025

$1,912,500

2024

$2,461,900

2023

$1,610,000


Population and Demographics

Overview

Total population 1598
Average household income $278,557

Age (%)

0 to 19
26%
20 to 34
16%
35 to 49
22%
50 to 64
19%
65 and plus
16%

Household composition (%)

Single family
76%
Single person
21%
Multi person
3%
Multi family
0%

Mother tongue (%)

English
82%
Spanish
3%
Tagalog (Pilipino, Filipino)
2%
French
2%
Mandarin
2%
Hebrew
2%
Yue (Cantonese)
1%
Italian
1%
Russian
1%
Others
0%

House tenancy (%)

Owners
66%
Renters
34%

What’s nearby?Essentials within 5 km

Local Logic

Transportation Scores

Estimated Budget