25 Cranbrooke Ave, Toronto, Ontario M5M 1M3
Contact us about this property
Highlights
Estimated valueThis is the price Wahi expects this property to sell for.
The calculation is powered by our Instant Home Value Estimate, which uses current market and property price trends to estimate your home’s value with a 90% accuracy rate.Not available
Price/Sqft$1,378/sqft
Monthly cost
Open Calculator
Description
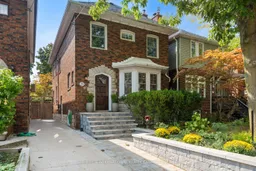
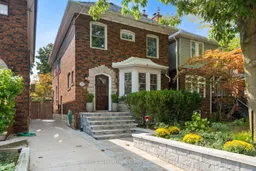
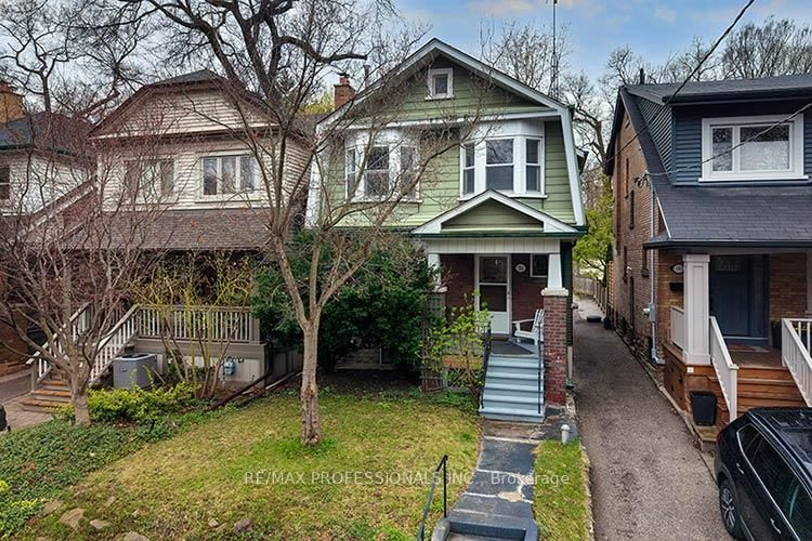
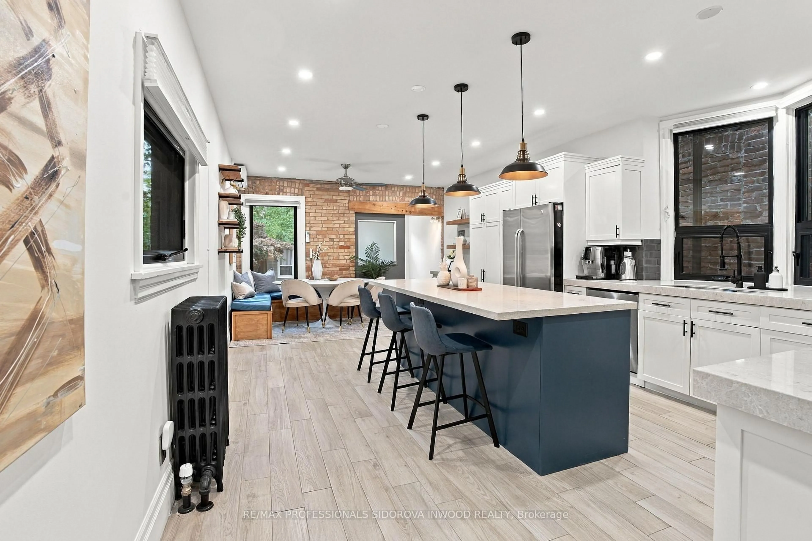
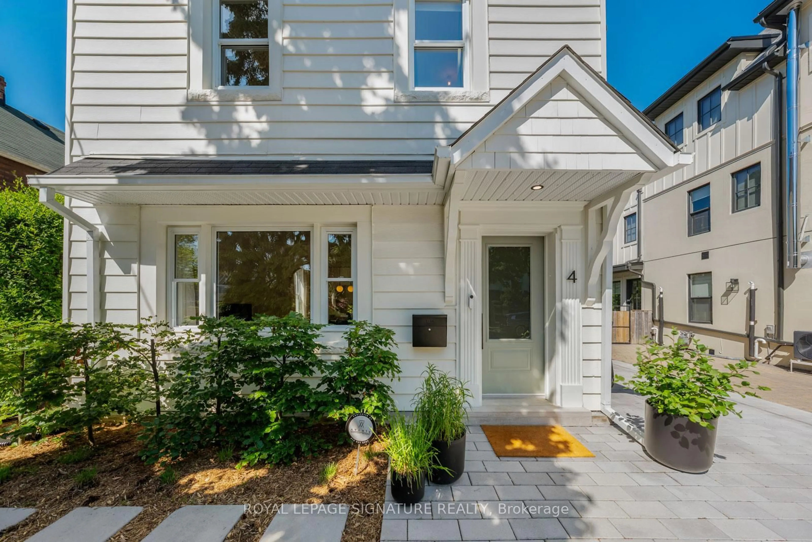
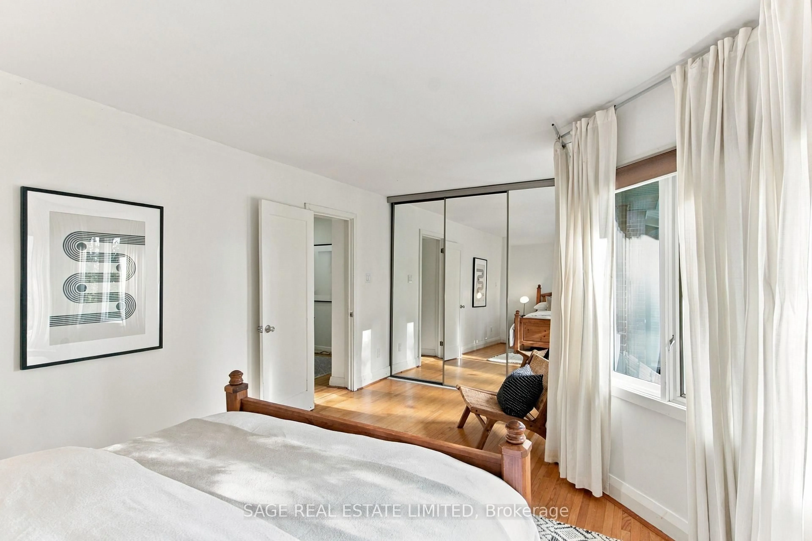
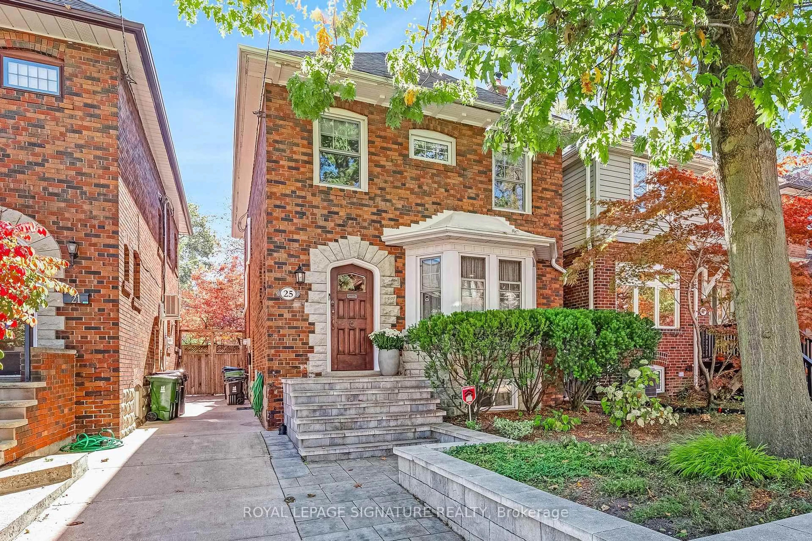
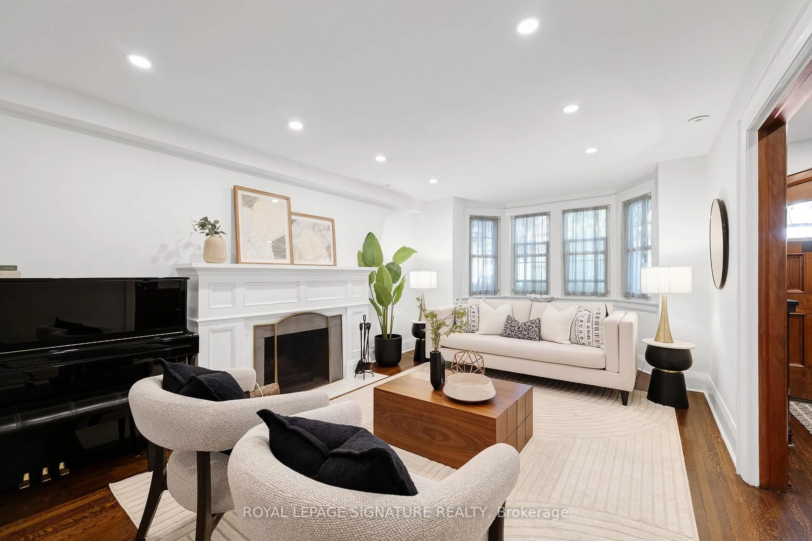
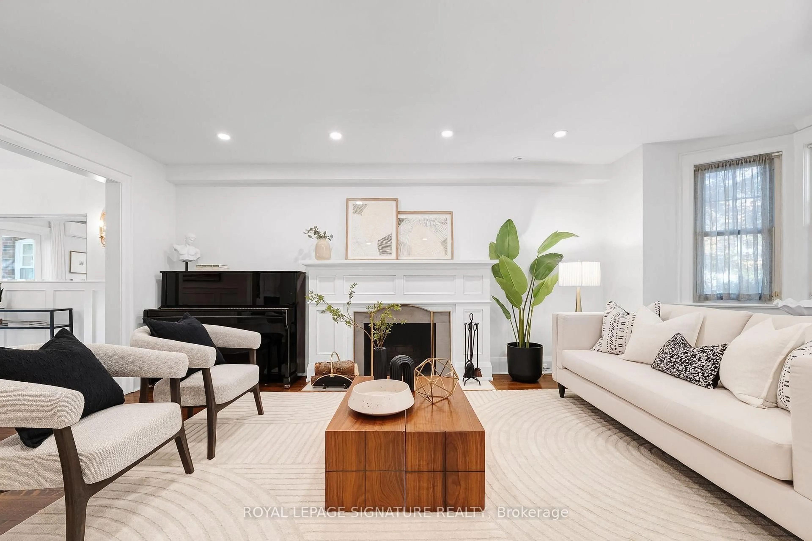
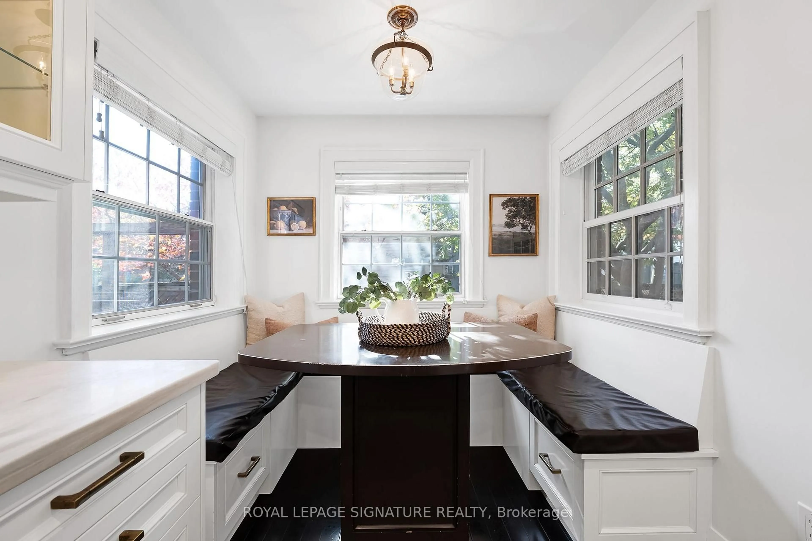
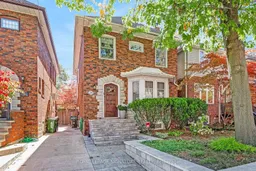
Some houses have a way of making everyone feel at home. 25 Cranbrooke Avenue is one of them. This charming detached Bedford Park classic pairs original character, including stained glass windows, hardwood floors and a wood-burning fireplace, with a standout feature you'll truly appreciate: an excavated and underpinned lower level with impressive 7'5" ceilings. Beautifully finished, it offers room for movie nights, a home office or extra bedroom, plus a full bathroom and generous laundry room. Upstairs, the updated kitchen features honed marble counters and a built-in banquette, while custom double doors connect the dining room to the deck and private, south-facing backyard. A spectacular magnolia tree steals the show, while a rare single-car garage and additional laneway parking (with laneway house potential) make everyday life that much easier. Just half a block from Yonge Street, you're steps to neighbourhood cafés, restaurants, shops and Lawrence subway. Set within the Bedford Park Public School catchment and close to excellent public and private schools, this is a wonderful opportunity to put down roots in a neighbourhood that makes everyday living a pleasure.
Upcoming Open Houses
Property Details
Interior
Features
Main Floor
Living
5.99 x 3.63Bay Window / Fireplace / hardwood floor
Dining
3.91 x 3.3hardwood floor / French Doors / W/O To Deck
Kitchen
4.44 x 2.39Stainless Steel Appl / Custom Counter / Breakfast Area
Exterior
Features
Parking
Garage spaces 1
Garage type Detached
Other parking spaces 1
Total parking spaces 2
Property History
 43