Open: Wed, 11AM to 1PM
trreb/IMG-C13861980_2d21144a-1454-4014-bb1d-1cd3582c2c27-l.jpg
8 hours on Market

105 Clifton Rd, Toronto, Ontario M4T 2G3

Detached
4
4
~2000-2500 sqft
$1,799,000
Get pre-qualifiedPowered by nesto
Detached
4
4
~2000-2500 sqft

Contact us about this property

Call

Highlights

Property Estimate

Days on market8 hours

Estimated valueNot available

Price/Sqft$809/sqft

Monthly cost

Open Calculator

Description

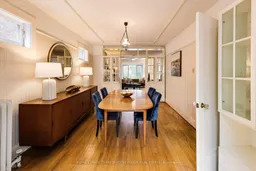
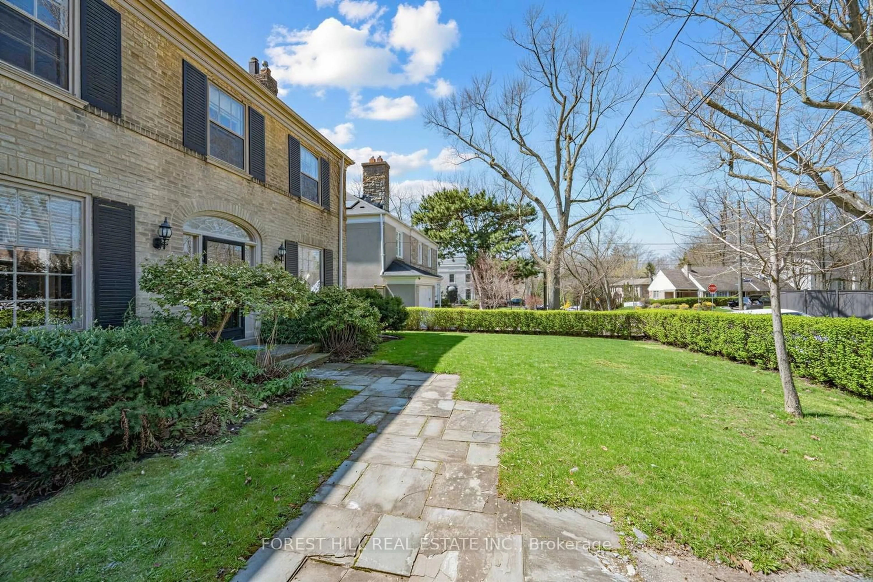
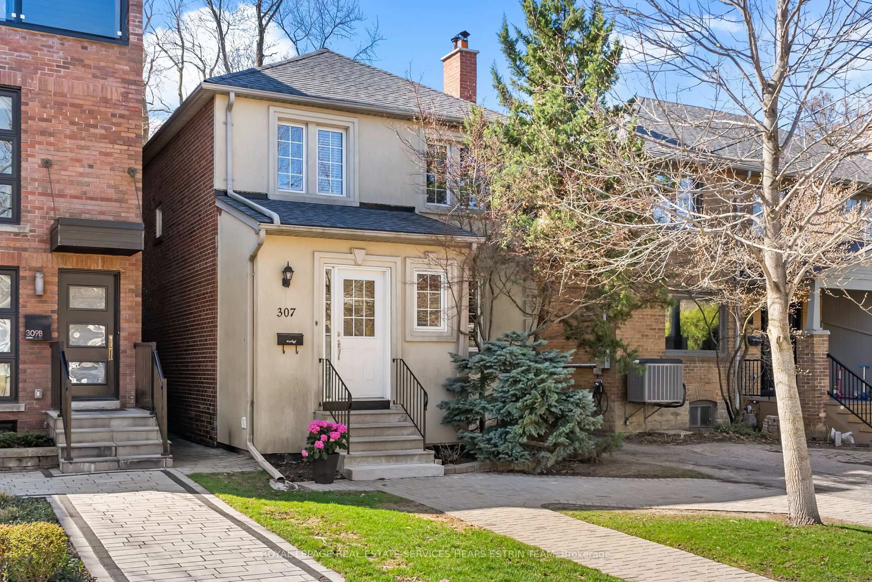
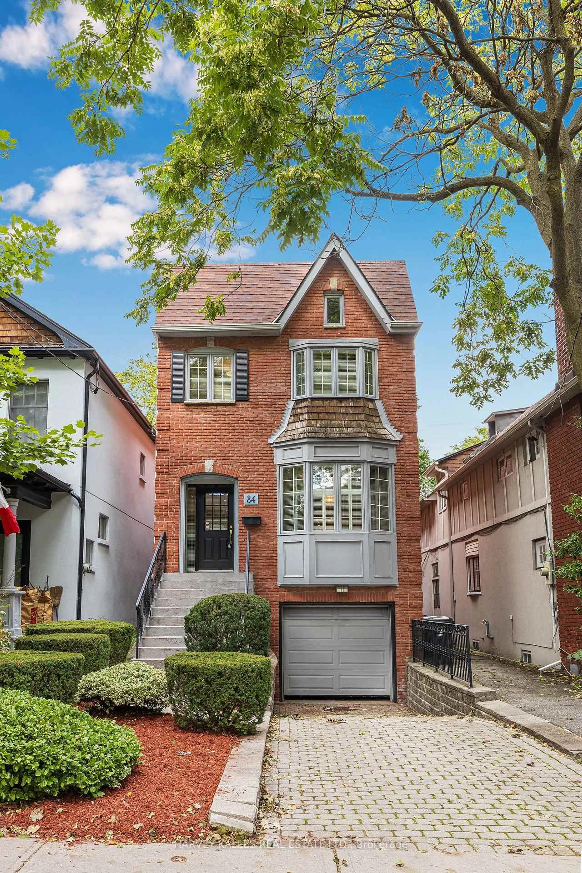
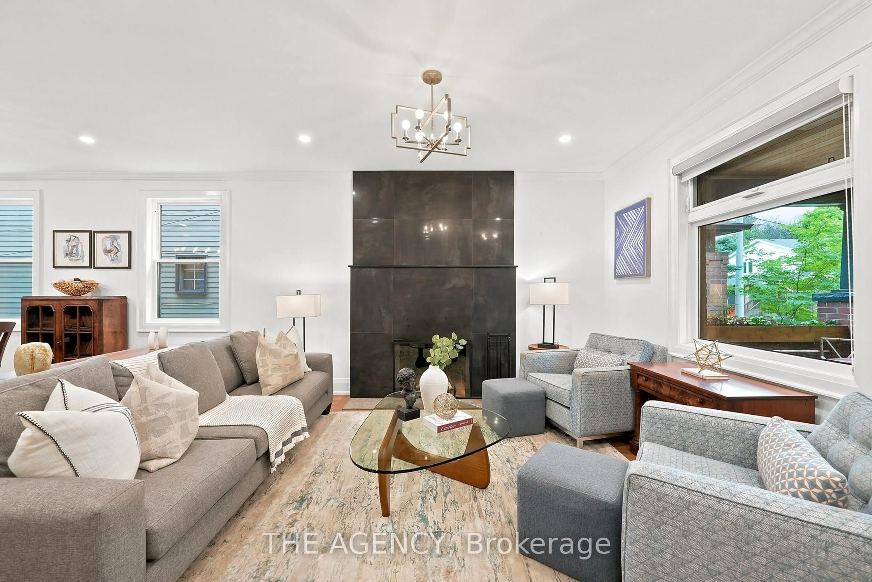
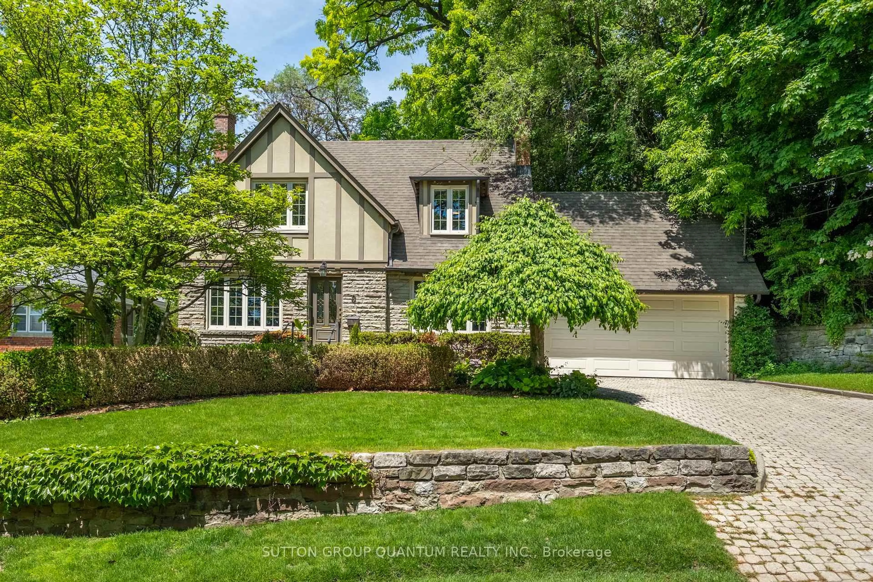
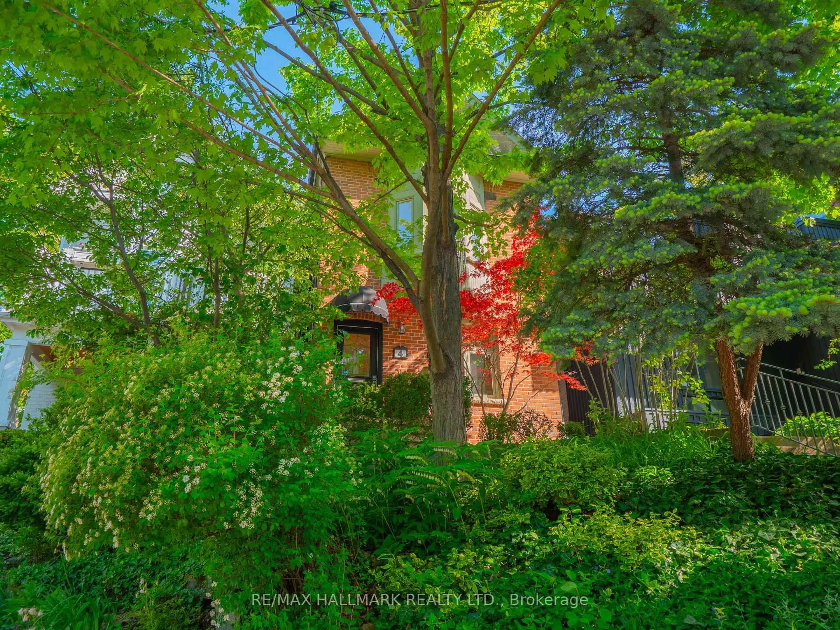
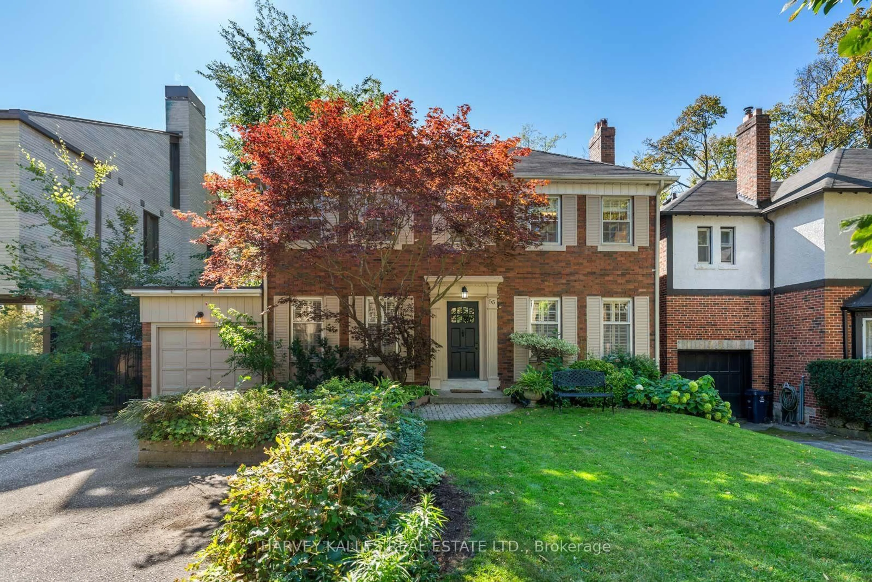
A rare opportunity in prime Moore Park! Set on a quiet, tree-lined street, 105 Clifton Road offers the space, character and flexibility to bring your vision to life. Discover a home with plenty of warmth and character to build upon, including solid oak hardwood floors, crown mouldings, cedar-lined closets and a wood-burning fireplace with brick surround. A bright, generous family room with skylights opens directly to the rear deck and garden, while a detached garage adds everyday convenience. Upstairs, an extraordinarily rare five-room layout offers four formal bedrooms plus a dedicated tandem office/nursery - giving a growing family the flexibility for work, guests, hobbies or whatever comes next. A main-floor powder room and separate side entrance to the lower level add even more versatility, with a rec room, servery and bath already in place. Walk to dining and shops along Yonge and St. Clair, subway transit, and the serene trails of the Moore Park Ravine--with the best of Midtown close at hand. Bring your ideas, bring your vision, and make 105 Clifton Road the home you've always imagined.


Upcoming Open Houses

Oct 10Sat2:00 PM - 4:00 PM
Oct 7Wed11:30 AM - 1:00 PM
Oct 11Sun2:00 PM - 4:00 PM

Property Details

Style2-Storey
View-
Age of property100+
SqFt~2000-2500 SqFt
Lot Size2,835 SqFt(94.5 x 30)
Parking Spaces2
MLS ®NumberC13861980
Community NameMoore Park
Data SourceTRREB
Listing byROYAL LEPAGE TERREQUITY SEYMOUR REAL ESTATE

Features

Heating: Water
Central Vacuum
Cooling: Wall Unit
Fireplace
Basement: Crawl Space, Full

Main Floor

Foyer

1.83 x 2.57

Tile Floor / Closet

Living

5.13 x 3.7

hardwood floor / Brick Fireplace / Bay Window

Dining

4.75 x 3.28

hardwood floor / French Doors / B/I Closet

Kitchen

4.22 x 2.76

Eat-In Kitchen / Tile Floor


Features

Lot size: 2,835 SqFt

Parking

Garage spaces 1

Garage type Detached

Other parking spaces 1

Total parking spaces 2


Property History

Oct 5, 2026
ListedActive
$1,799,000
8 hours on market
history photo preview36
Listing by trreb®
Property listed by ROYAL LEPAGE TERREQUITY SEYMOUR REAL ESTATE, Brokerage
Agent Banner Image
Interested in this property?Get in touch to get the inside scoop.
Market Data - Moore Park

Geo Zone Map ThumbnailMoore Park

Balanced Market

View Market Data

Detached house - for the past 30 days

Buyer's market Seller's market

Avg. Days on Market

Past 30 days

13 days

Compared to

2025

5 days

2024

36 days

2023

6 days

New Listings

Past 30 days

8 listings

Compared to

2025

10 listings

2024

8 listings

2023

14 listings

Units sold

Past 30 days

2 units

Compared to

2025

2 units

2024

3 units

2023

4 units

Median Sold Price

Past 30 days

$3,505,000

Compared to

2025

$2,774,000

2024

$3,888,000

2023

$2,805,000


Population and Demographics

Overview

Total population 2872
Average household income $487,451

Age (%)

0 to 19
22%
20 to 34
15%
35 to 49
19%
50 to 64
22%
65 and plus
22%

Household composition (%)

Single family
64%
Single person
33%
Multi person
3%
Multi family
0%

Mother tongue (%)

English
87%
Others
4%
French
2%
Mandarin
2%
Spanish
2%
Russian
1%

House tenancy (%)

Owners
65%
Renters
35%

What’s nearby?Essentials within 5 km

Local Logic

Transportation Scores

Estimated Budget