38 Yonge Blvd, Toronto, Ontario M5M 3G5
Contact us about this property
Highlights
Estimated valueThis is the price Wahi expects this property to sell for.
The calculation is powered by our Instant Home Value Estimate, which uses current market and property price trends to estimate your home’s value with a 90% accuracy rate.Not available
Price/Sqft$991/sqft
Monthly cost
Open Calculator
Description
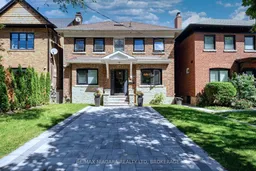
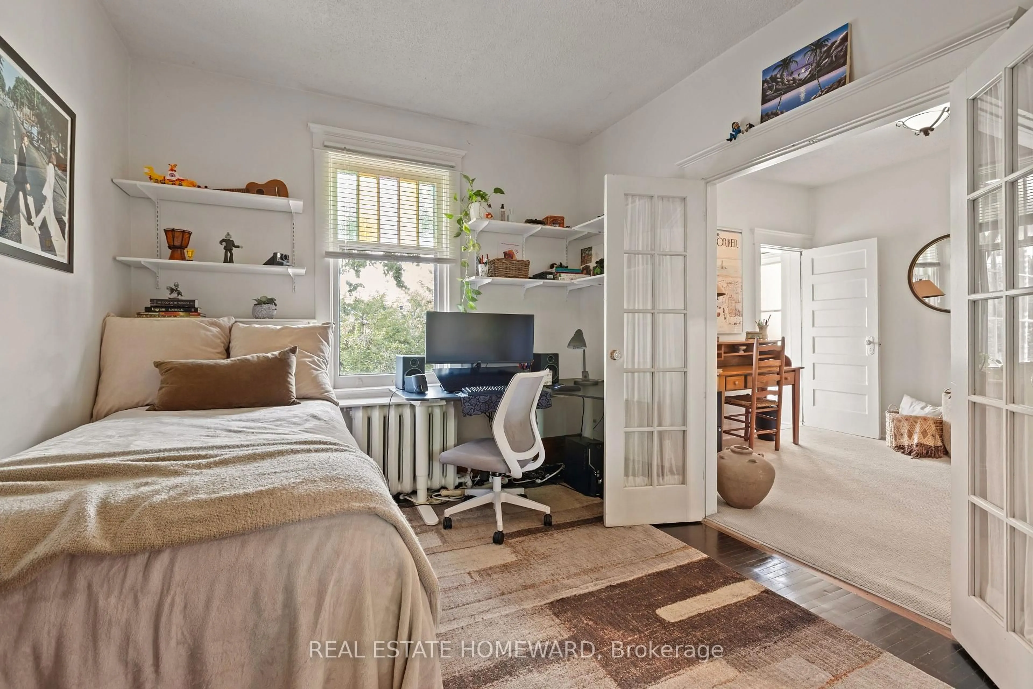
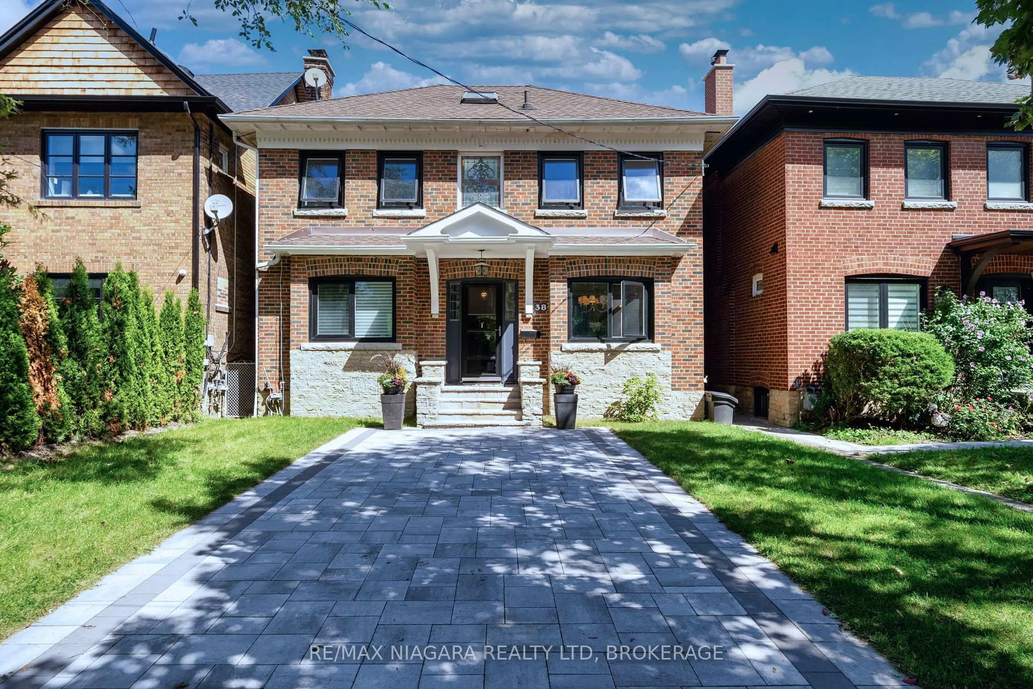
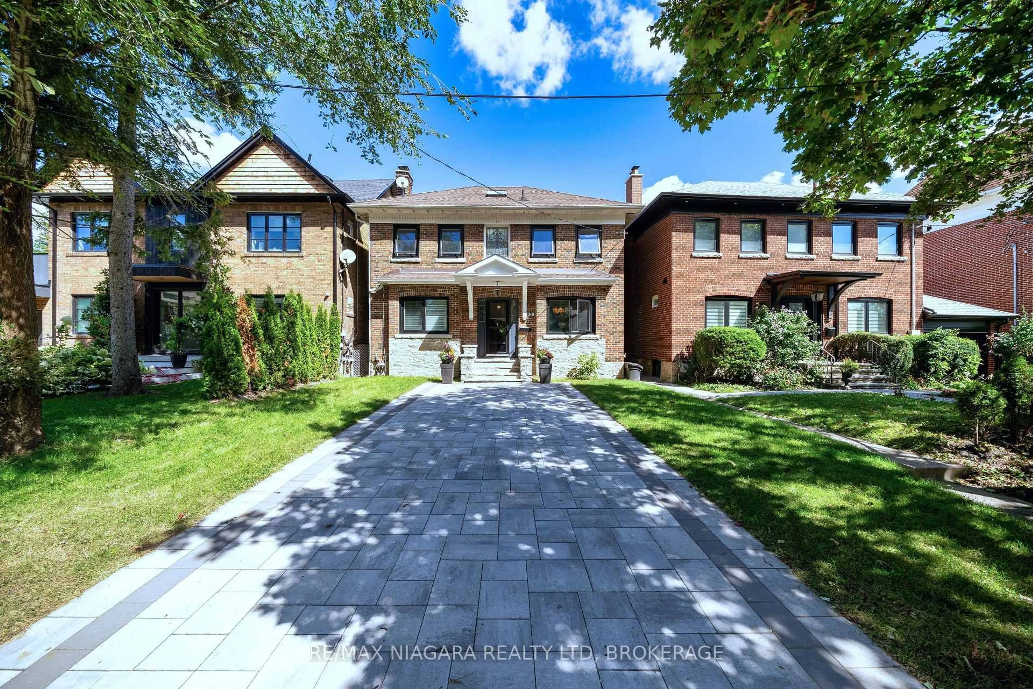
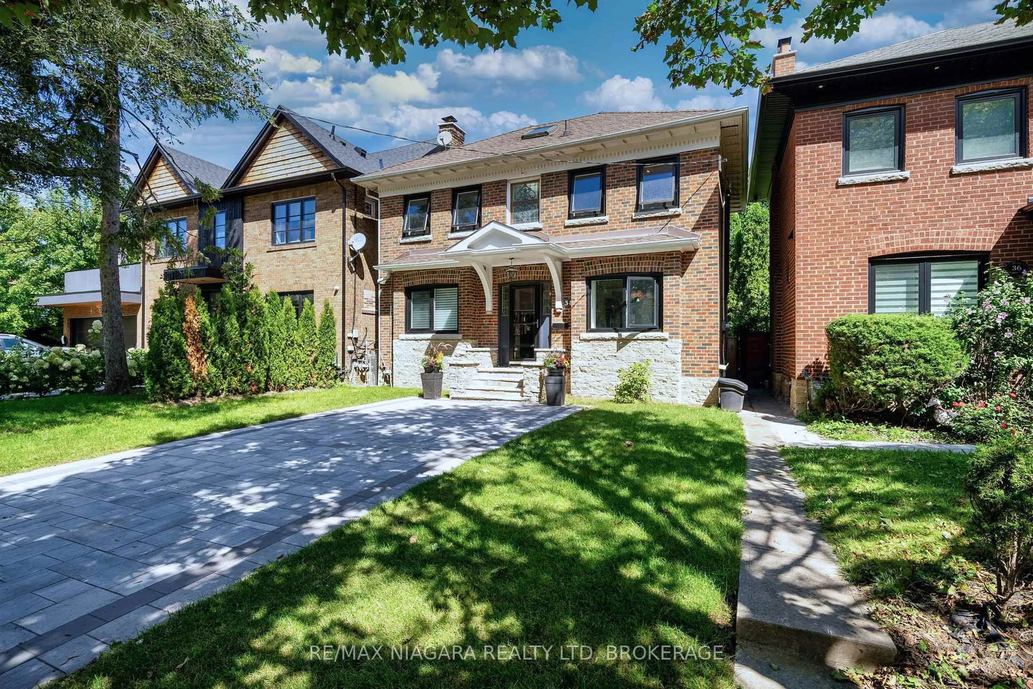
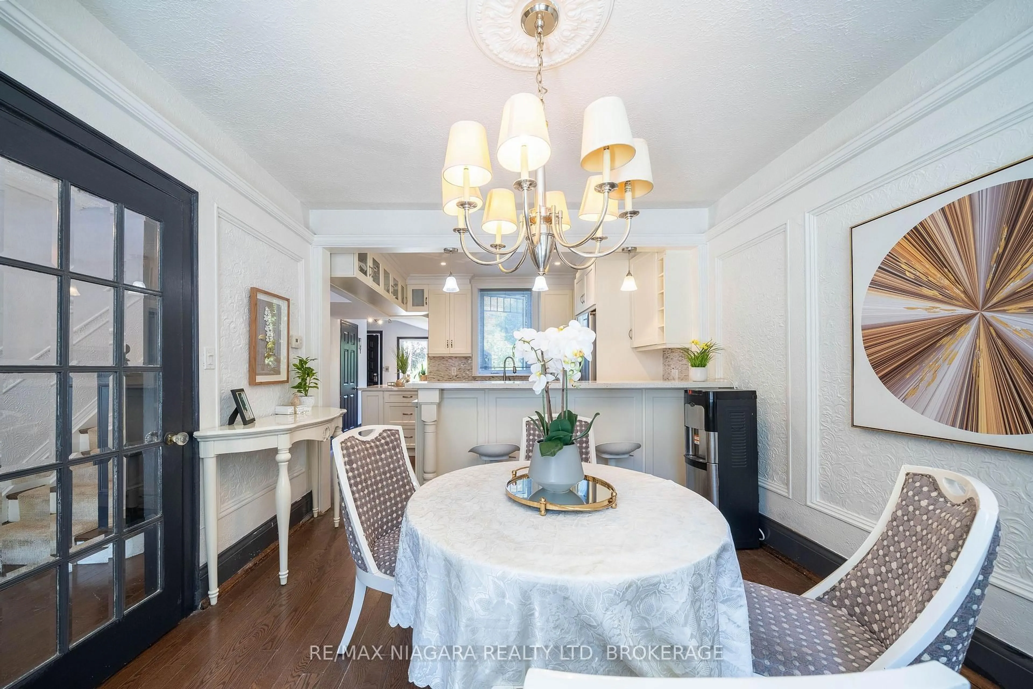
Welcome to 38 Yonge Blvd, a well-appointed family home in a highly convenient Toronto location just steps from Yonge Street.The main floor offers both a spacious living room and separate family room, along with a modern open-concept kitchen. Step out from the family room onto the deck, a comfortable place to relax and enjoy the surroundings.Upstairs features 3 bedrooms and a full bathroom, while a convenient 2-piece powder room serves the main floor.The finished basement, with direct access through the built-in garage, adds excellent flexibility with a recreation room and newly installed bathroom-ideal for additional family space, guests, a home office, or a more private lower-level setup.Parking and outdoor space are another major advantage. The property includes a built-in garage and two driveway spaces at the rear. At the front, the newly added interlock area creates a versatile outdoor space that can function as a patio while also offering added flexibility for vehicle accommodation when needed. A fenced backyard provides additional private outdoor space for family use.Enjoy an excellent location close to schools, parks, shopping, restaurants and everyday amenities, with York Mills Subway Station nearby and quick access to Hwy 401.A practical and versatile family home offering flexible living space, generous parking options, private outdoor areas, and excellent city convenience.
Property Details
Interior
Features
Main Floor
Foyer
1.69 x 1.3Dining
3.34 x 3.13Combined W/Kitchen / Bay Window
Kitchen
3.34 x 2.91Combined W/Dining / Open Concept
Bathroom
1.66 x 0.712 Pc Bath
Exterior
Features
Parking
Garage spaces 1
Garage type Attached
Other parking spaces 4
Total parking spaces 5
Property History
 48
48