307 Bain Ave, Toronto, Ontario M4J 1B9
Contact us about this property
Highlights
Estimated valueThis is the price Wahi expects this property to sell for.
The calculation is powered by our Instant Home Value Estimate, which uses current market and property price trends to estimate your home’s value with a 90% accuracy rate.Not available
Price/Sqft$804/sqft
Monthly cost
Open Calculator
Description
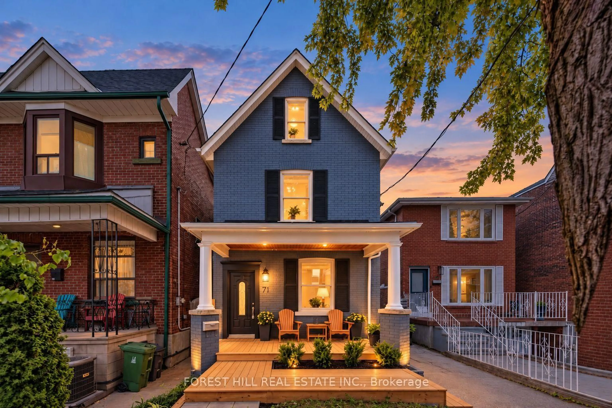
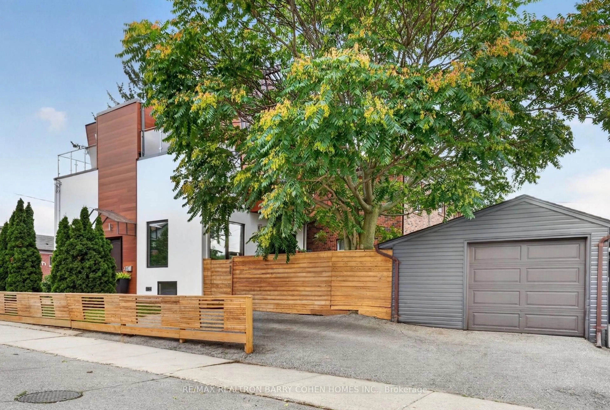
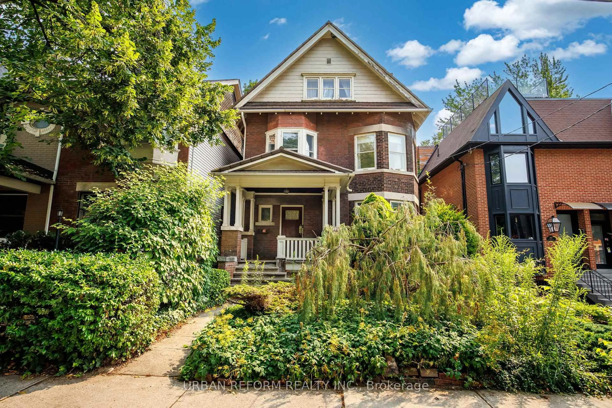
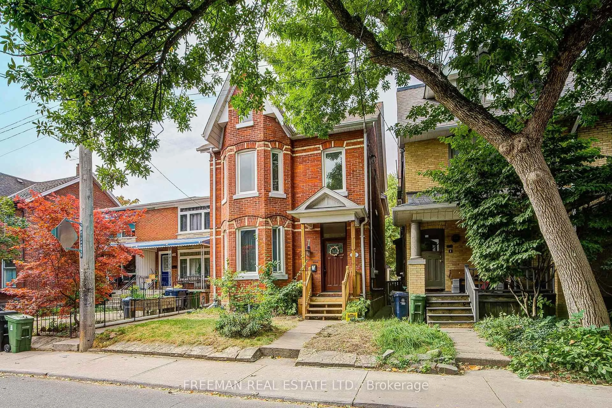
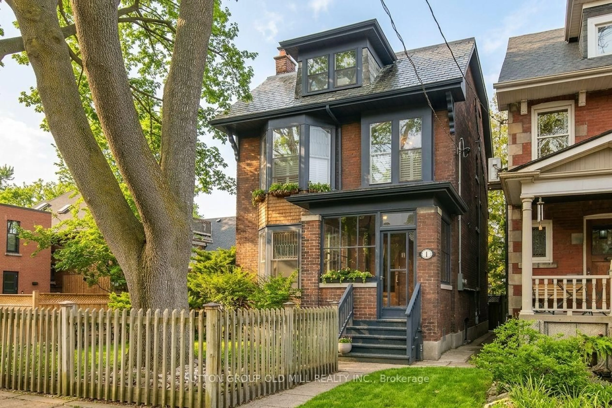
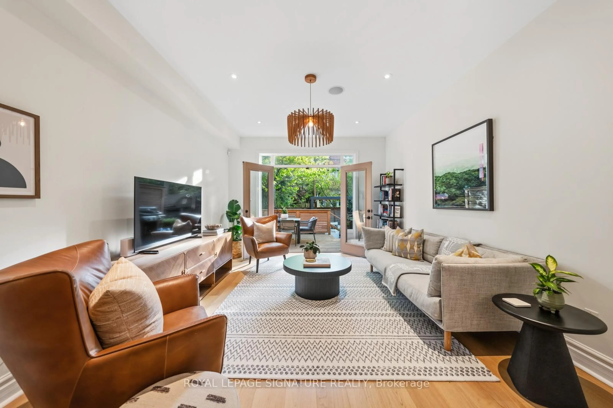
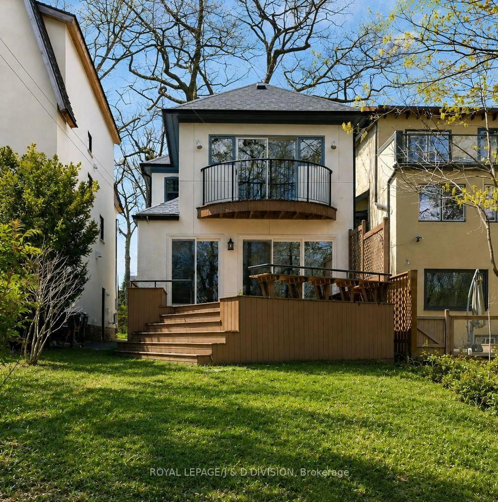
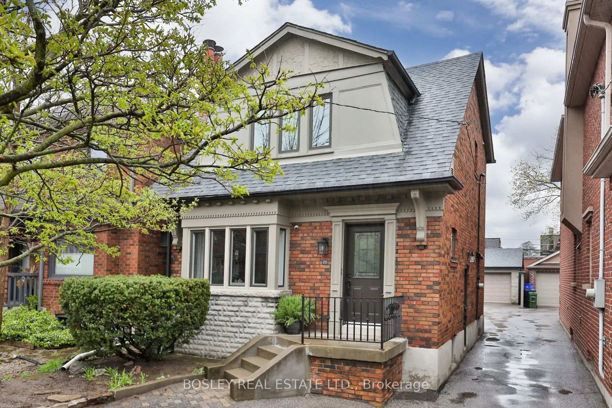
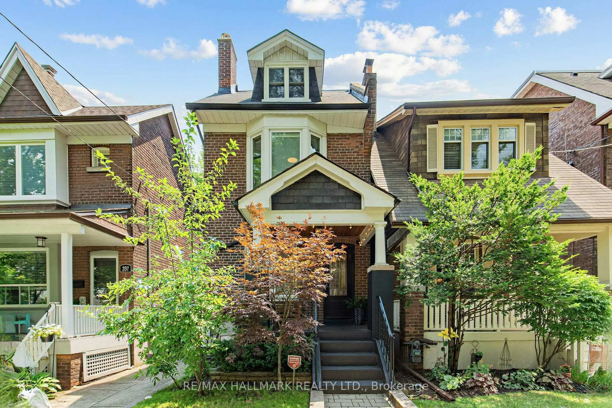
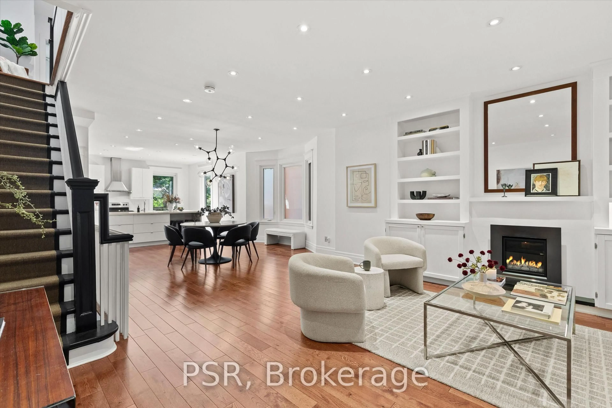
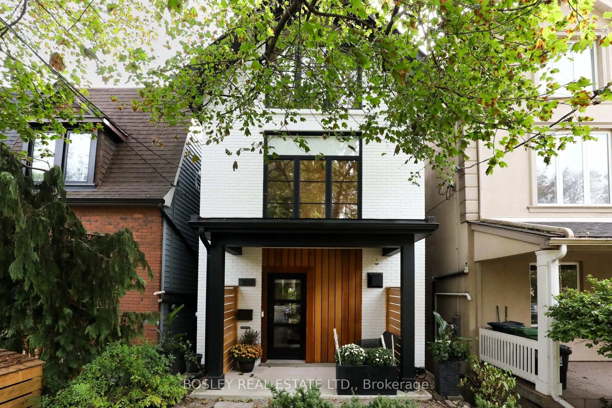
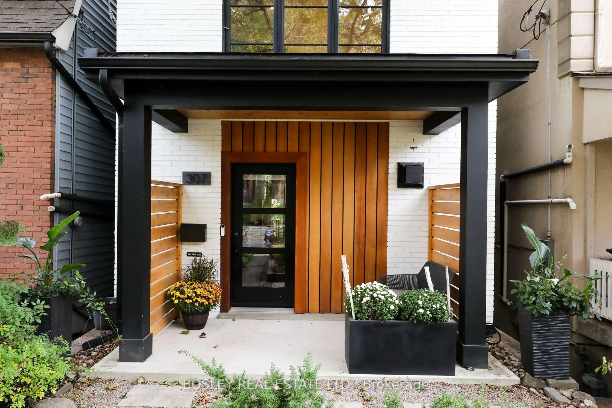
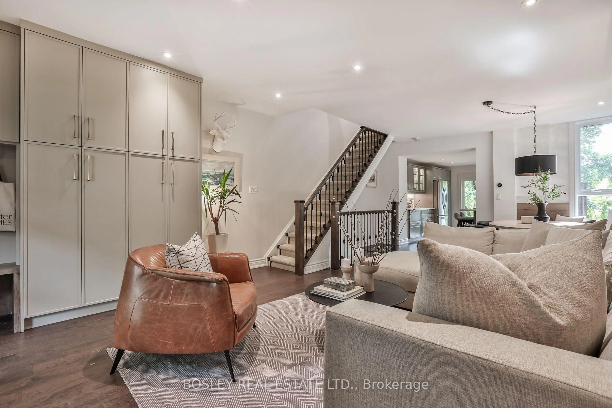
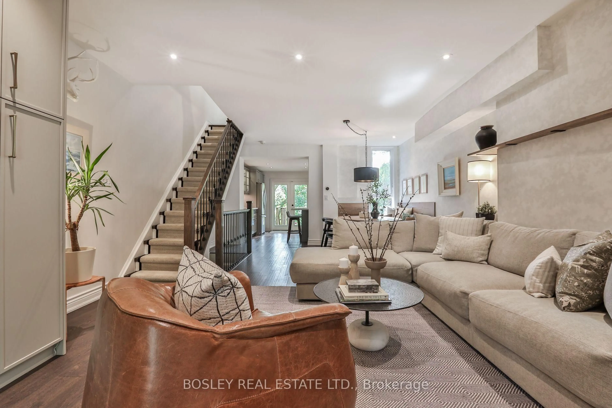
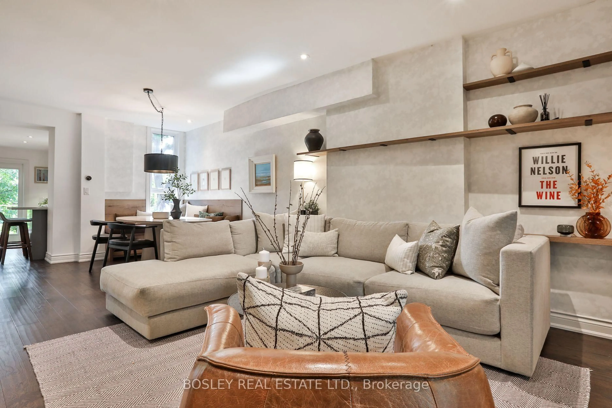
Bain, Sweet Bain! Tucked away on a peaceful street in the heart of Riverdale, this beautifully renovated three-storey detached home is a special place to call home. Thoughtfully updated throughout, this 4-bedroom, 3-bathroom home offers the perfect balance of style, comfort and function. The bright, open-concept main floor features generous living and dining spaces, beautiful custom millwork and a thoughtfully designed kitchen that's just as perfect for everyday living as it is for entertaining. The second floor offers three spacious bedrooms and a beautiful 5-piece family bathroom, while the entire third floor is dedicated to an incredible primary retreat, complete with a private ensuite, an abundance of wardrobe space and its very own outdoor terrace. A little escape from the everyday. The finished walk-out basement offers even more room to spread out, with a cozy recreation room perfect for movie nights, a convenient wet bar and dedicated home office space. Plenty of flexibility for busy family life. And then there's the outdoor space! With four distinct areas to enjoy, including multiple decks and a lovely backyard, this home makes the most of indoor-outdoor living. Morning coffee, summer dinners or simply a quiet place to unwind - there's a spot for it all. Just steps from Withrow Park, the shops, cafés and restaurants of the Danforth, and everything that makes Riverdale one of Toronto's most loved neighbourhoods. Beautifully renovated, perfectly located and ready for its next chapter. Welcome home to Bain!
Upcoming Open Houses
Property Details
Interior
Features
Main Floor
Living
7.92 x 4.62hardwood floor / Combined W/Dining / Fireplace
Dining
7.92 x 4.62hardwood floor / Combined W/Living / Pot Lights
Kitchen
3.51 x 3.35hardwood floor / Quartz Counter / W/O To Deck
Exterior
Features
Property History
 48
48