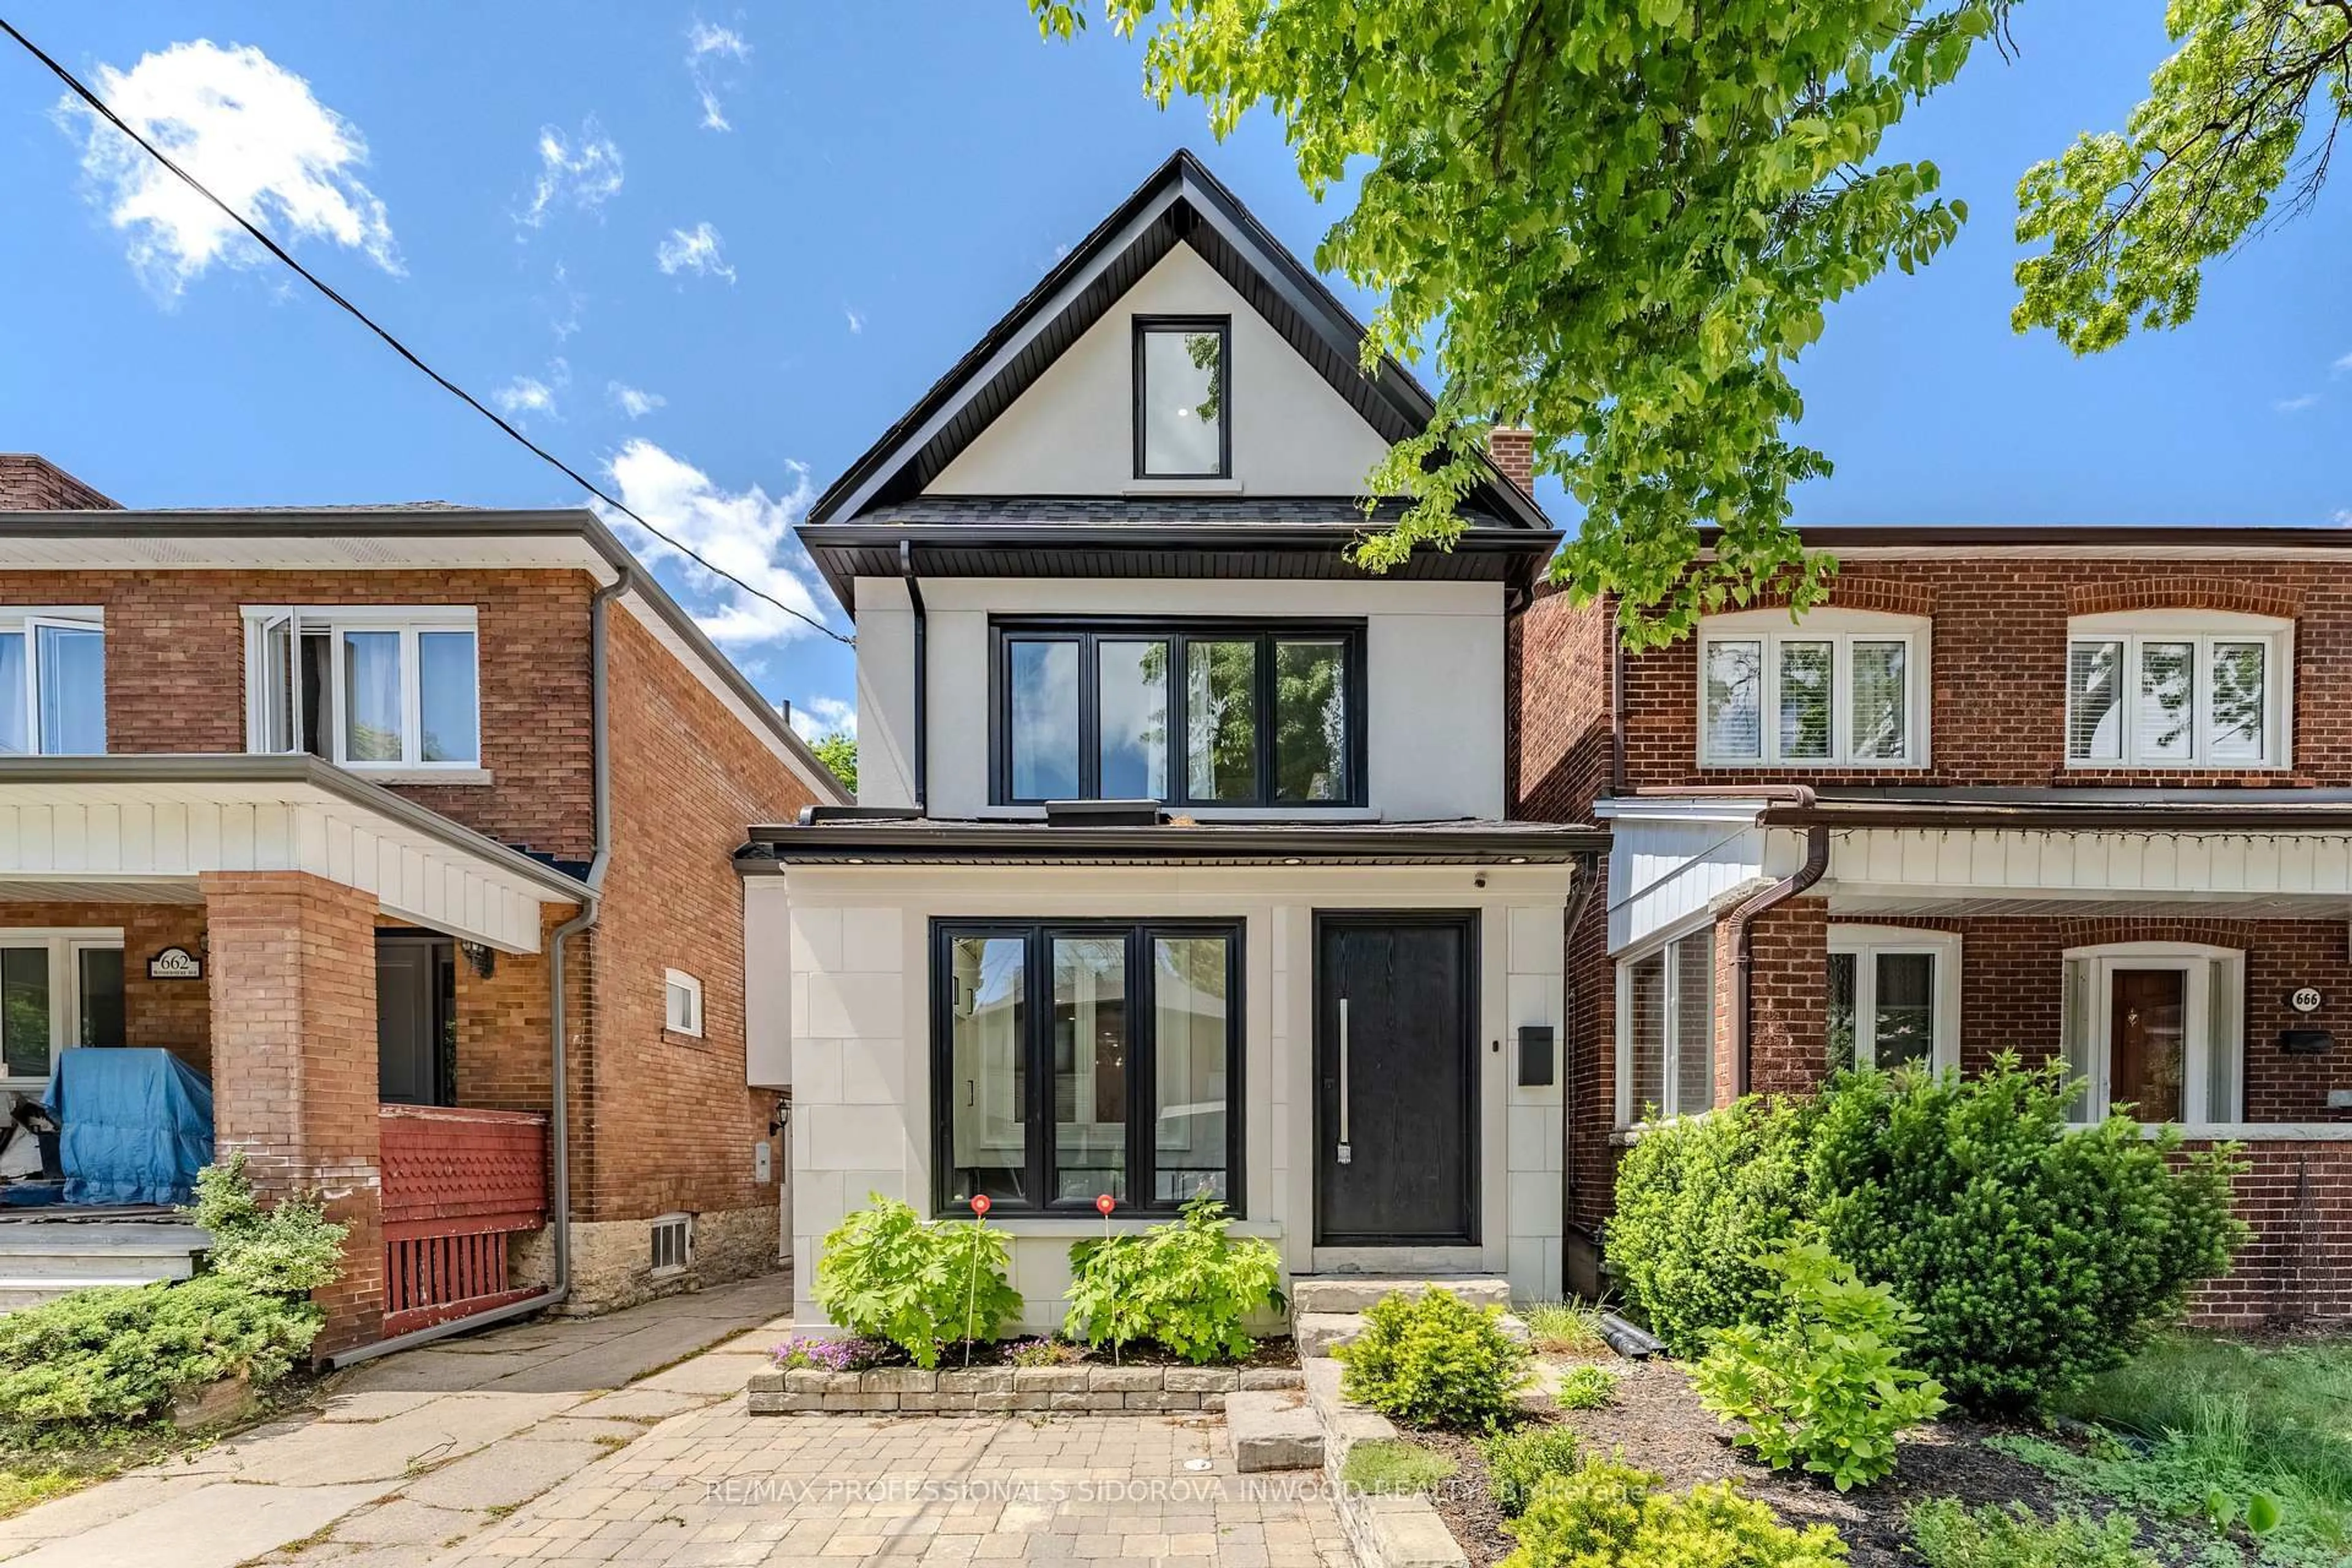
Open: Today, 5PM to 7PM
Unknown for 707 Windermere Ave, Toronto Ontario M6S 3M2
1 day on Market

707 Windermere Ave, Toronto, Ontario M6S 3M2

Detached
4 + 1
3
~1100-1500 sqft
$1,748,000
Get pre-qualifiedPowered by nesto
Detached
4 + 1
3
~1100-1500 sqft

Contact us about this property

Call

Highlights

Property Estimate

Days on market1 day

Estimated valueNot available

Price/Sqft$1,377/sqft

Monthly cost

Open Calculator

Description

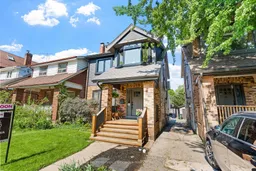
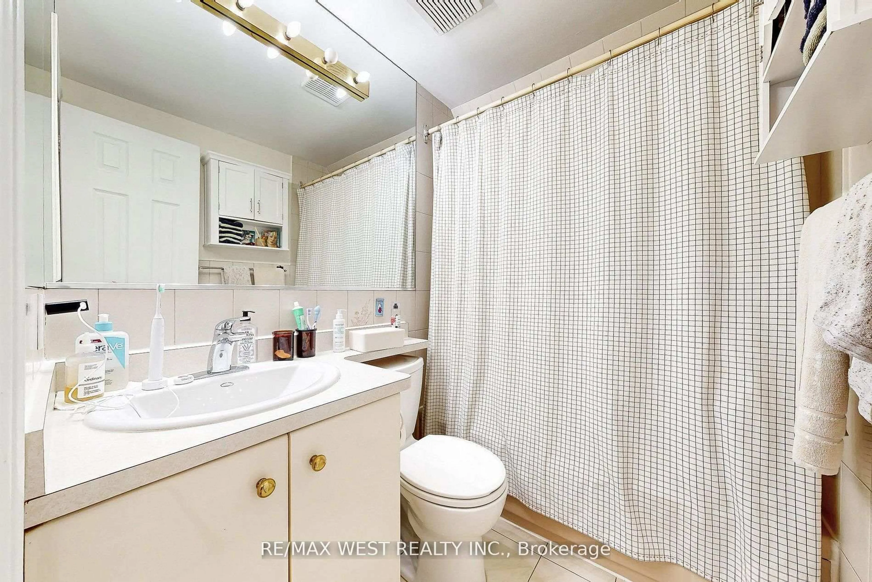
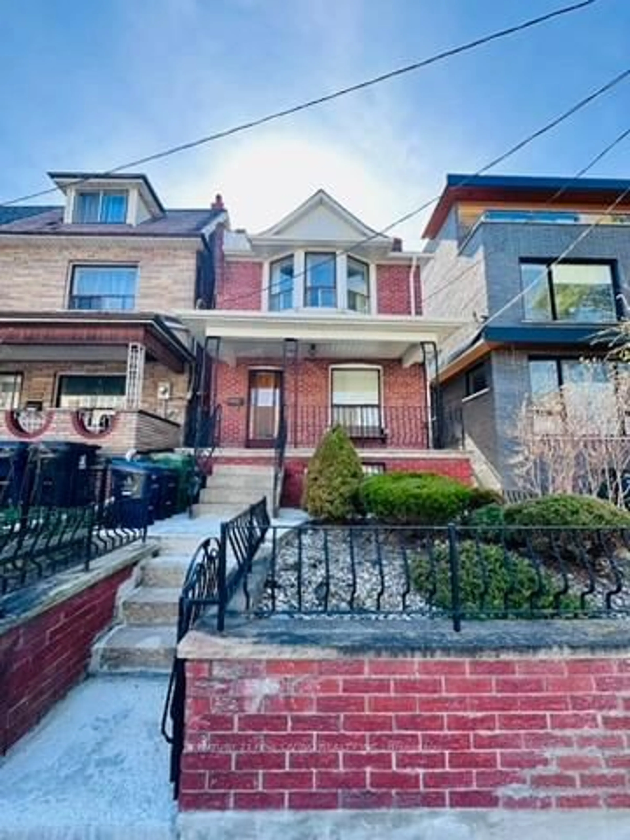
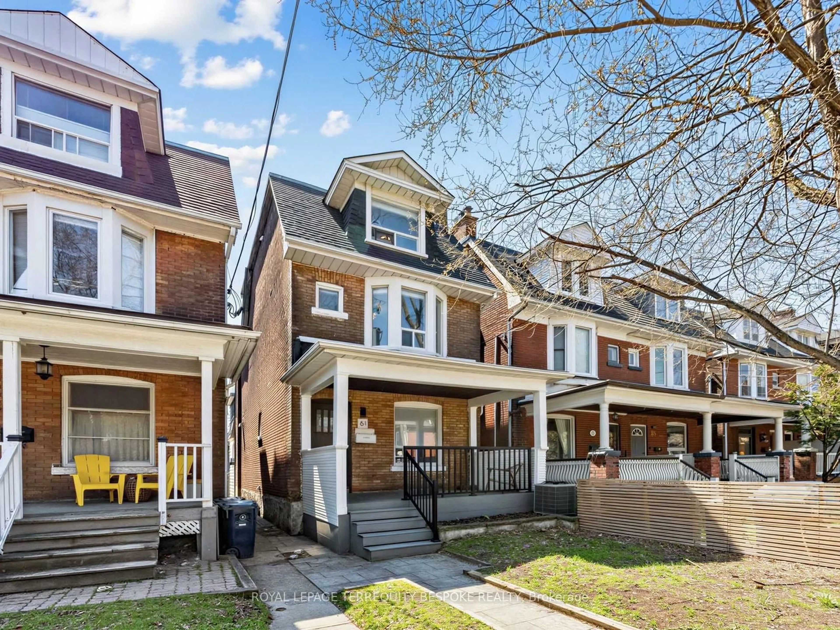
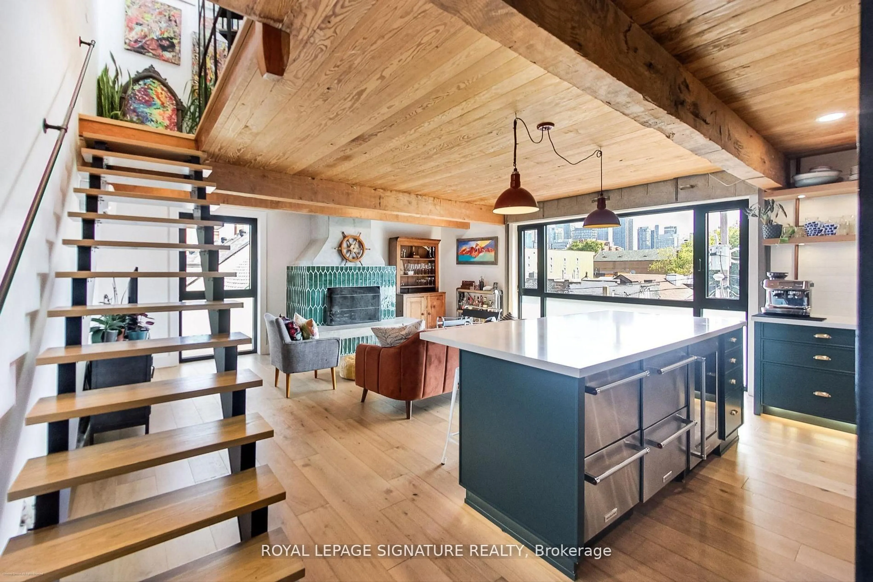
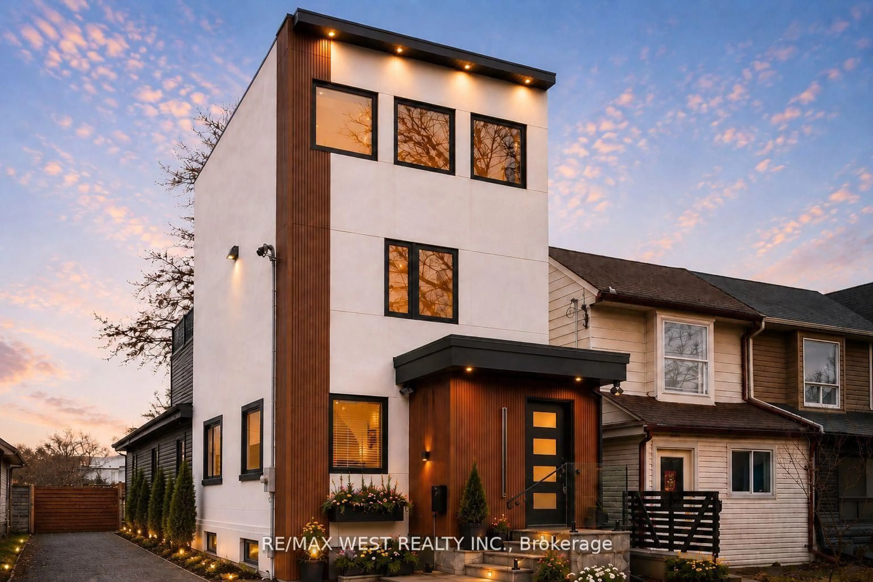
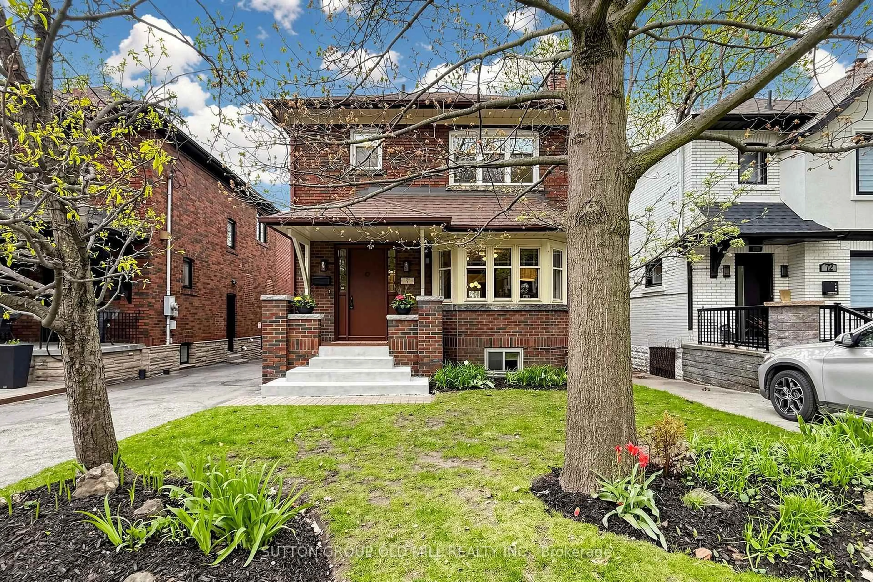
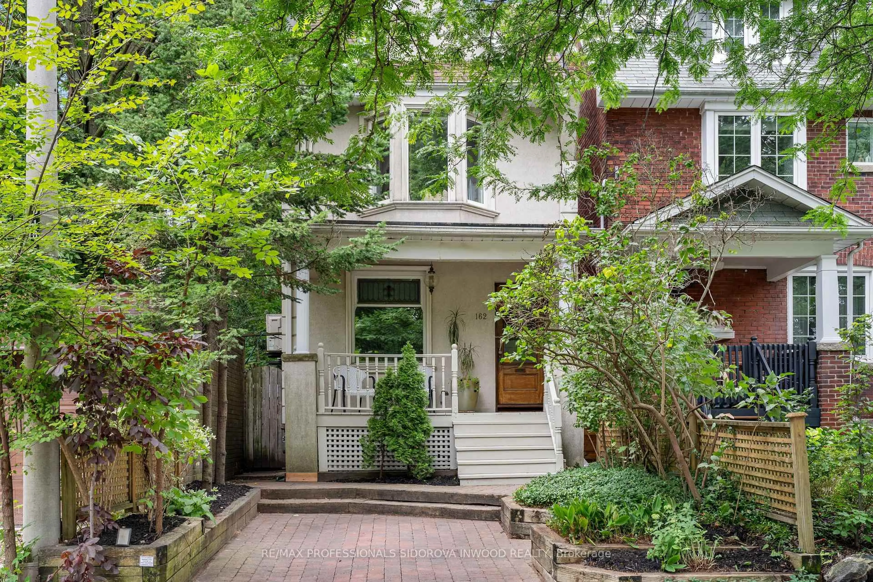
Fabulous Professionally Renovated & Rebuilt 4 Bedrooms & 3 Bathrooms Detached Home Is Located In Prime Bloor West Village, On A Beautiful Tree Lined Street. This Home Offers A Lane Drive (That Can Fit a Full Size SUV) & Garage - Potential Laneway Home; Big Bonus! Plus Mutual Driveway. It's Features An Open Concept Living/Dining Rooms Great For Everyday Living & Entertaining. It Presents Hardwood Floors, Pot Lights, Custom Fireplace & Designer Built-In Shelves In The Dining Room. Main Level Powder Room & Laundry Room Is A Rare Convenience. Open Concept Modern Kitchen With Quartz Counters, Backsplash & Semi Island With Breakfast Bar, Stainless Steel Appliances, Pot Lights & Hardwood Floors. Dining Room Has A Sliding Glass Doors To The Patio & Beautiful Landscaped Garden; With Lane Drive & Garage. Second Floor Presents 4 Bedrooms & Custom Renovated In 2023 Bathroom. Finished & Professionally Renovated (2021) Basement With High Ceilings & Pot Lights, Separate Entrance & Broadloom Floors. It Features Family Room Combined With Office, 3 Pc Bathroom With Shower & Bedroom For Teenager Or Nanny. This Home Is Nestled South Of Annette With A Pleasant Walk To Runnymede Subway, Trendy Bloor West Village Shops & Restaurants. It's Surrounded By Many Parks. Easy Walk To Majestic High Park With Many Trails. Runnymede Ps, Humberside Ci, Western Tech & Ursula Franklin Are Nearby. This Home Has Many Upgrades: New Combi-Boiler With Water On Demand, New Custom Rad Covers, New Main Bathroom, Mostly New Windows, New Neutral Decor And Custom Built-Ins. New Custom Front Door(2021).


Upcoming Open Houses

May 28Thu5:00 PM - 7:00 PM
May 30Sat2:00 PM - 4:00 PM
May 31Sun2:00 PM - 4:00 PM

Property Details

Style2-Storey
View-
Age of property-
SqFt~1100-1500 SqFt
Lot Size2,608 SqFt(104.33 x 25)
Parking Spaces2
MLS ®NumberW13176982
Community NameBloor West Village
Data SourceTRREB
Listing byRE/MAX PROFESSIONALS SIDOROVA INWOOD REALTY

Features

Heating: Water
Cooling: Wall Unit
Fireplace
Basement: Finished, Sep Entrance

2nd Floor

Primary

2.98 x 3.82

hardwood floor / Closet / O/Looks Garden

2nd Br

2.82 x 3.11

hardwood floor / Closet / Window

3rd Br

2.88 x 4.26

hardwood floor / Closet / Bay Window

4th Br

2.92 x 3.87

hardwood floor / Closet


Features

Lot size: 2,608 SqFt

Parking

Garage spaces 1

Garage type Detached

Other parking spaces 1

Total parking spaces 2


Property History

May 26, 2026
ListedActive
$1,748,000
1 day on market
history photo preview36
Listing by trreb®
Property listed by RE/MAX PROFESSIONALS SIDOROVA INWOOD REALTY, Brokerage
Agent Banner Image
Interested in this property?Get in touch to get the inside scoop.
Market Data - Bloor West Village

Geo Zone Map ThumbnailBloor West Village

Strong Seller's Market

View Market Data

Detached house - for the past 30 days

Buyer's market Seller's market

Avg. Days on Market

Past 30 days

15 days

Compared to

2025

14 days

2024

17 days

2023

9 days

New Listings

Past 30 days

24 listings

Compared to

2025

28 listings

2024

24 listings

2023

15 listings

Units sold

Past 30 days

14 units

Compared to

2025

17 units

2024

13 units

2023

10 units

Median Sold Price

Past 30 days

$2,035,500

Compared to

2025

$2,100,000

2024

$1,850,000

2023

$1,710,000


Population and Demographics

Overview

Total population 22799
Average household income $192,529

Age (%)

0 to 19
19%
20 to 34
20%
35 to 49
24%
50 to 64
19%
65 and plus
17%

Household composition (%)

Single family
57%
Single person
38%
Multi person
5%
Multi family
0%

Mother tongue (%)

English
79%
Others
4%
Spanish
3%
Ukrainian
3%
Polish
3%
French
2%
Portuguese
2%
Russian
2%

House tenancy (%)

Renters
51%
Owners
49%

What’s nearby?Essentials within 5 km

Local Logic

Transportation Scores

Estimated Budget