Open: Sun, 2PM to 4PM
trreb/IMG-C13794098_e24cca09-46d6-42c3-8d4b-4f6f1c1d538c-l.jpg
8 hours on Market

59 Burncrest Dr, Toronto, Ontario M5M 2Z4

Detached
4 + 1
5
~3000-3500 sqft
$3,495,000
Get pre-qualifiedPowered by nesto
Detached
4 + 1
5
~3000-3500 sqft

Contact us about this property

Call

Highlights

Property Estimate

Days on market8 hours

Estimated valueNot available

Price/Sqft$1,082/sqft

Monthly cost

Open Calculator

Description

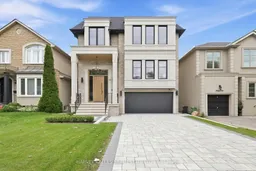
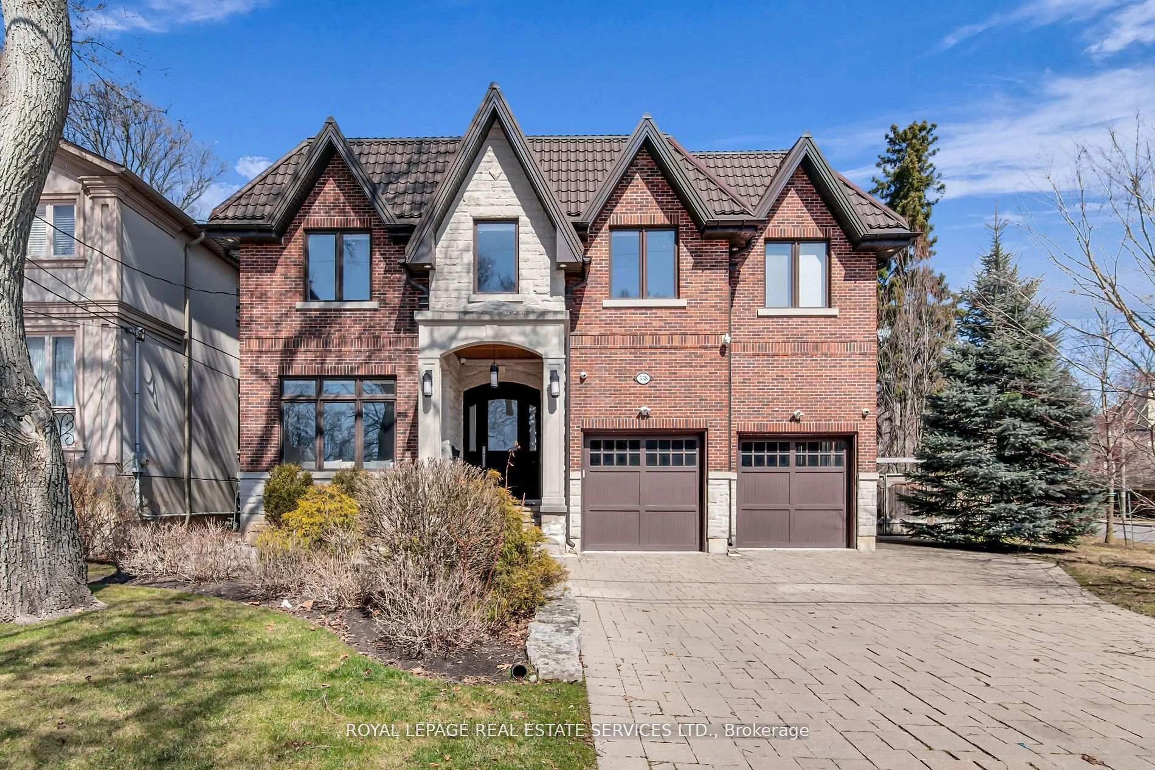
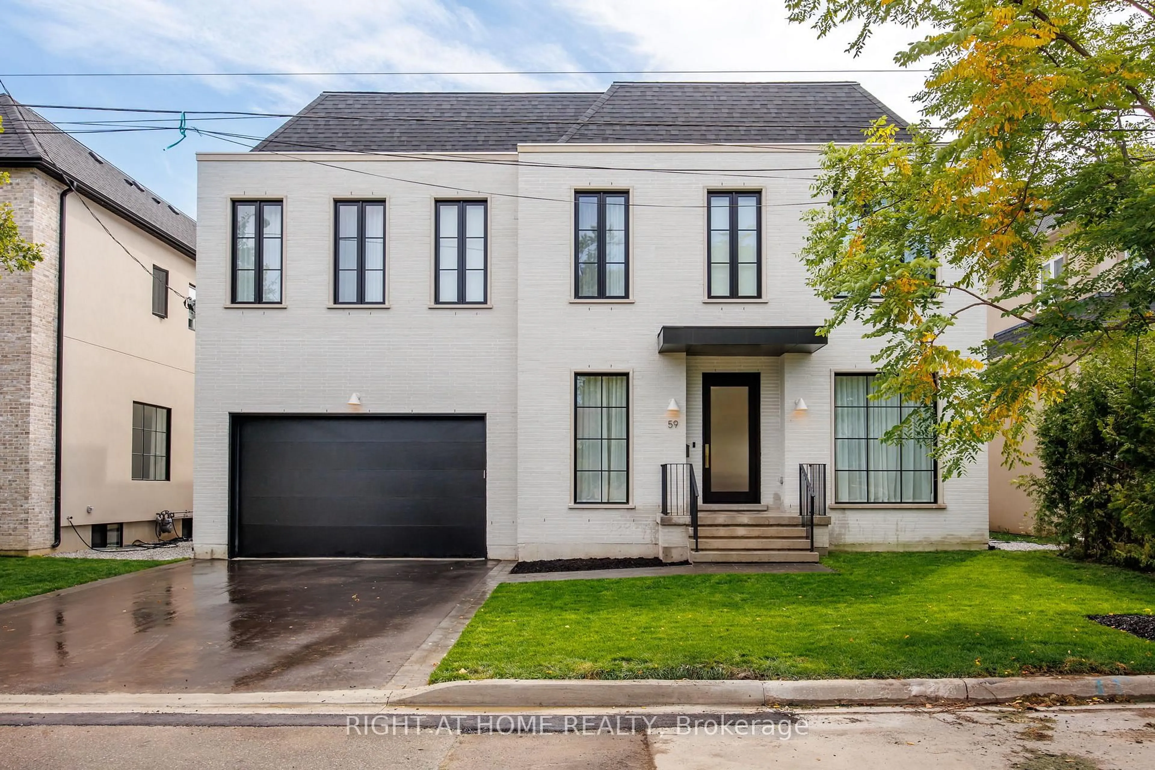
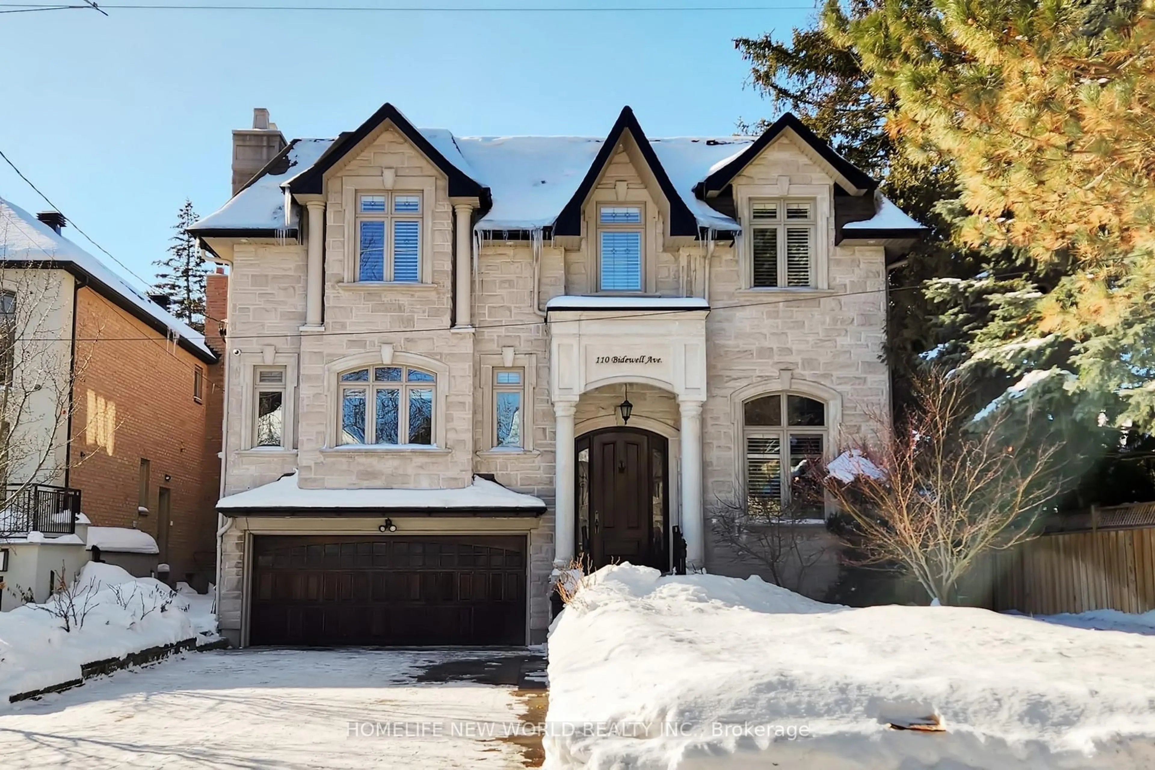
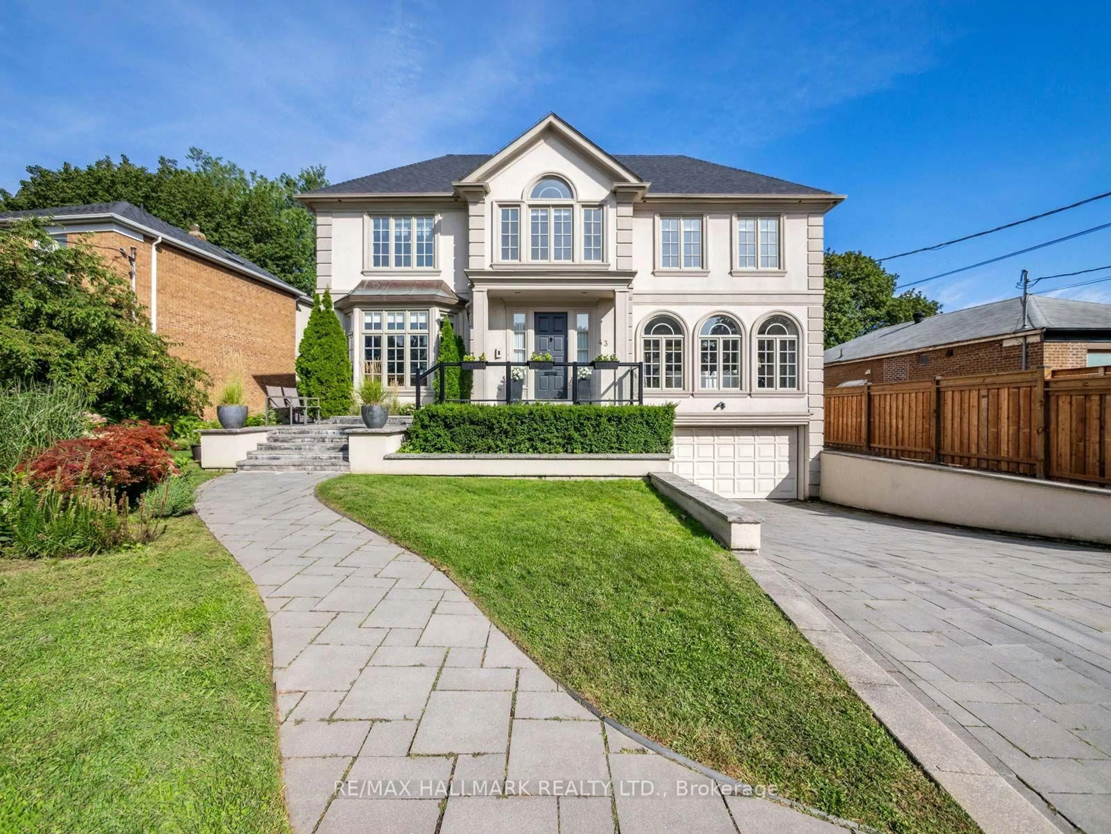
A True Showpiece Of Contemporary Design, This Newly Built Custom Residence Was Architecturally Designed By Contempo Studio With Interiors By Marisa Carmen Design, Showcasing Exquisite Designer Touches From The Foyer Through To The Lower Level. Rich White Oak Flooring, Custom Millwork, Designer Lighting, Applied Mouldings And Beautifully Curated Finishes Create A Home That Feels Both Sophisticated And Inviting. The Main Floor Features Generous Principal Living And Dining Areas, A Private Library And A Stunning Open-Concept Kitchen With High-End Appliances, Waterfall Countertops, Centre Island, Breakfast Area And Hidden Walk-Through Pantry. The Kitchen Opens Seamlessly To The Family Room With Custom Built-Ins, Gas Fireplace And Double Door Walkout To The Deck And Landscaped Yard. The Second Floor Offers A Spacious Primary Retreat With Coffered Ceiling, Walk-In Closet And Luxurious 7-Piece Ensuite With Heated Floors, Soaker Tub And Separate Shower, Along With 3 Additional Bedrooms, Beautifully Appointed Bathrooms And A Skylit Laundry Room. The Walkout Lower Level Is Designed For Entertaining With Soaring Ceilings, Radiant Heated Floors, A Spacious Recreation Room With Custom Feature Wall, Water Vapor Fireplace, Wet Bar And Built-In Speakers, Plus An Additional Guest Suite With Ensuite And Sauna. A Private Driveway, Double Garage And Thoughtfully Landscaped Grounds Complete This Exceptional Home. Ideally Located Within Walking Distance To Schools, Parks, Shops And Restaurants Along Avenue Road, With Yorkdale And Major Amenities Just Minutes Away. A Phenomenal Custom Home That Must Be Seen.


Upcoming Open House

Sep 20Sun2:00 PM - 4:00 PM

Property Details

Style2-Storey
View-
Age of property-
SqFt~3000-3500 SqFt
Lot Size4,600 SqFt(115 x 40)
Parking Spaces5
MLS ®NumberC13794098
Community NameLedbury Park
Data SourceTRREB
Listing byHARVEY KALLES REAL ESTATE LTD.

Features

Heating: Forced Air
Cooling: Central Air
Fireplace
Basement: Fin W/O

Main Floor

Living

5.9 x 4.26

Built-In Speakers / Gas Fireplace / B/I Shelves

Dining

5.48 x 3.39

Pot Lights / Picture Window / hardwood floor

Library

3.51 x 2.99

Picture Window / hardwood floor / Double Doors

Kitchen

4.01 x 4.5

Centre Island / Pantry / Breakfast Area


Features

Lot size: 4,600 SqFt

Parking

Garage spaces 2

Garage type Built-In

Other parking spaces 3

Total parking spaces 5


Property History

Sep 17, 2026
ListedActive
$3,495,000
8 hours on market
history photo preview50
Listing by trreb®
Property listed by HARVEY KALLES REAL ESTATE LTD., Brokerage
Agent Banner Image
Interested in this property?Get in touch to get the inside scoop.

Market Data - Ledbury Park

Geo Zone Map ThumbnailLedbury Park

Strong Buyer's Market

View Market Data

Detached house - for the past 30 days

Buyer's market Seller's market

Avg. Days on Market

Past 30 days

10 days

Compared to

2025

52 days

2024

44 days

2023

15 days

New Listings

Past 30 days

20 listings

Compared to

2025

14 listings

2024

6 listings

2023

20 listings

Units sold

Past 30 days

6 units

Compared to

2025

5 units

2024

4 units

2023

8 units

Median Sold Price

Past 30 days

$3,240,000

Compared to

2025

$2,568,000

2024

$2,700,000

2023

$3,222,500


Population and Demographics

Overview

Total population 15543
Average household income $271,582

Age (%)

0 to 19
27%
20 to 34
15%
35 to 49
20%
50 to 64
21%
65 and plus
18%

Household composition (%)

Single family
68%
Single person
29%
Multi person
3%
Multi family
0%

Mother tongue (%)

English
78%
Tagalog (Pilipino, Filipino)
6%
Others
3%
Mandarin
2%
Spanish
2%
Iranian Persian
1%
Russian
1%
Yue (Cantonese)
1%
Italian
1%

House tenancy (%)

Owners
66%
Renters
34%

What’s nearby?Essentials within 5 km

Local Logic

Transportation Scores

Estimated Budget