trreb/IMG-C13804790_ac31de70-f512-4fdc-aea1-81cecc62ef93-l.jpg
13 mins on Market

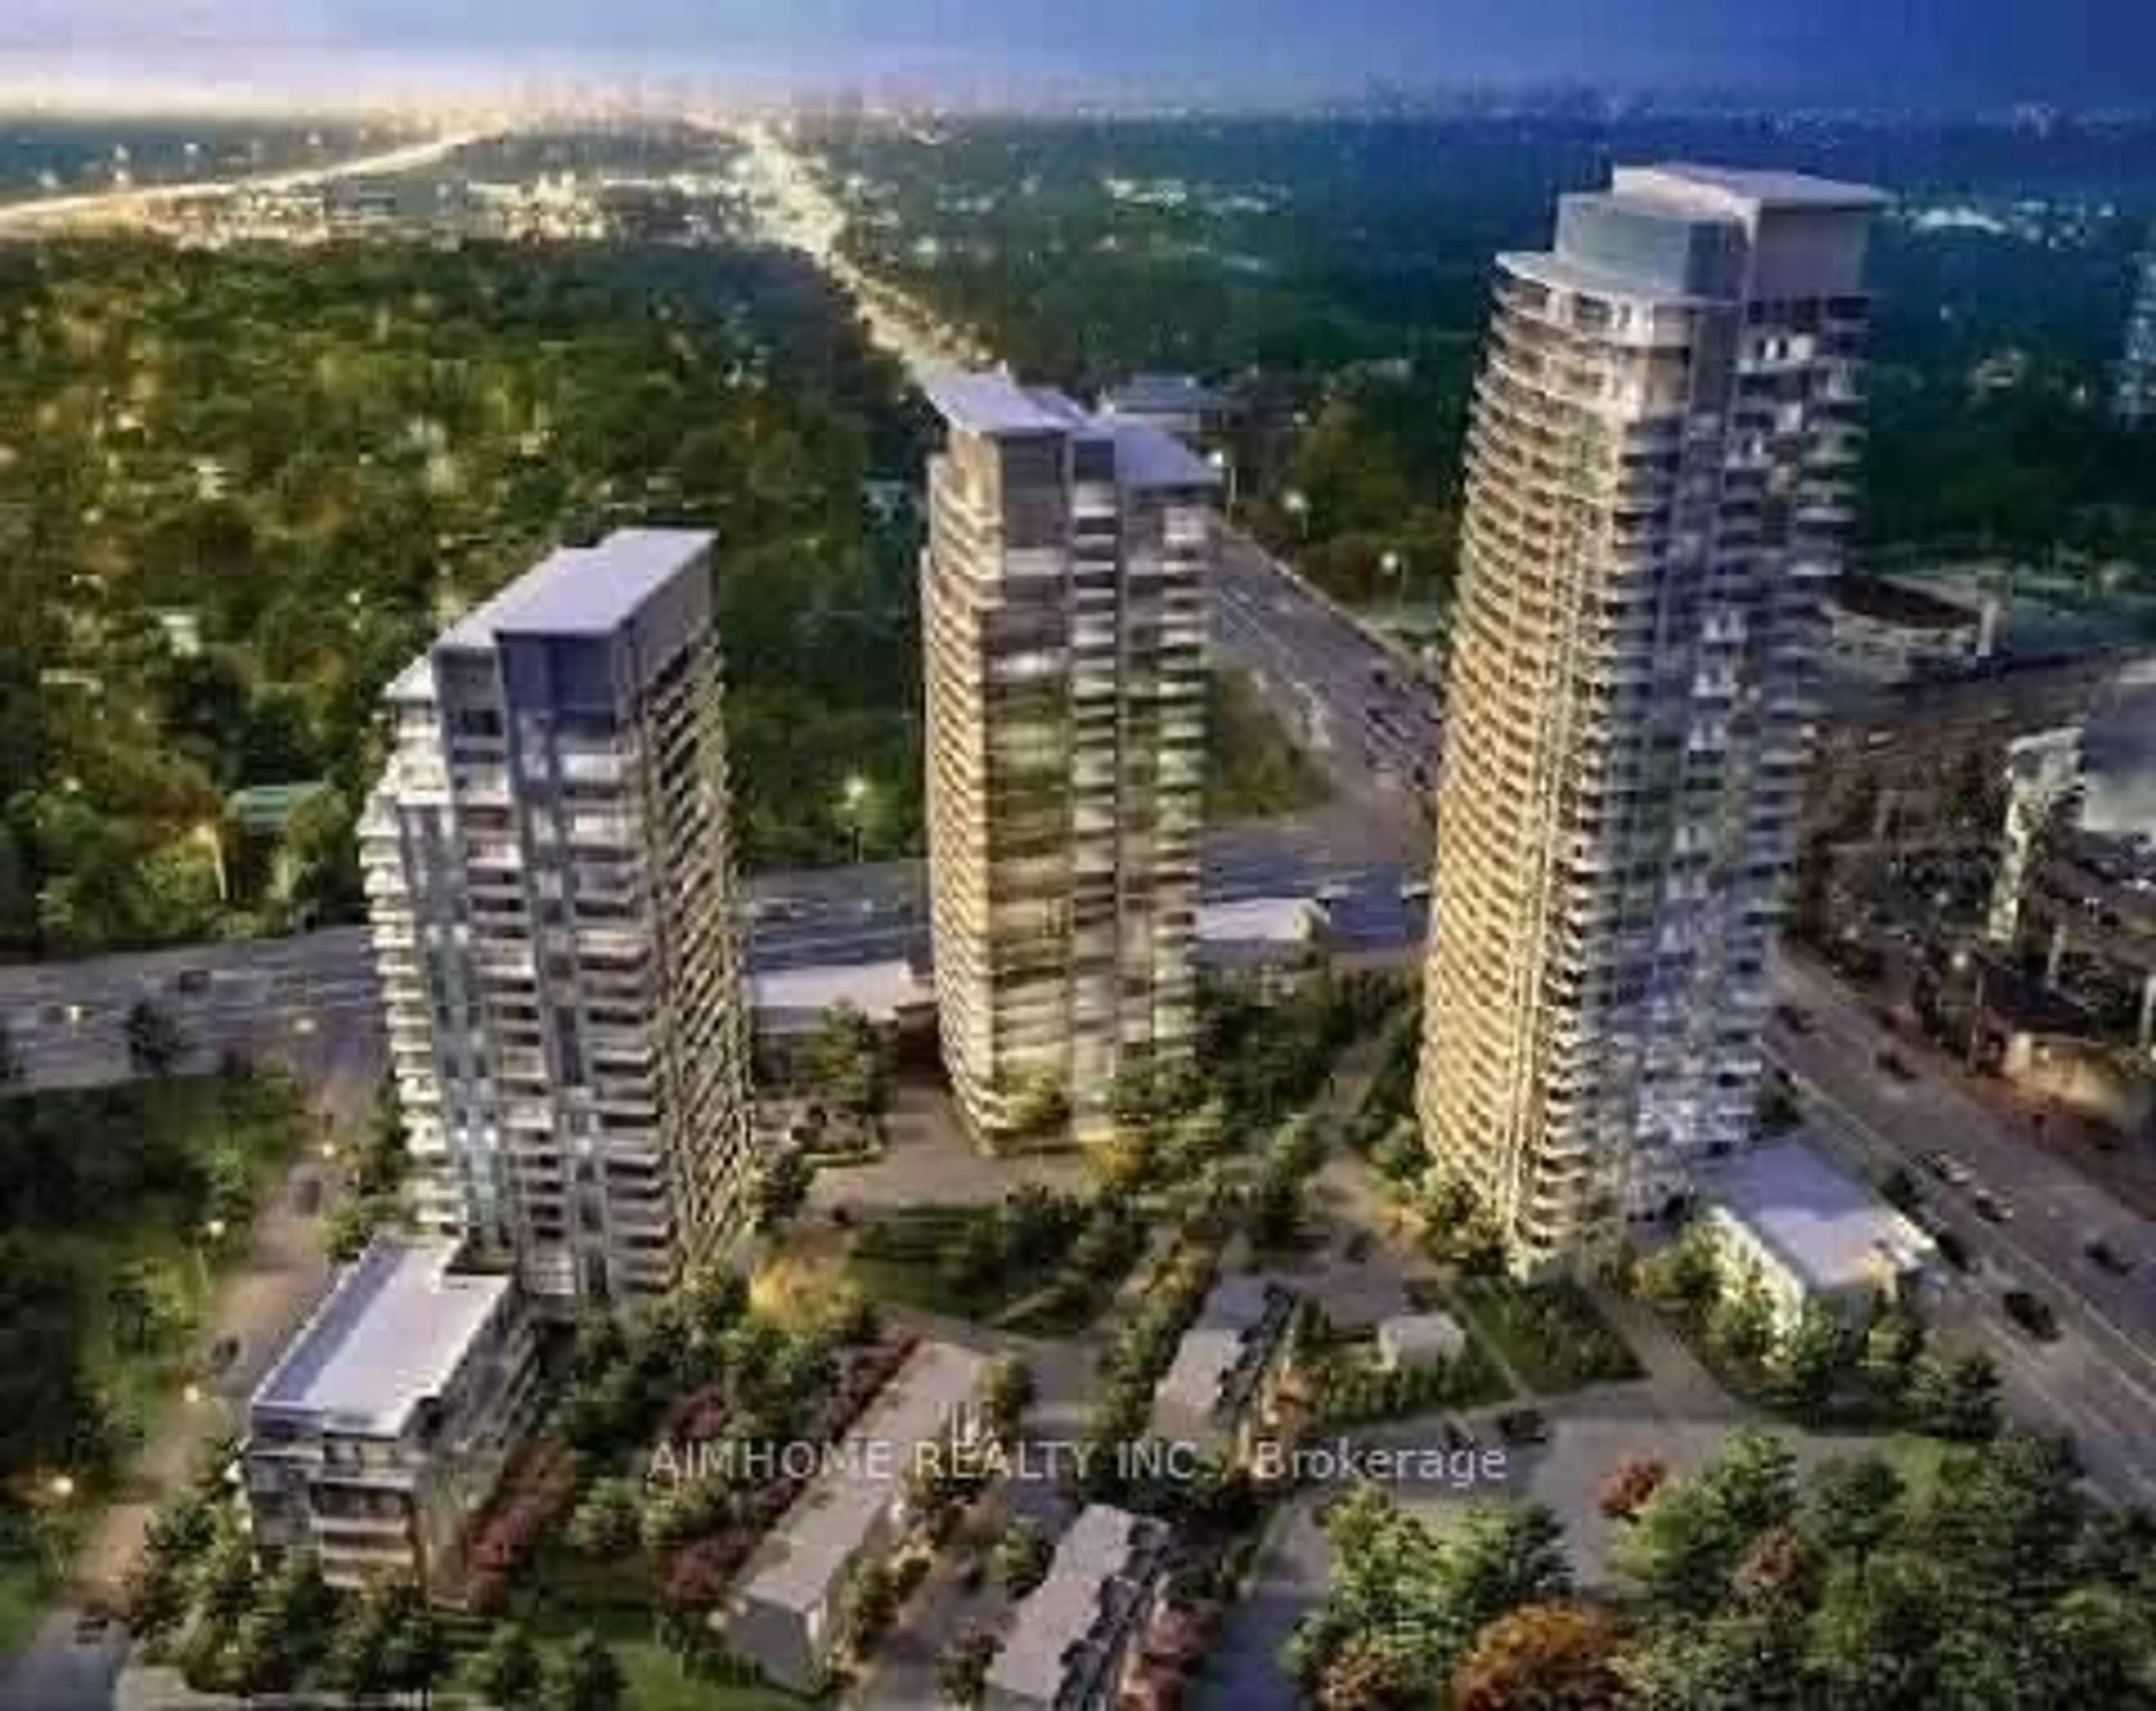
5 Parkway Forest Dr #1109, Toronto, Ontario M2J 1L2

In the same building:
-
Condo
2 + 1
1
~1000-1199 sqft
$388,900
Get pre-qualifiedPowered by nesto
Condo
2 + 1
1
~1000-1199 sqft

Contact us about this property

Call

Highlights

Property Estimate

Days on market13 mins

Estimated valueNot available

Price/Sqft$356/sqft

Monthly cost

Open Calculator

Description

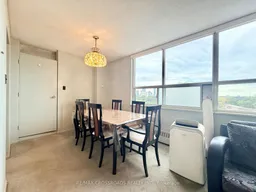
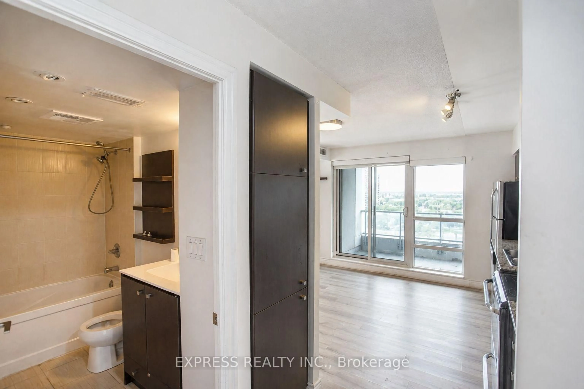
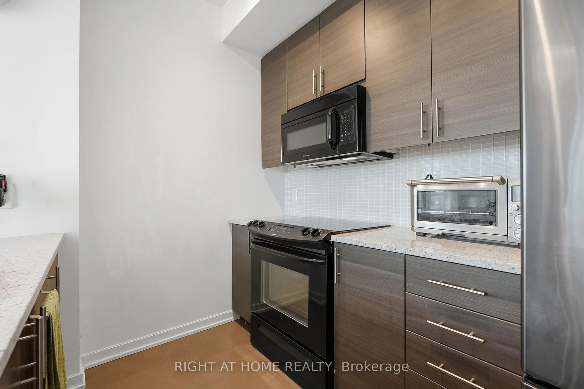
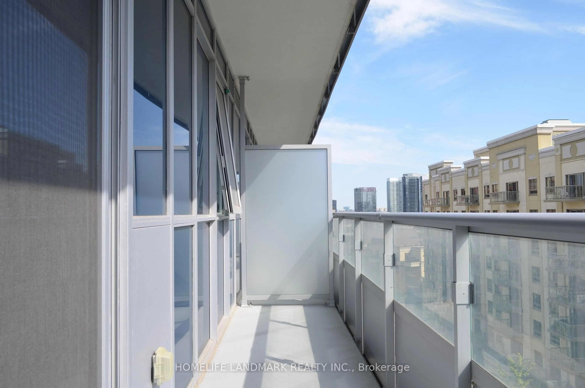
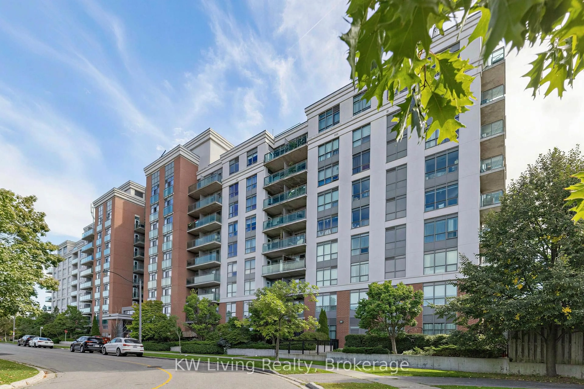
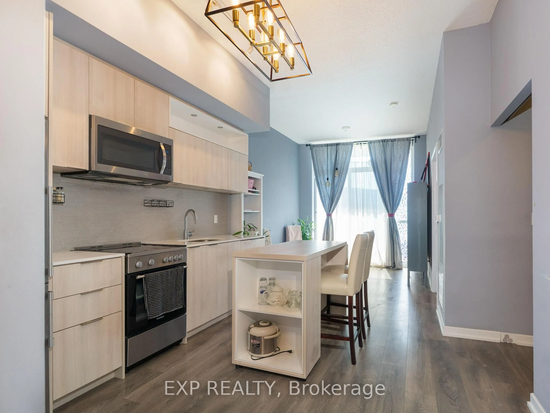
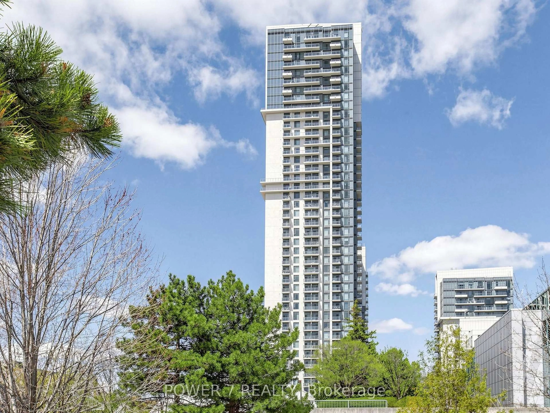
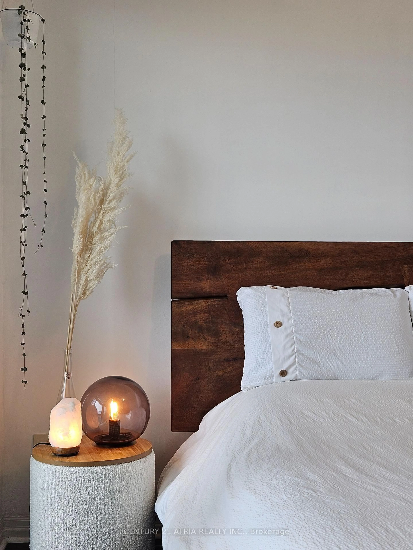
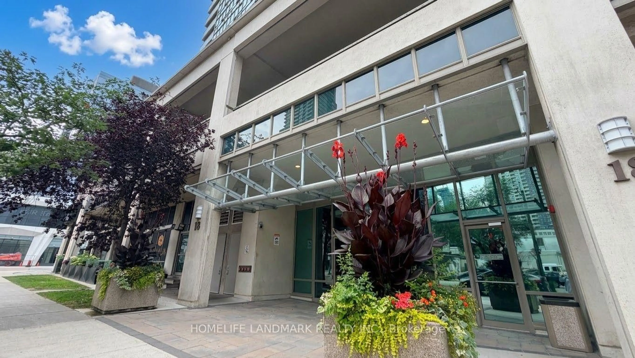
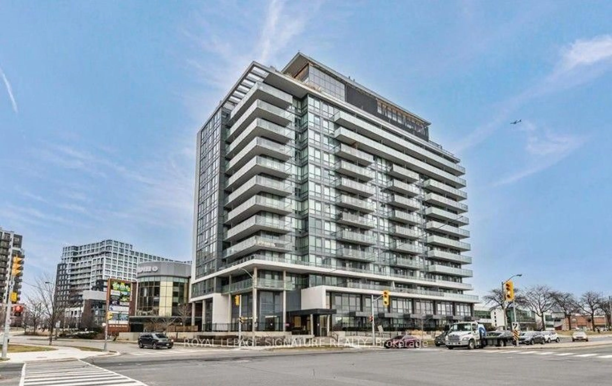
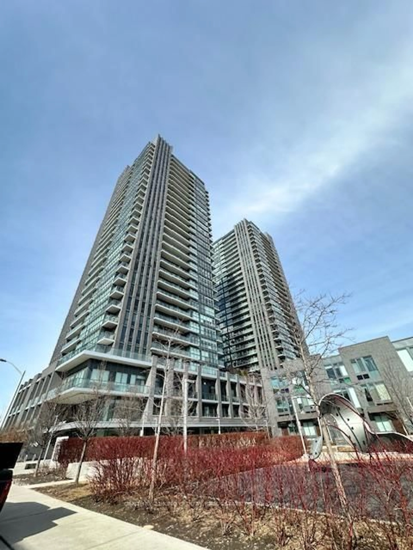
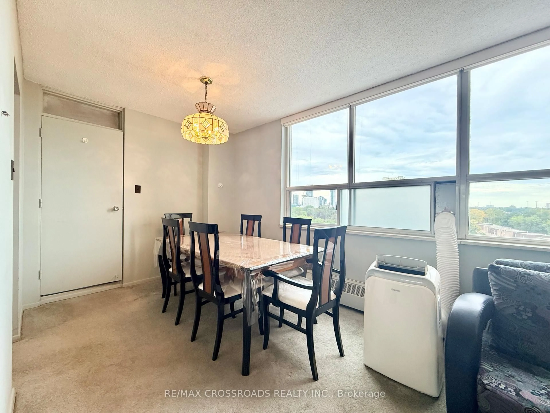
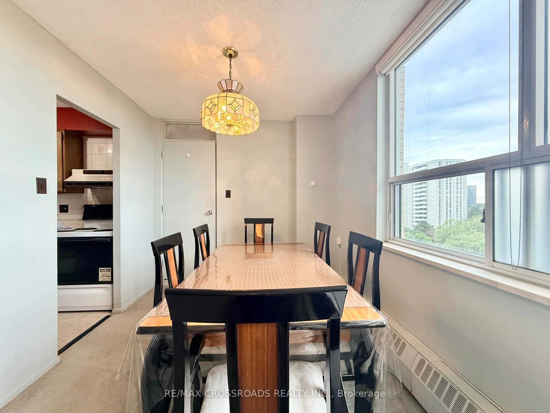
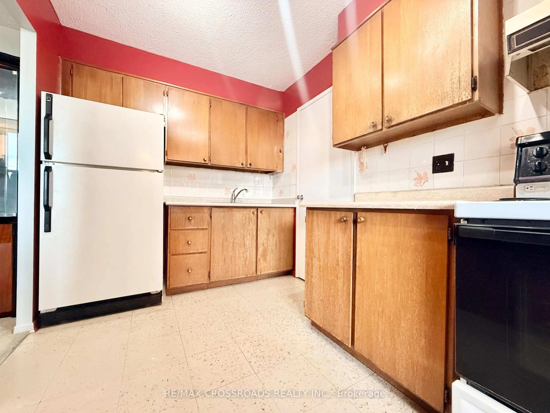
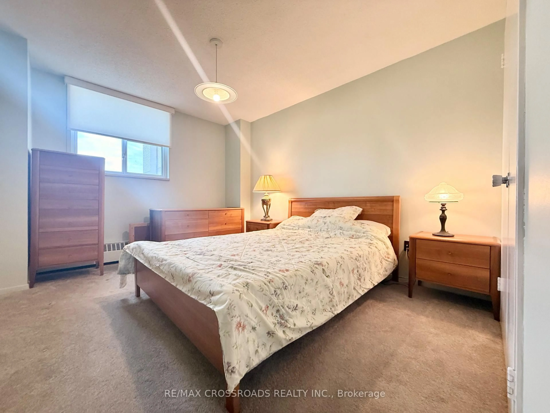
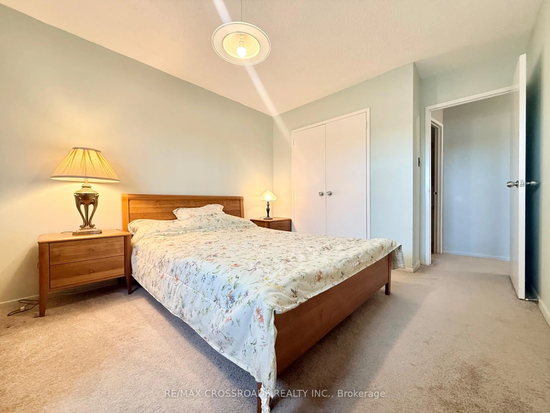
Welcome to this Well Maintained, Spacious and Sun-Filled unit at 5 Parkway Forest Drive, An Excellent Opportunity to Update or Renovate this 1,000sf plus Unit with 2 Large Bedroom + Sunroom to your Own Taste. Residents Enjoy Exclusive Amenities like Outdoor Pool, Dual Saunas, Tennis Court, and Playground. Situated in a Renovated Building with a Good Management Team that offers Peace of Mind and Convenience. Within a 10-minute walk to Forest Manor Public School, Shaughnessy Public School, plus other Catholic and High Schools. Located Just Minutes from Don Mills Station, Fairview Mall, Major Highways (401/404/DVP), TTC Express Routes, GO Station, and Much More...


Property Details

StyleApartment
View-
Age of property-
SqFt~1000-1199 SqFt
Lot Size-
Parking Spaces1
MLS ®NumberC13804790
Community NameHenry Farm
Data SourceTRREB
Listing byRE/MAX CROSSROADS REALTY INC.

Features

Heating: Baseboard
Cooling: Other
Basement: Other

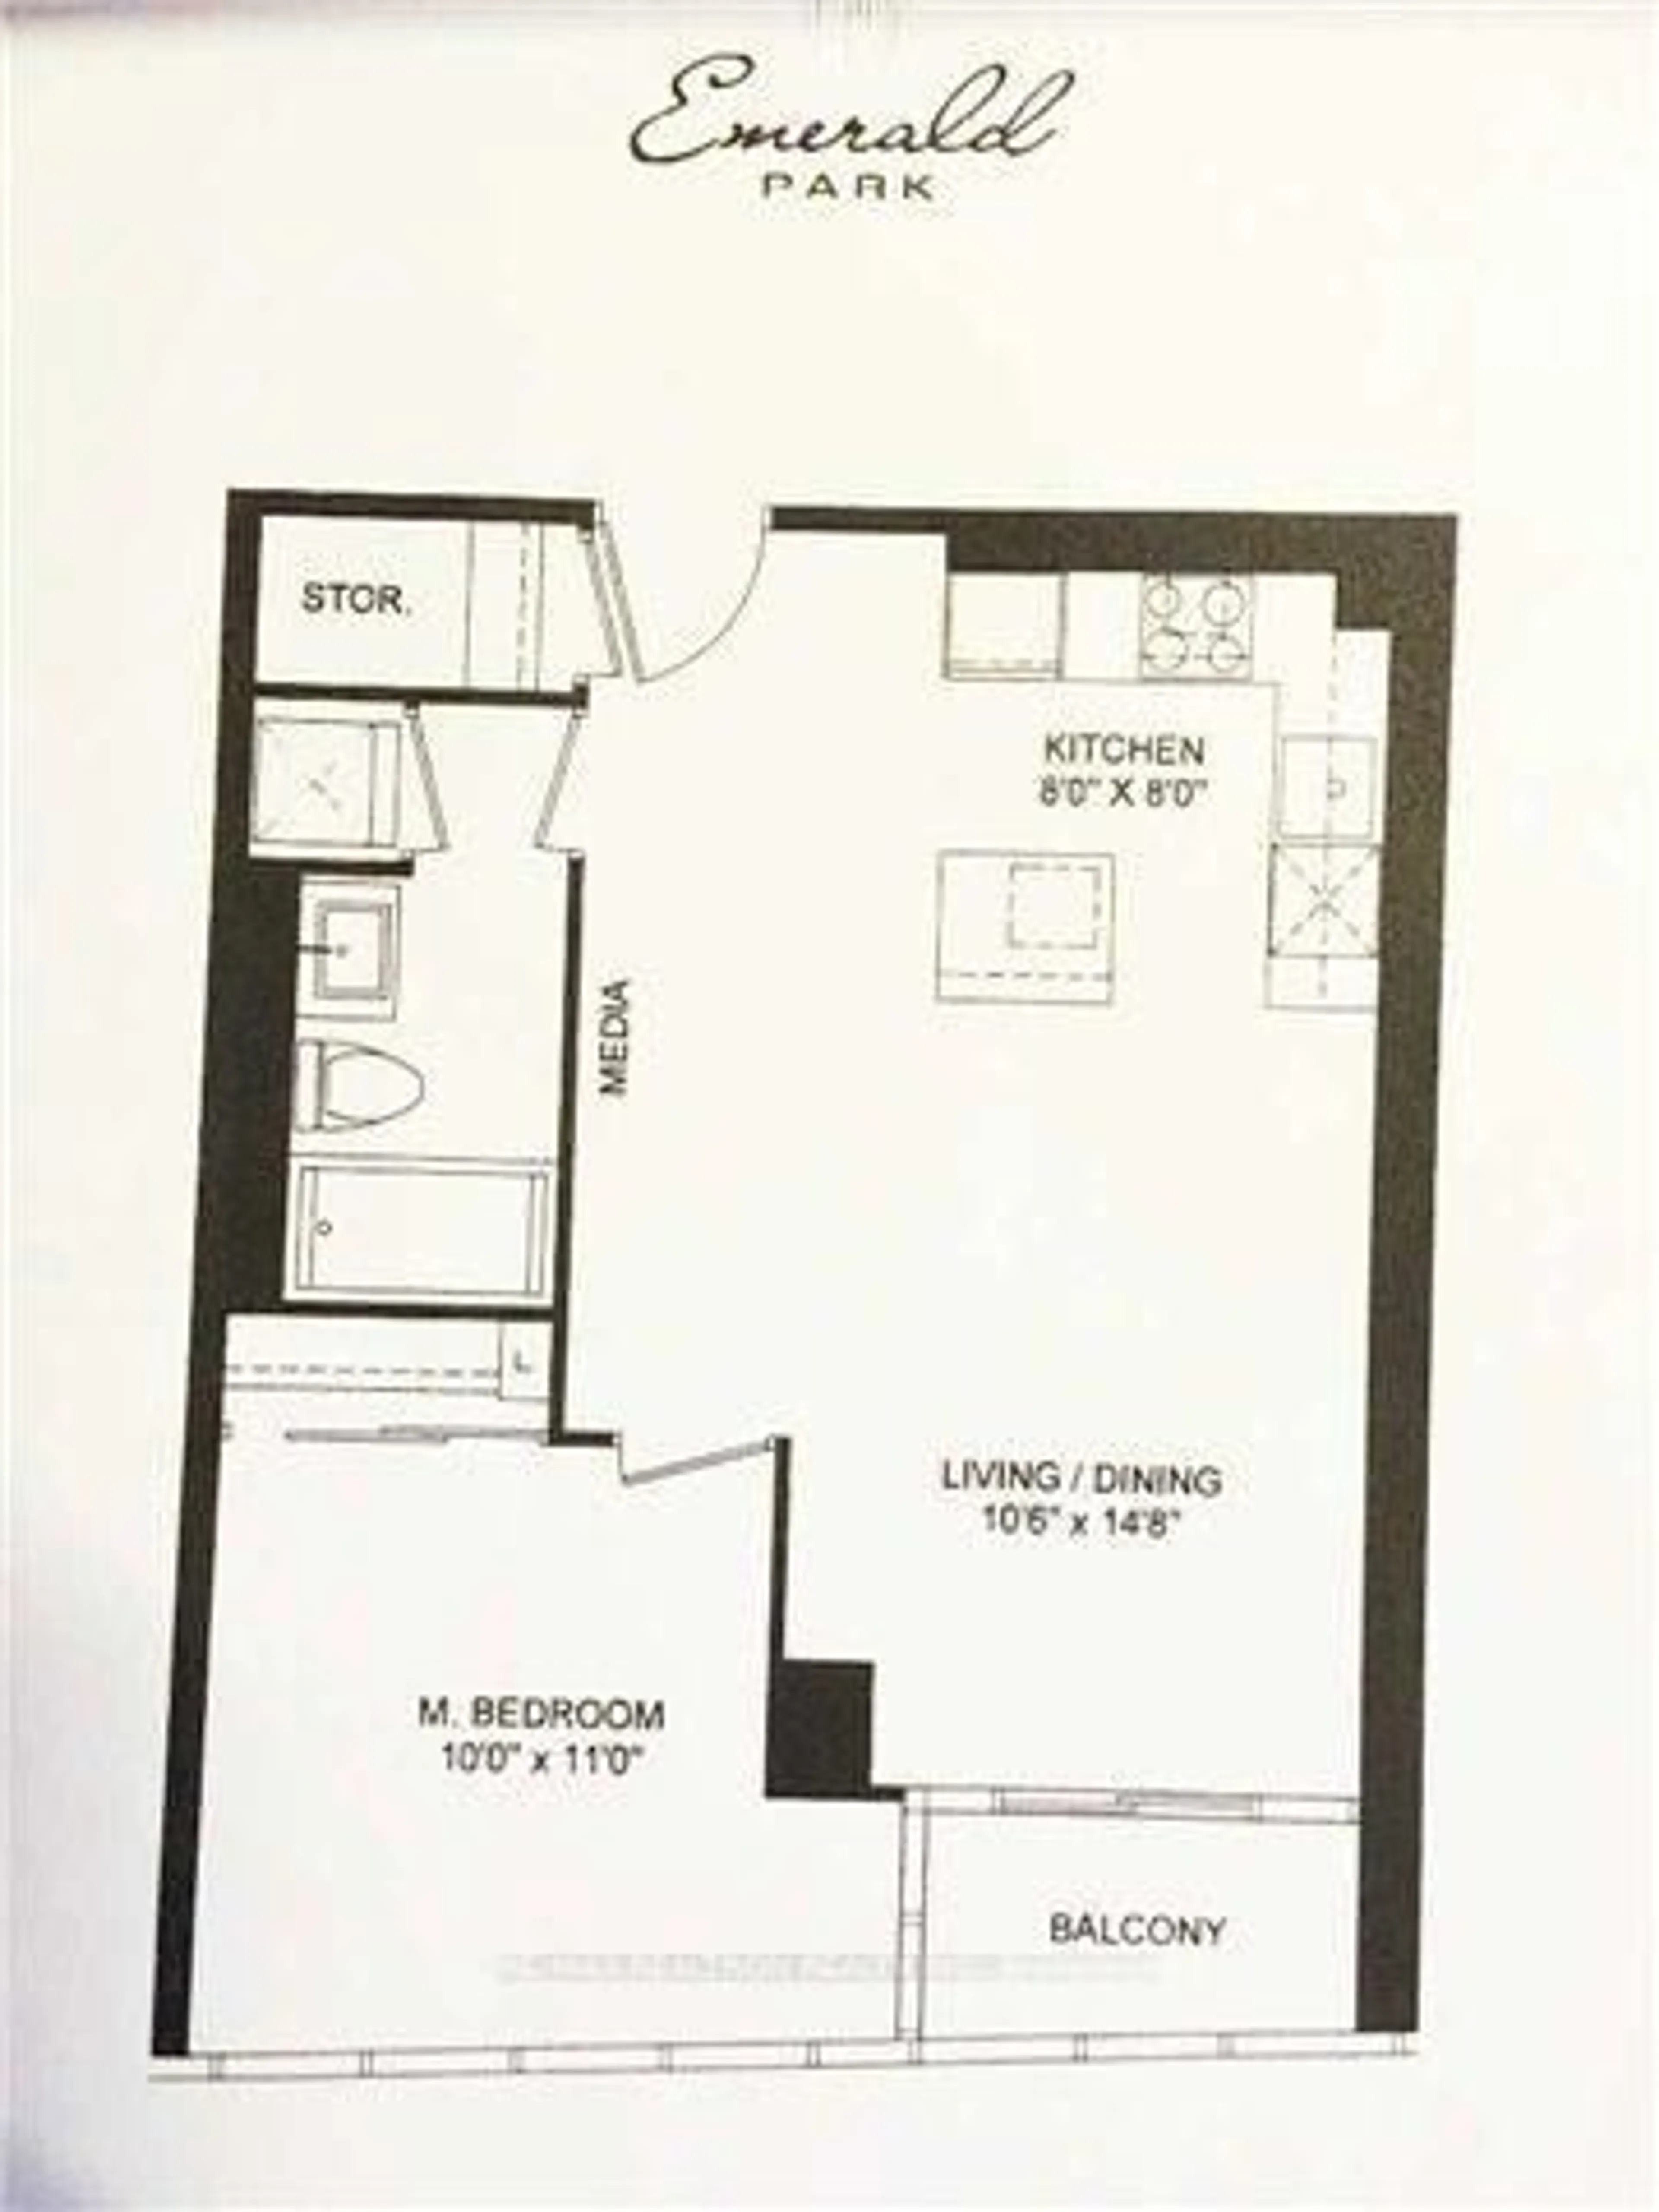
Main Floor

Living

6.0 x 3.2

Broadloom / Window

Dining

3.35 x 2.4

Tile Floor / Window / W/O To Sunroom

Primary

3.95 x 3.15

Broadloom / Closet / Window

2nd Br

3.8 x 2.5

Broadloom / Closet / Window


Features

Patio: Jlte
Balcony: Jlte

Parking

Garage spaces 1

Garage type Underground

Other parking spaces 0

Total parking spaces 1


13Story
Elevator
Amenities

Gym, Outdoor Pool, Visitor Parking, Tennis Court, Party/Meeting Room

Inclusions
Hydro
Water
Parking
Cable
Heat

Property History

Sep 19, 2026
ListedActive
$388,900
< 1h on market
history photo preview26
Listing by trreb®
Property listed by RE/MAX CROSSROADS REALTY INC., Brokerage
Agent Banner Image
Interested in this property?Get in touch to get the inside scoop.

Market Data - Henry Farm

Geo Zone Map ThumbnailHenry Farm

Strong Buyer's Market

View Market Data

Condo - for the past 30 days

Buyer's market Seller's market

Avg. Days on Market

Past 30 days

54 days

Compared to

2025

39 days

2024

24 days

2023

15 days

New Listings

Past 30 days

33 listings

Compared to

2025

60 listings

2024

64 listings

2023

67 listings

Units sold

Past 30 days

6 units

Compared to

2025

8 units

2024

16 units

2023

22 units

Median Sold Price

Past 30 days

$443,750

Compared to

2025

$531,000

2024

$626,000

2023

$602,000


Population and Demographics

Overview

Total population 9445
Average household income $102,368

Age (%)

0 to 19
18%
20 to 34
39%
35 to 49
22%
50 to 64
12%
65 and plus
9%

Household composition (%)

Single family
55%
Single person
34%
Multi person
10%
Multi family
0%

Mother tongue (%)

English
38%
Mandarin
15%
Yue (Cantonese)
7%
Iranian Persian
5%
Arabic
5%
Telugu
4%
Tamil
4%
Hindi
3%
Tagalog (Pilipino, Filipino)
3%
Others
2%

House tenancy (%)

Renters
61%
Owners
39%

What’s nearby?Essentials within 5 km

Local Logic

Transportation Scores

Estimated Budget