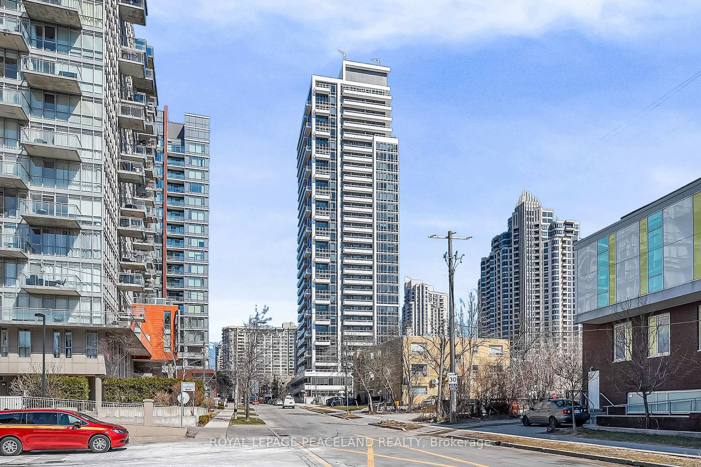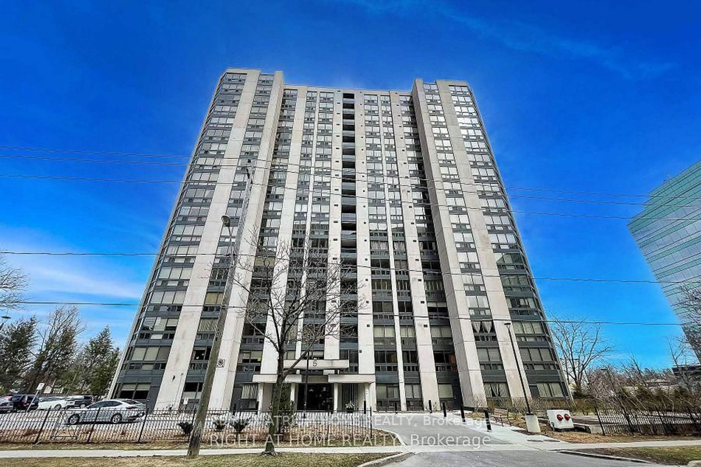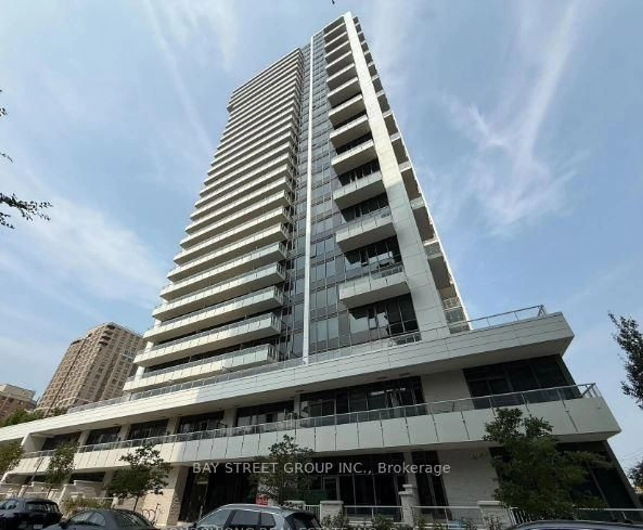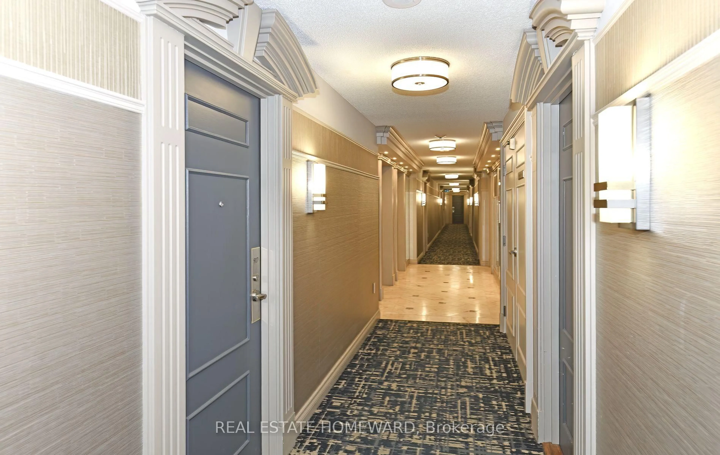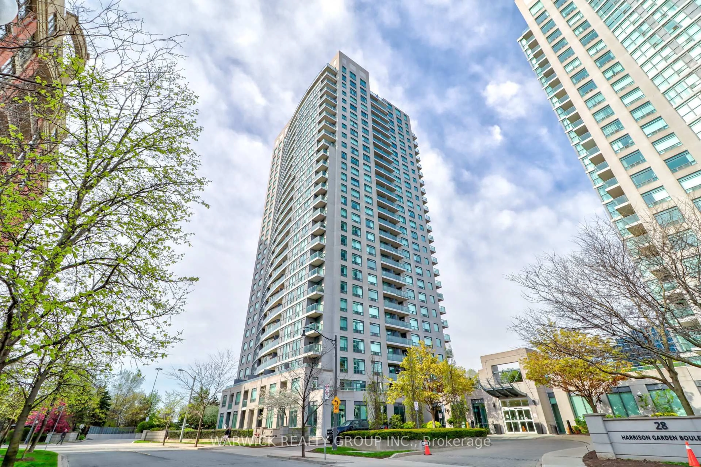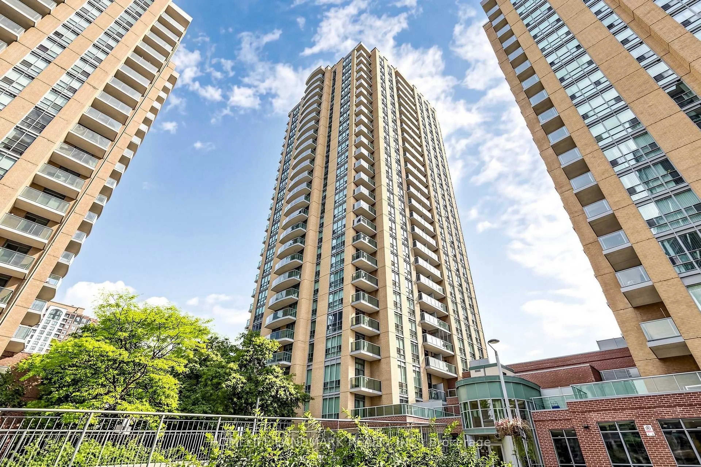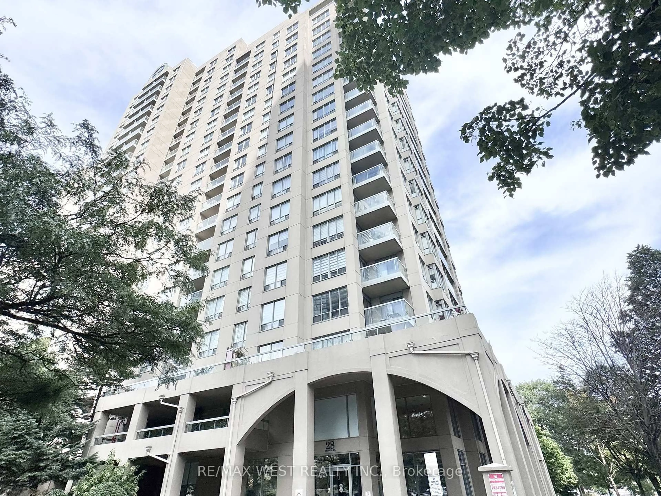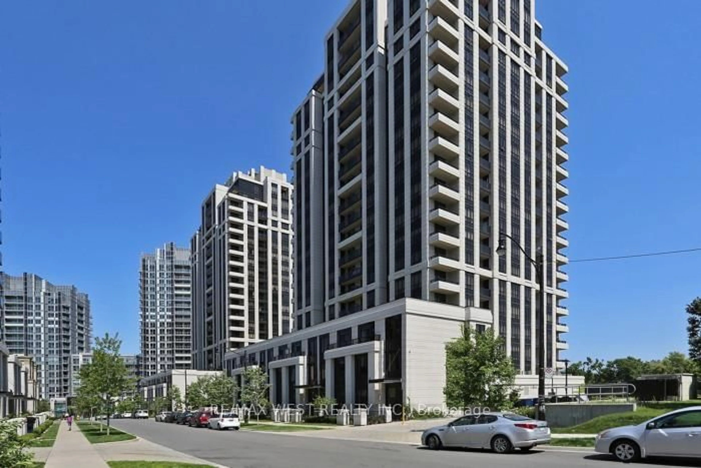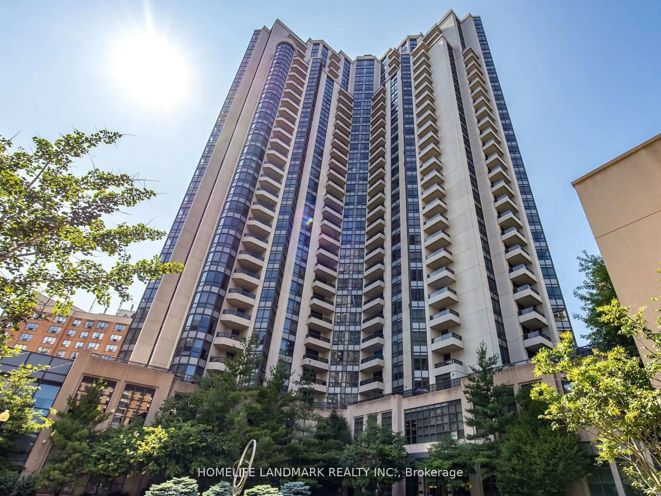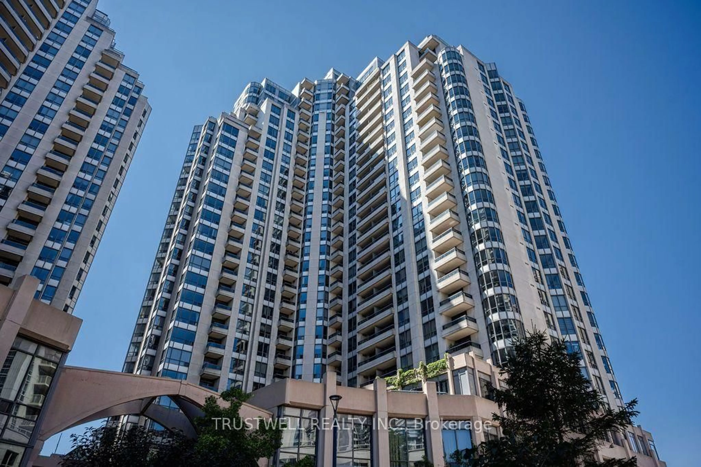
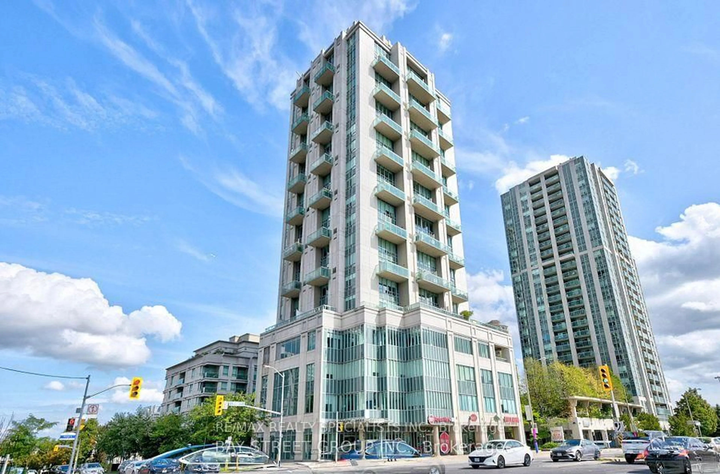
1 Avondale Ave #501, Toronto, Ontario M2N 7J1
Contact us about this property
Highlights
Estimated valueThis is the price Wahi expects this property to sell for.
The calculation is powered by our Instant Home Value Estimate, which uses current market and property price trends to estimate your home’s value with a 90% accuracy rate.Not available
Price/Sqft$590/sqft
Monthly cost
Open Calculator
Description
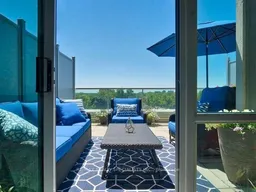
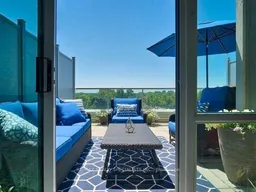
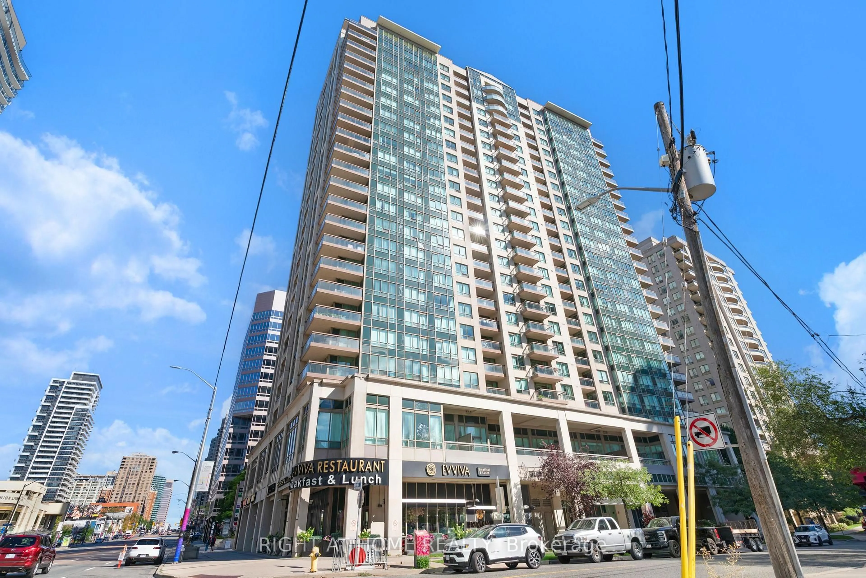
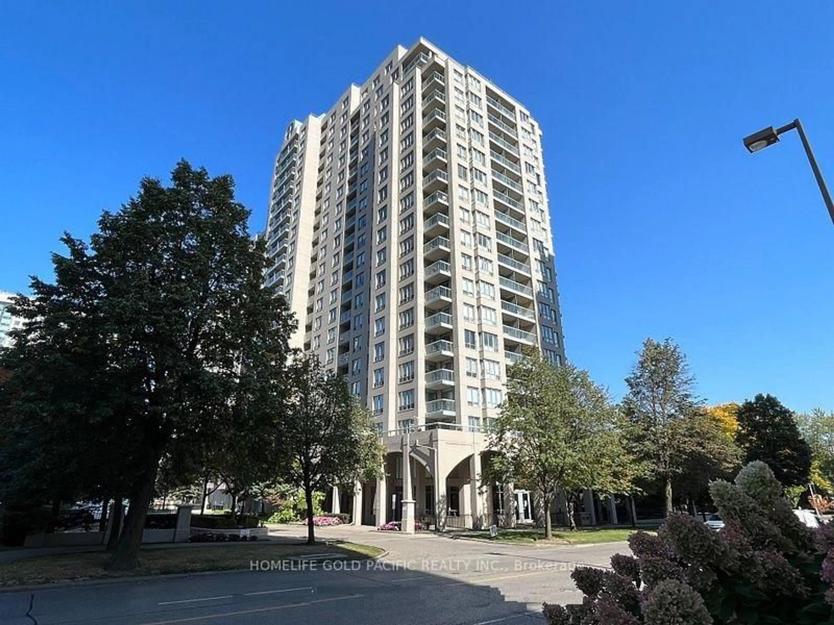
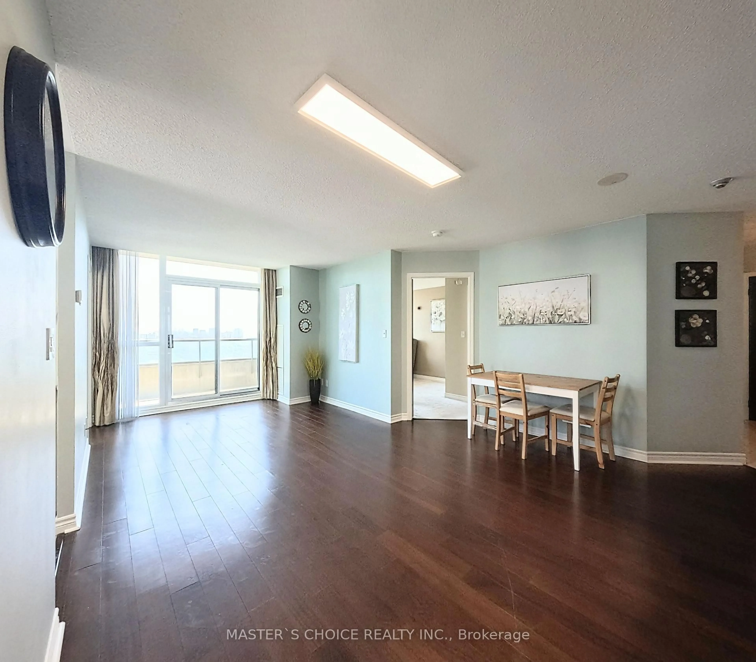
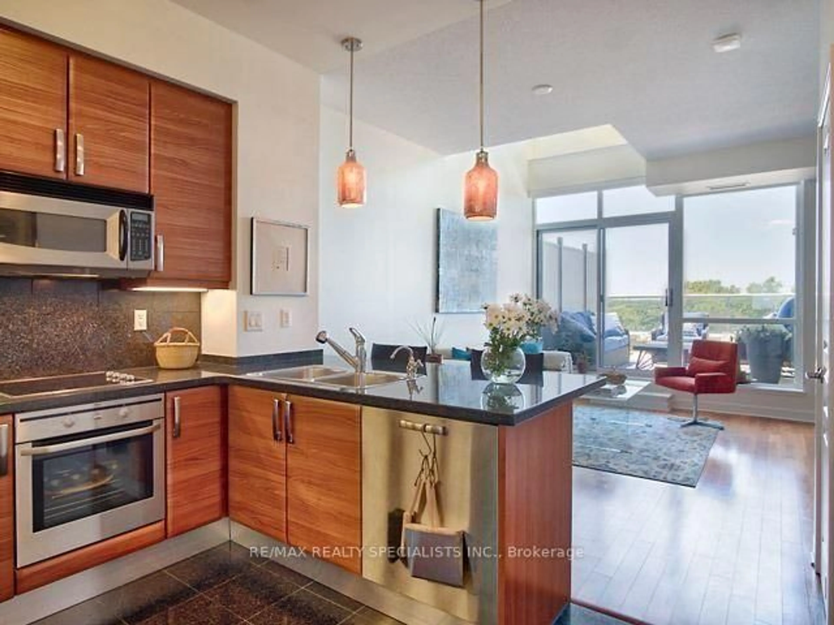
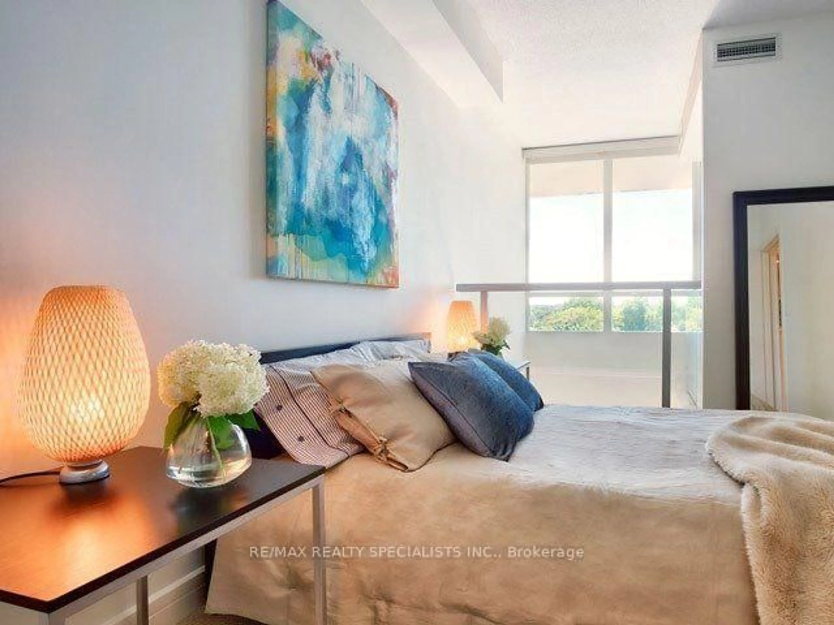
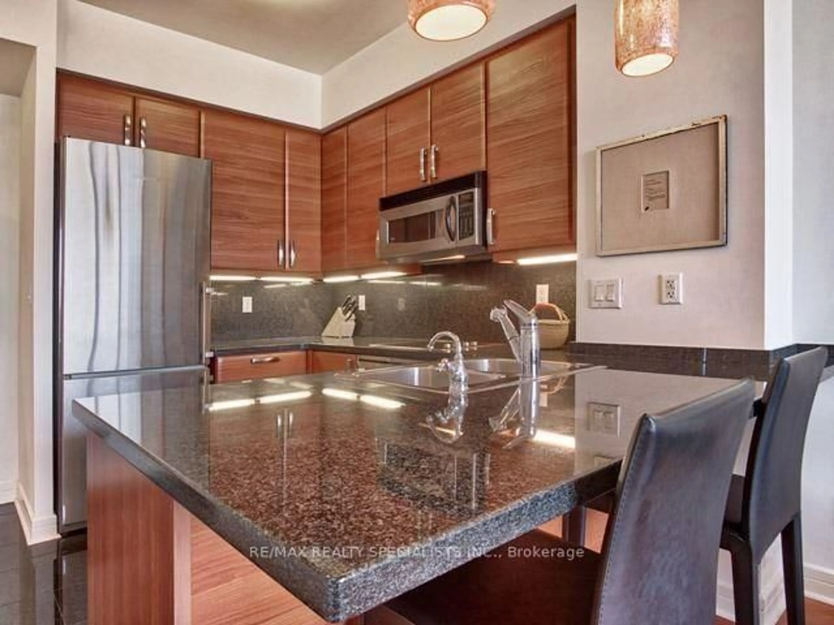
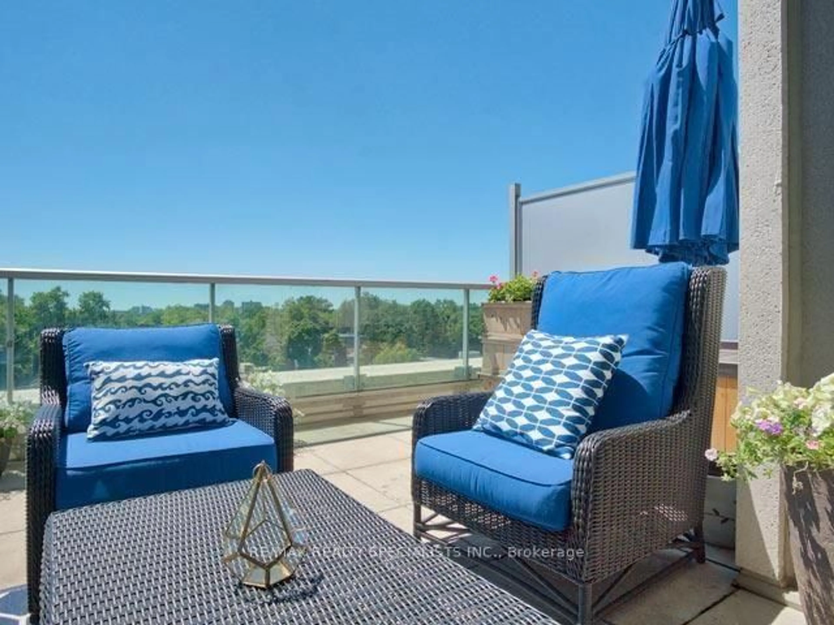
Welcome to this bright and stylish 1+1 loft (850 sq ft), ideally located in the heart of North York, at Yonge &Sheppard. Featuring beautiful hardwood floors on the main level, this spacious home offers an inviting open-concept living and dining area with soaring ceilings and an impressive oversized terrace-perfect for gardening, entertaining, or simply relaxing outdoors. The main floor also features a convenient powder room and large windows that fill the space with natural light. Upstairs, you'll find a generous primary bedroom with a huge walk-in closet and a luxurious 4-piece ensuite. A separate, bright and spacious upper floor den overlooks the living room, offering the perfect space for a home office, reading area, or additional living space. Enjoy unbeatable convenience with subway and highway access just minutes away, plus parks, restaurants, shopping, and everyday amenities all within easy reach. Includes one parking spot and a locker. A fantastic opportunity to enjoy loft-style living in one of North York's most sought-after locations!
Property Details
Interior
Features
Main Floor
Dining
4.61 x 3.72hardwood floor / Open Concept
Living
4.61 x 3.72hardwood floor / Combined W/Dining / W/O To Terrace
Kitchen
2.44 x 2.13Granite Floor / Breakfast Bar / Granite Counter
Exterior
Features
Parking
Garage spaces 1
Garage type Underground
Other parking spaces 0
Total parking spaces 1
Condo Details
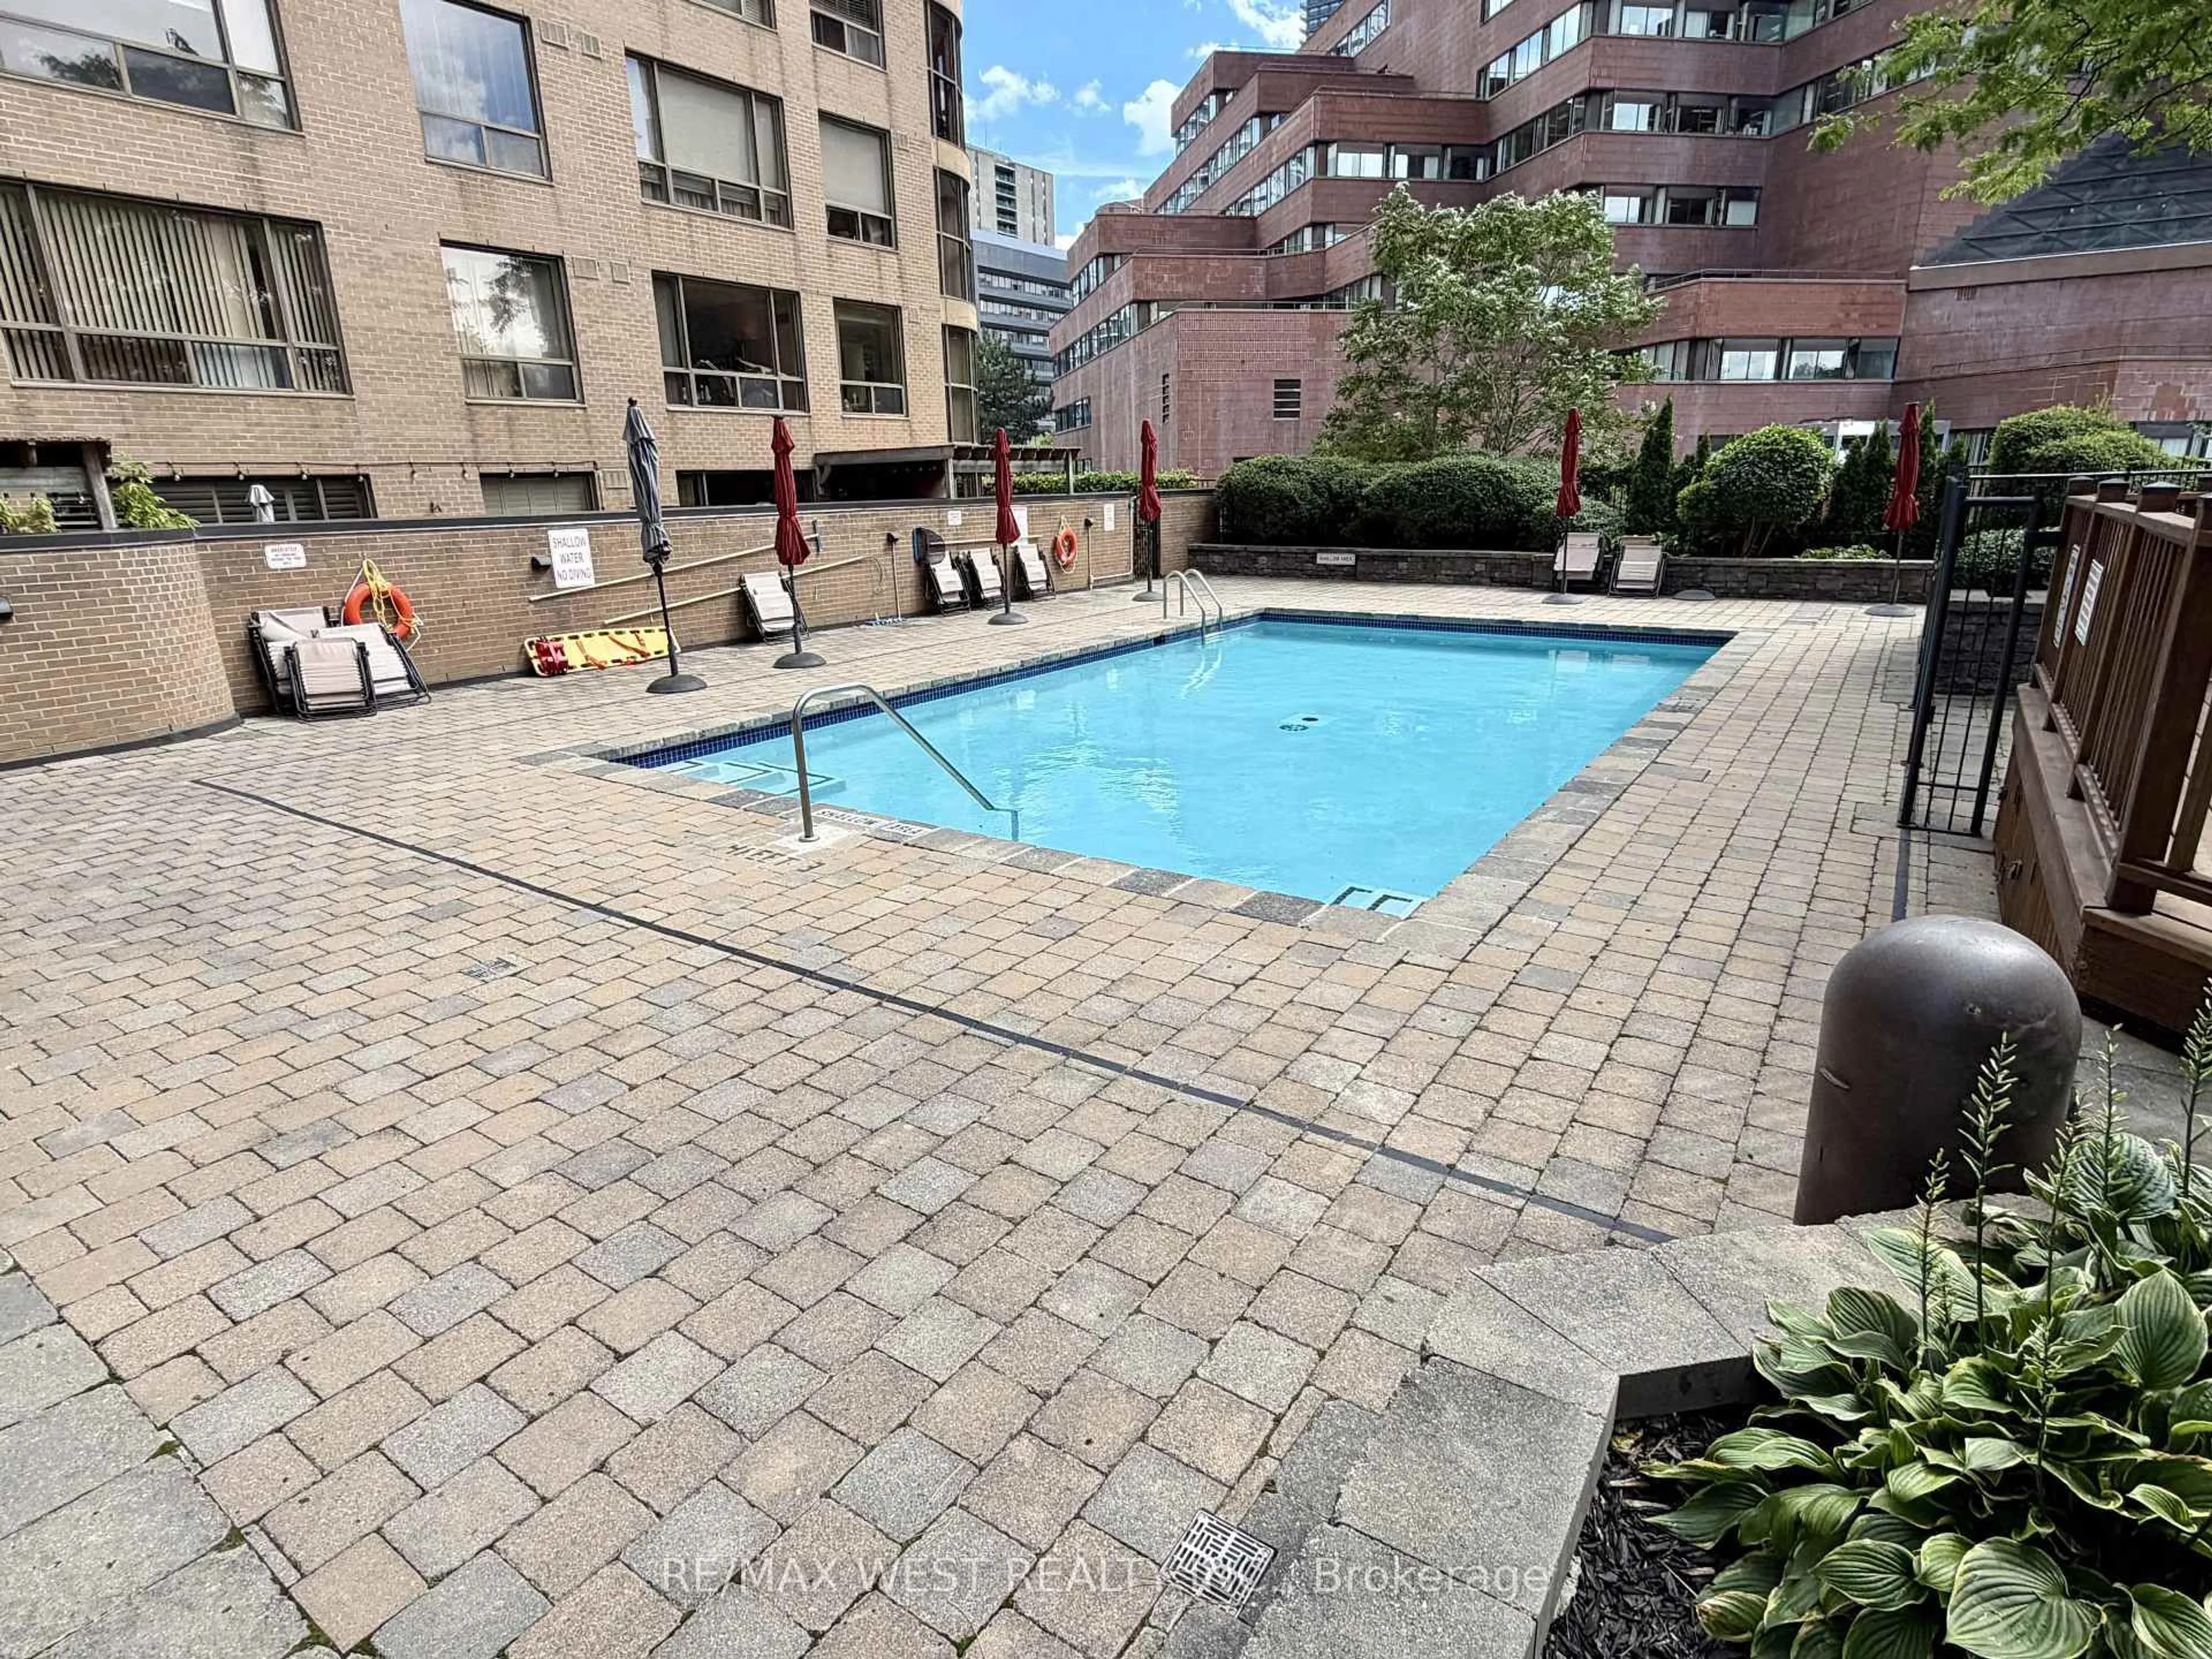
Amenities
Bbqs Allowed, Concierge, Exercise Room, Gym, Sauna, Party/Meeting Room
Inclusions
Property History
 16
16