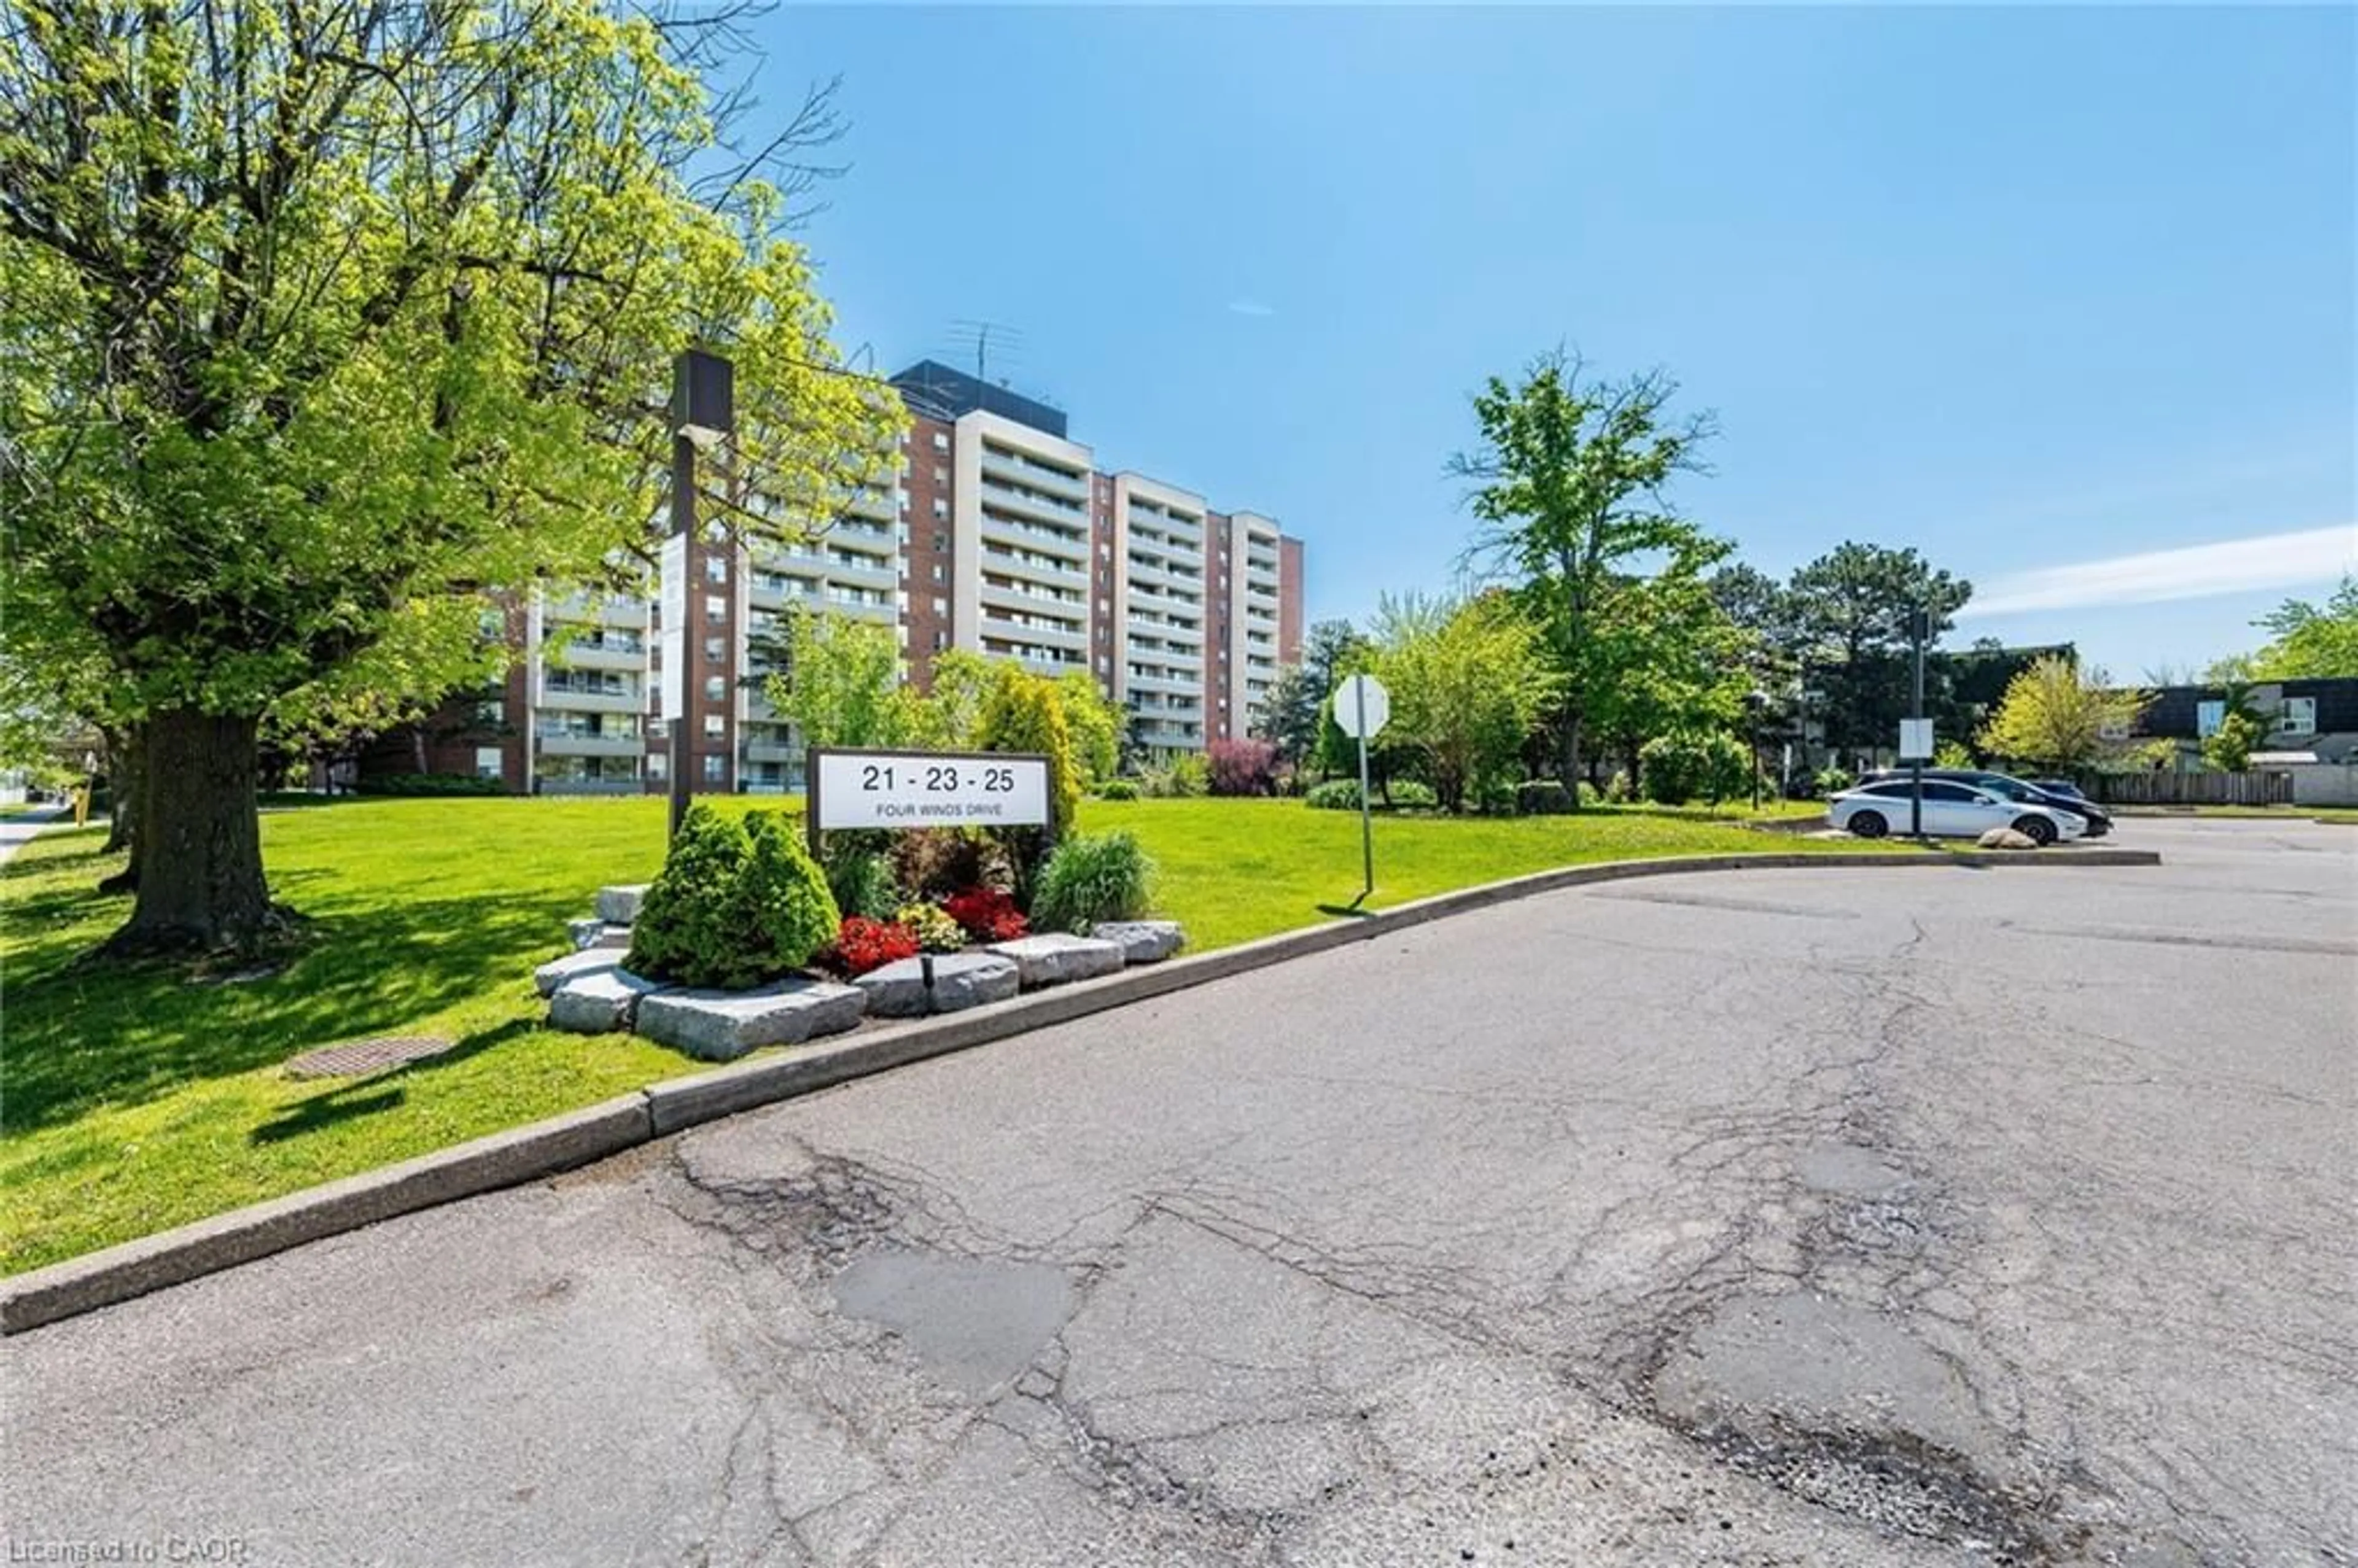
13 hours on Market

142 William Duncan Rd #1, Toronto, Ontario M3K 0C1

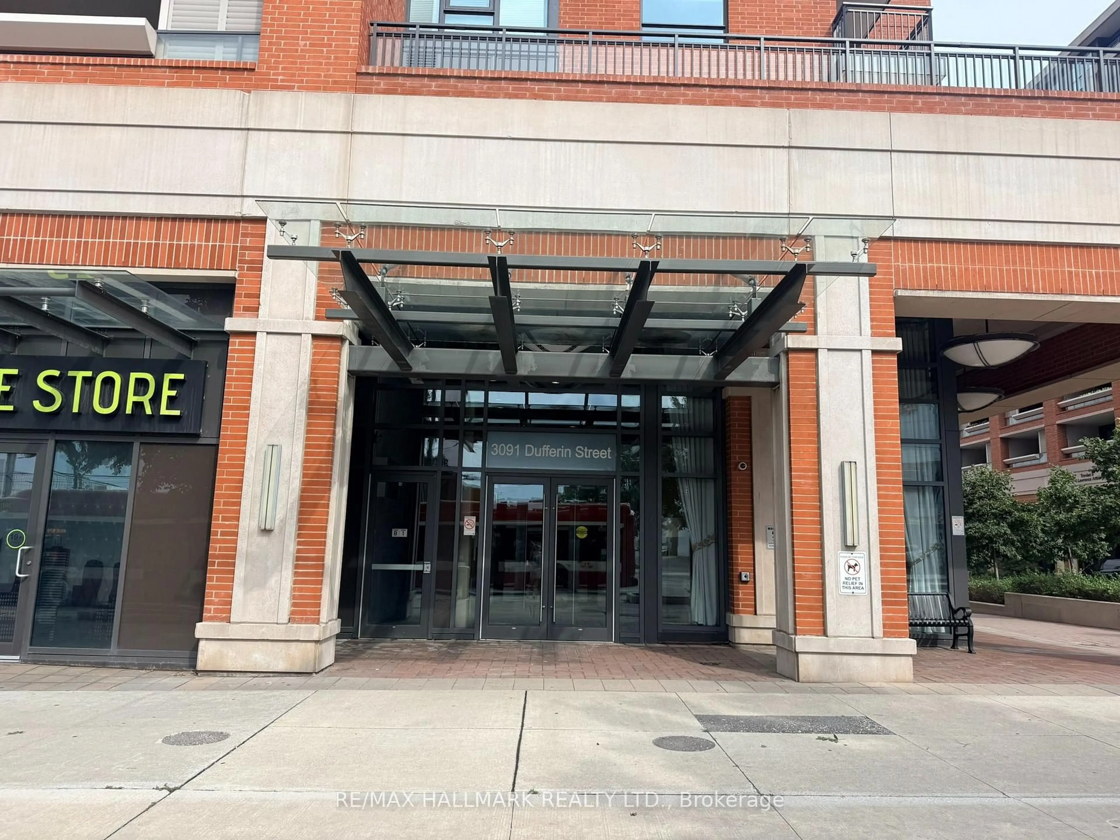
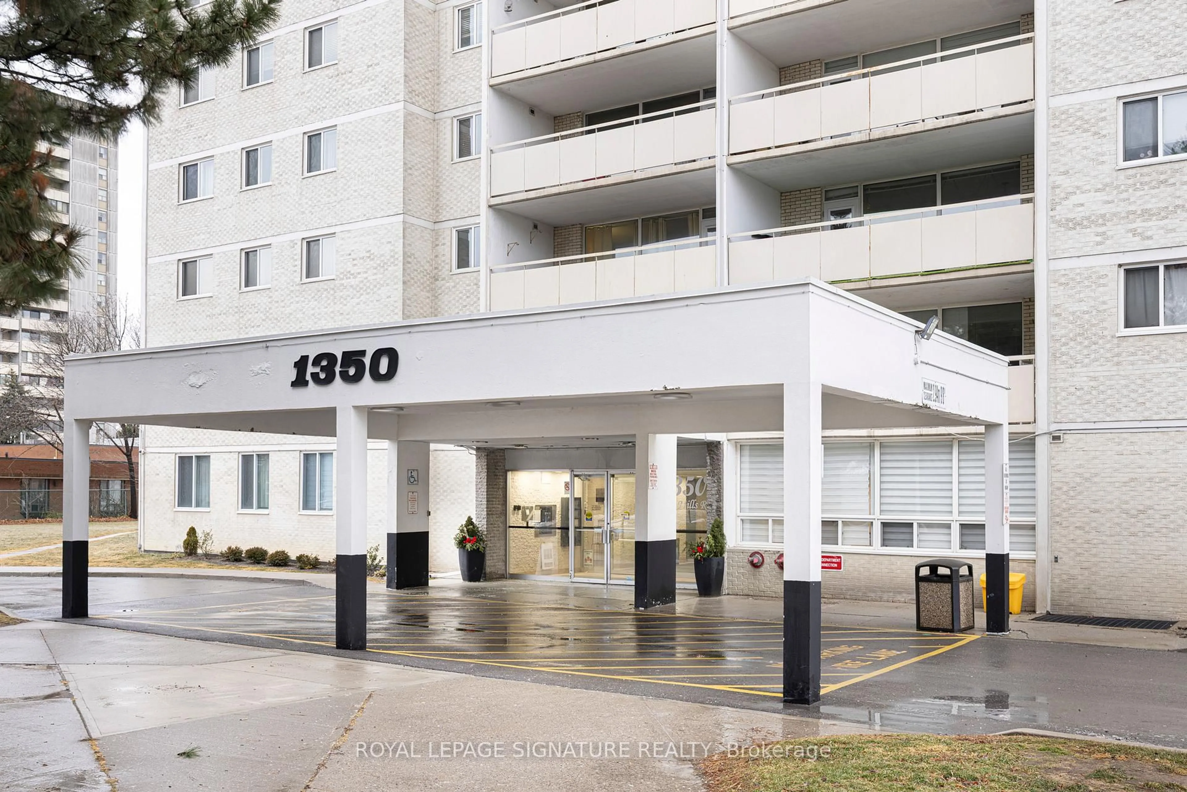
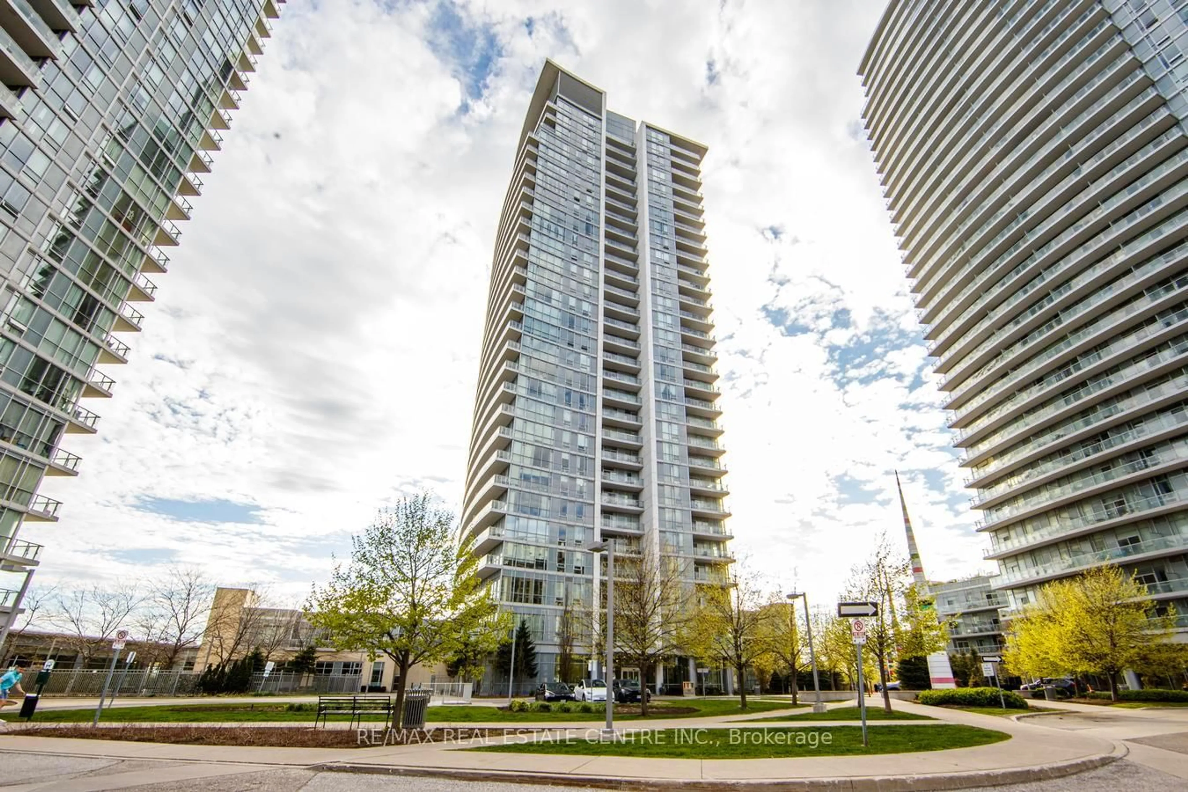
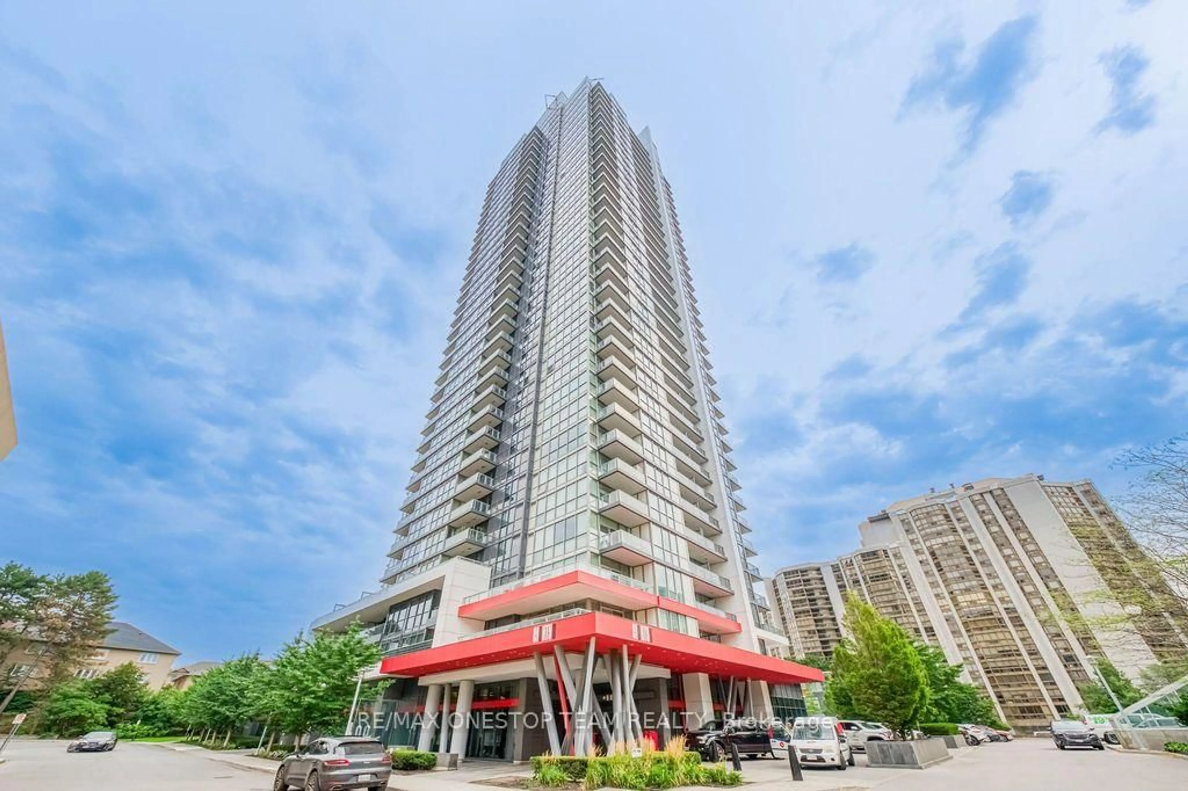
In the same building:
-
Condo
2 + 1
1
~800-899 sqft
$570,000
Get pre-qualifiedPowered by nesto
Condo
2 + 1
1
~800-899 sqft

Contact us about this property

Call

Highlights

Property Estimate

Days on market13 hours

Estimated valueNot available

Price/Sqft$673/sqft

Monthly cost

Open Calculator

Description

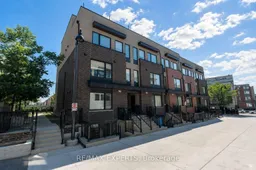
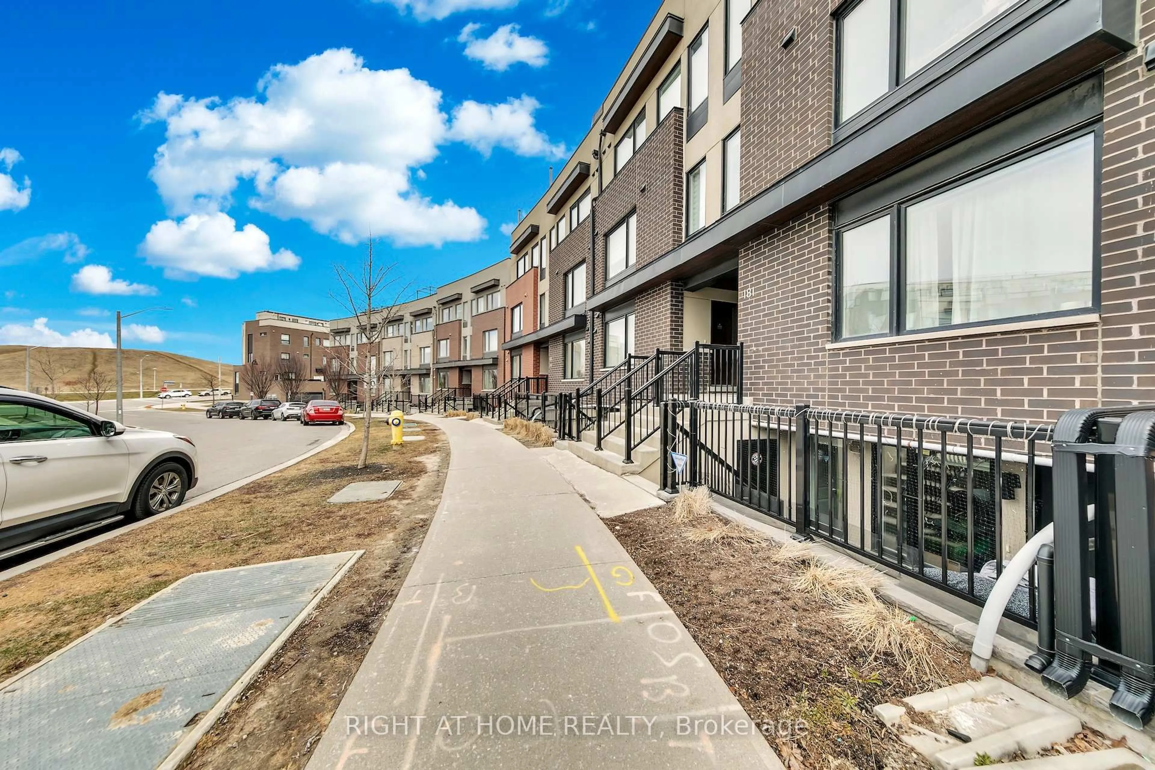
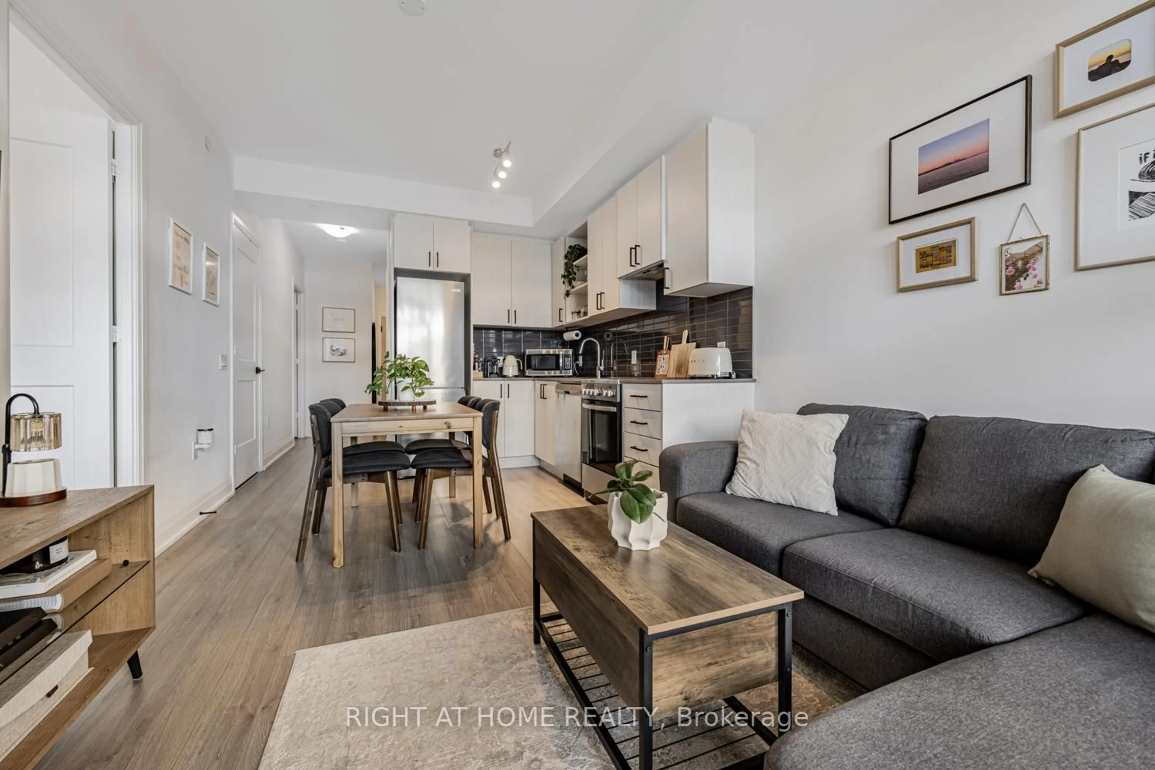
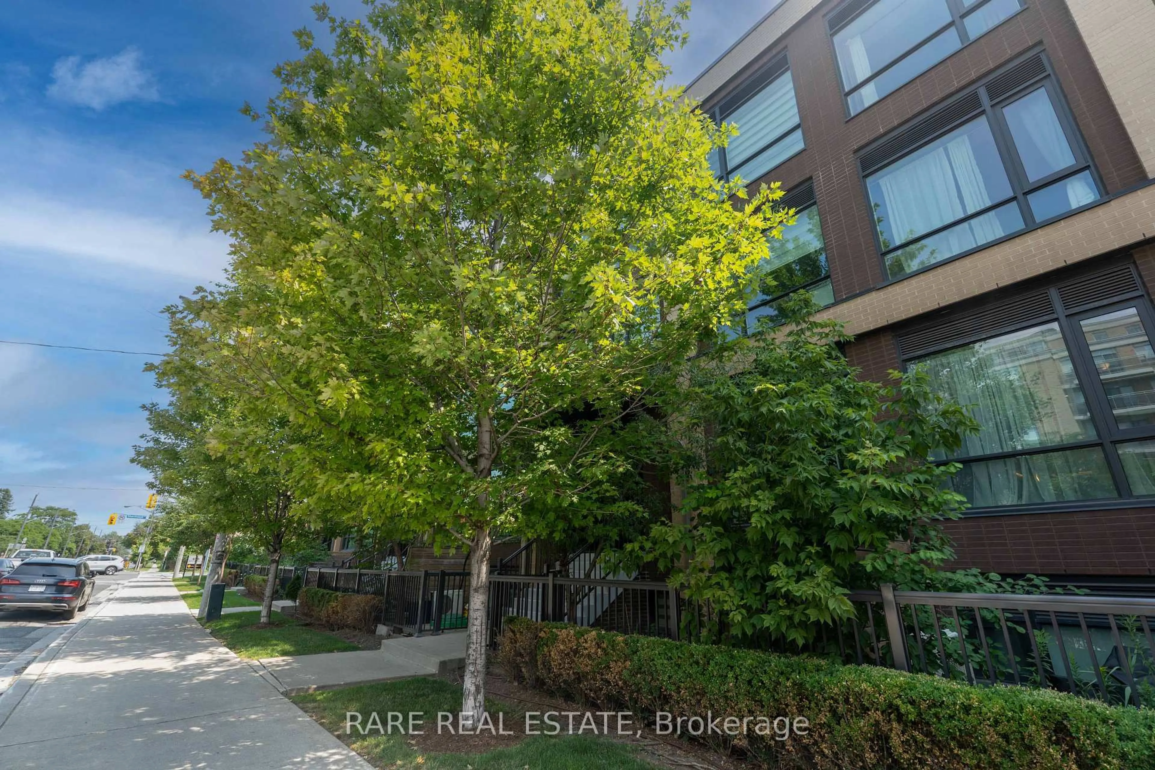
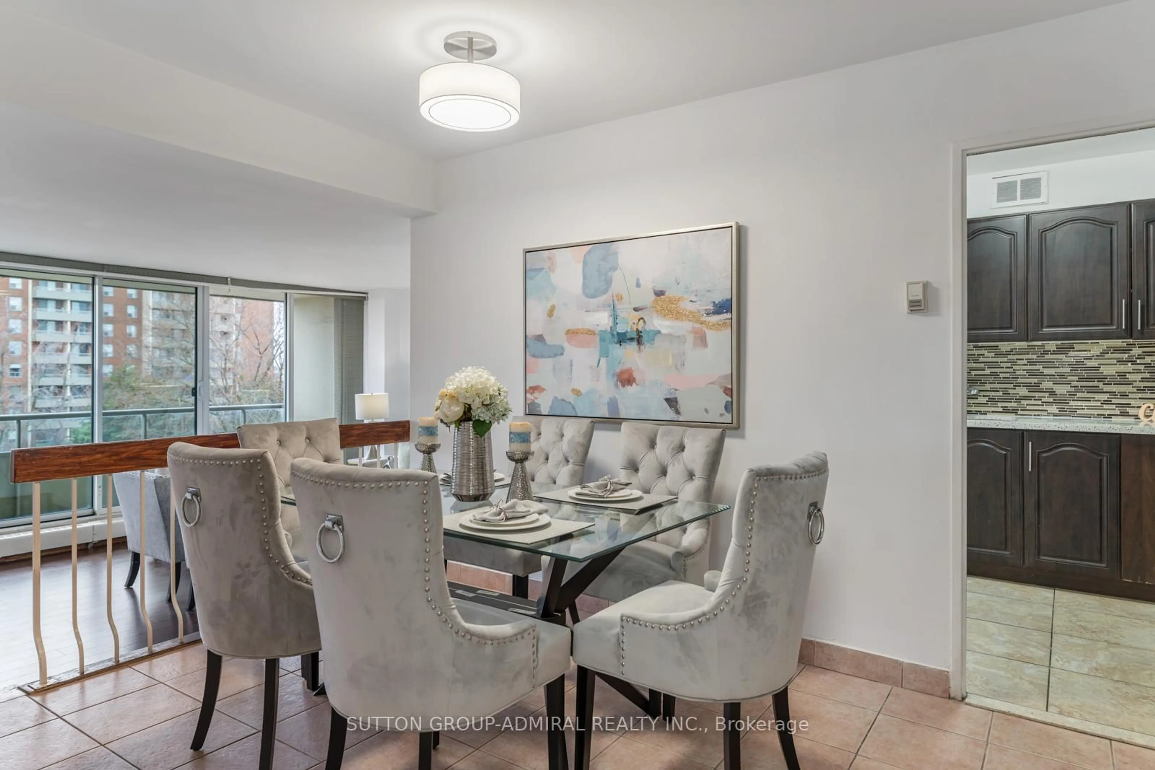

Welcome to this beautifully updated 2+1 bedroom condo townhome in the sought-after Downsview Park community! Offering a spacious and versatile layout, this move-in-ready home is perfect for families, first-time buyers, investors and those looking for extra space to work from home. Bright, open-concept and carpet-free, featuring quartz countertops, new laminate flooring, modern light fixtures, zebra blinds, updated hardware, a tankless water heater and a refreshed bathroom. Enjoy private front and rear patios with a BBQ hookup, plus rare oversized handicap-accessible parking currently accommodating two vehicles. Steps to Downsview Park, trails, sports facilities and the farmers' market, with easy access to the subway and GO Train, and just minutes to York University, Humber River Hospital, Yorkdale Mall and Hwy 401. A fantastic opportunity to own a spacious, updated home in a convenient Toronto location!


Property Details

StyleStacked Townhouse
View-
Age of property-
SqFt~800-899 SqFt
Lot Size-
Parking Spaces1
MLS ®NumberW13656118
Community NameDownsview
Data SourceTRREB
Listing byRE/MAX EXPERTS

Features

Heating: Forced Air
Cooling: Central Air

Main Floor

Living

4.3935 x 2.89

Open Concept / Combined W/Dining

Dining

2.48 x 1.78

Open Concept / Combined W/Kitchen

Kitchen

3.53 x 3.45

Pantry / Quartz Counter / Stainless Steel Appl

Utility

1.68 x 1.6


Features

Patio: Open
Balcony: Open

Parking

Garage spaces 1

Garage type None

Other parking spaces 0

Total parking spaces 1


1Story
Inclusions
Hydro
Water
Parking
Cable
Heat

Property History

Aug 10, 2026
ListedActive
$570,000
13 hours on market
history photo preview24
Listing by trreb®
Property listed by RE/MAX EXPERTS, Brokerage
Agent Banner Image
Interested in this property?Get in touch to get the inside scoop.
Market Data - Downsview

Geo Zone Map ThumbnailDownsview

Buyer's Market

View Market Data

Condo - for the past 30 days

Buyer's market Seller's market

Avg. Days on Market

Past 30 days

43 days

Compared to

2025

41 days

2024

38 days

2023

22 days

New Listings

Past 30 days

30 listings

Compared to

2025

31 listings

2024

26 listings

2023

24 listings

Units sold

Past 30 days

14 units

Compared to

2025

8 units

2024

12 units

2023

12 units

Median Sold Price

Past 30 days

$506,000

Compared to

2025

$521,450

2024

$532,500

2023

$631,500


Population and Demographics

Overview

Total population 43894
Average household income $106,204

Age (%)

0 to 19
22%
20 to 34
22%
35 to 49
21%
50 to 64
21%
65 and plus
15%

Household composition (%)

Single family
63%
Single person
28%
Multi person
7%
Multi family
2%

Mother tongue (%)

English
51%
Italian
10%
Spanish
9%
Tagalog (Pilipino, Filipino)
7%
Vietnamese
5%
Others
4%
Portuguese
3%
Yue (Cantonese)
1%
Turkish
1%

House tenancy (%)

Renters
50%
Owners
50%

What’s nearby?Essentials within 5 km

Local Logic

Transportation Scores

Estimated Budget