906 Sheppard Ave #308, Toronto, Ontario M3H 2T5
Contact us about this property
Highlights
Estimated valueThis is the price Wahi expects this property to sell for.
The calculation is powered by our Instant Home Value Estimate, which uses current market and property price trends to estimate your home’s value with a 90% accuracy rate.Not available
Price/Sqft$661/sqft
Monthly cost
Open Calculator
Description
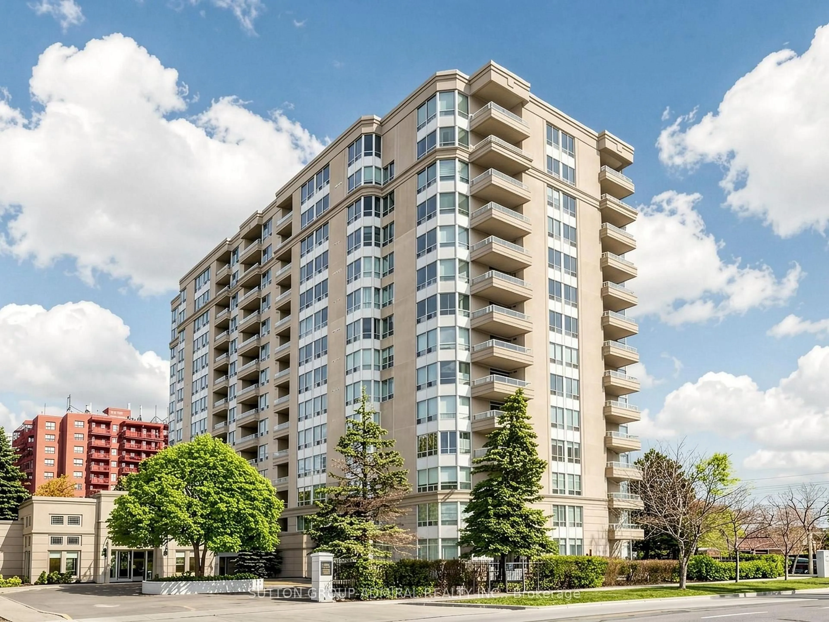
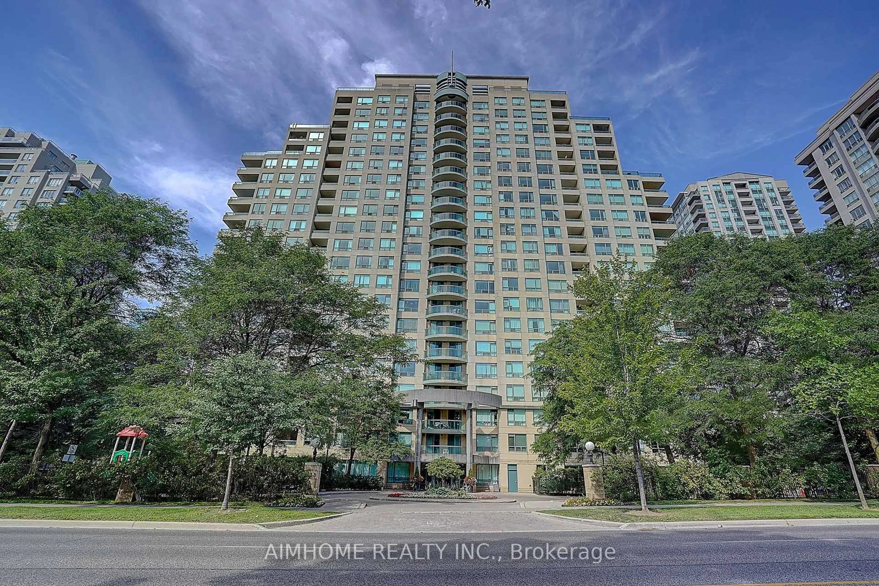
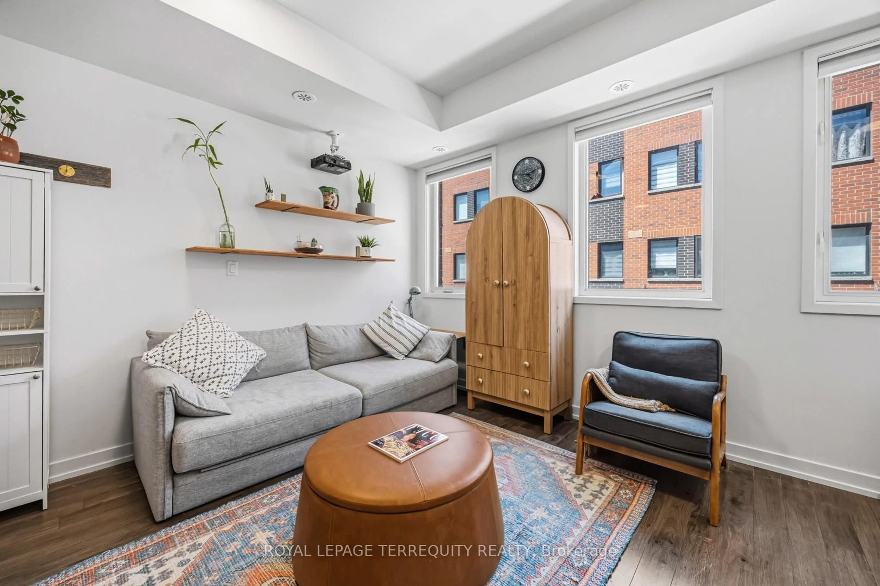
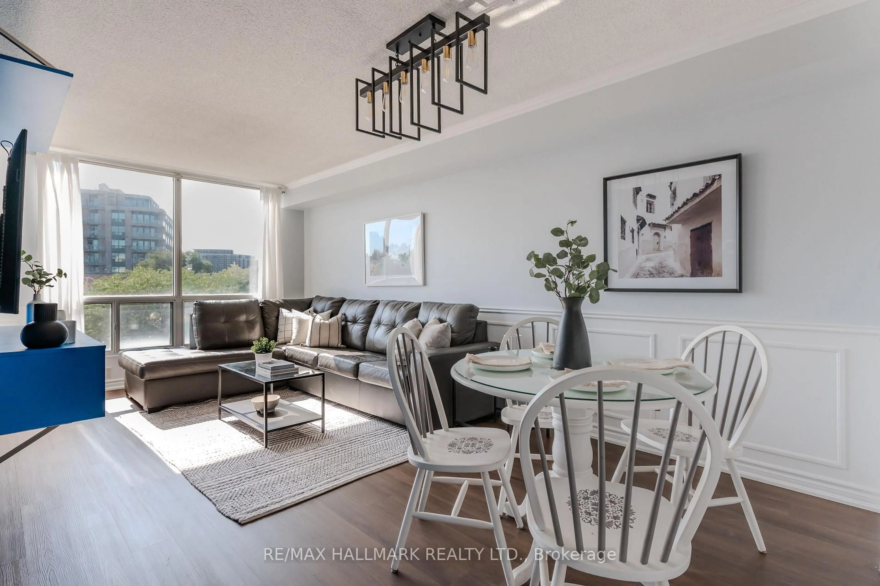
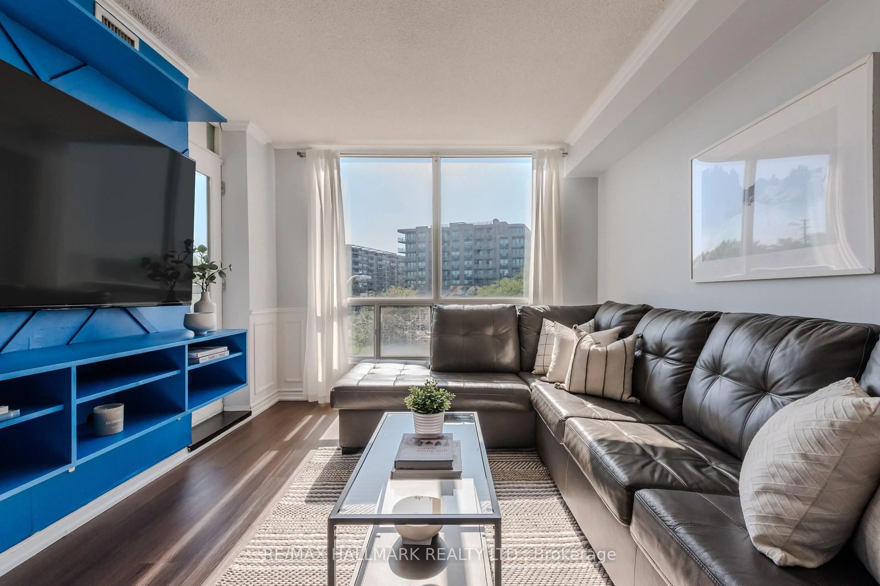
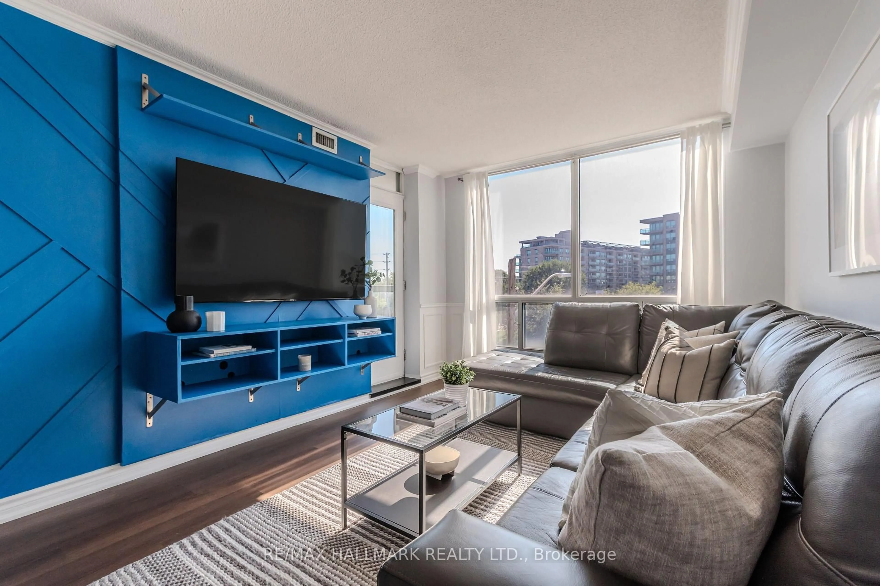
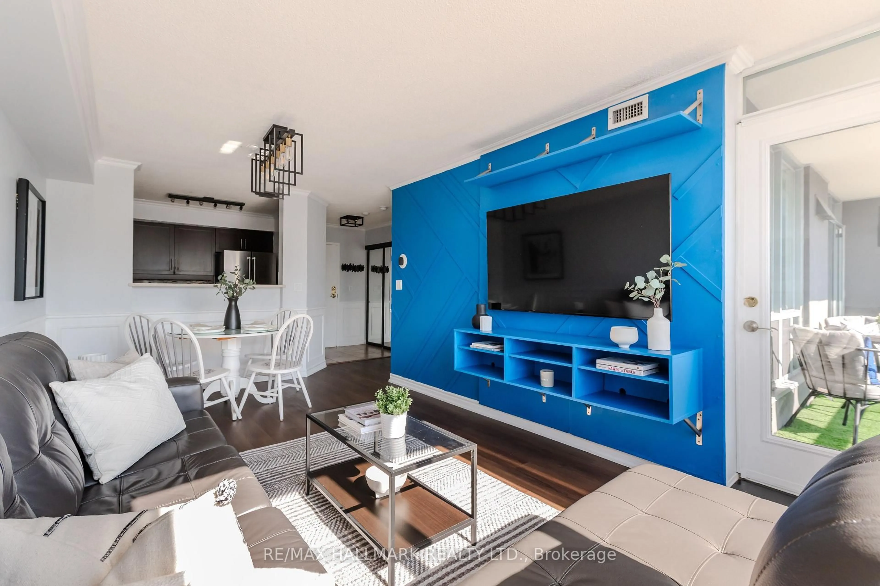
Welcome to this beautifully maintained 2-bedroom of thoughtfully designed living space in a convenient North York location. Set on the third floor, this inviting home makes excellent use of every square foot, with generous principal rooms, two well-proportioned bedrooms and excellent interior storage, including bedroom closets with custom organizers and a convenient entry coat closet, also fitted with organizers. The open living and dining areas flow naturally together, creating a welcoming space for quiet evenings at home or entertaining family and friends. Step outside onto the oversized balcony, offering plenty of room for morning coffee, summer dinners or simply relaxing outdoors. Carefully maintained and boasting elegant recent updates, the suite is ready to move in and enjoy. The second bedroom offers great flexibility as a bedroom, home office or guest space.Adding to the value are two parking spaces - a rare and practical feature - plus a storage locker. The building offers a party room and rooftop terrace with city views, along with reasonable maintenance fees.The location ties it all together. Enjoy easy access to nearby subway service and transit connections to York University, while Hwy 401 and Yorkdale Shopping Centre are only minutes away. Spacious, practical and exceptionally well connected, this is a home that offers the comfort of two bedrooms, valuable outdoor space and the convenience of 2-car parking in one complete package. Almost $40,000 in updates: Heating/cooling unit, washer & dryer, kitchen appliances, wainscotting, floors, both bathrooms and kitchen.
Property Details
Interior
Features
Exterior
Features
Parking
Garage spaces 2
Garage type Underground
Other parking spaces 0
Total parking spaces 2
Condo Details
Inclusions
Property History
 29
29