Open: Sun, 1PM to 5PM
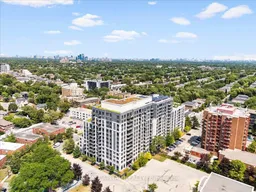
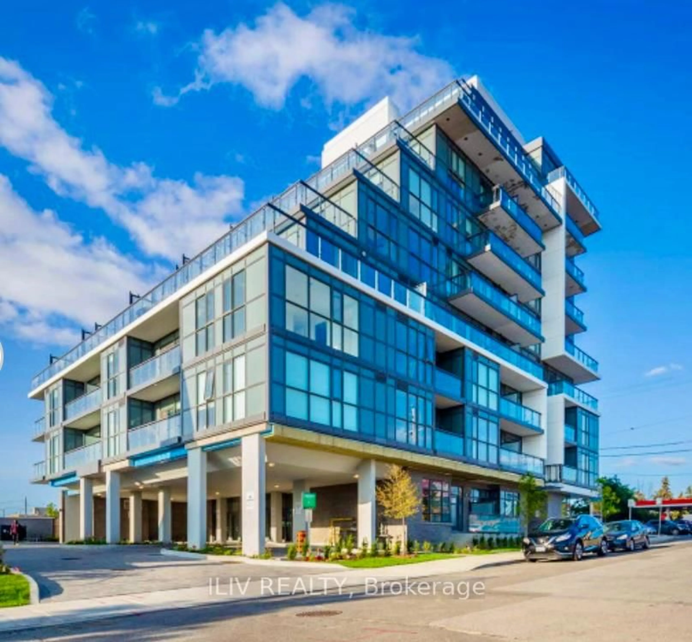
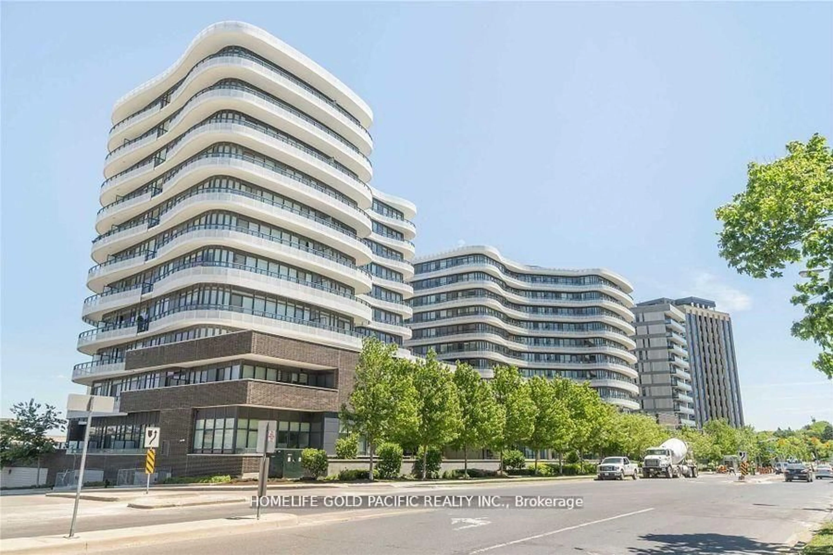
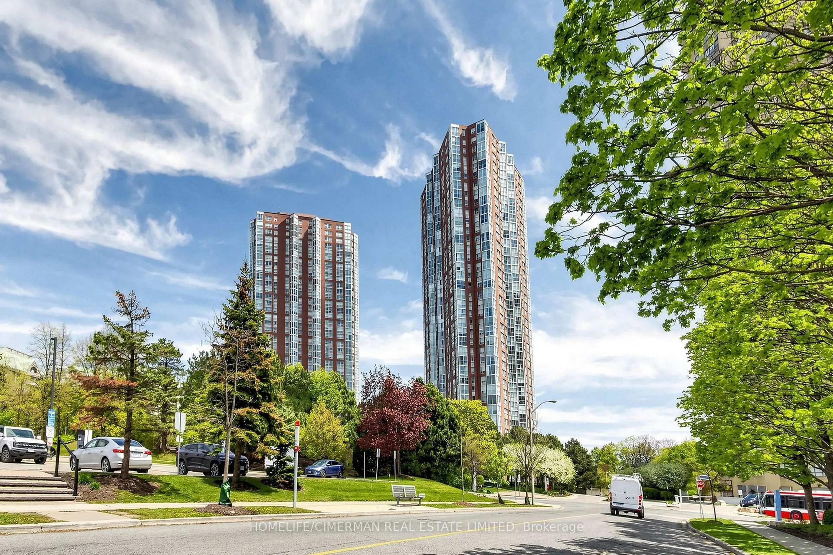
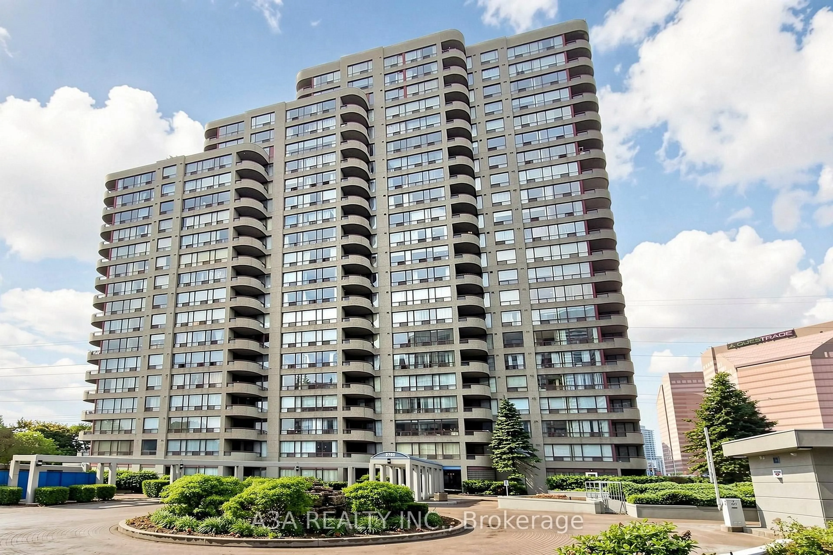
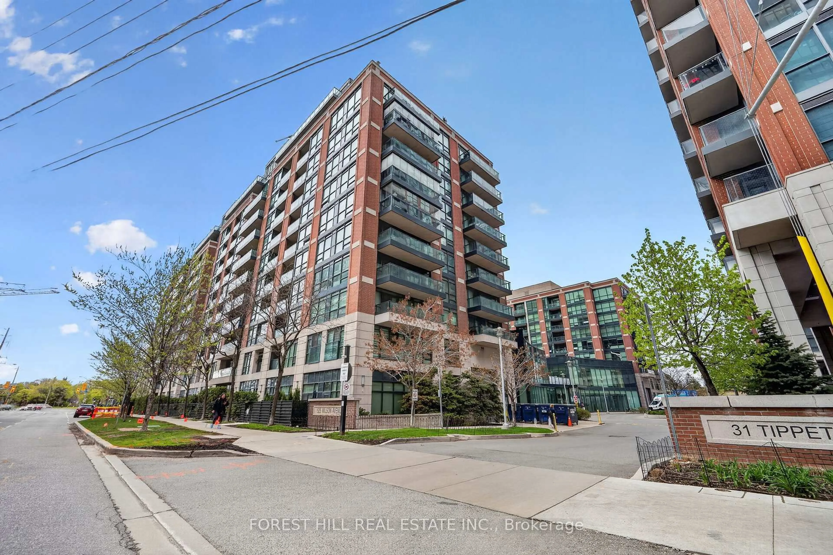
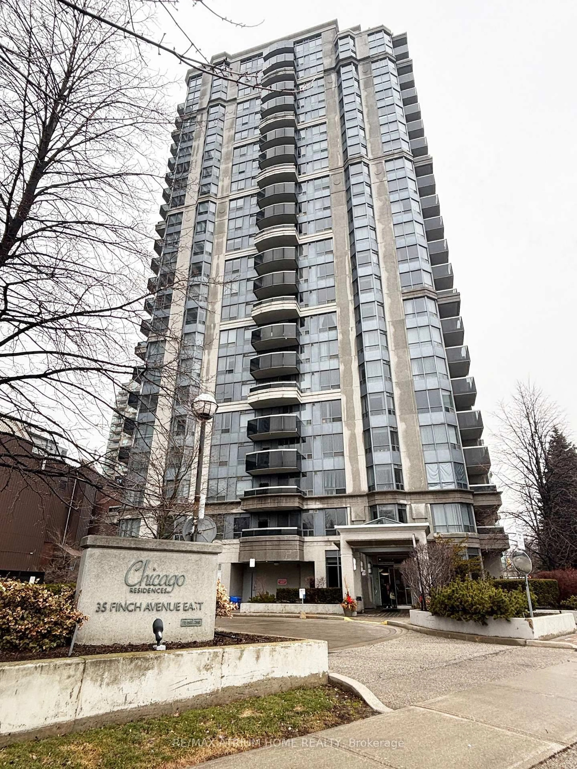
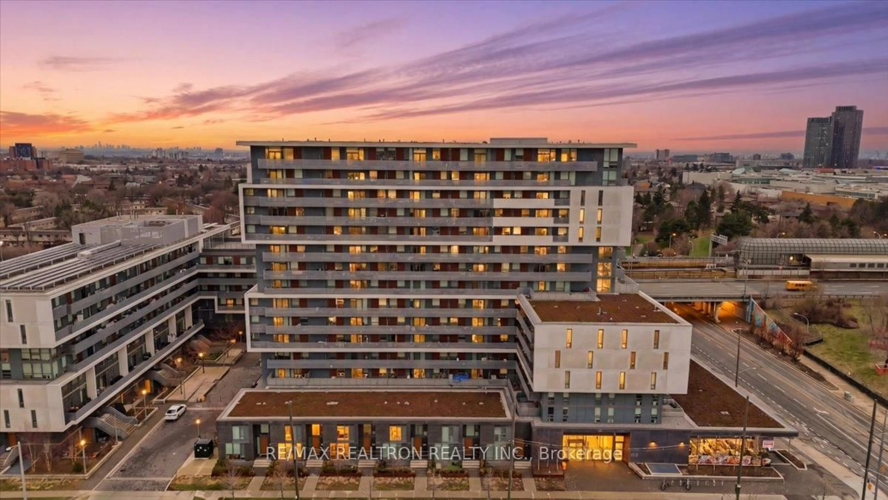
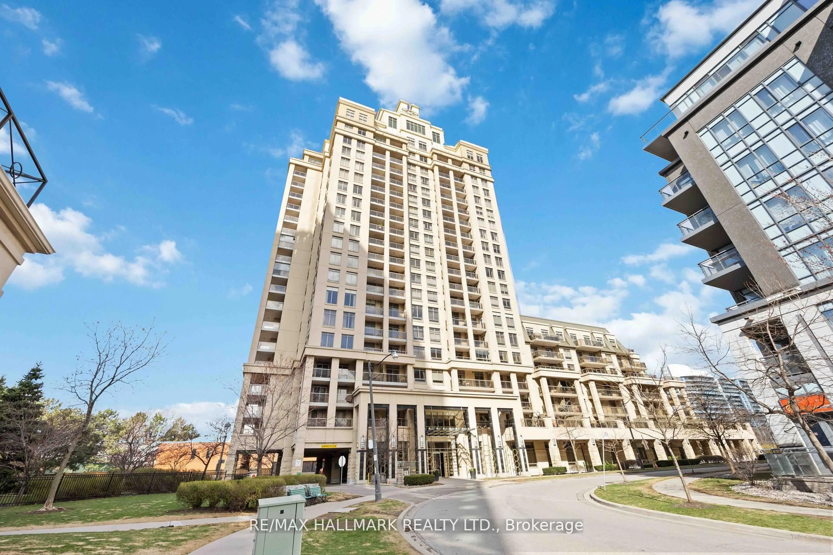
A pic from outside/outdoor area/front of a property/back of a property/a pic from drone, city buildings view from balcony for 35 Saranac Blvd #609, Toronto Ontario M6A 2G4
1 day on Market

35 Saranac Blvd #609, Toronto, Ontario M6A 2G4

In the same building:
-
Condo
2 + 1
2
~800-899 sqft
$549,000
Get pre-qualifiedPowered by nesto
Condo
2 + 1
2
~800-899 sqft

Contact us about this property

Call

Highlights

Property Estimate

Days on market1 day

Estimated valueNot available

Price/Sqft$648/sqft

Monthly cost

Open Calculator

Description

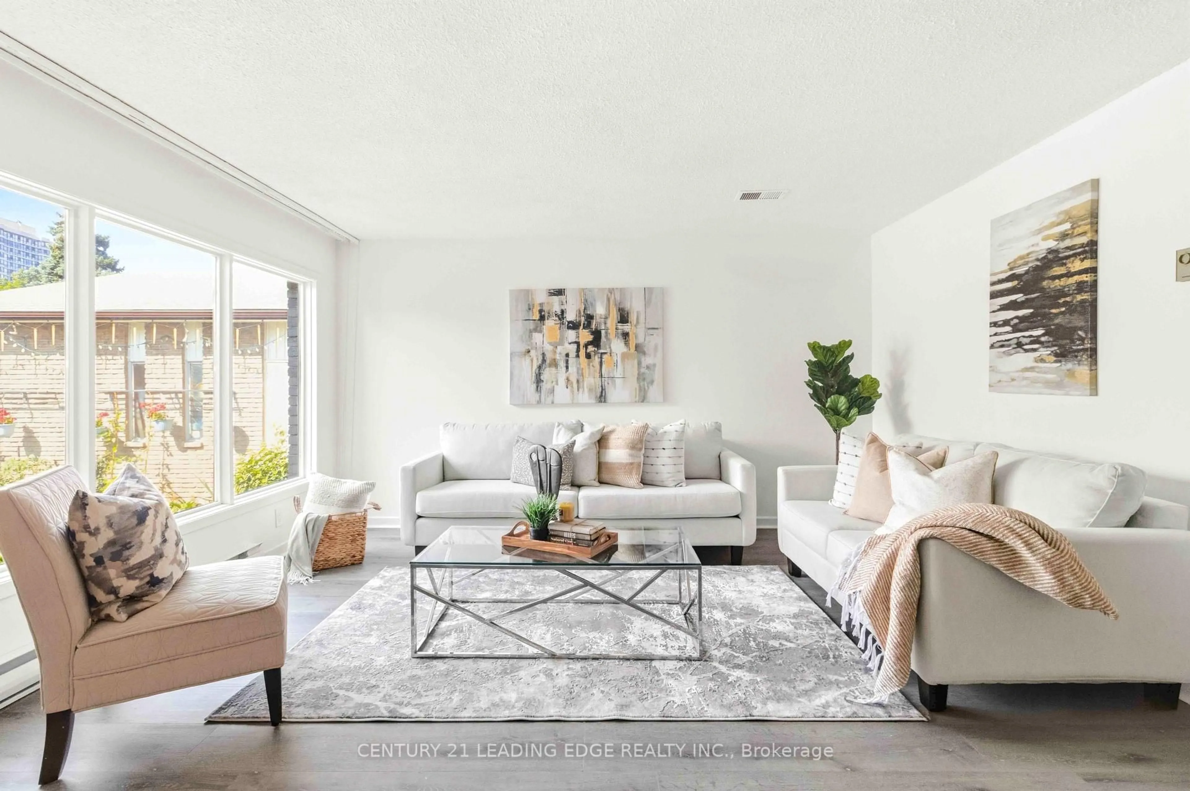
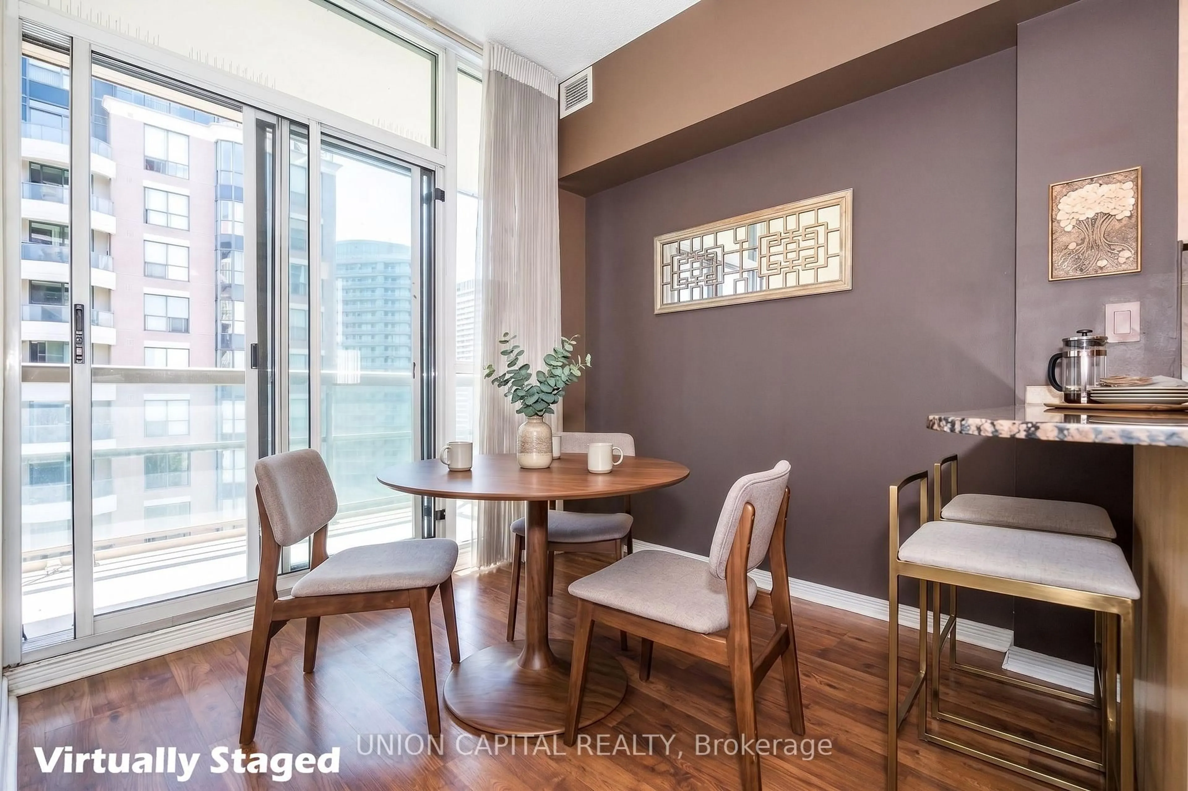
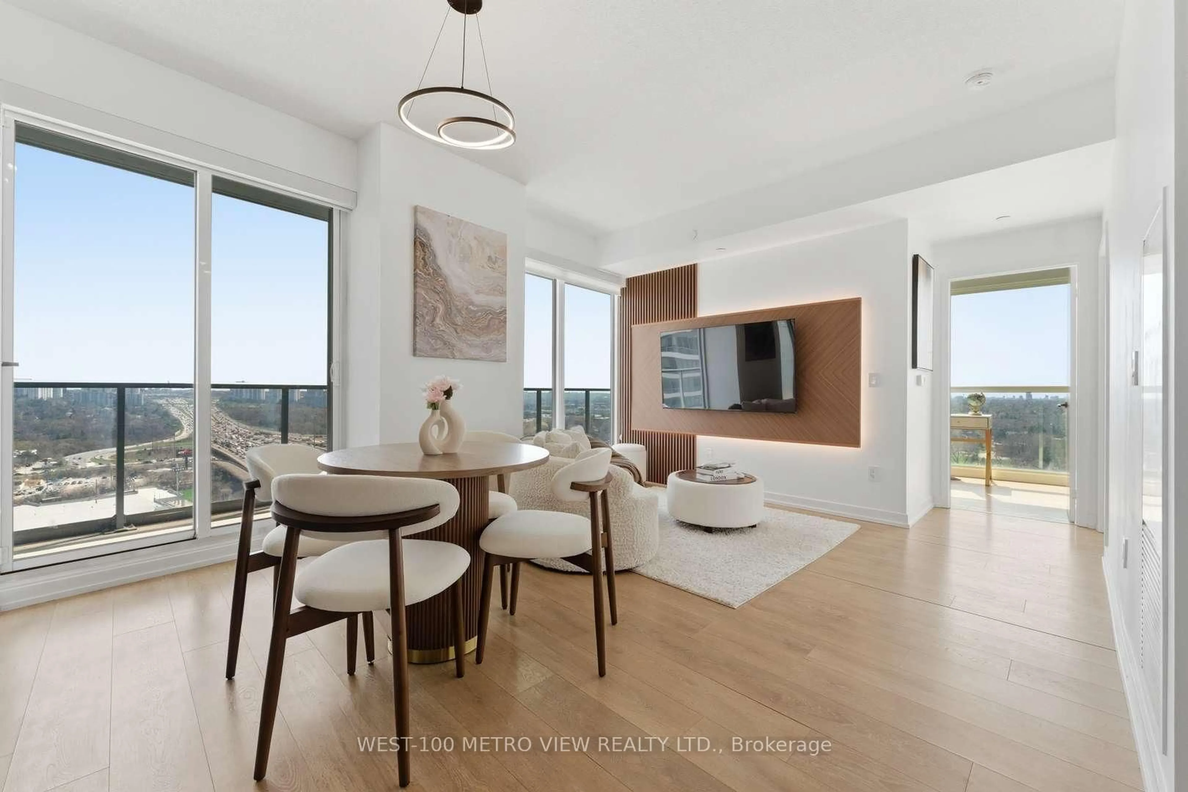
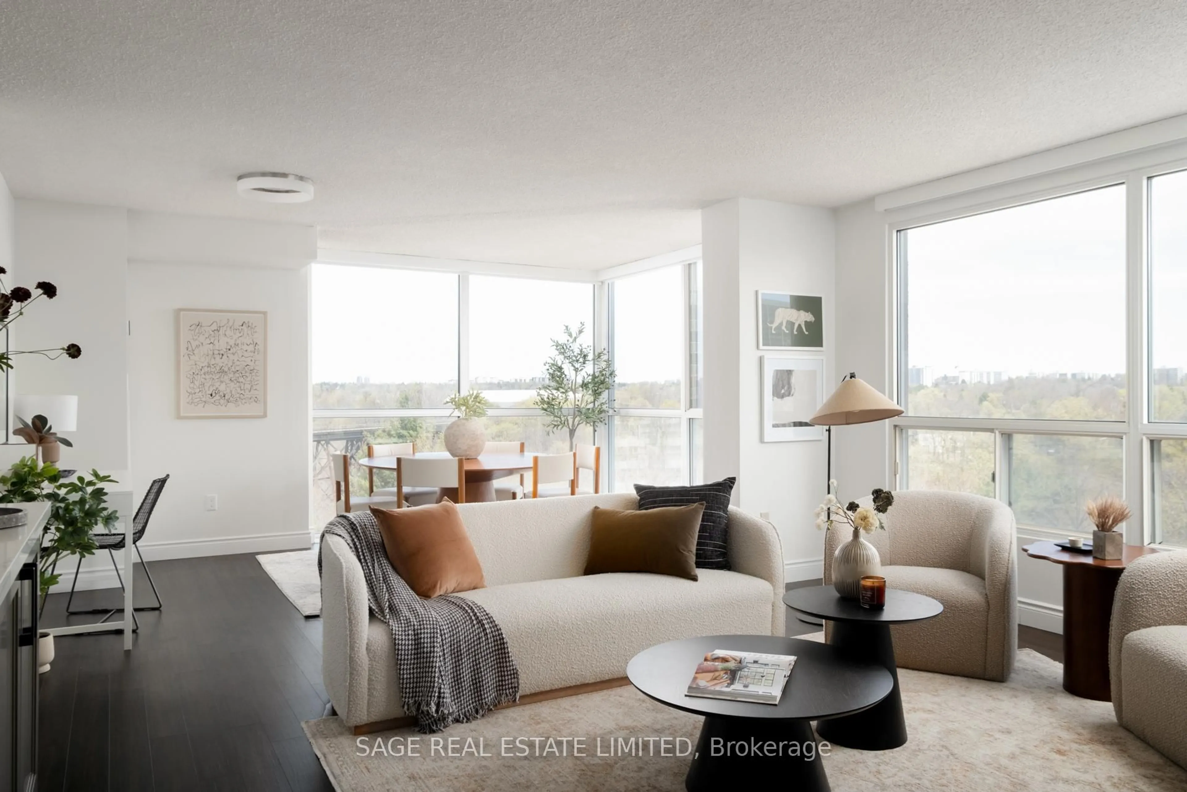
A Condo To Live In & Grow Into! Welcome to Cranbrooke Village Condos, where comfort, space and convenience come together in a peaceful, low-rise residential setting surrounded by green space. This spacious 2-bedroom + den, 2-bathroom suite offers approximately 845 sq ft with generously sized rooms that allow for real furniture and everyday living. The versatile den is ideal as a home office, pantry, kids' space or additional storage. Freshly updated with new wide-plank flooring and neutral, quality paint throughout, this move-in-ready home features a bright living and dining area, full-size appliances, a private balcony and a primary bedroom with walk-in closet. Includes parking and locker. Enjoy exceptional building amenities including a rooftop terrace with CN Tower views, fully equipped fitness centre, party room and library. Well managed with low maintenance fees and ideally located near Lawrence Plaza for everyday essentials including Shoppers Drug Mart, Metro and Winners, with shops, restaurants, parks, community centres and the Toronto Public Library all nearby. Conveniently located close to the subway and offering easy access to Highway 401 and major routes across the GTA, this is a wonderful opportunity to enjoy more space, flexibility and convenience in a welcoming community-a home you can live in today and grow into tomorrow. Virtually staged for illustrative purposes.


Upcoming Open House

Aug 9Sun1:00 PM - 5:00 PM

Property Details

StyleApartment
View-
Age of property11-15
SqFt~800-899 SqFt
Lot Size-
Parking Spaces1
MLS ®NumberC13632632
Community NameLawrence Manor
Data SourceTRREB
Listing byUNION CAPITAL REALTY

Features

Heating: Forced Air
Cooling: Central Air

Features

Patio: Open
Balcony: Open

Parking

Garage spaces 1

Garage type Underground

Other parking spaces 0

Total parking spaces 1


6Story
Inclusions
Hydro
Water
Parking
Cable
Heat

Property History

Aug 4, 2026
ListedActive
$549,000
1 day on market
history photo preview35
Listing by trreb®
Property listed by UNION CAPITAL REALTY, Brokerage
Agent Banner Image
Interested in this property?Get in touch to get the inside scoop.
Market Data - Lawrence Manor

Geo Zone Map ThumbnailLawrence Manor

Strong Buyer's Market

View Market Data

Condo - for the past 30 days

Buyer's market Seller's market

Avg. Days on Market

Past 30 days

32 days

Compared to

2025

39 days

2024

29 days

2023

0 day

New Listings

Past 30 days

9 listings

Compared to

2025

3 listings

2024

9 listings

2023

6 listings

Units sold

Past 30 days

2 units

Compared to

2025

2 units

2024

4 units

2023

0 unit

Median Sold Price

Past 30 days

$687,500

Compared to

2025

$1,089,000

2024

$619,000


Population and Demographics

Overview

Total population 10616
Average household income $138,087

Age (%)

0 to 19
26%
20 to 34
19%
35 to 49
21%
50 to 64
18%
65 and plus
16%

Household composition (%)

Single family
58%
Single person
35%
Multi person
6%
Multi family
1%

Mother tongue (%)

English
62%
Tagalog (Pilipino, Filipino)
15%
Spanish
4%
Others
3%
Ilocano
2%
Russian
2%
Portuguese
2%
Italian
2%
Yiddish
2%

House tenancy (%)

Renters
56%
Owners
44%

What’s nearby?Essentials within 5 km

Local Logic

Transportation Scores

Estimated Budget