5 Kenneth Ave #1406, Toronto, Ontario M2N 6M7
Contact us about this property
Highlights
Estimated valueThis is the price Wahi expects this property to sell for.
The calculation is powered by our Instant Home Value Estimate, which uses current market and property price trends to estimate your home’s value with a 90% accuracy rate.Not available
Price/Sqft$481/sqft
Monthly cost
Open Calculator
Description
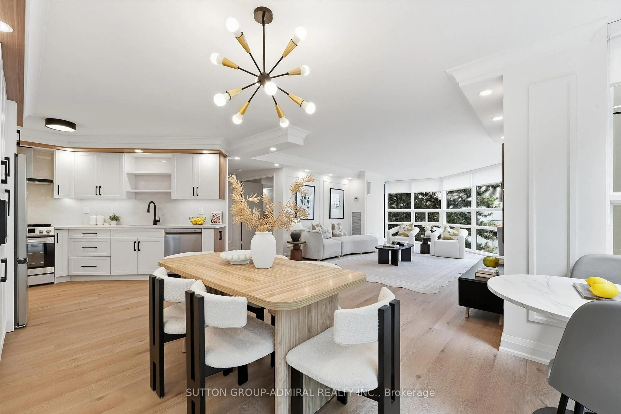
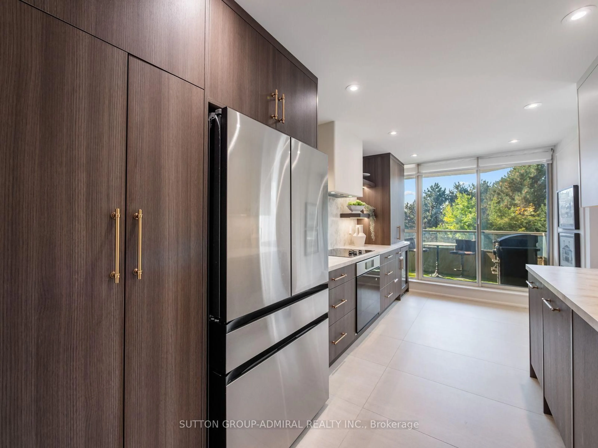
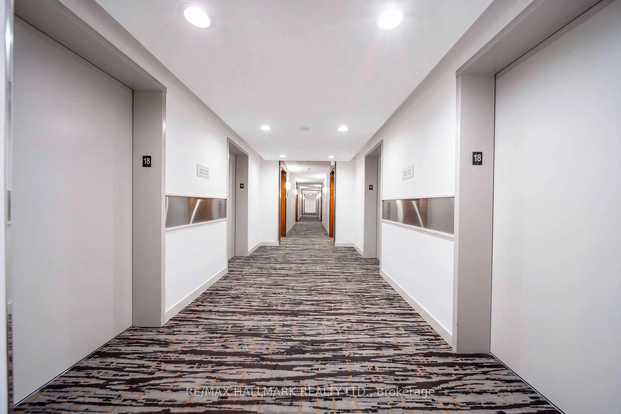
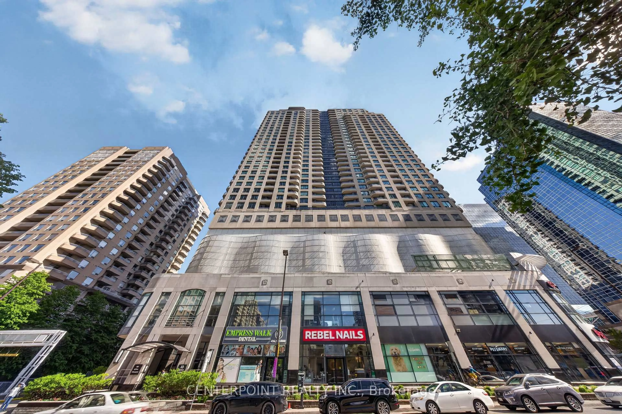
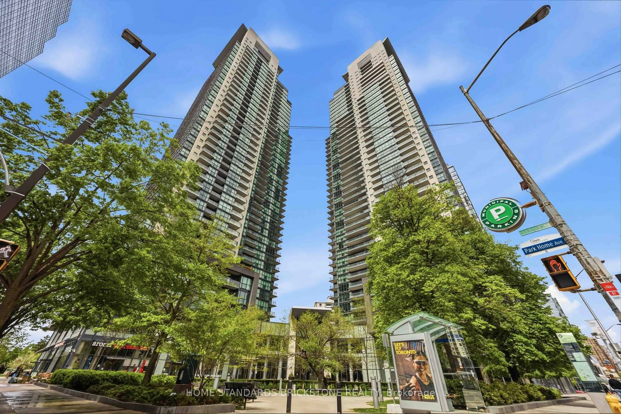
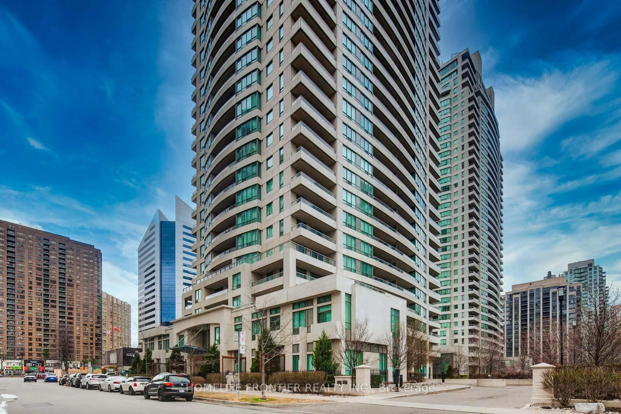
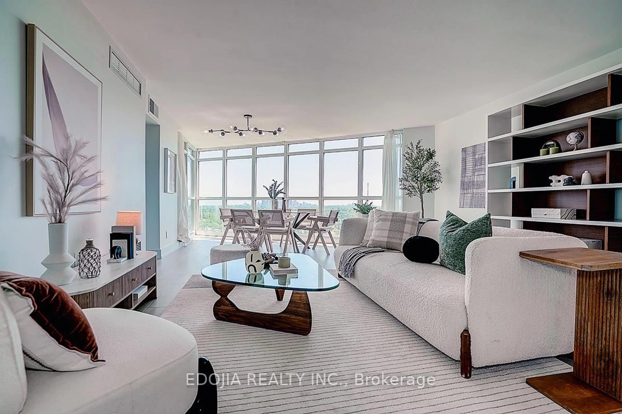
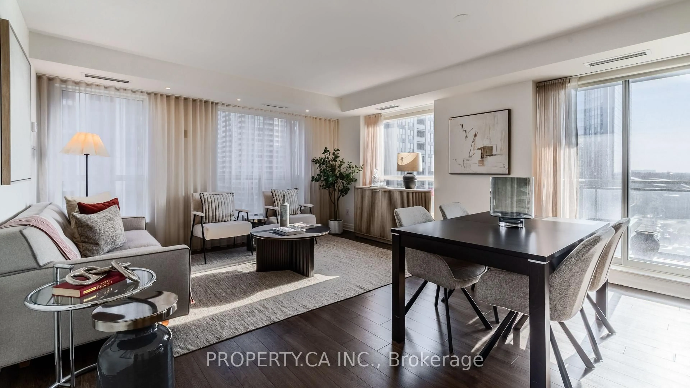
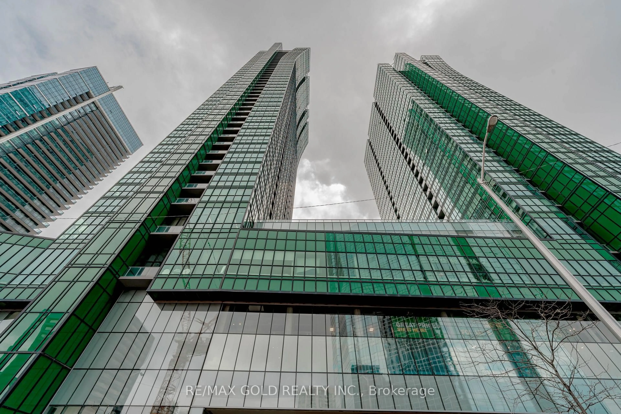
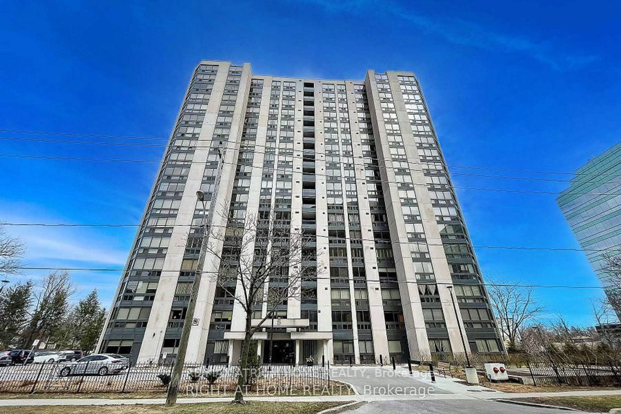
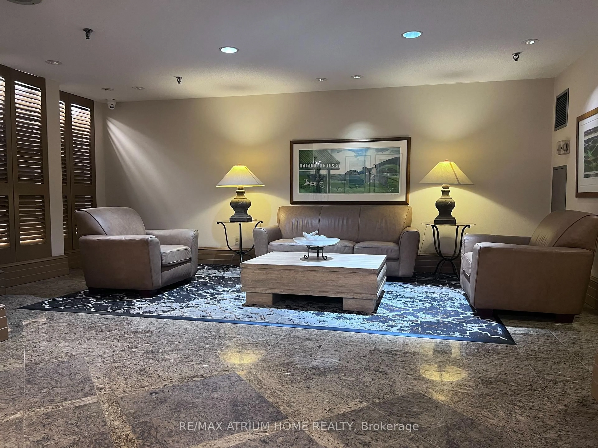
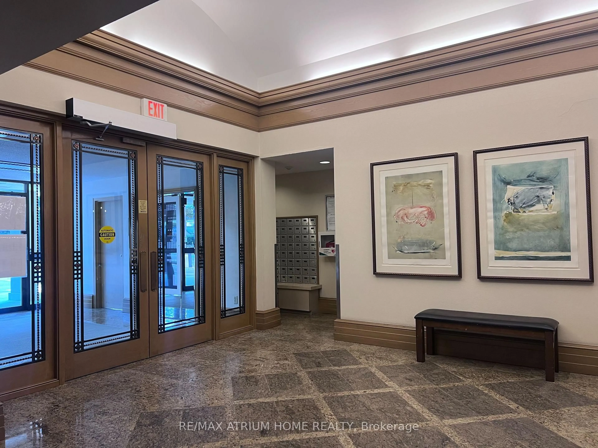
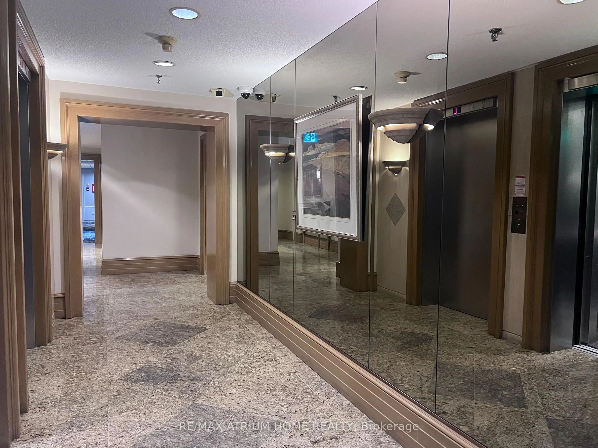
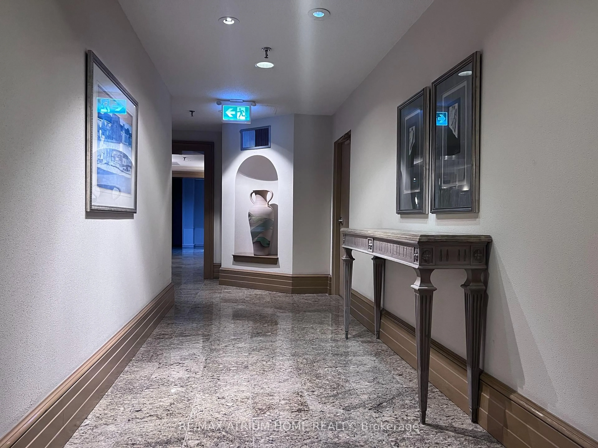
Absolutely Stunning and Rarely Offered 2 Bedroom + Den (1,484 Sq Ft) Corner Unit at Yonge and Sheppard!! Bright and Spacious Unit with South West Exposure. Huge Den (Solarium) Can Be Used as 3rd Bedroom. Abundant storage! Well Maintained Building with Lots of Visitor Parking on the Ground, 24 hr. Security and Great Amenities Indoor Pool, Sauna, Gym, Ping Pong Room, Party Room, Outdoor Patio w/ BBQ Area. Walking Distance to Whole Foods Market, Community Centre, Mel Lastman Square, Meridian Arts Centre, Waterpark, Claude Watson & Earl Haig Secondary School. Very Close to TTC and Easy Access to Hwy401. ** EXTRAS ** TWO Lockers and TWO Parking ! Maintenance Fee INCLUDES all utilities and Cable TV, 24 hr. security, great amenities - Indoor pool, gym, ping pong room, party room, outdoor patio with BBQ Area.
Property Details
Interior
Features
Main Floor
Dining
3.55 x 3.35Laminate / Led Lighting / Combined W/Living
Living
5.03 x 3.43Laminate / Large Window / Combined W/Dining
Solarium
4.57 x 4.06Laminate / Sw View / Combined W/Living
Primary
5.1 x 3.58Laminate / Ensuite Bath / W/I Closet
Exterior
Parking
Garage spaces 1
Garage type Underground
Other parking spaces 1
Total parking spaces 2
Condo Details
Amenities
Concierge, Exercise Room, Indoor Pool, Sauna, Community BBQ, Visitor Parking
Inclusions
Property History
 19
19