73 Curlew Dr #63, Toronto, Ontario M3A 0B1
Contact us about this property
Highlights
Estimated valueThis is the price Wahi expects this property to sell for.
The calculation is powered by our Instant Home Value Estimate, which uses current market and property price trends to estimate your home’s value with a 90% accuracy rate.Not available
Price/Sqft$713/sqft
Monthly cost
Open Calculator
Description
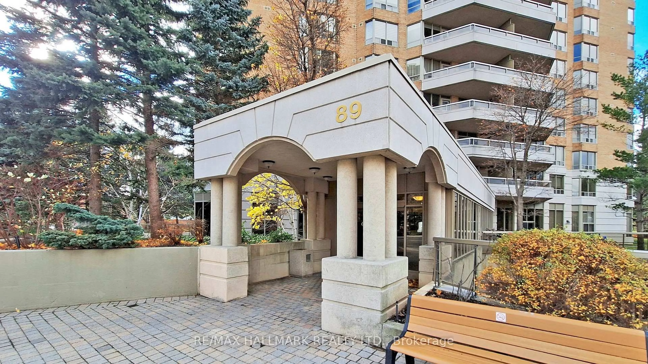
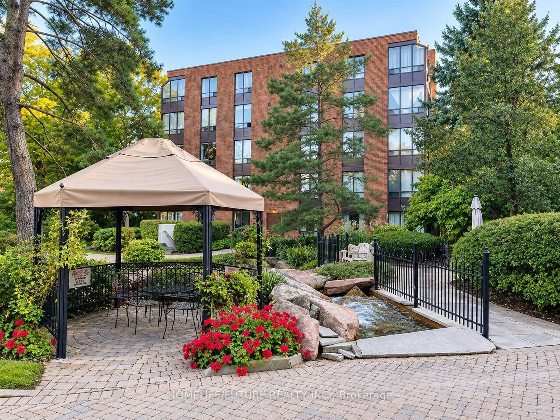
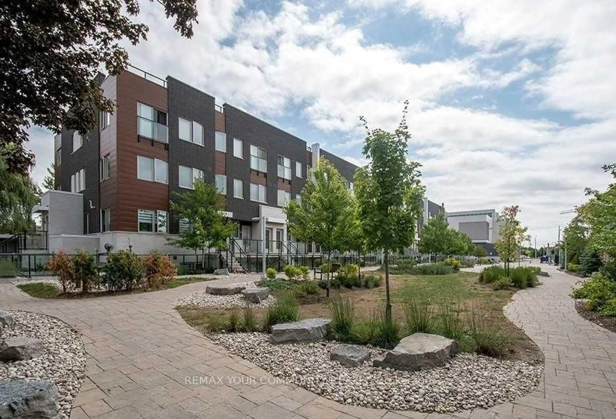
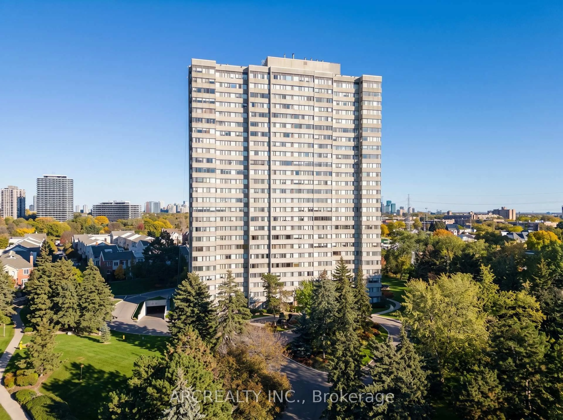
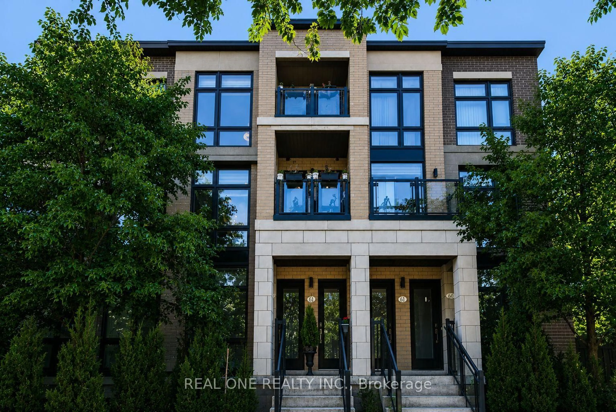
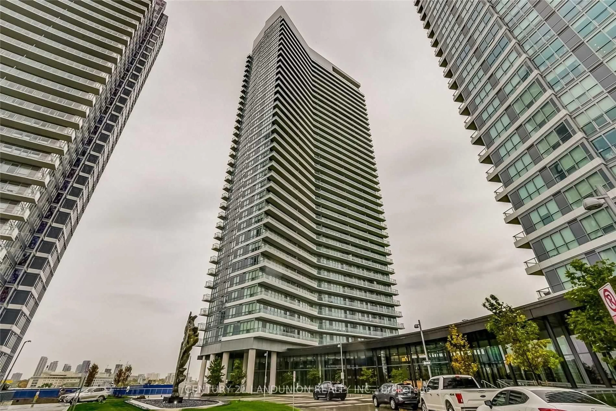
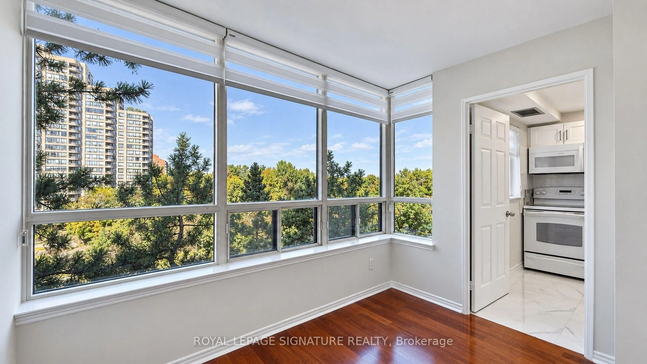
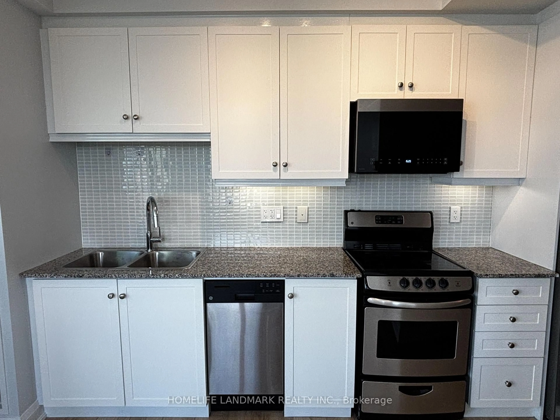
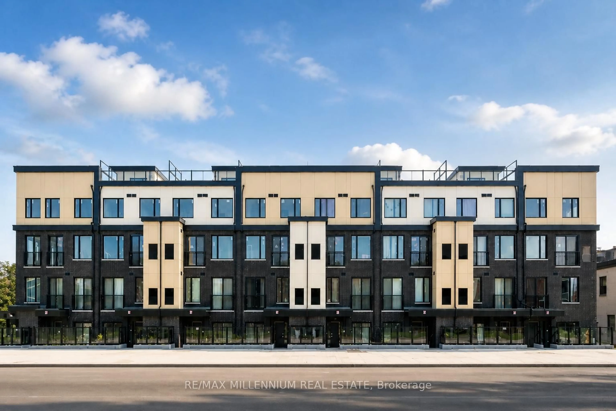
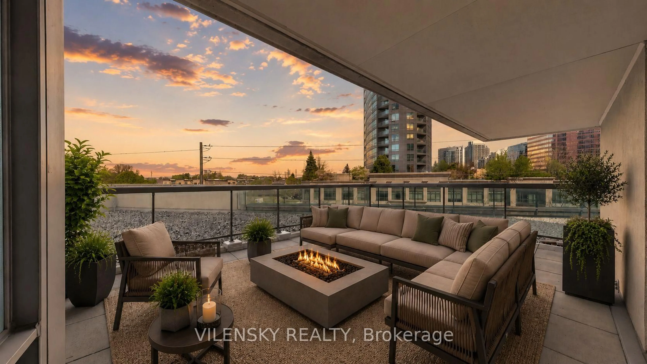
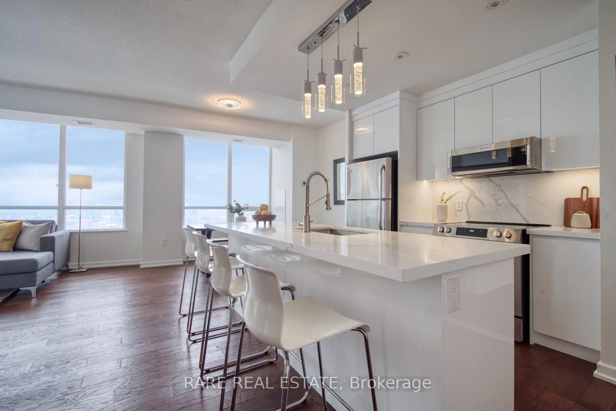
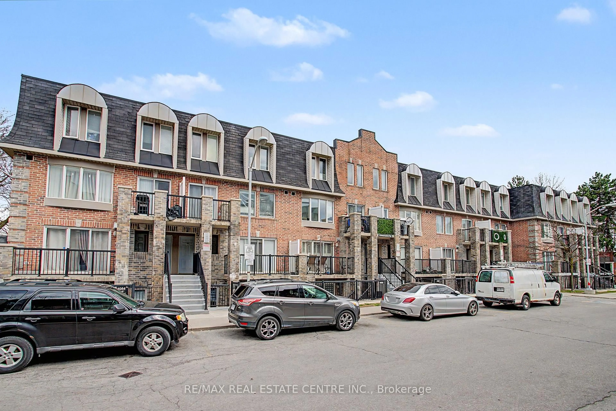
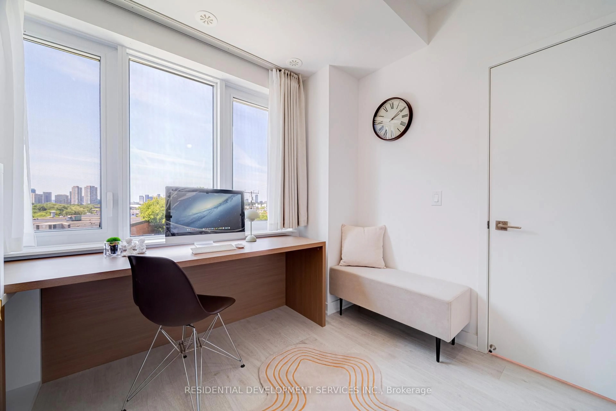
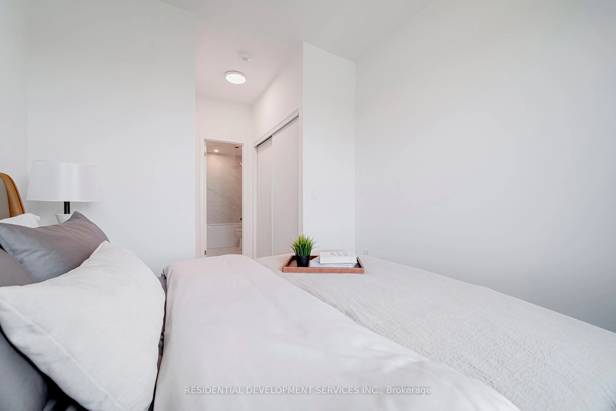
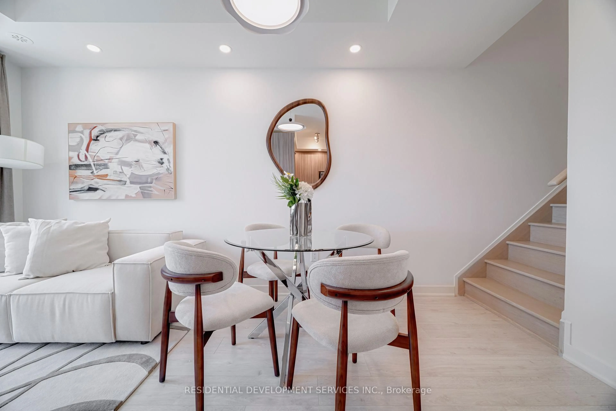
*** Builder Inventory! Eligible for new HST rebate*. Save Approx.13% HST on New Home Purchase.* Purchase Price will be NET of HST rebate on APS. *** Modern stacked condo town-house located at Lawrence Ave E & Victoria Park Ave, featuring 3 bedrooms, 2.5 bathrooms, 1 parking and locker included. Bright open-concept layout with large windows, contemporary finishes.Spacious primary bedroom with ensuite, plus a versatile third bedroom ideal for guests or a home office. Rooftop Terrace roughed in with Water, Hydro & Gas. Perfect for lounging and BBQ. Situated in a highly accessible neighbourhood steps to shopping, groceries, and everyday amenities, with transit at your doorstep. Easy access to the DVP and Hwy 401 makes commuting a breeze. Close to parks, schools, and a short drive to Shops at Don Mills for dining, retail, and entertainment. Ideal for first-time buyers, down-sizers, or investors seeking comfort, convenience, and value in a well-connected Toronto location.
Property Details
Interior
Features
Upper Floor
2nd Br
5.21 x 2.81B/I Closet / Window Flr to Ceil / Laminate
3rd Br
2.73 x 2.48Laminate / Window / Sw View
Br
3.06 x 2.884 Pc Ensuite / B/I Closet / West View
Exterior
Features
Parking
Garage spaces 1
Garage type Underground
Other parking spaces 0
Total parking spaces 1
Condo Details
Amenities
Recreation Room, Rooftop Deck/Garden, Visitor Parking, Playground
Inclusions
Property History
 24