133 Torresdale Ave #2402, Toronto, Ontario M2R 3T2
Contact us about this property
Highlights
Estimated valueThis is the price Wahi expects this property to sell for.
The calculation is powered by our Instant Home Value Estimate, which uses current market and property price trends to estimate your home’s value with a 90% accuracy rate.Not available
Price/Sqft$539/sqft
Monthly cost
Open Calculator
Description
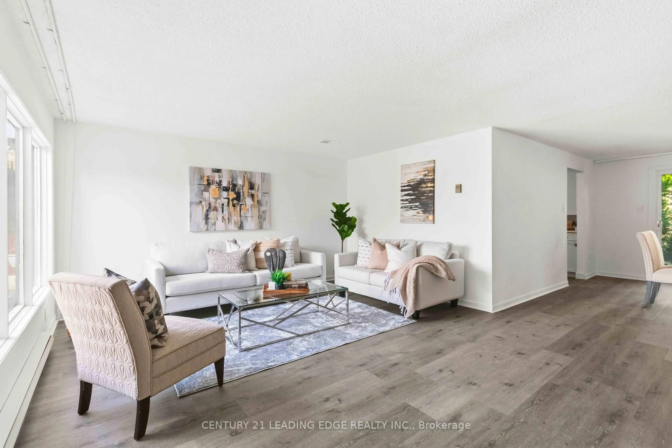
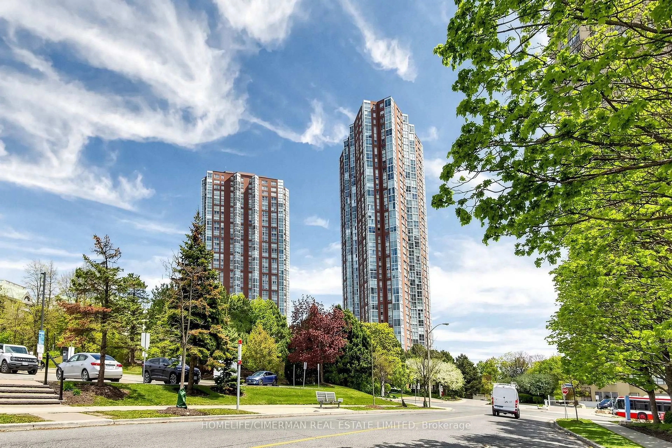
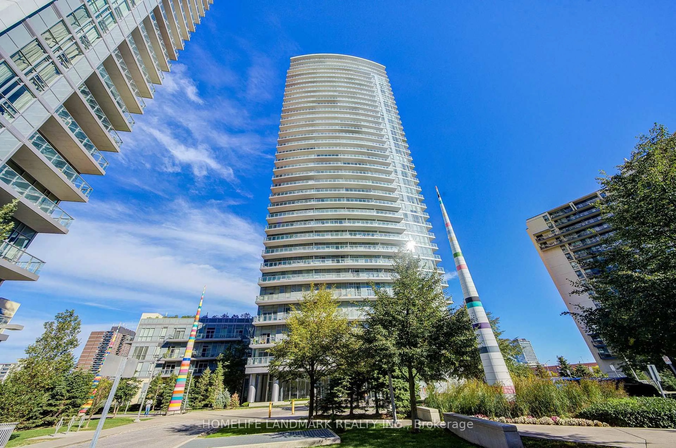
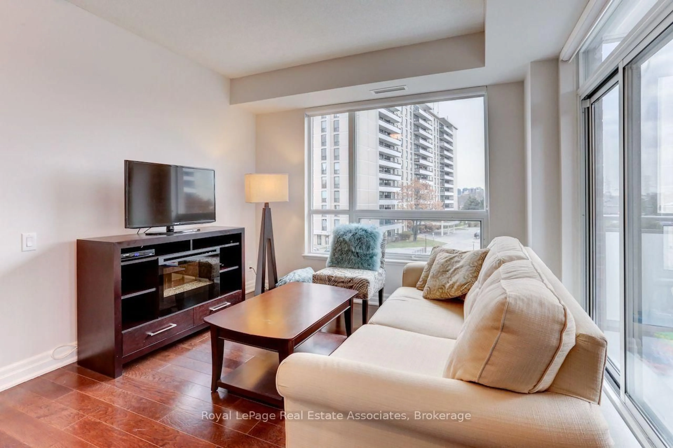
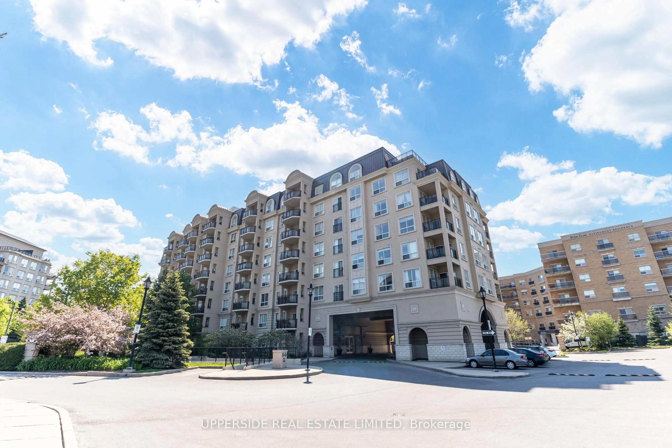
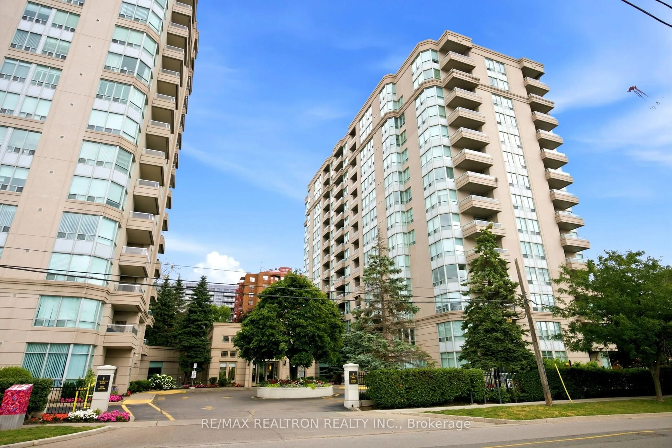
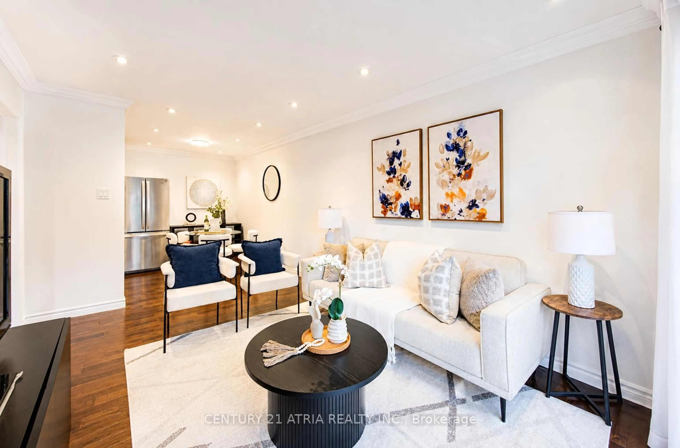
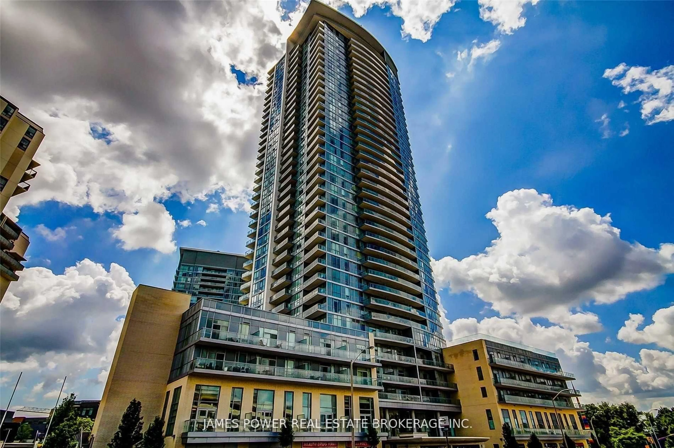
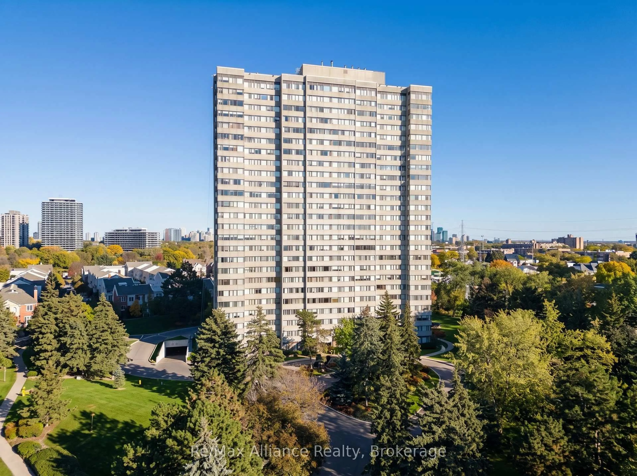
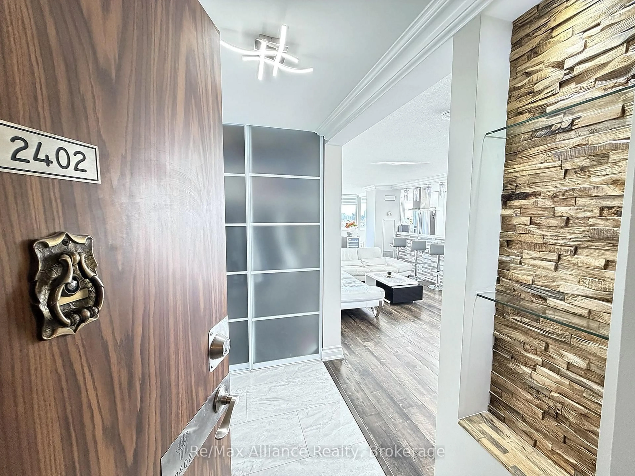
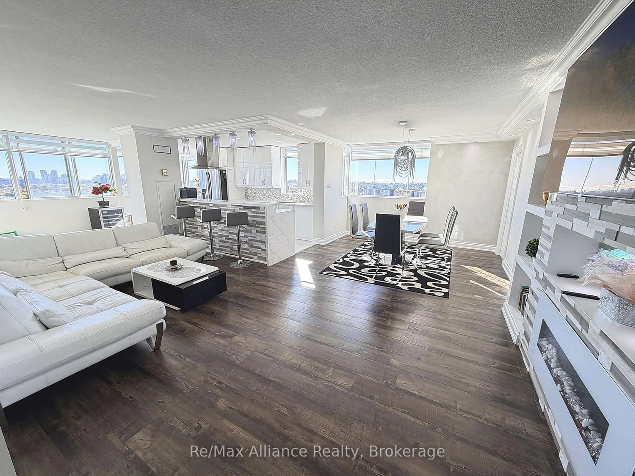
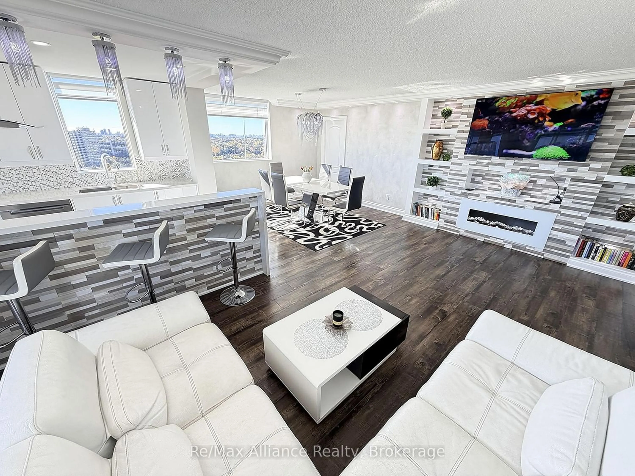
Welcome to this sun-filled corner suite on the 24th floor, with sweeping south-east views of the city skyline. Fully renovated from top to bottom, the open-concept layout flows from the former solarium into an extra-large living area, ideal for entertaining and family time. A custom stone feature wall with built-in shelving and fireplace sets the tone, complemented by pot lights and crown moulding throughout. The stylish kitchen offers quartz counters, a waterfall breakfast bar, mosaic backsplash, stainless appliances and abundant cabinetry. Three bright bedrooms, including two with custom wardrobes, a primary retreat with a walk-in closet and renovated ensuite, plus a second spa-style bath. Enjoy ensuite laundry, in-suite storage, and 1 parking spot. All-inclusive maintenance fees cover heat, hydro, water, cable TV, central A/C, building insurance and parking. Steps to G. Ross Lord Park trails and TTC, with an outdoor pool, sauna, gym and concierge in a well-maintained building. Additional amenities include a party/meeting room, a games room with a pool table and table tennis, and a Shabbat elevator.
Property Details
Interior
Features
Main Floor
Living
8.74 x 3.4Open Concept / Large Window / Combined W/Solarium
Dining
3.61 x 3.15Open Concept / Large Window / Crown Moulding
Kitchen
5.13 x 2.34Ceramic Floor / Window / Breakfast Bar
Primary
5.56 x 3.34 Pc Ensuite / W/I Closet / Large Window
Exterior
Parking
Garage spaces 1
Garage type Underground
Other parking spaces 0
Total parking spaces 1
Condo Details
Amenities
Community BBQ, Games Room, Gym, Outdoor Pool, Party/Meeting Room, Sauna
Inclusions
Property History
 45