27 Coach Liteway, Toronto, Ontario M2R 3J8
Contact us about this property
Highlights
Estimated valueThis is the price Wahi expects this property to sell for.
The calculation is powered by our Instant Home Value Estimate, which uses current market and property price trends to estimate your home’s value with a 90% accuracy rate.Not available
Price/Sqft$502/sqft
Monthly cost
Open Calculator
Description
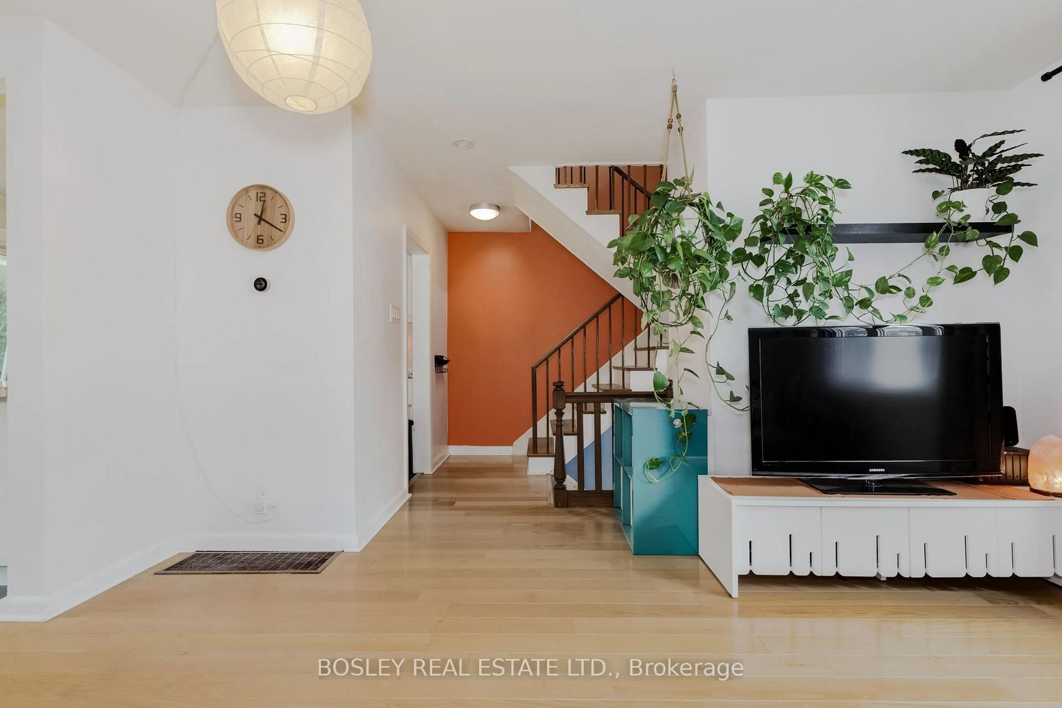
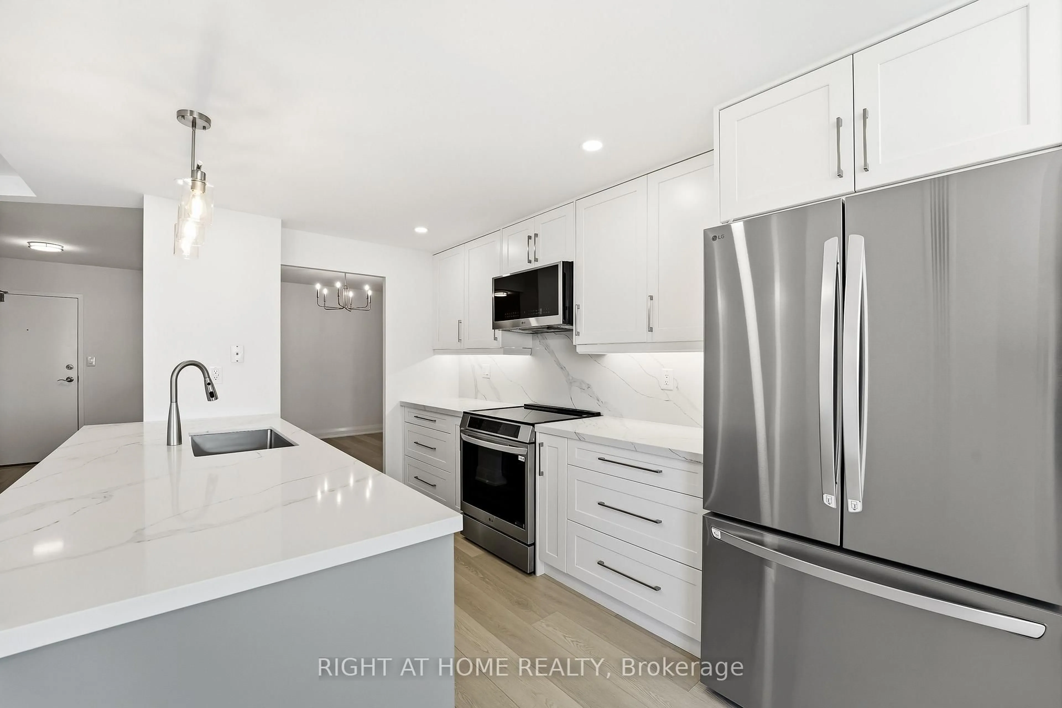
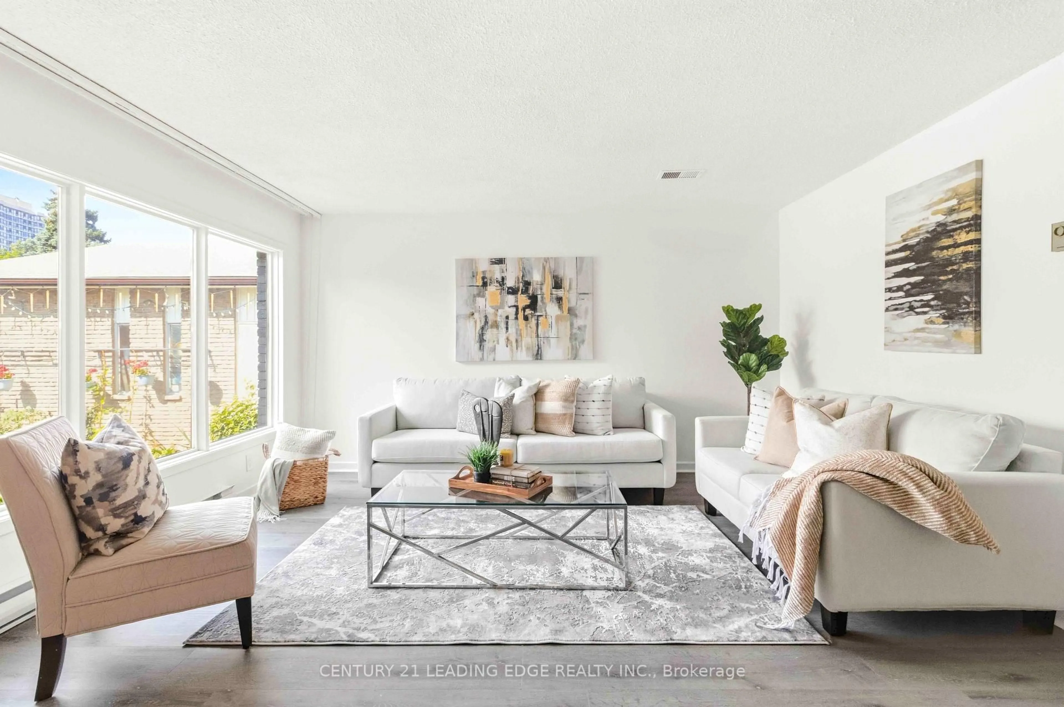
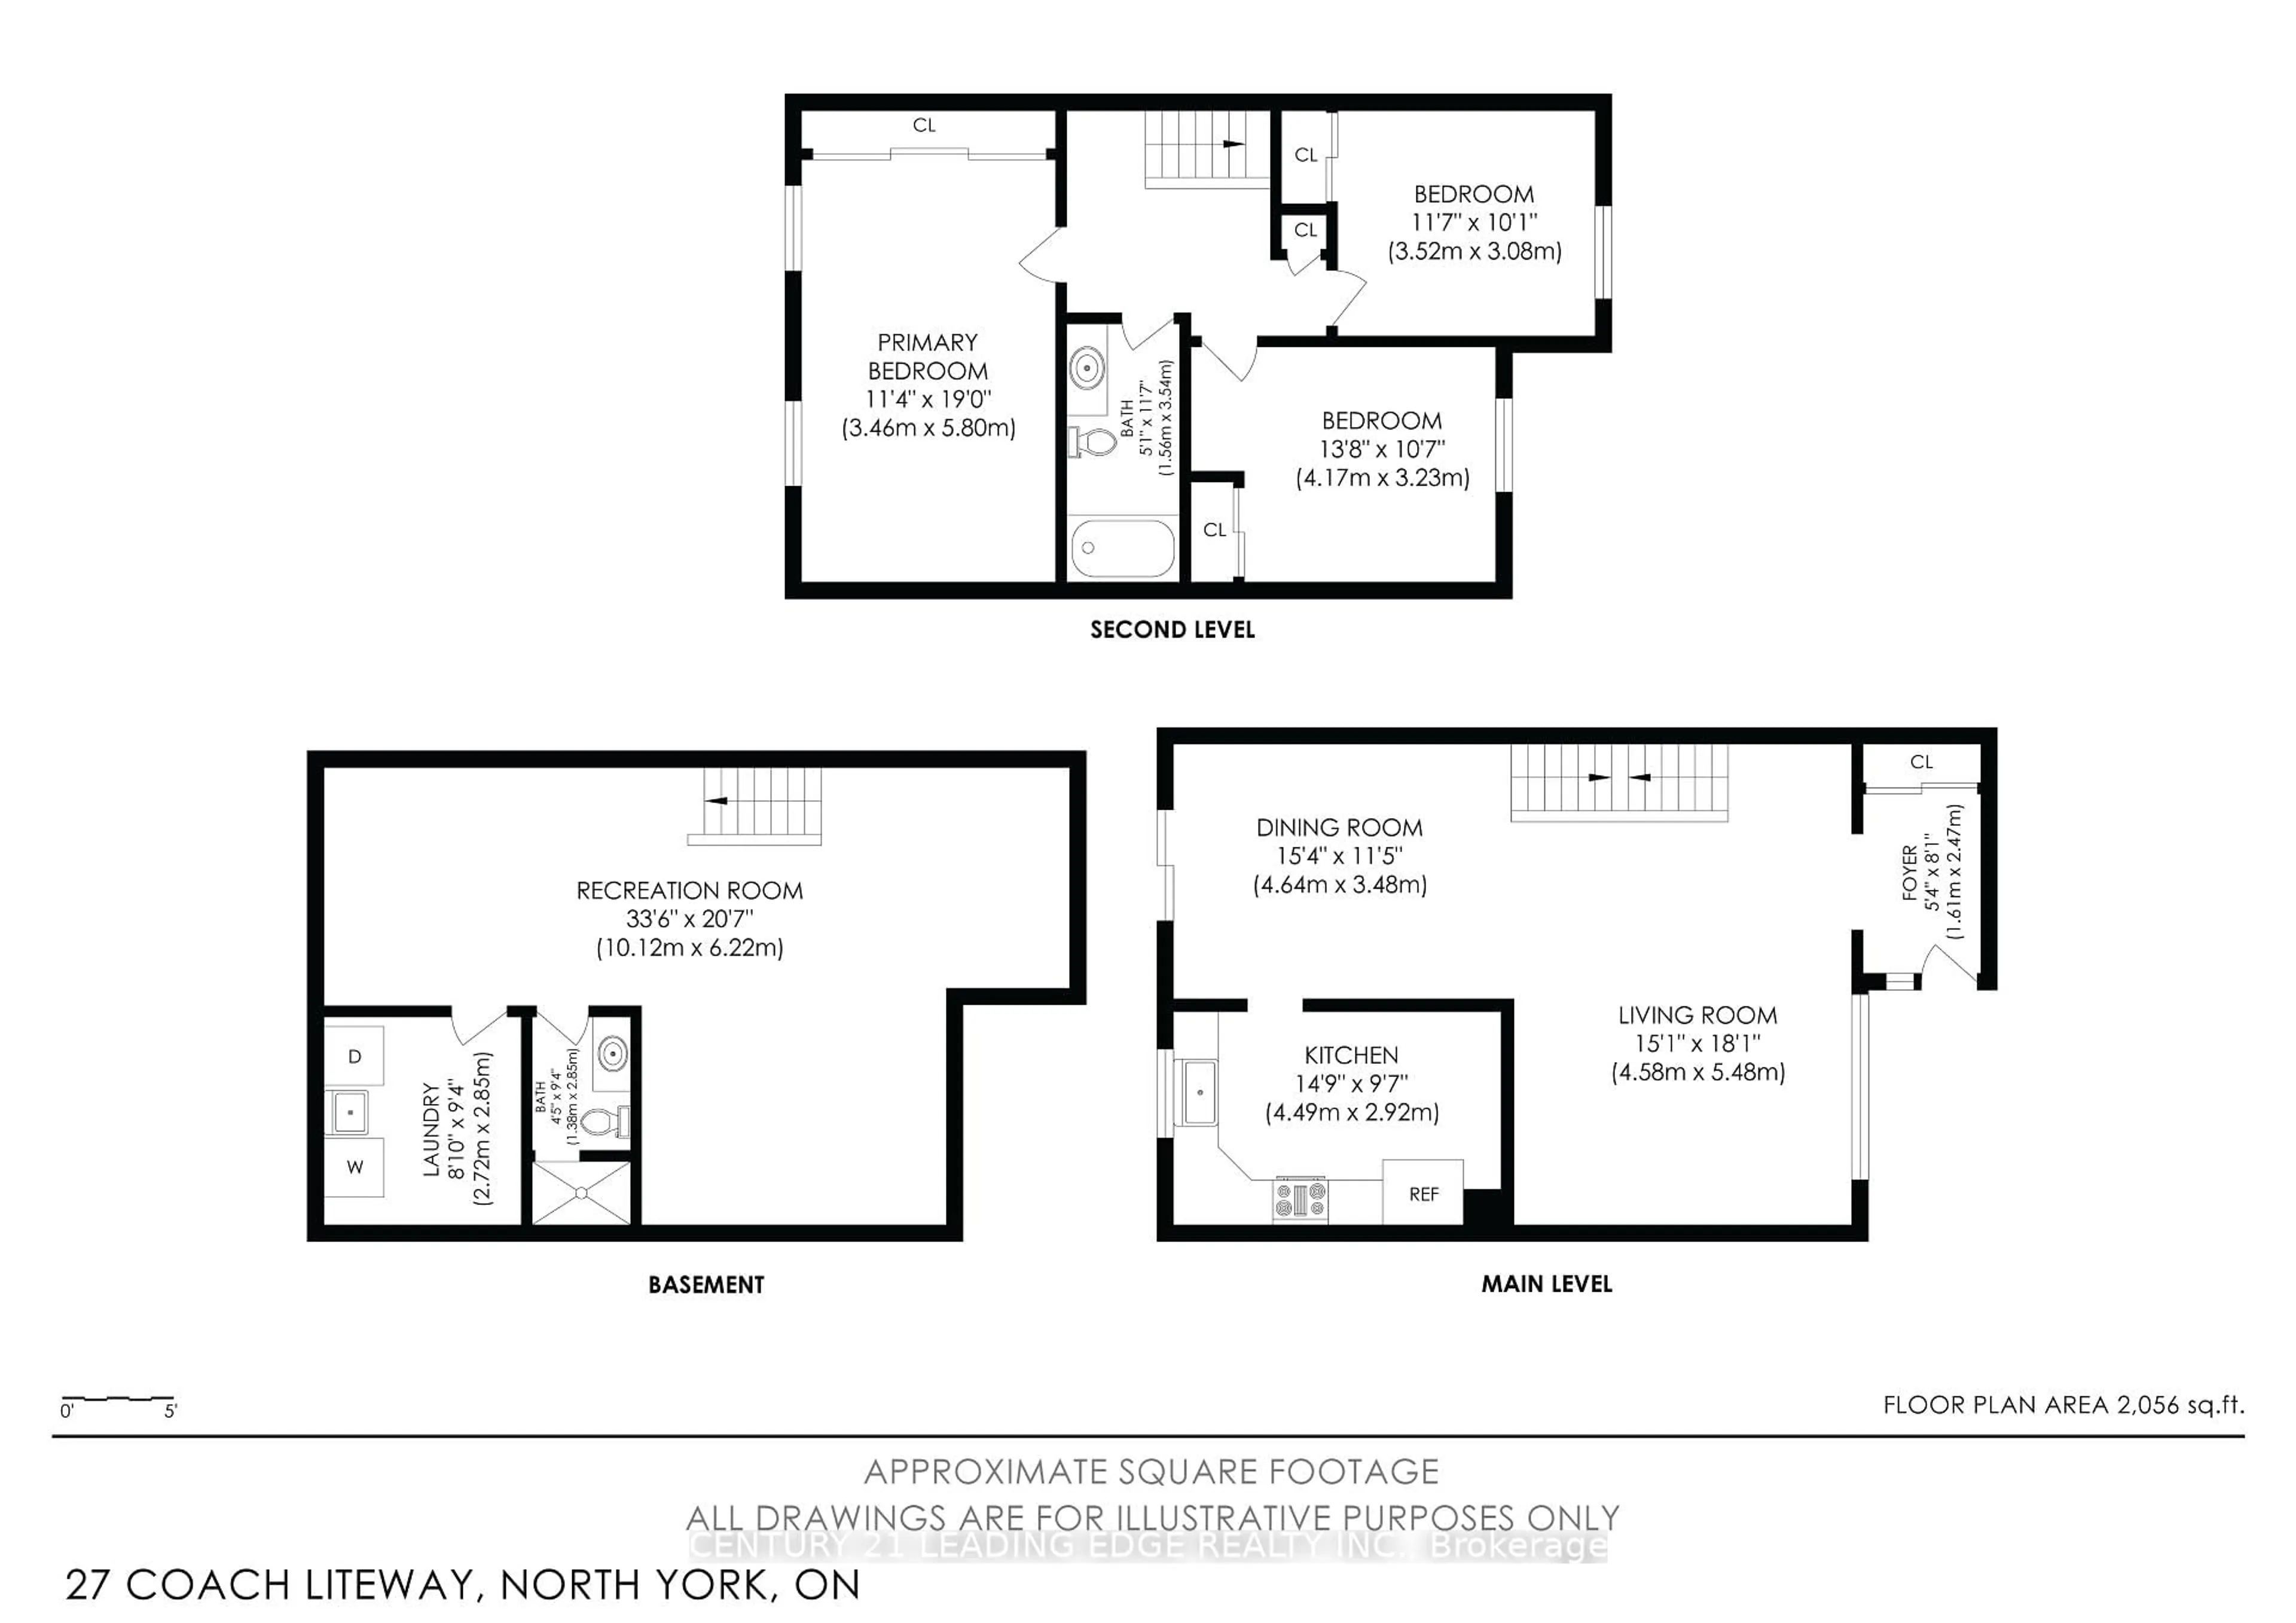
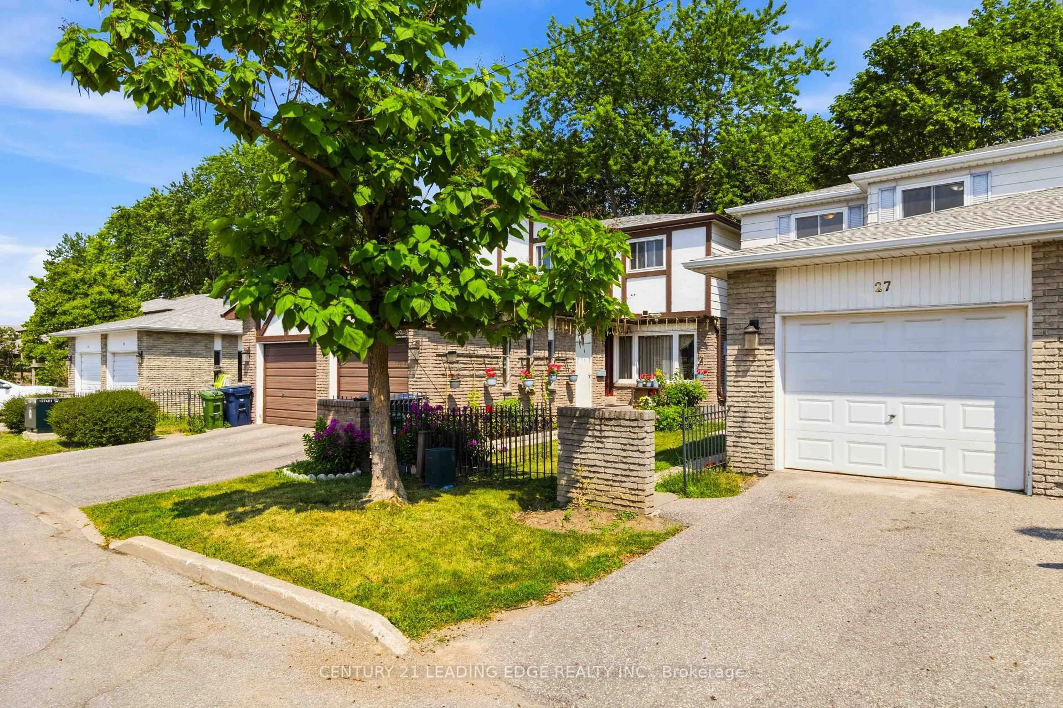
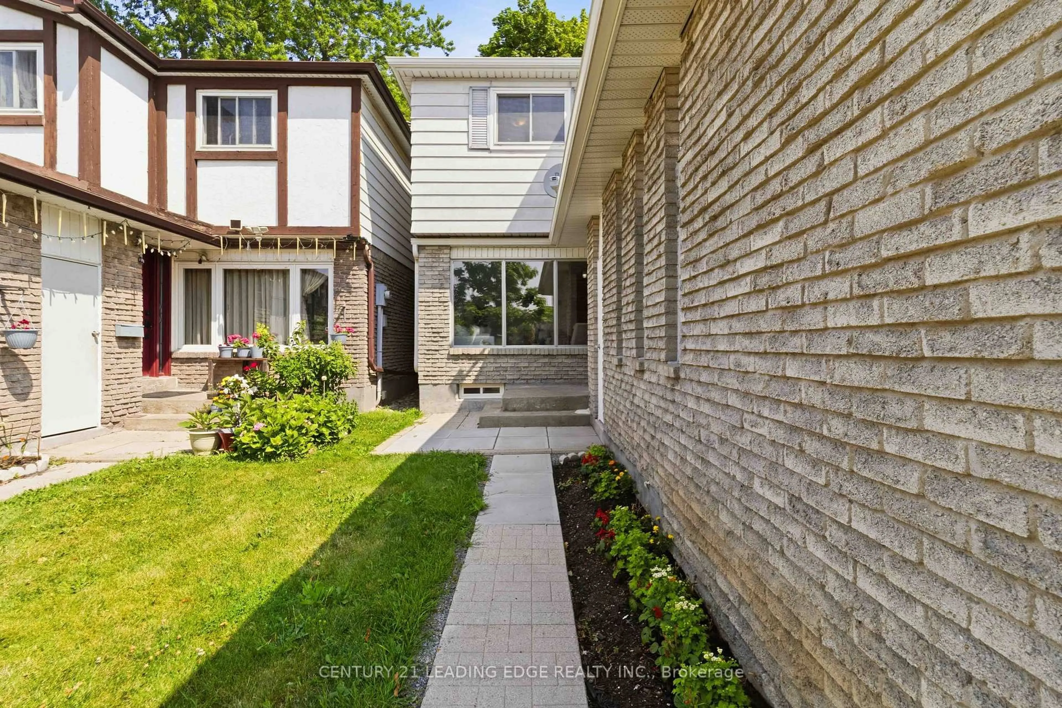
Rarely does a home at this price point offer the space and feel of a two-storey semi-detached home. Beautifully renovated and offering over 2,000 sq. ft. of finished living space, this spacious 3-bedroom, 2-bathroom townhouse is ideally located in the heart of North York near Bathurst & Finch. Thoughtfully updated throughout, this move-in-ready home features new flooring on all three levels, a modern renovated kitchen with new cabinetry, hardware, countertops, faucet and stainless steel appliances, as well as renovated bathrooms. The bright main floor offers a welcoming separate living room and dining area, with large windows offering an abundance of natural light and a walkout to the private backyard from the dining area. Upstairs, you'll find three generously sized bedrooms, each with built-in closets, offering the kind of spacious living space that is increasingly hard to find in today's townhome market. The finished basement provides exceptional flexibility with a large recreation area, additional living space ideal for a home office, a gym or playroom, a 3-piece bathroom, a separate laundry room and ample storage. Enjoy the convenience of two parking spaces with a private driveway and attached single-car garage. Located in a highly connected North York neighbourhood, this home offers excellent access to transit, shopping, parks, schools, and everyday amenities. With its combination of new thoughtful renovations, a spacious layout, and a semi-detached feel, 27 Coach Liteway is a rare opportunity to own a move-in-ready home in a sought-after location. A wonderful opportunity for first-time buyers, growing families or downsizers looking for space, comfort and convenience in North York!
Property Details
Interior
Features
Lower Floor
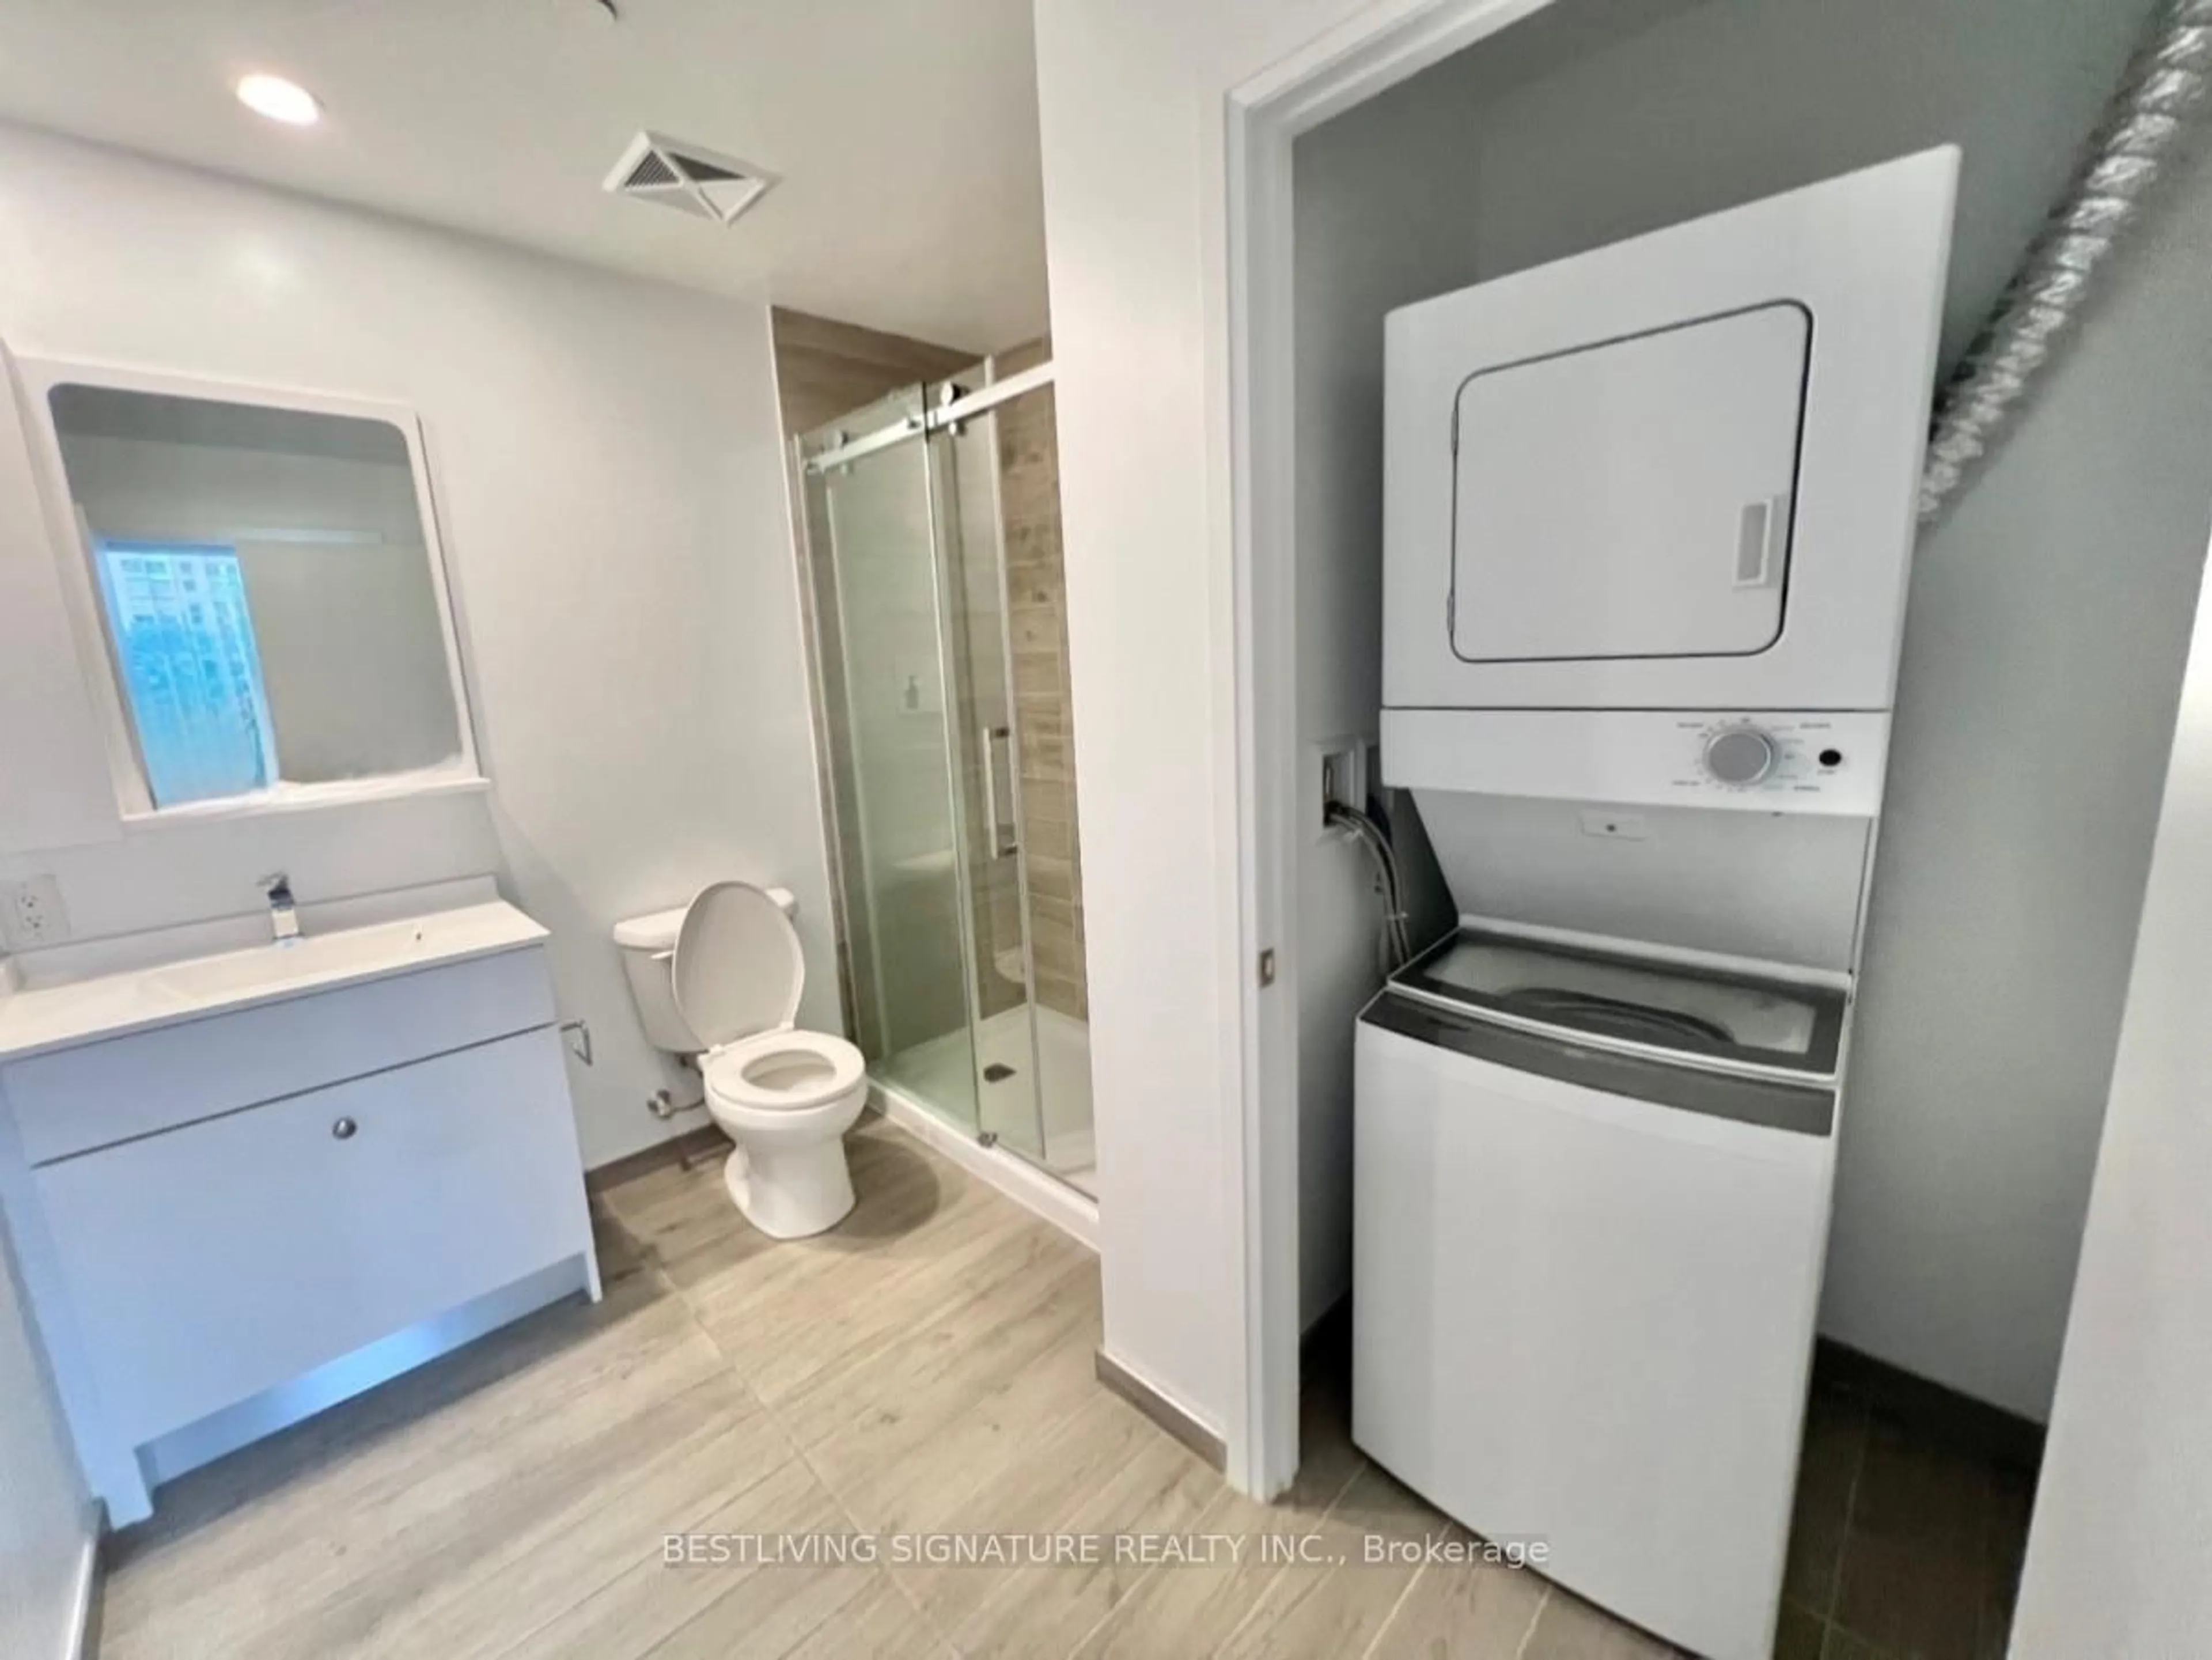
Laundry
2.72 x 2.85Concrete Floor / B/I Appliances
Rec
10.12 x 6.22Laminate / Above Grade Window / Open Concept
Bathroom
1.38 x 2.853 Pc Bath / B/I Vanity
Exterior
Parking
Garage spaces 1
Garage type Attached
Other parking spaces 1
Total parking spaces 2
Condo Details
Inclusions
Property History
 42
42