5 hours on Market

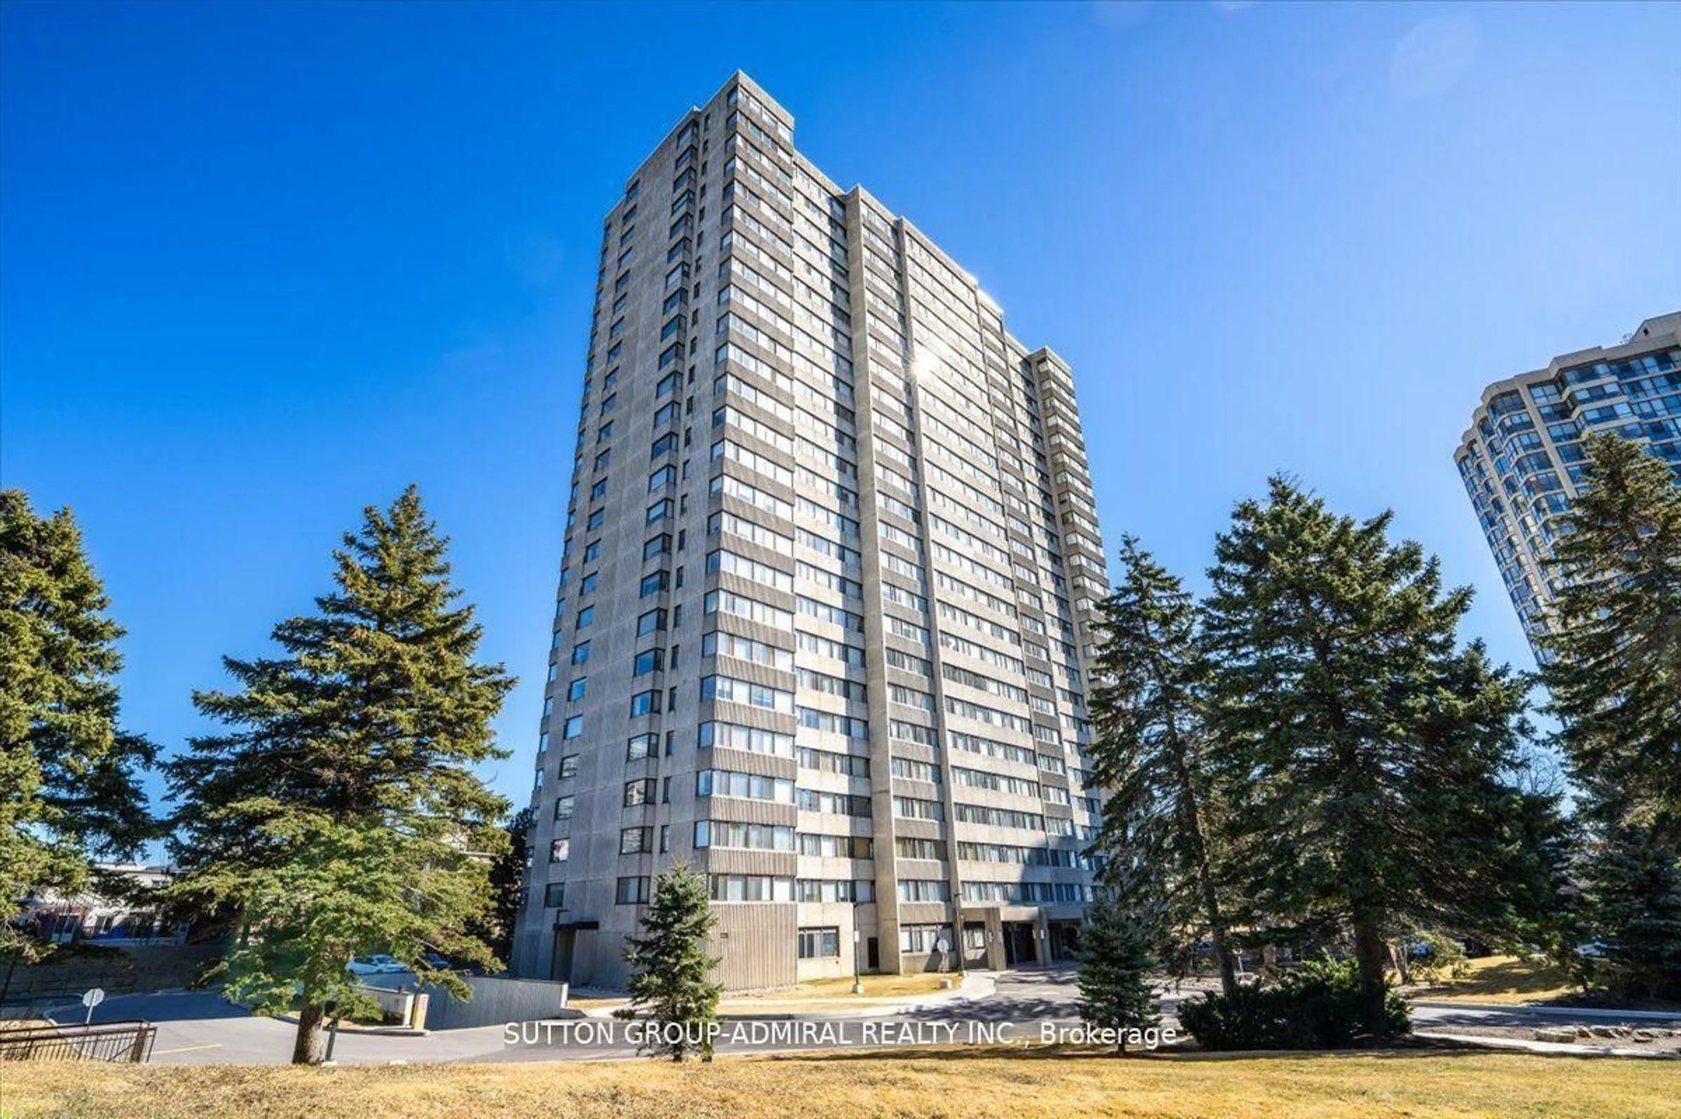
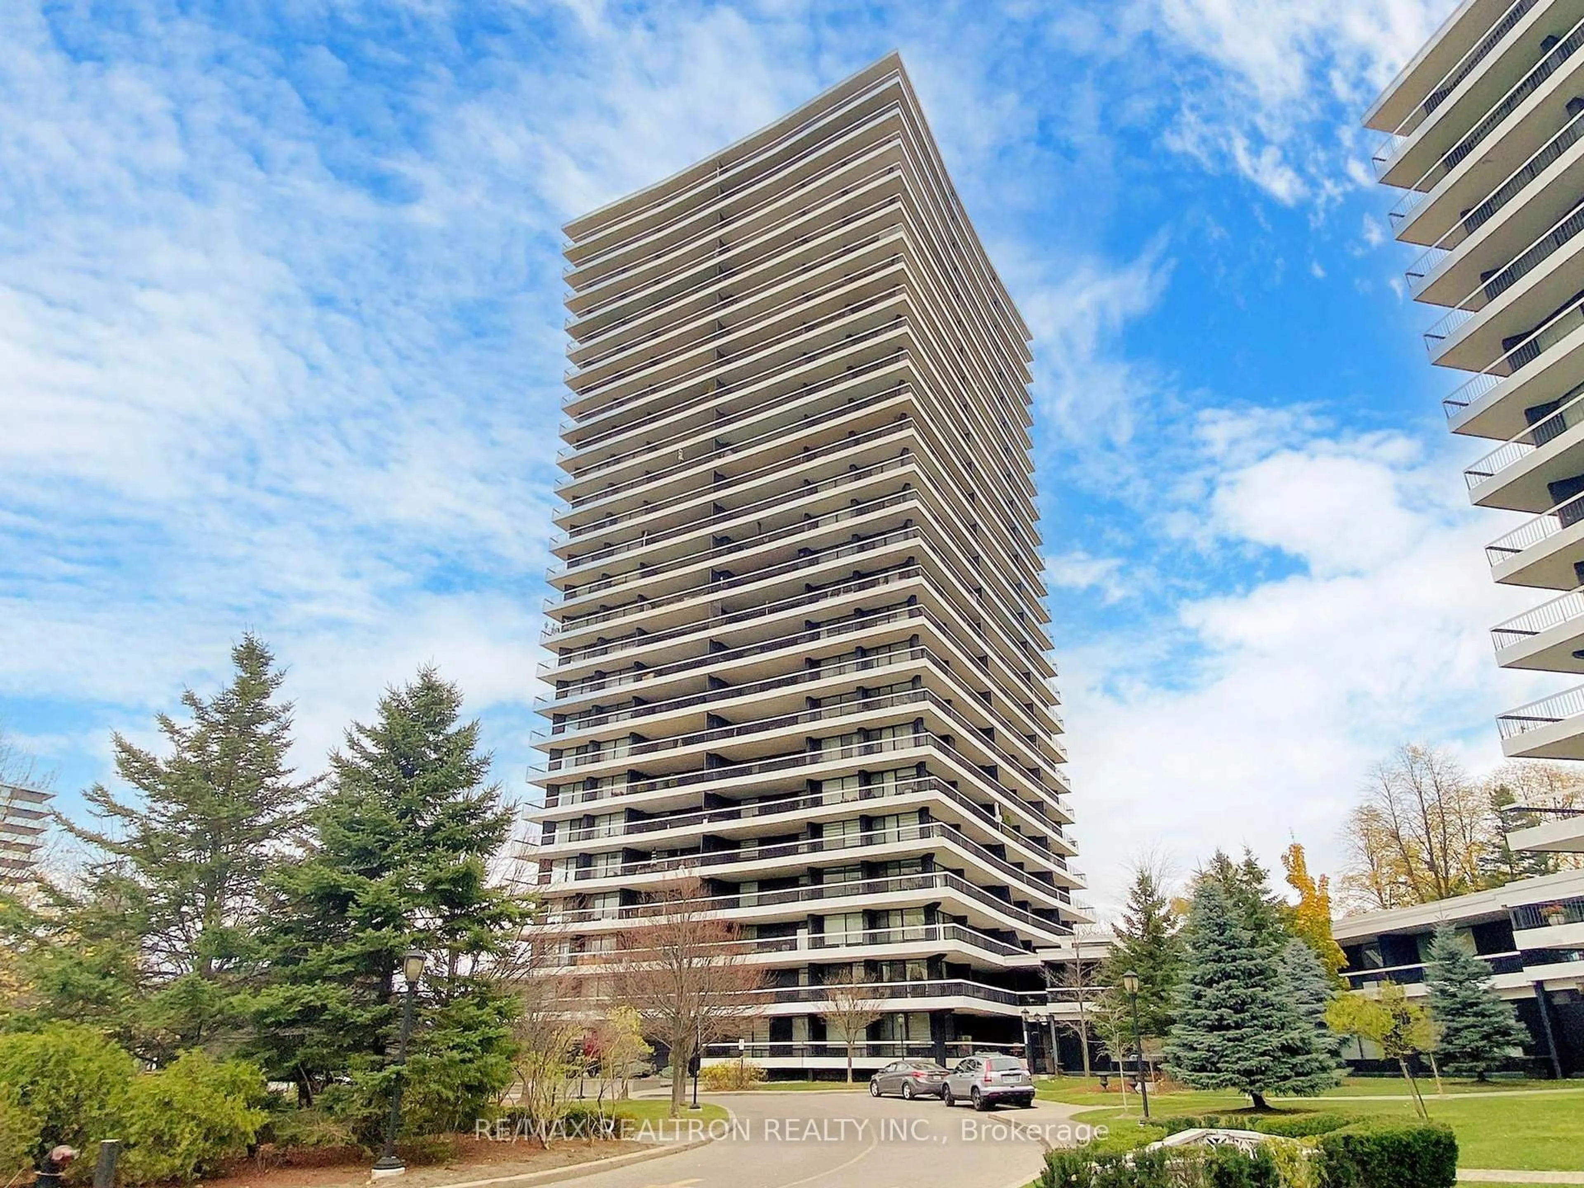
90 Fisherville Rd #507, Toronto, Ontario M2R 3J9

In the same building:
-
Condo
2
2
~1200-1399 sqft
$725,000
Get pre-qualifiedPowered by nesto
Condo
2
2
~1200-1399 sqft

Contact us about this property

Call

Highlights

Property Estimate

Days on market5 hours

Estimated valueNot available

Price/Sqft$561/sqft

Monthly cost

Open Calculator

Description

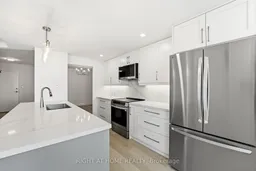
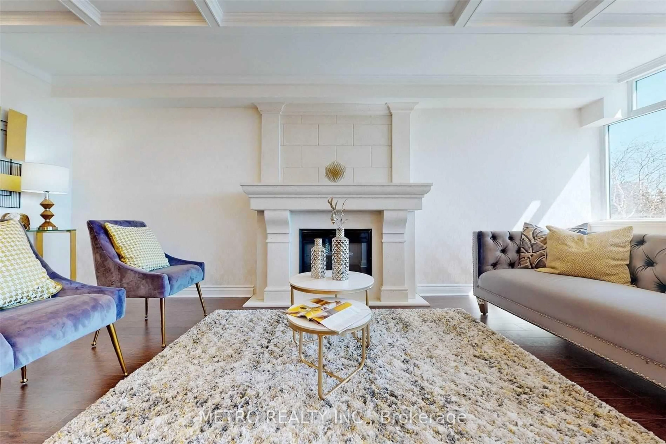
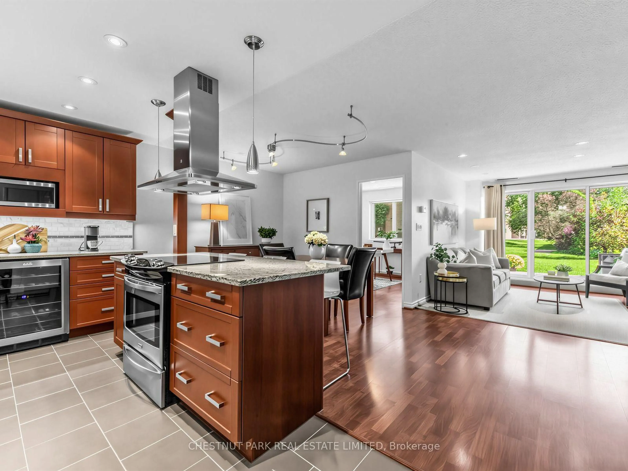
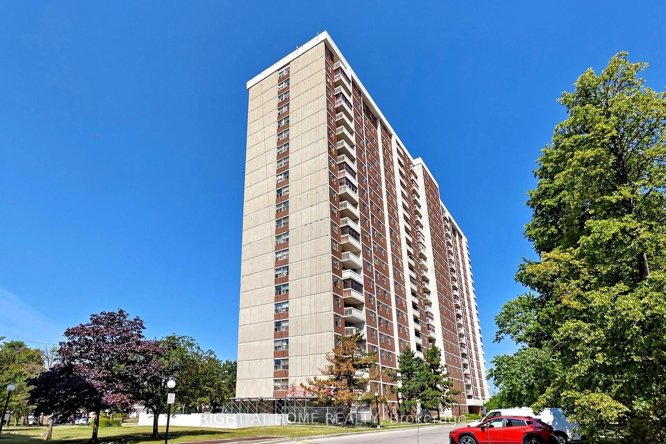
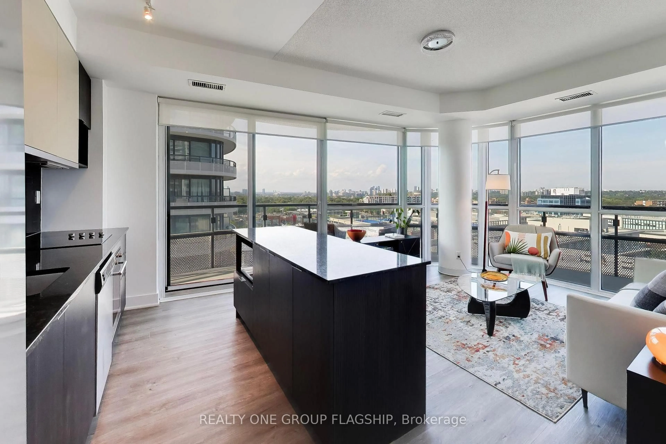
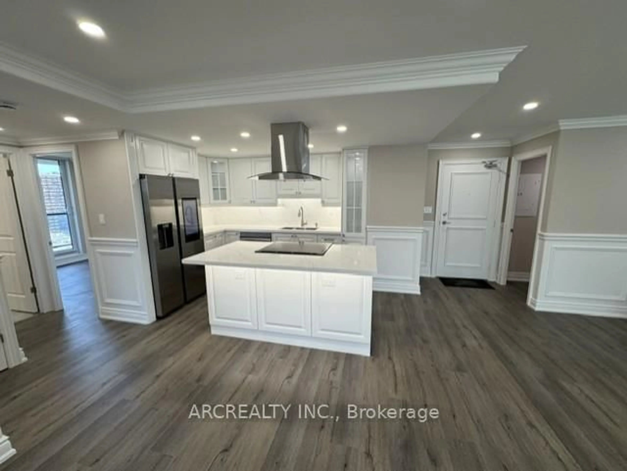
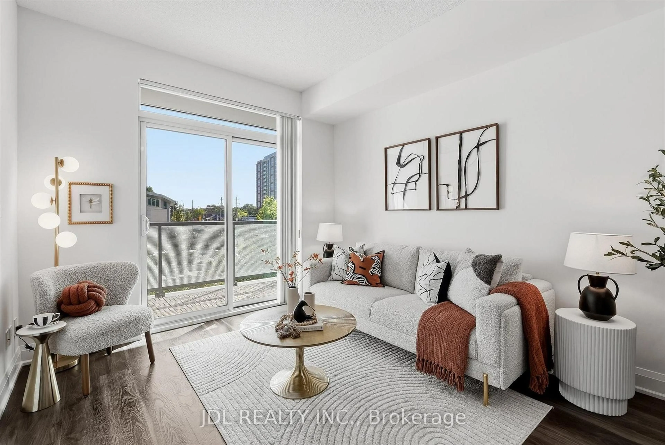
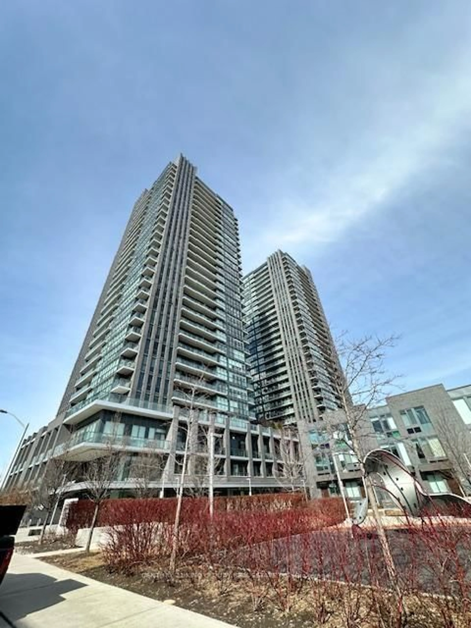
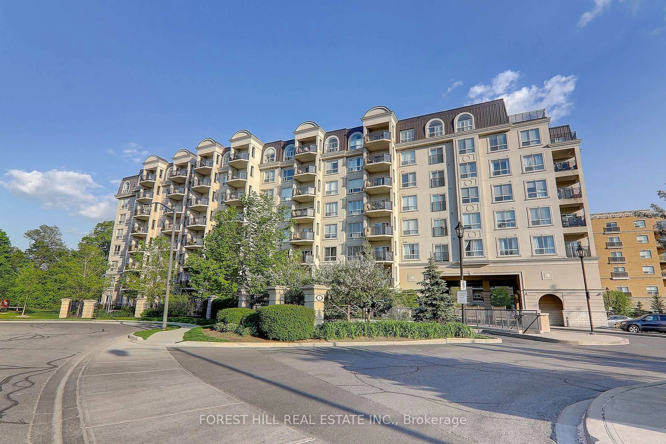
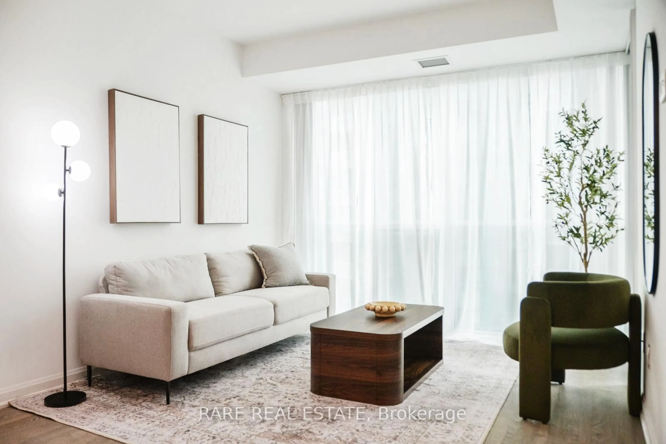
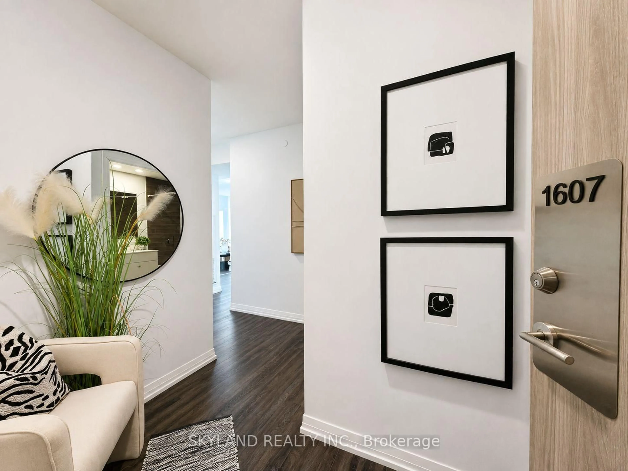
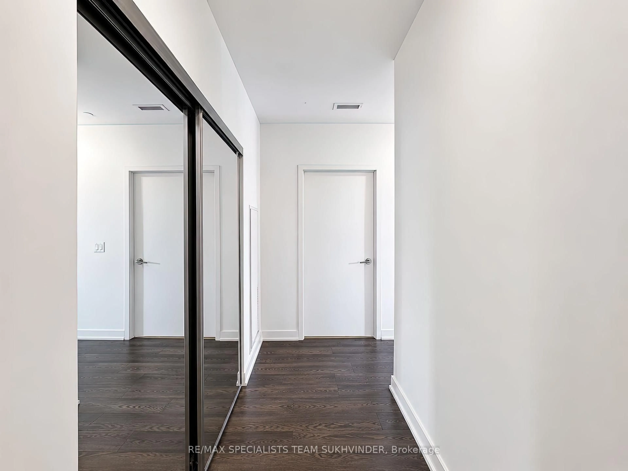
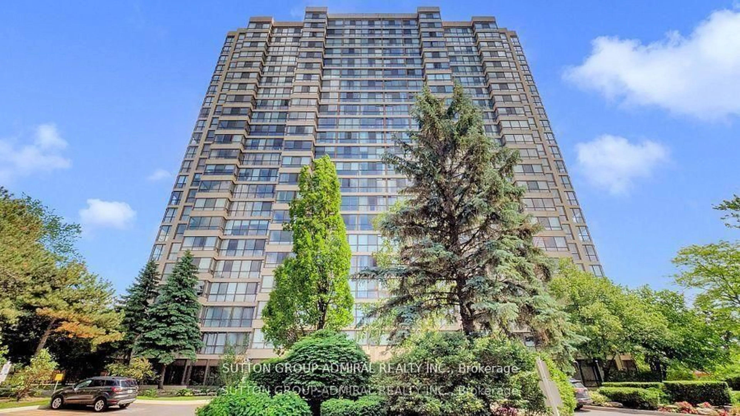
Welcome to this beautifully renovated 2 bed, 2 bath condo in the highly sought-after Courtlands community, ideally located near Bathurst & Steeles. Rare corner unit with balcony! Offering over 1,200 sq. ft. of thoughtfully designed living space, this move-in ready suite combines modern style with everyday comfort. Spacious and bright with extensive upgrades including pot lights, smooth ceilings, brand new stainless steel kitchen appliances, quartz countertops and backsplash, large custom island, wall to wall pantry, abundant storage throughout, modern vanities and showers. Stunning attention to detail! Featuring a spacious open-concept layout, generously sized principal rooms and large windows which fill the space with abundant natural light. This home is perfect for both relaxing and entertaining. Includes one parking and one locker. Ensuite laundry. Well maintained building with lobby, hallways and windows all fully upgraded. Resort style amenities including: outdoor pool, tennis court, sauna, gym, 24 hour gatehouse security, plenty of visitor parking and manicured gardens/grounds. Enjoy easy access to parks, schools, shopping, transit, restaurants, and major highways - everything you need is just moments away. Don't miss this rare opportunity to enjoy luxury and worry free living at it's finest in the heart of North York!


Property Details

StyleApartment
View-
Age of property-
SqFt~1200-1399 SqFt
Lot Size-
Parking Spaces1
MLS ®NumberC13173260
Community NameWestminster-Branson
Data SourceTRREB
Listing byRIGHT AT HOME REALTY

Features

Heating: Forced Air
Cooling: Central Air

Flat Floor

Living

6.65 x 3.51

Pot Lights / Combined W/Kitchen / Picture Window

Dining

3.54 x 3.45

Separate Rm / Laminate / Updated

Kitchen

3.95 x 2.65

Stainless Steel Appl / Quartz Counter / Centre Island

Breakfast

3.39 x 2.68

Pantry / Pot Lights / Eat-In Kitchen


Features

Patio: Open
Balcony: Open

Parking

Garage spaces 1

Garage type Underground

Other parking spaces 0

Total parking spaces 1


5Story
Elevator
Amenities

Elevator, Gym, Outdoor Pool, Tennis Court, Visitor Parking, Sauna

Inclusions
Hydro
Water
Parking
Cable
Heat

Property History

May 26, 2026
ListedActive
$725,000
5 hours on market
history photo preview30
Listing by trreb®
Property listed by RIGHT AT HOME REALTY, Brokerage
Agent Banner Image
Interested in this property?Get in touch to get the inside scoop.
Market Data - Westminster-Branson

Geo Zone Map ThumbnailWestminster-Branson

Strong Buyer's Market

View Market Data

Condo - for the past 30 days

Buyer's market Seller's market

Avg. Days on Market

Past 30 days

26 days

Compared to

2025

31 days

2024

21 days

2023

18 days

New Listings

Past 30 days

33 listings

Compared to

2025

27 listings

2024

25 listings

2023

17 listings

Units sold

Past 30 days

8 units

Compared to

2025

11 units

2024

7 units

2023

13 units

Median Sold Price

Past 30 days

$606,000

Compared to

2025

$694,000

2024

$623,000

2023

$700,000


Population and Demographics

Overview

Total population 19634
Average household income $108,821

Age (%)

0 to 19
17%
20 to 34
19%
35 to 49
20%
50 to 64
21%
65 and plus
23%

Household composition (%)

Single family
63%
Single person
29%
Multi person
6%
Multi family
2%

Mother tongue (%)

English
37%
Russian
22%
Tagalog (Pilipino, Filipino)
14%
Korean
4%
Iranian Persian
3%
Spanish
3%
Georgian
2%
Ilocano
2%
Mandarin
2%
Yue (Cantonese)
2%
Hebrew
1%
Others
1%

House tenancy (%)

Owners
51%
Renters
49%

What’s nearby?Essentials within 5 km

Local Logic

Transportation Scores

Estimated Budget