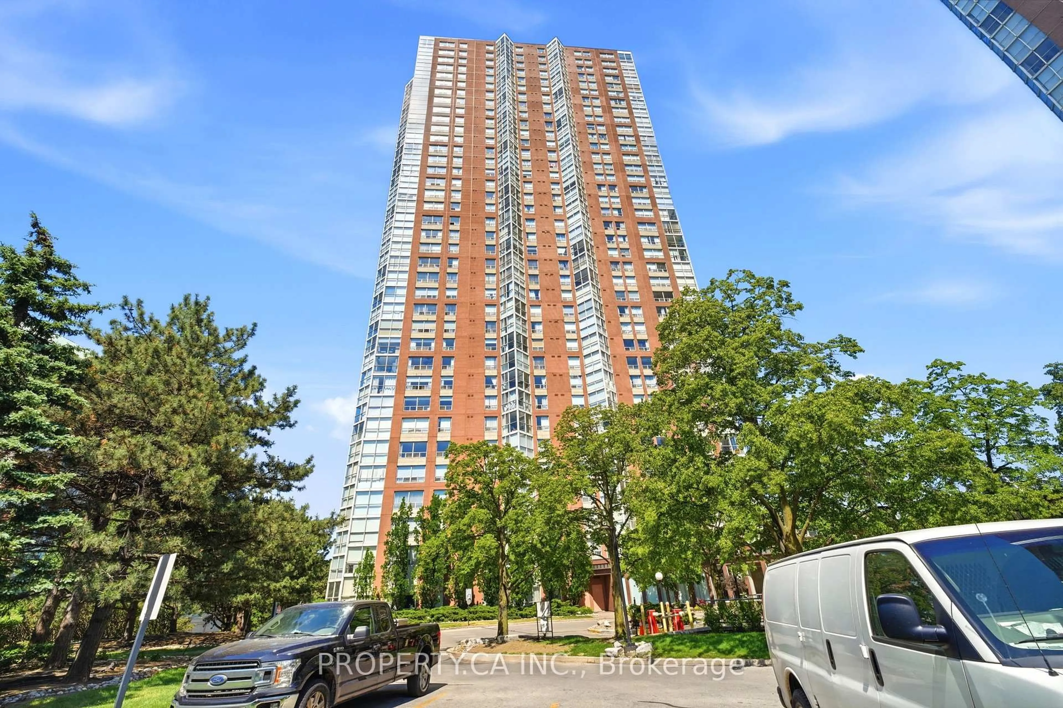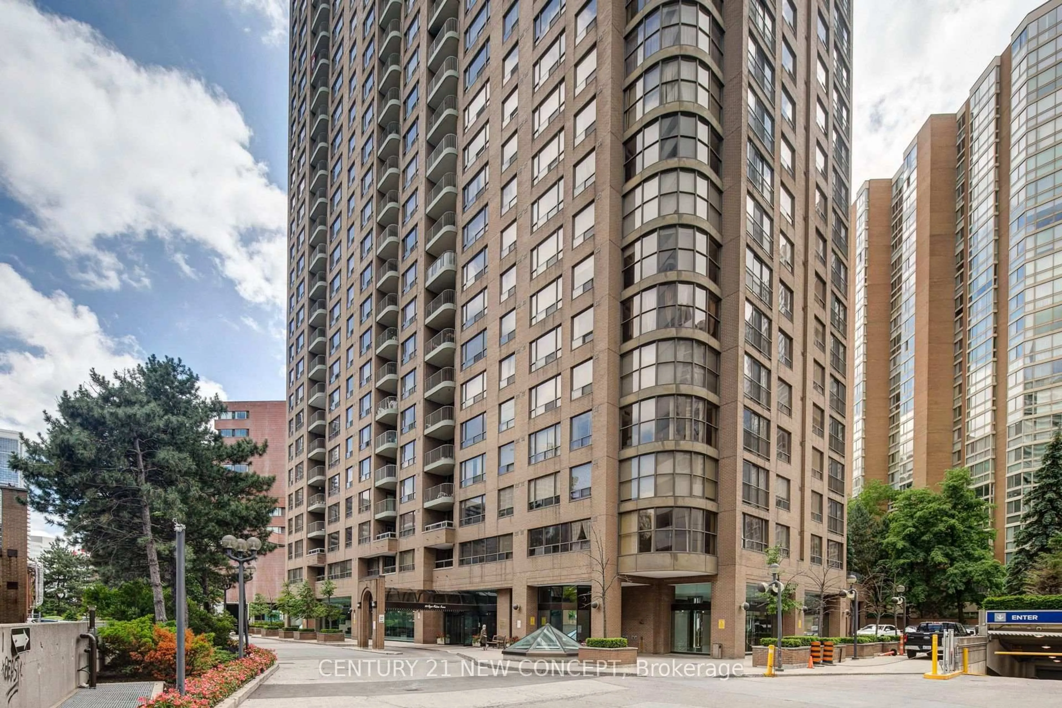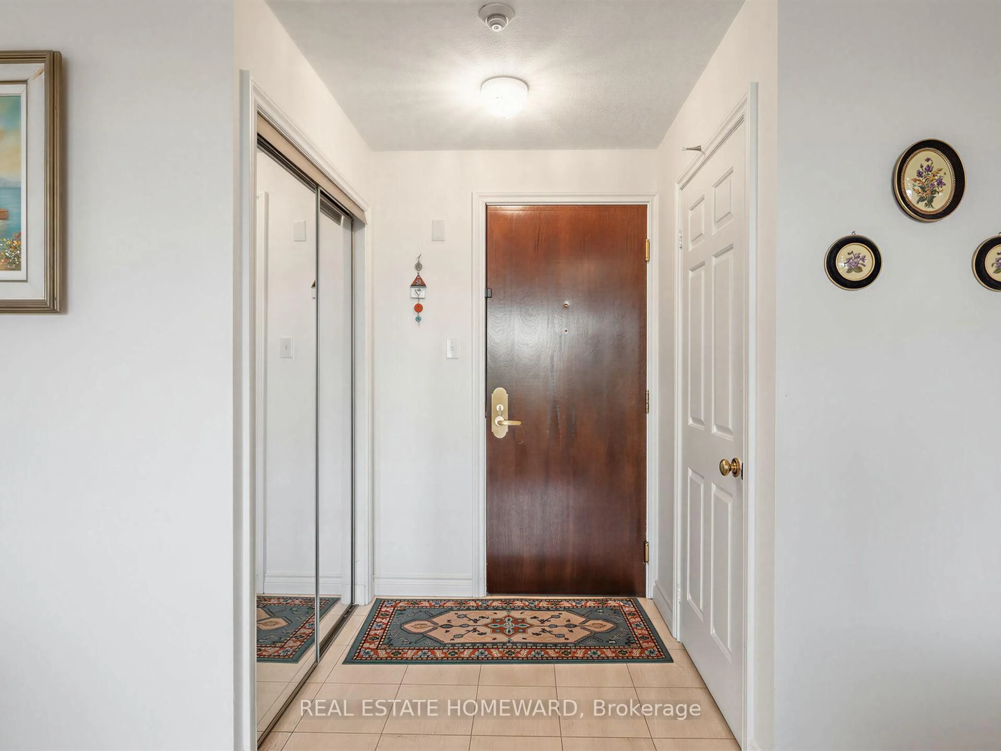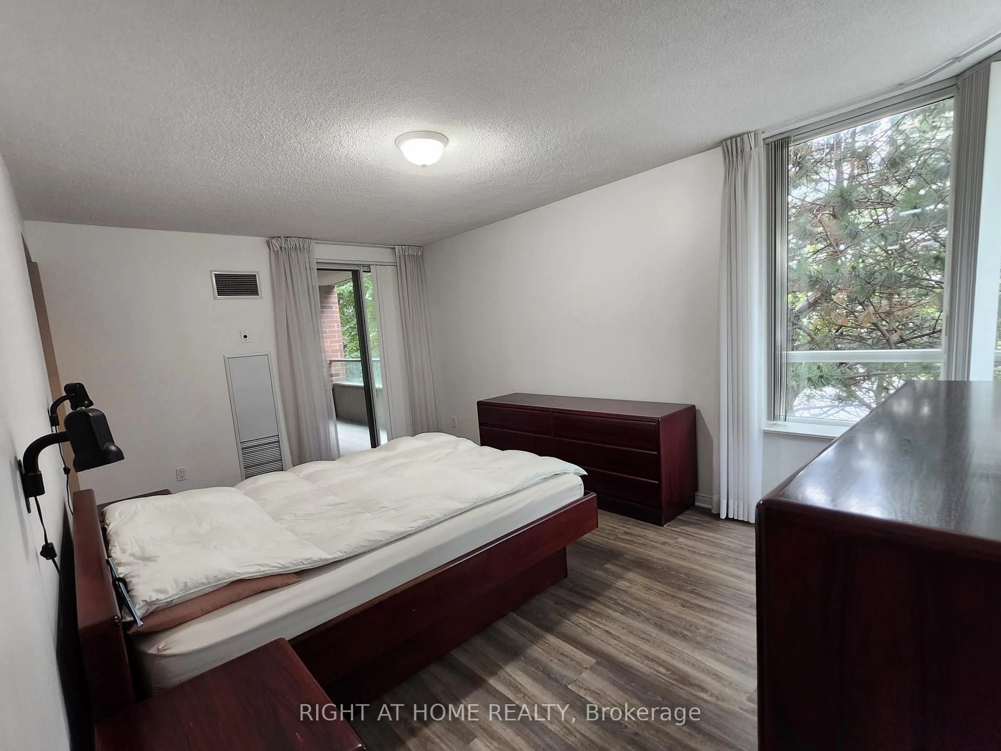
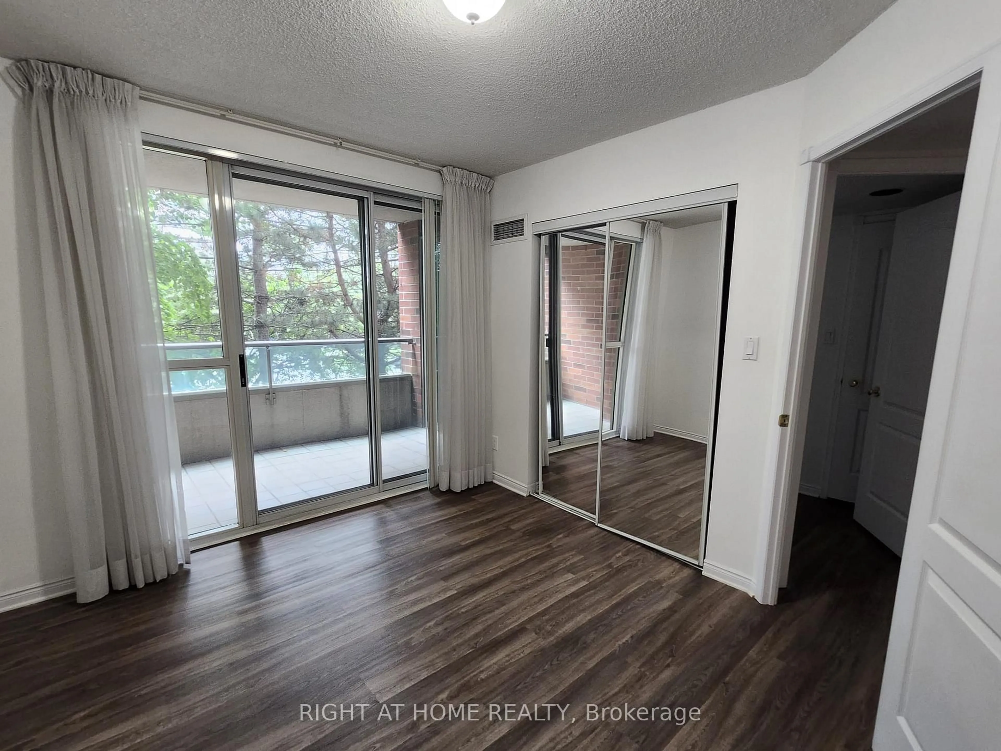
850 Steeles Ave #205, Vaughan, Ontario L4J 8E7
Contact us about this property
Highlights
Estimated valueThis is the price Wahi expects this property to sell for.
The calculation is powered by our Instant Home Value Estimate, which uses current market and property price trends to estimate your home’s value with a 90% accuracy rate.Not available
Price/Sqft$432/sqft
Monthly cost
Open Calculator
Description
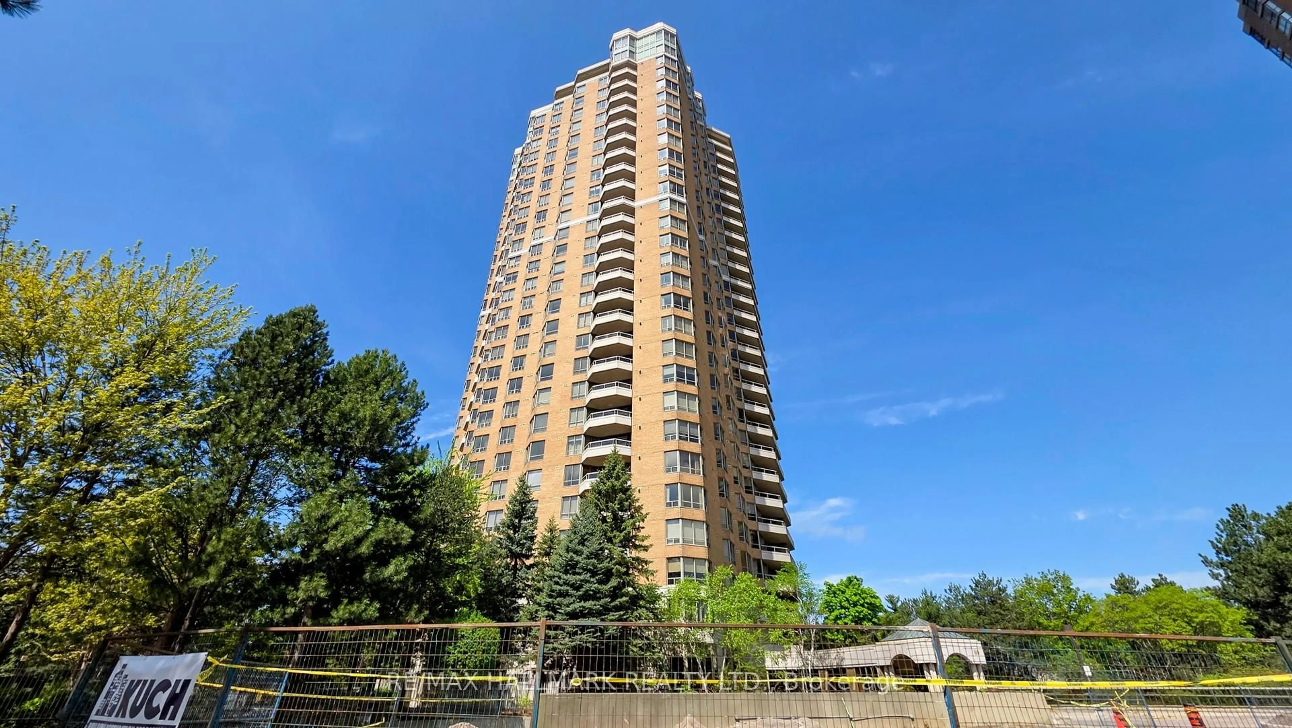
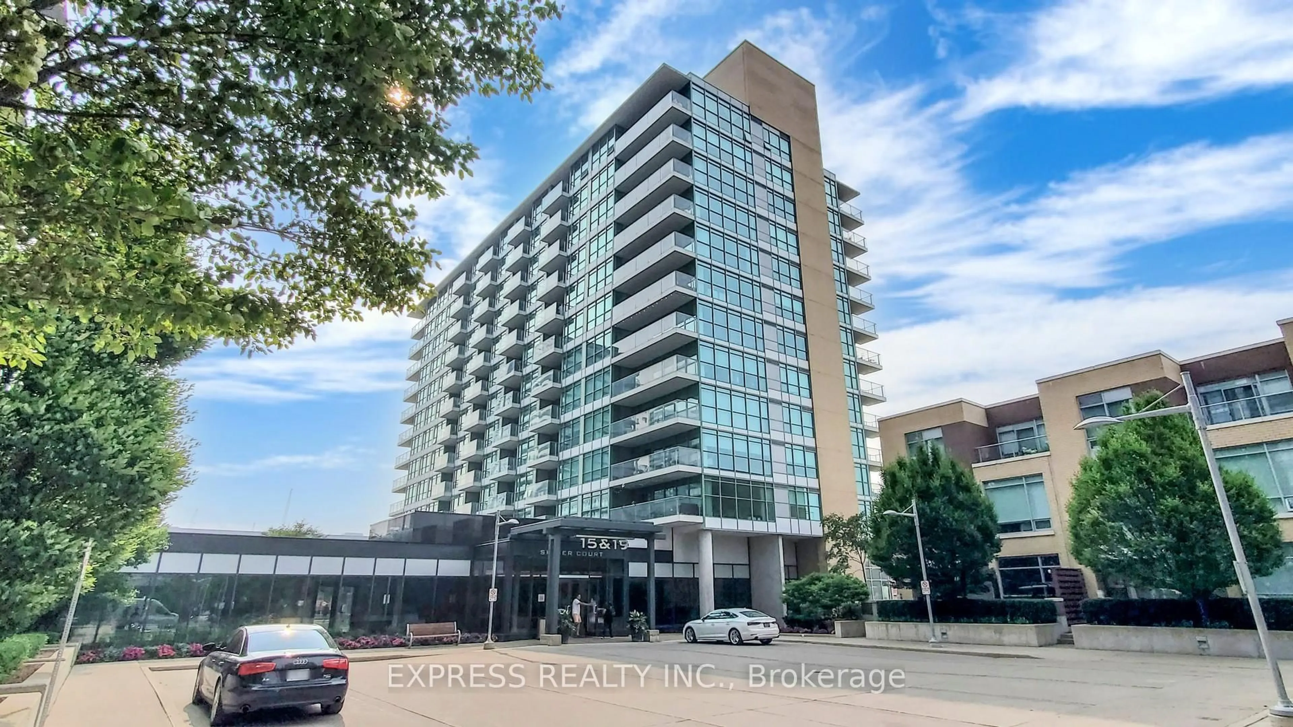
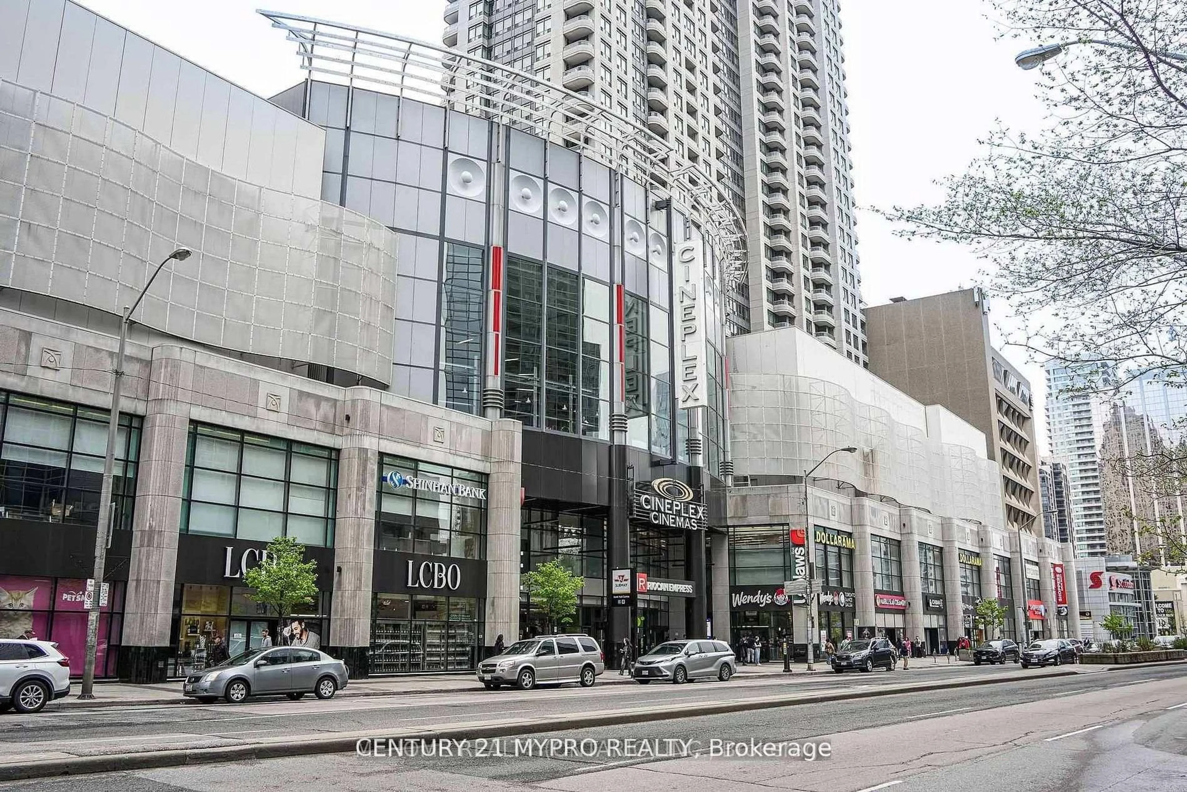
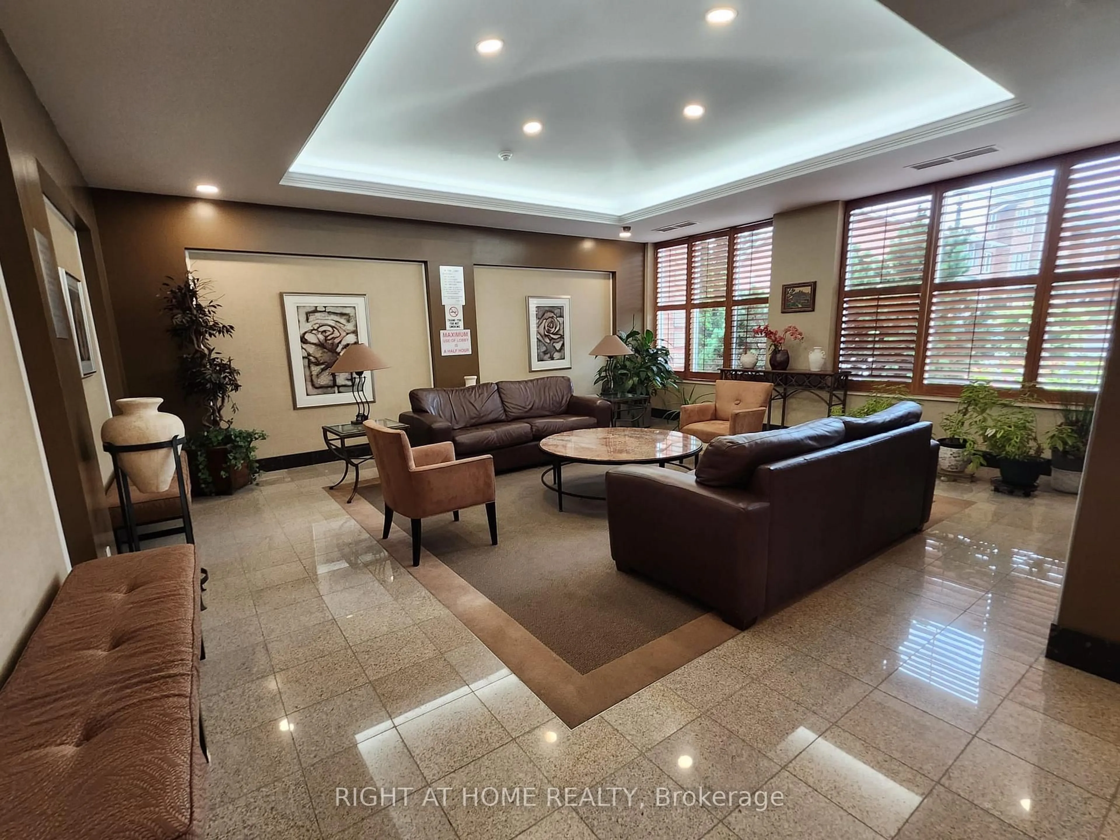
Exceptional 2-bedroom corner suite in the prestigious Tridel-built 'Plaza Del Sol'. Spanning approximately 1,235 sq. ft., move-in-ready residence with beautiful ammenities. Maint Fees include HEAT-HYDRO-A/C-WATER,PKG, etc. Big Corner unit in pristine move in ready condition, with eat in kitchen, living and dining area. Upgraded Kitchen, renovated with top of the line stainless steel appliances. Bright den/solarium, ideal for a dedicated home office, plus 2 balconies. Oversized master bedroom complete with a private on-suite bathroom. Hardwood flooring. Building Amenities & Security include 24-hour gatehouse security for complete peace of mind. Full recreational facilities including an indoor swimming pool, gym, and party room.Unbeatable Location. Situated on the Bathurst & Steeles, shopping, supermarkets, banks, schools, Transit. Effortless commuting with direct access to TTC and YRT transit lines, and just a short ride to Finch and to Pioneer Village Subway Station.
Property Details
Interior
Features
Flat Floor
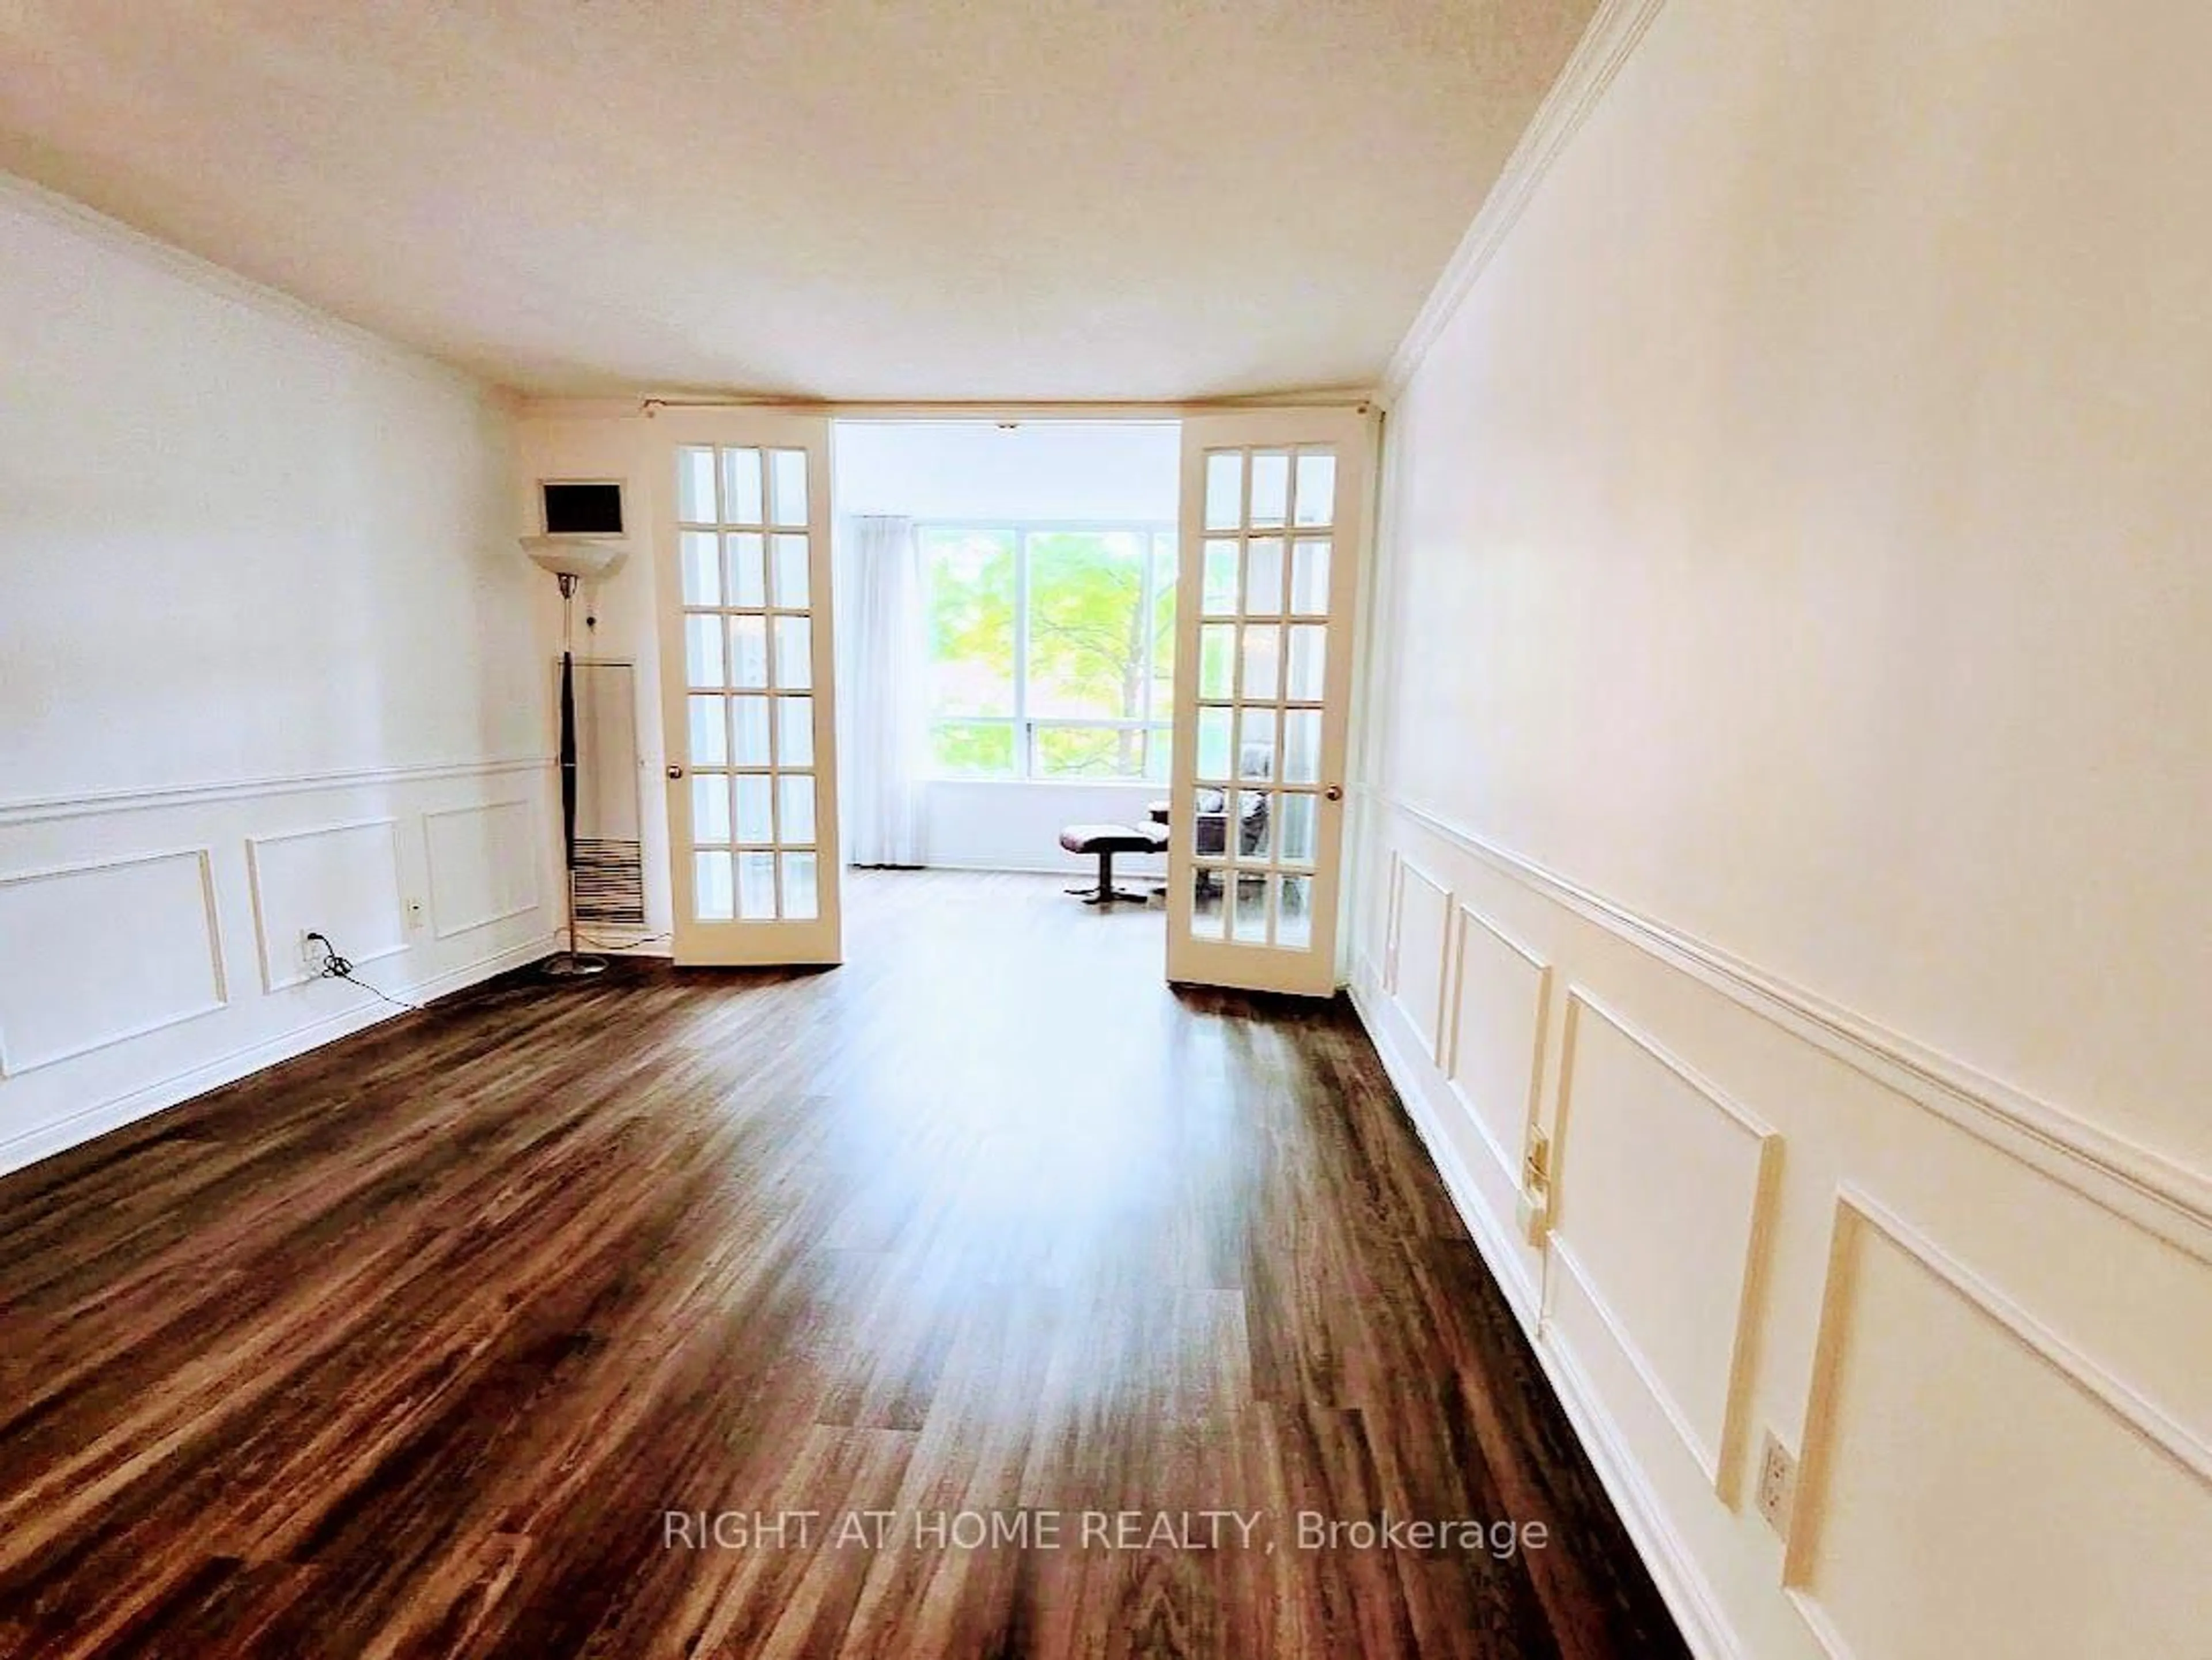
Living
4.42 x 5.99hardwood floor / Open Concept / Combined W/Dining
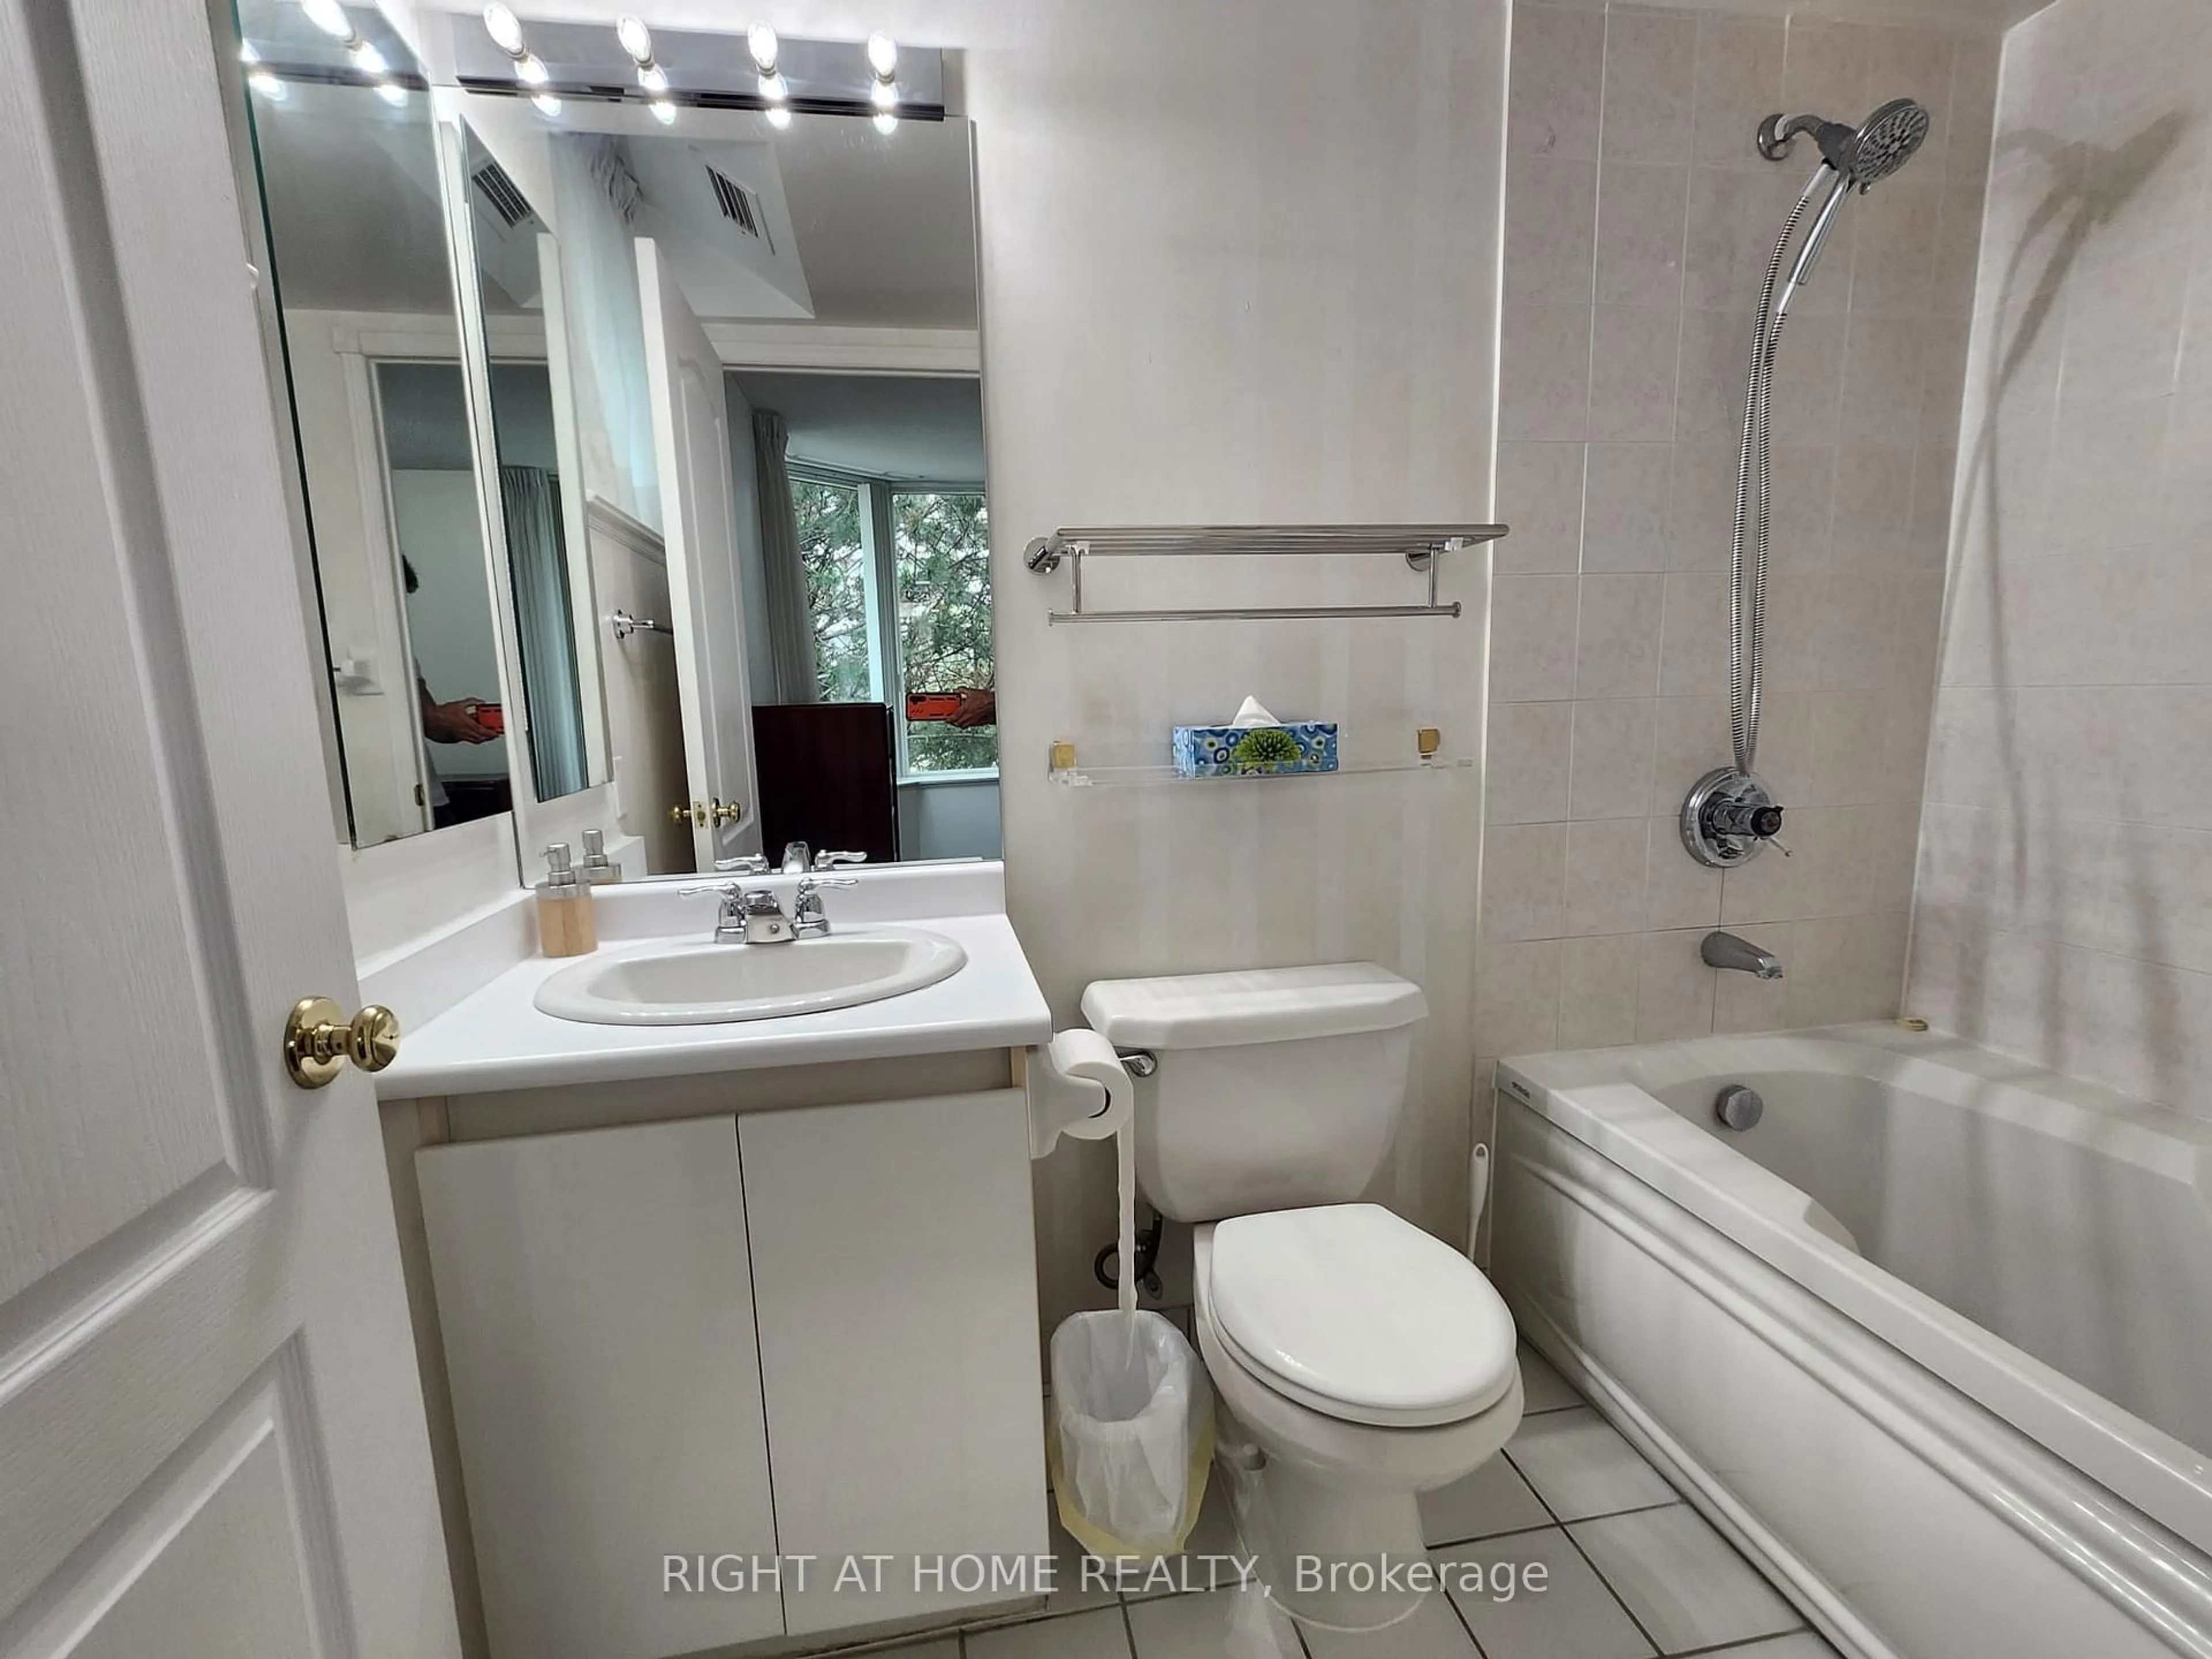
Bathroom
1.71 x 2.213 Pc Bath / Tile Floor / B/I Vanity
Foyer
1.22 x 3.07Mirrored Closet / Ceramic Floor / Closet
Primary
3.25 x 5.18W/I Closet / 4 Pc Ensuite / W/O To Balcony
Exterior
Features
Parking
Garage spaces 1
Garage type Underground
Other parking spaces 0
Total parking spaces 1
Condo Details
Amenities
Concierge, Gym, Indoor Pool, Party/Meeting Room, Sauna, Visitor Parking
Inclusions
Property History
 21
21