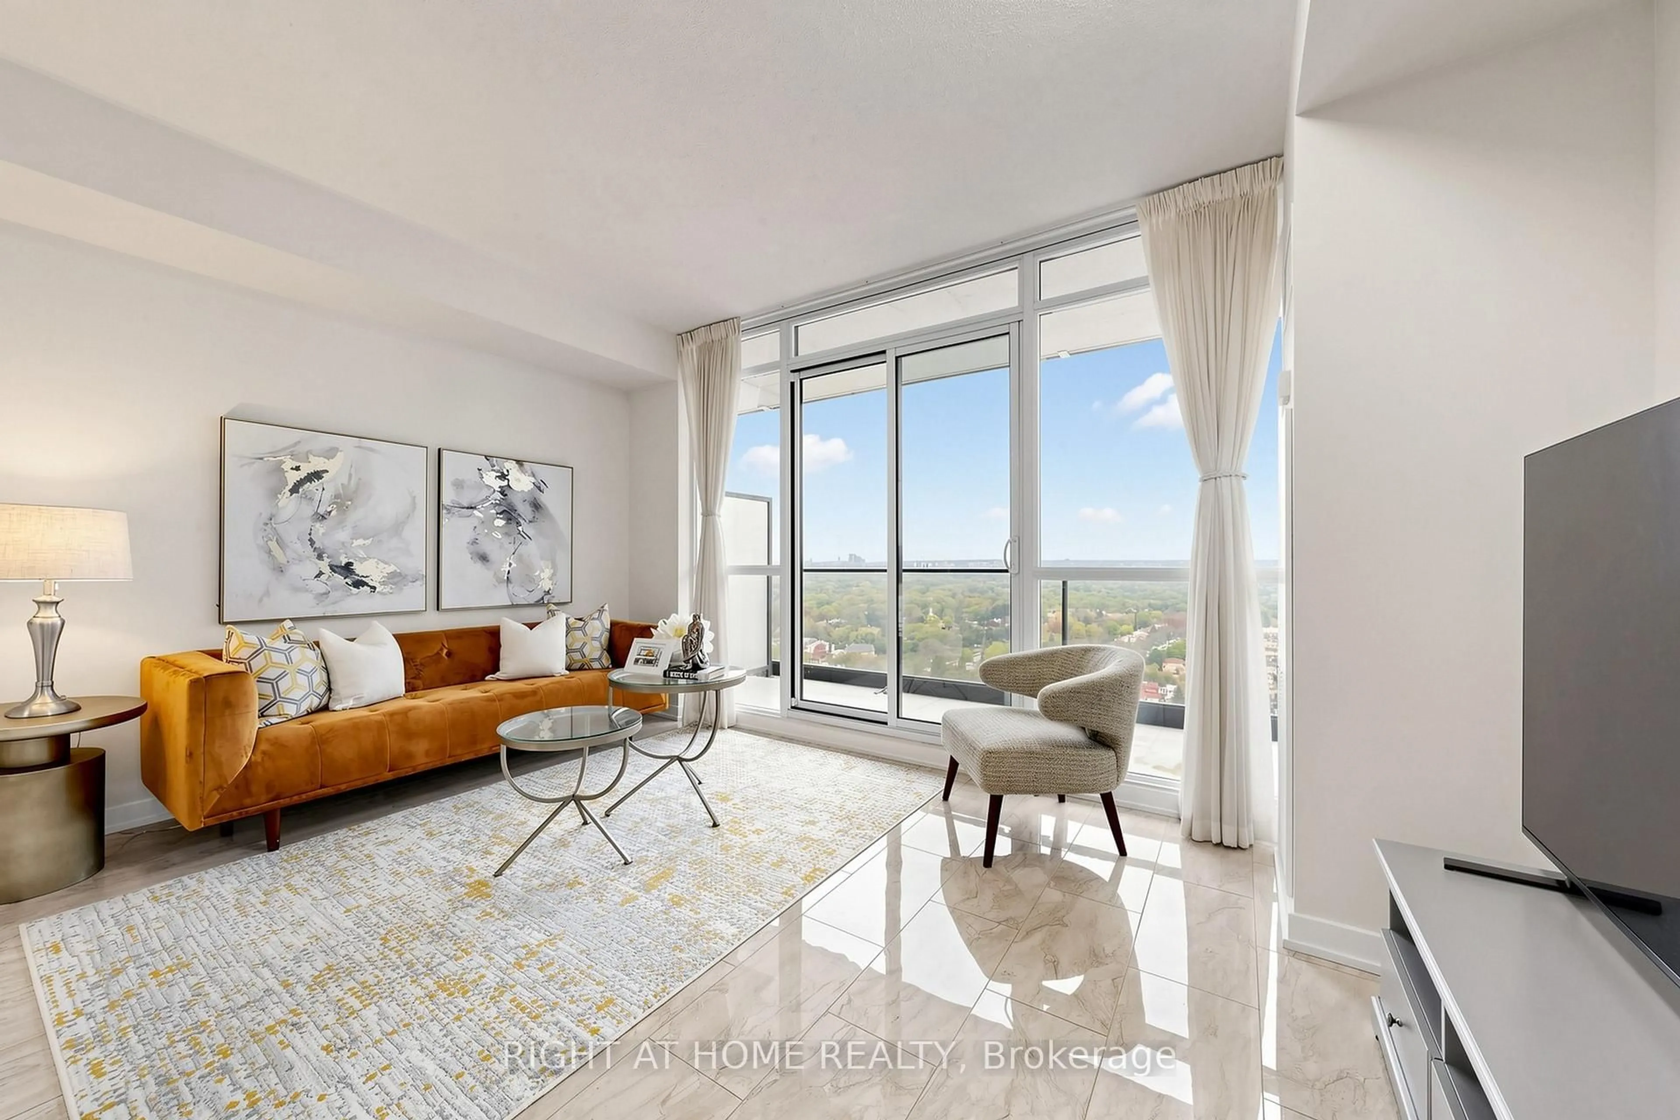
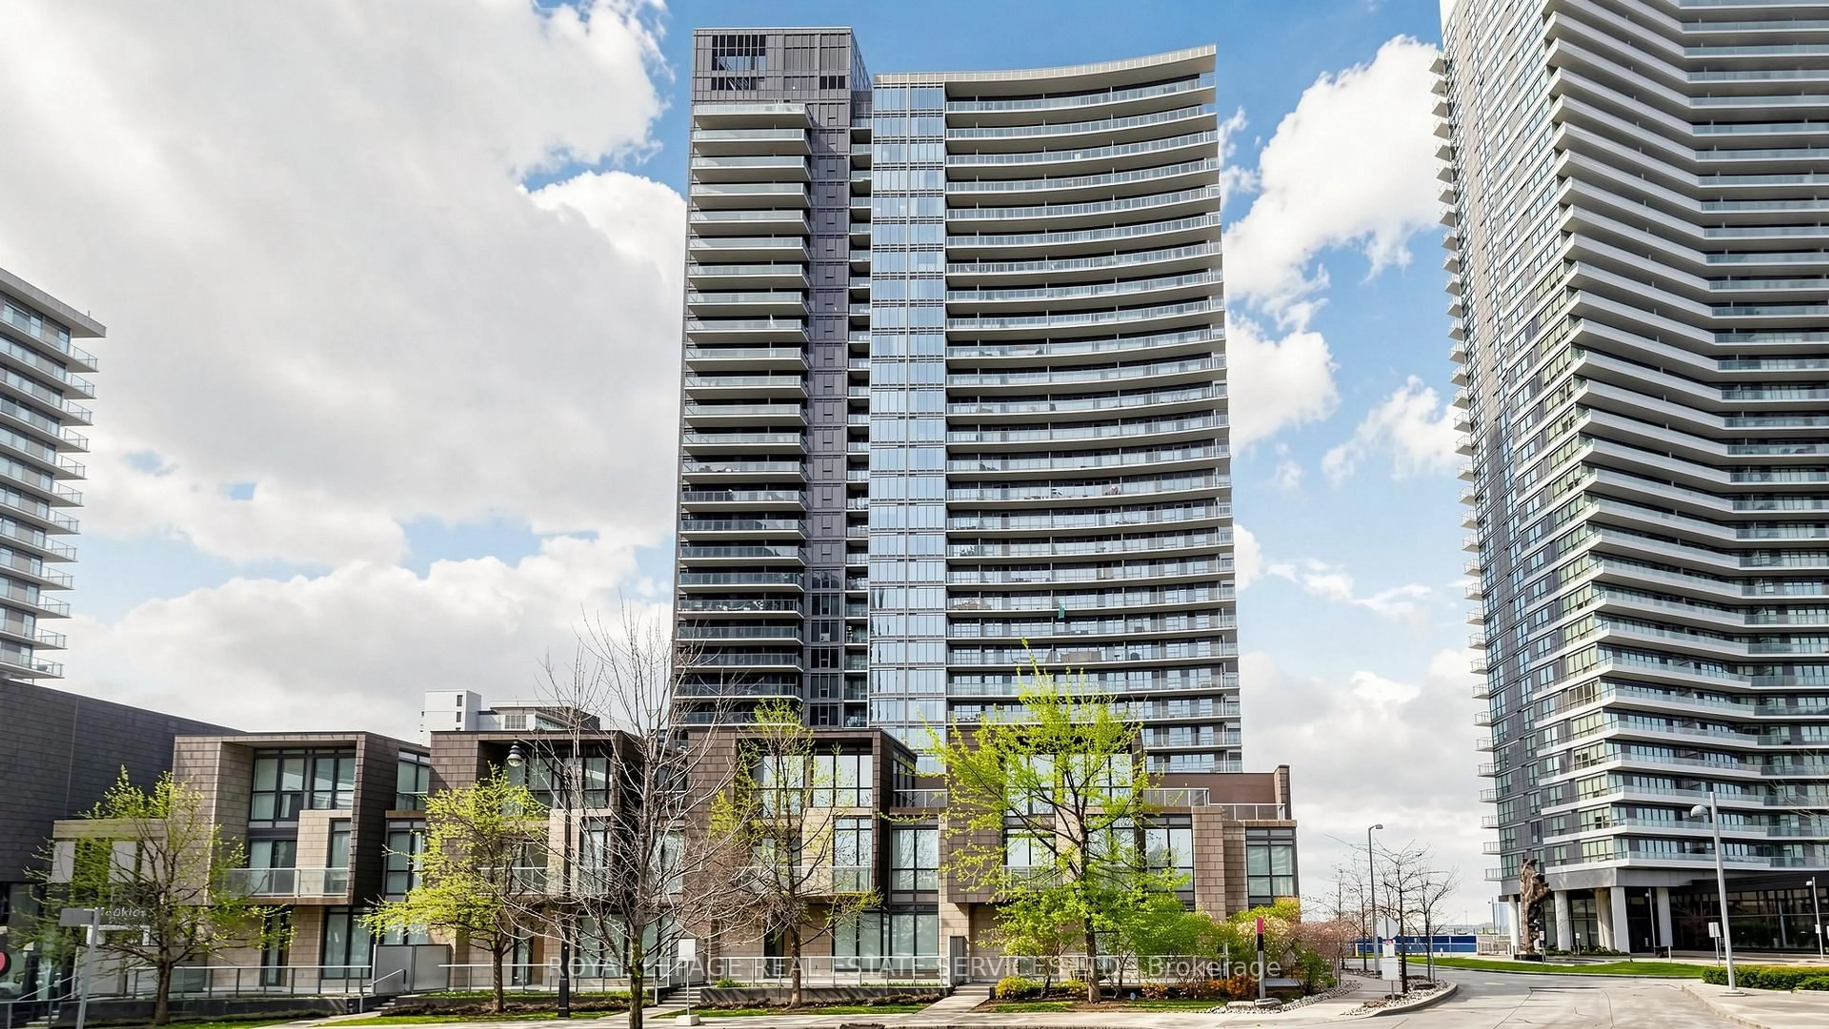
Open: Sat, 2PM to 4PM
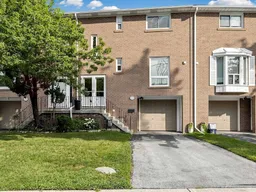
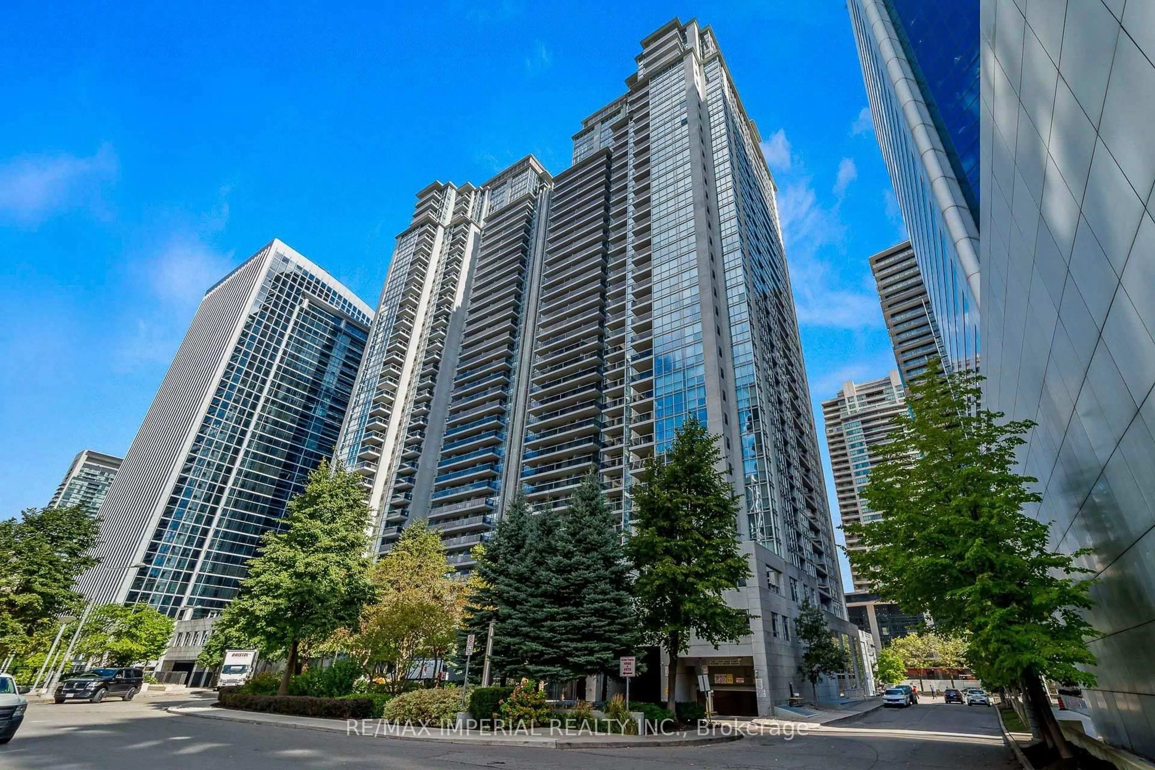
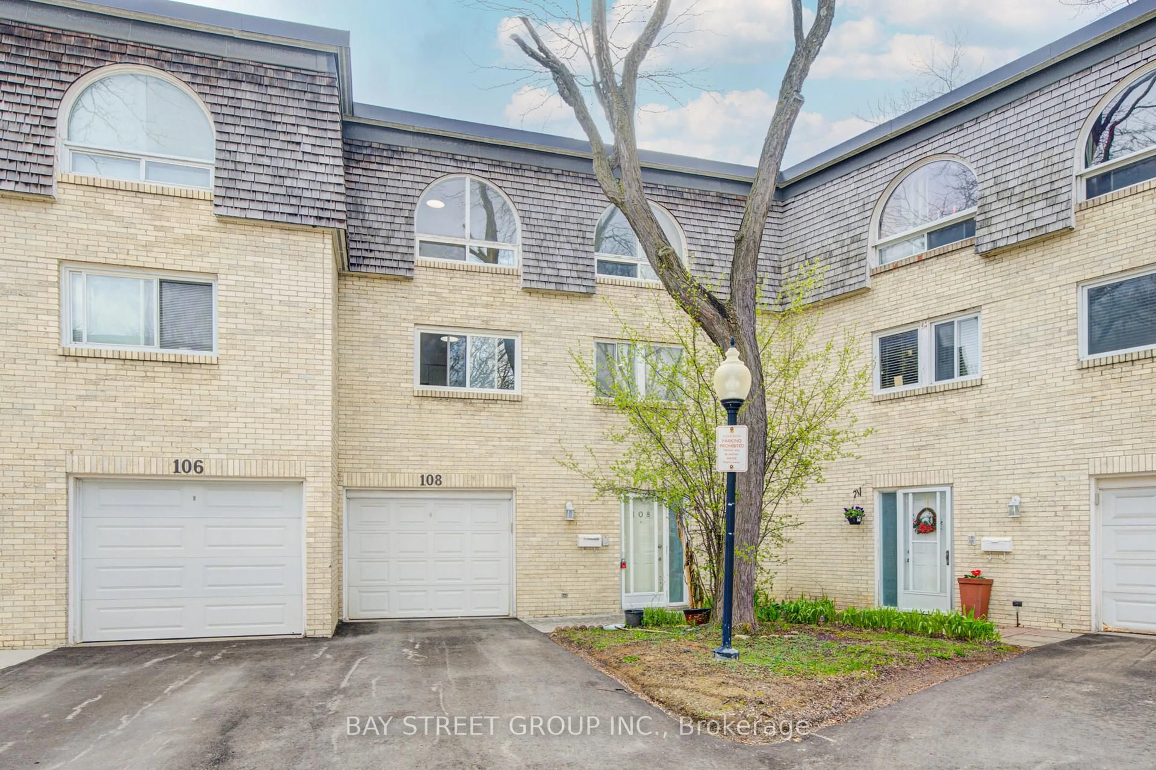
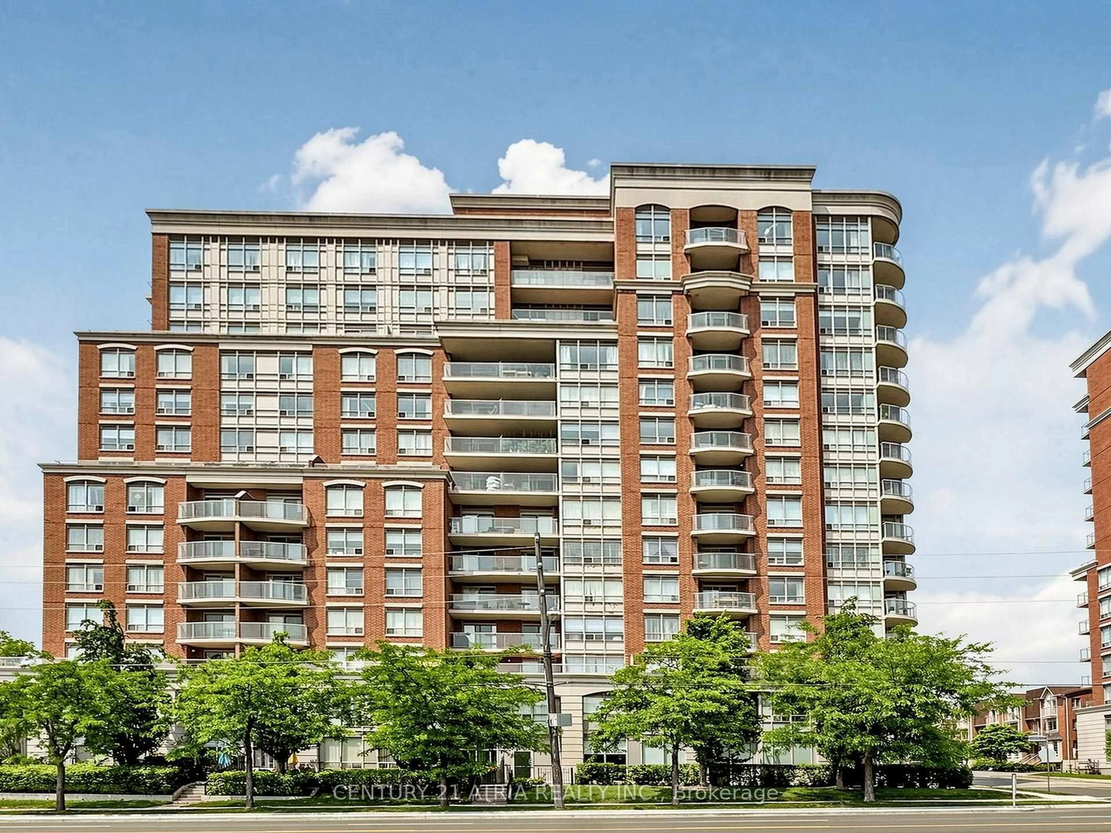
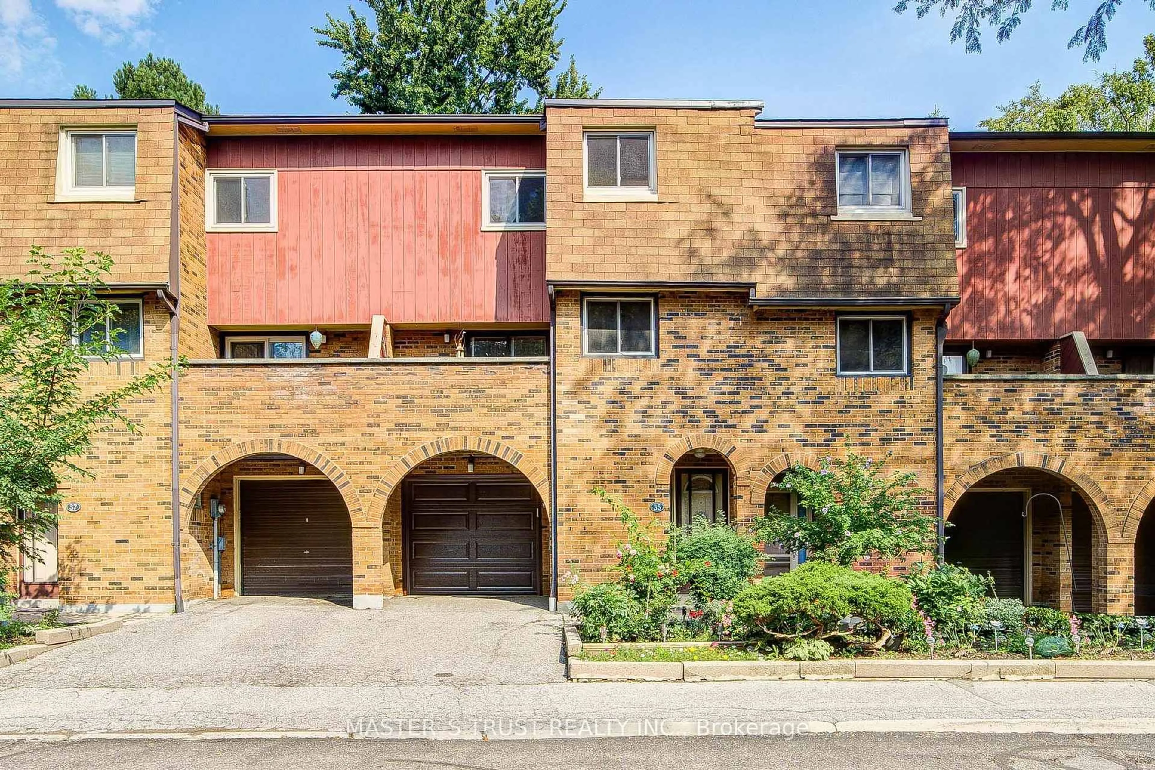
Home with brick exterior material, street for 55 Rameau Dr #214, Toronto Ontario M2H 1T6
5 hours on Market

55 Rameau Dr #214, Toronto, Ontario M2H 1T6

In the same building:
-
Condo
3
2
~1200-1399 sqft
$749,900
Get pre-qualifiedPowered by nesto
Condo
3
2
~1200-1399 sqft

Contact us about this property

Call

Highlights

Property Estimate

Days on market5 hours

Estimated valueNot available

Price/Sqft$580/sqft

Monthly cost

Open Calculator

Description

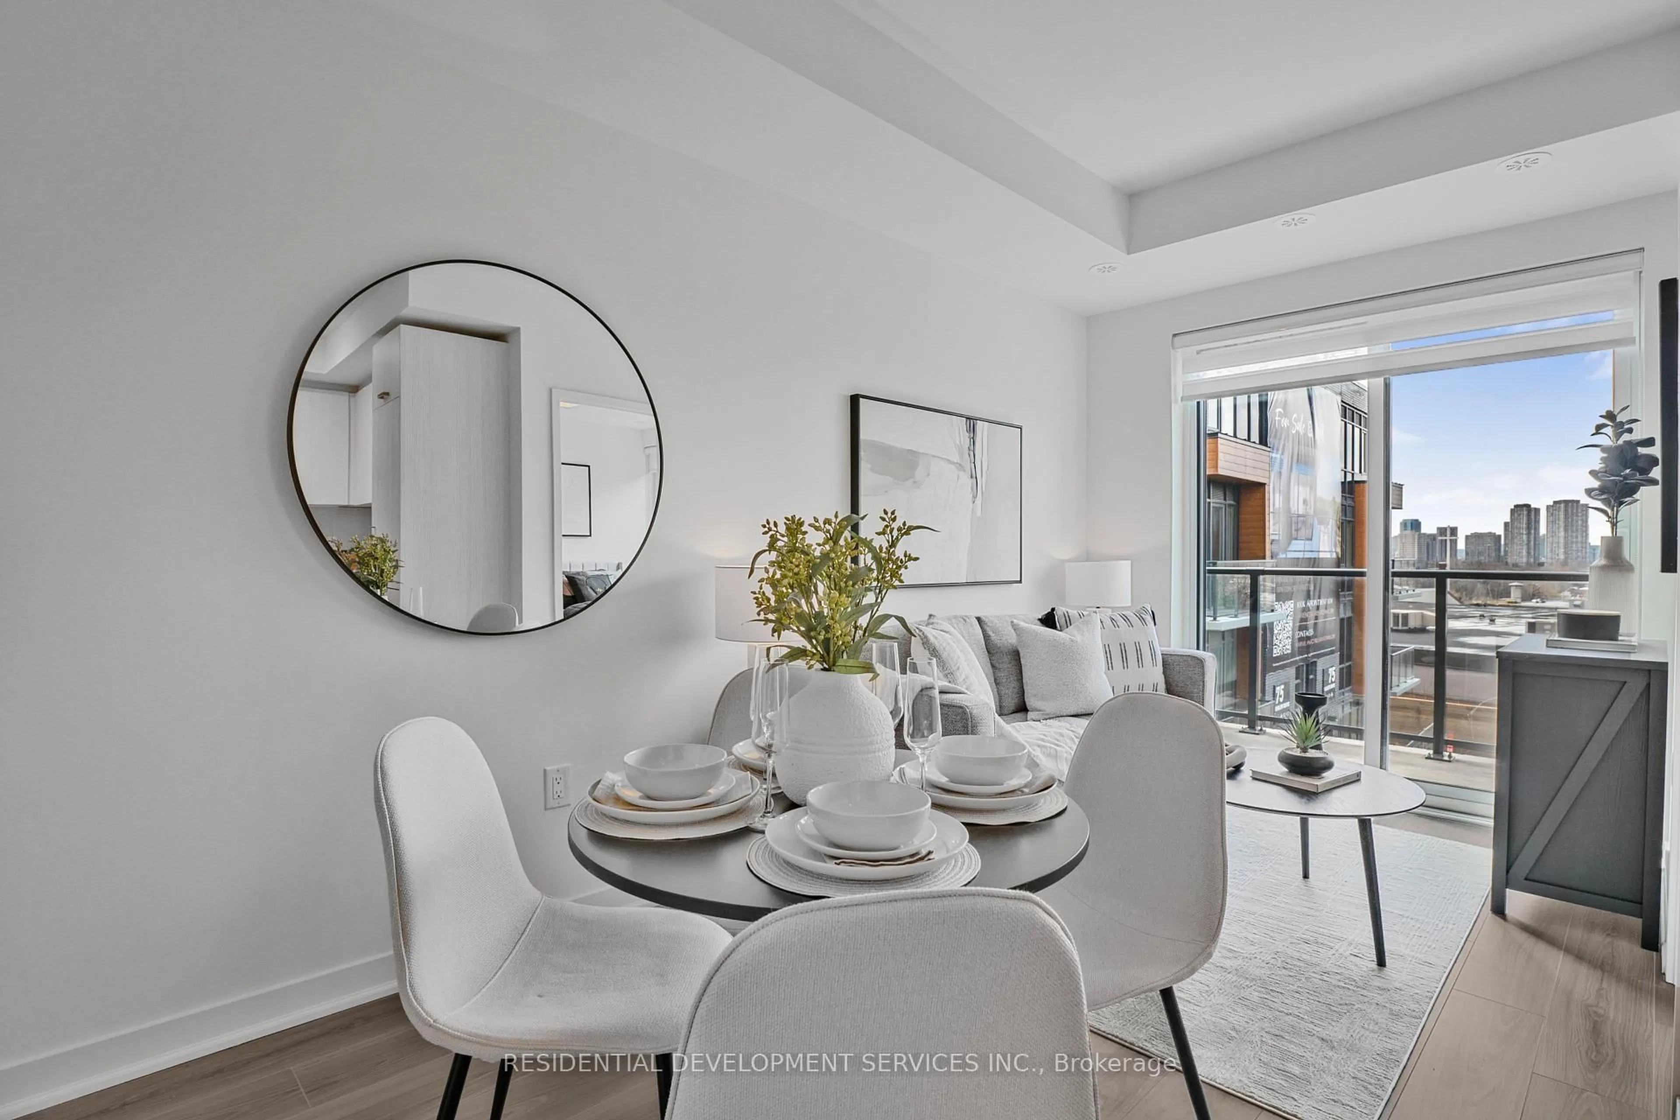
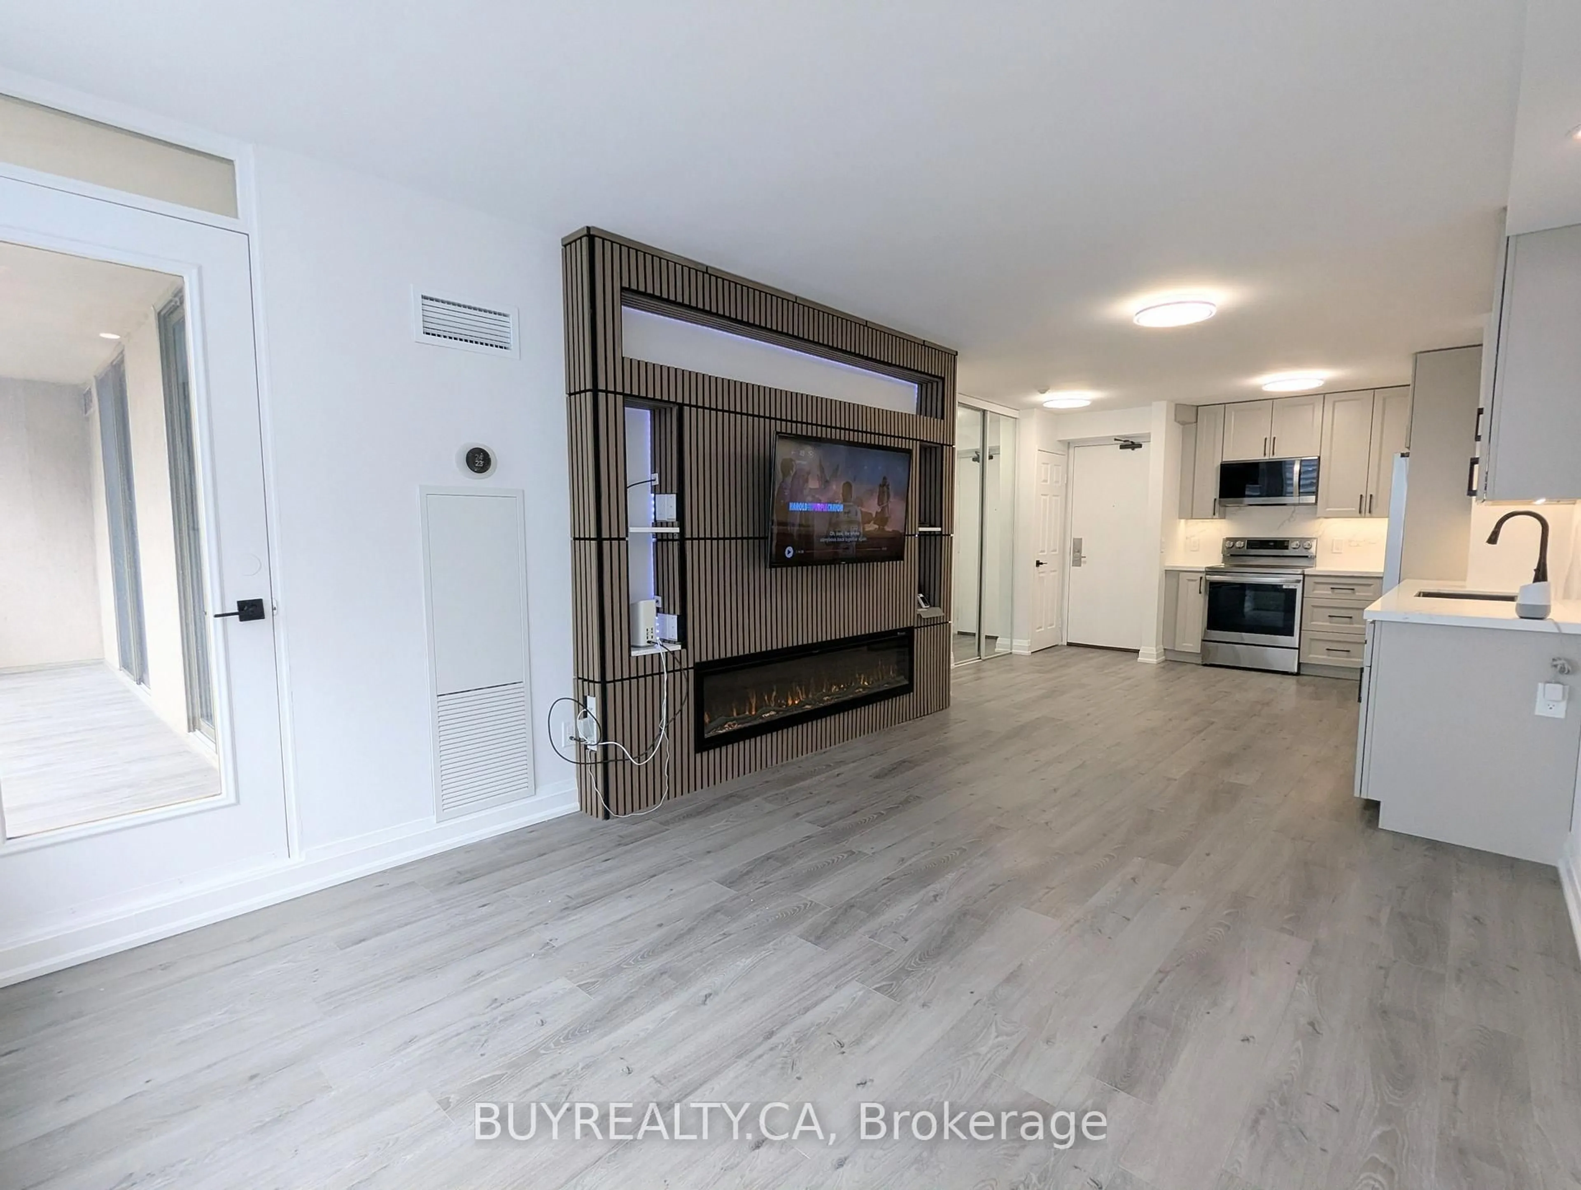
Beautifully Updated & Move-In Ready! This Spacious 3-Bed, 2-Bath Townhome Offers Stylish Living Across Three Finished Levels! Excellent Curb Appeal With A Private Driveway & Attached Garage With Access To The Backyard, All Within A Well-Maintained & Family-Friendly Complex In The Hillcrest Village. Featuring An Updated Eat-In Kitchen, Modern Bathrooms, Hardwood Floors, Fresh Neutral Paint Throughout, & A Functional Layout, This Home Is Ideal For Families, Professionals, Or First-Time Buyers Seeking Comfort & Convenience. The Main Level Showcases A Sun-Filled Living Room With Oversized Windows, Seamlessly Connecting To The Formal Dining Area-Perfect For Everyday Living & Entertaining. The Eat-In Kitchen Features Rich Wood Cabinetry, Quartz Countertops, Stainless Steel Appliances, A New Subway Tile Backsplash, Tile Flooring, & A Sunny Breakfast Area Overlooking The Front Yard. The Upper Level Offers Three Generous Bedrooms With Hardwood Flooring & Spacious Closets, Plus A Beautiful 4-Pc Hallway Bathroom. The Lower Level Provides Exceptional Versatility With A Bright Family Room, Home Office, Or Recreation Space Featuring A Walkout To The Fully Fenced Private Patio Backing Onto A Mini Parkette - Perfect For Relaxing & Enjoying The Outdoors. A Laundry Area, A Separate Entrance From The Front, & Additional Storage Complete This Level. Conveniently Located Close To Seneca College, Fairview Mall, TTC, GO Train, Subways, & Major Highways. A Lovely Place To Call Home! Must See!


Upcoming Open Houses

Aug 1Sat2:00 PM - 4:00 PM
Aug 2Sun2:00 PM - 4:00 PM

Property Details

Style2-Storey
View-
Age of property-
SqFt~1200-1399 SqFt
Lot Size-
Parking Spaces3
MLS ®NumberC13617854
Community NameDon Valley Village
Data SourceTRREB
Listing byROYAL LEPAGE TERREQUITY TEAM SOBERANO

Features

Heating: Forced Air
Cooling: Central Air
Basement: Fin W/O, Sep Entrance

Main Floor

Living

6.64 x 3.66

hardwood floor / Combined W/Dining / O/Looks Backyard

Dining

6.64 x 3.66

hardwood floor / Combined W/Living / Open Concept

Kitchen

4.12 x 3.29

Tile Floor / Stainless Steel Appl / Eat-In Kitchen


Parking

Garage spaces 1

Garage type Built-In

Other parking spaces 2

Total parking spaces 3


1Story
Inclusions
Hydro
Water
Parking
Cable
Heat

Property History

Jul 29, 2026
ListedActive
$749,900
5 hours on market
history photo preview44
Listing by trreb®
Property listed by ROYAL LEPAGE TERREQUITY TEAM SOBERANO, Brokerage
Agent Banner Image
Interested in this property?Get in touch to get the inside scoop.
Market Data - Don Valley Village

Geo Zone Map ThumbnailDon Valley Village

Balanced Market

View Market Data

Condo - for the past 30 days

Buyer's market Seller's market

Avg. Days on Market

Past 30 days

34 days

Compared to

2025

30 days

2024

23 days

2023

11 days

New Listings

Past 30 days

48 listings

Compared to

2025

57 listings

2024

53 listings

2023

44 listings

Units sold

Past 30 days

24 units

Compared to

2025

19 units

2024

24 units

2023

25 units

Median Sold Price

Past 30 days

$700,000

Compared to

2025

$620,000

2024

$702,500

2023

$810,000


Population and Demographics

Overview

Total population 61849
Average household income $111,157

Age (%)

0 to 19
18%
20 to 34
22%
35 to 49
19%
50 to 64
19%
65 and plus
21%

Household composition (%)

Single family
65%
Single person
26%
Multi person
7%
Multi family
1%

Mother tongue (%)

English
39%
Mandarin
19%
Yue (Cantonese)
11%
Iranian Persian
5%
Others
4%
Tagalog (Pilipino, Filipino)
3%
Arabic
3%
Korean
2%
Spanish
2%
Armenian
1%
Greek
1%

House tenancy (%)

Owners
58%
Renters
42%

What’s nearby?Essentials within 5 km

Local Logic

Transportation Scores

Estimated Budget