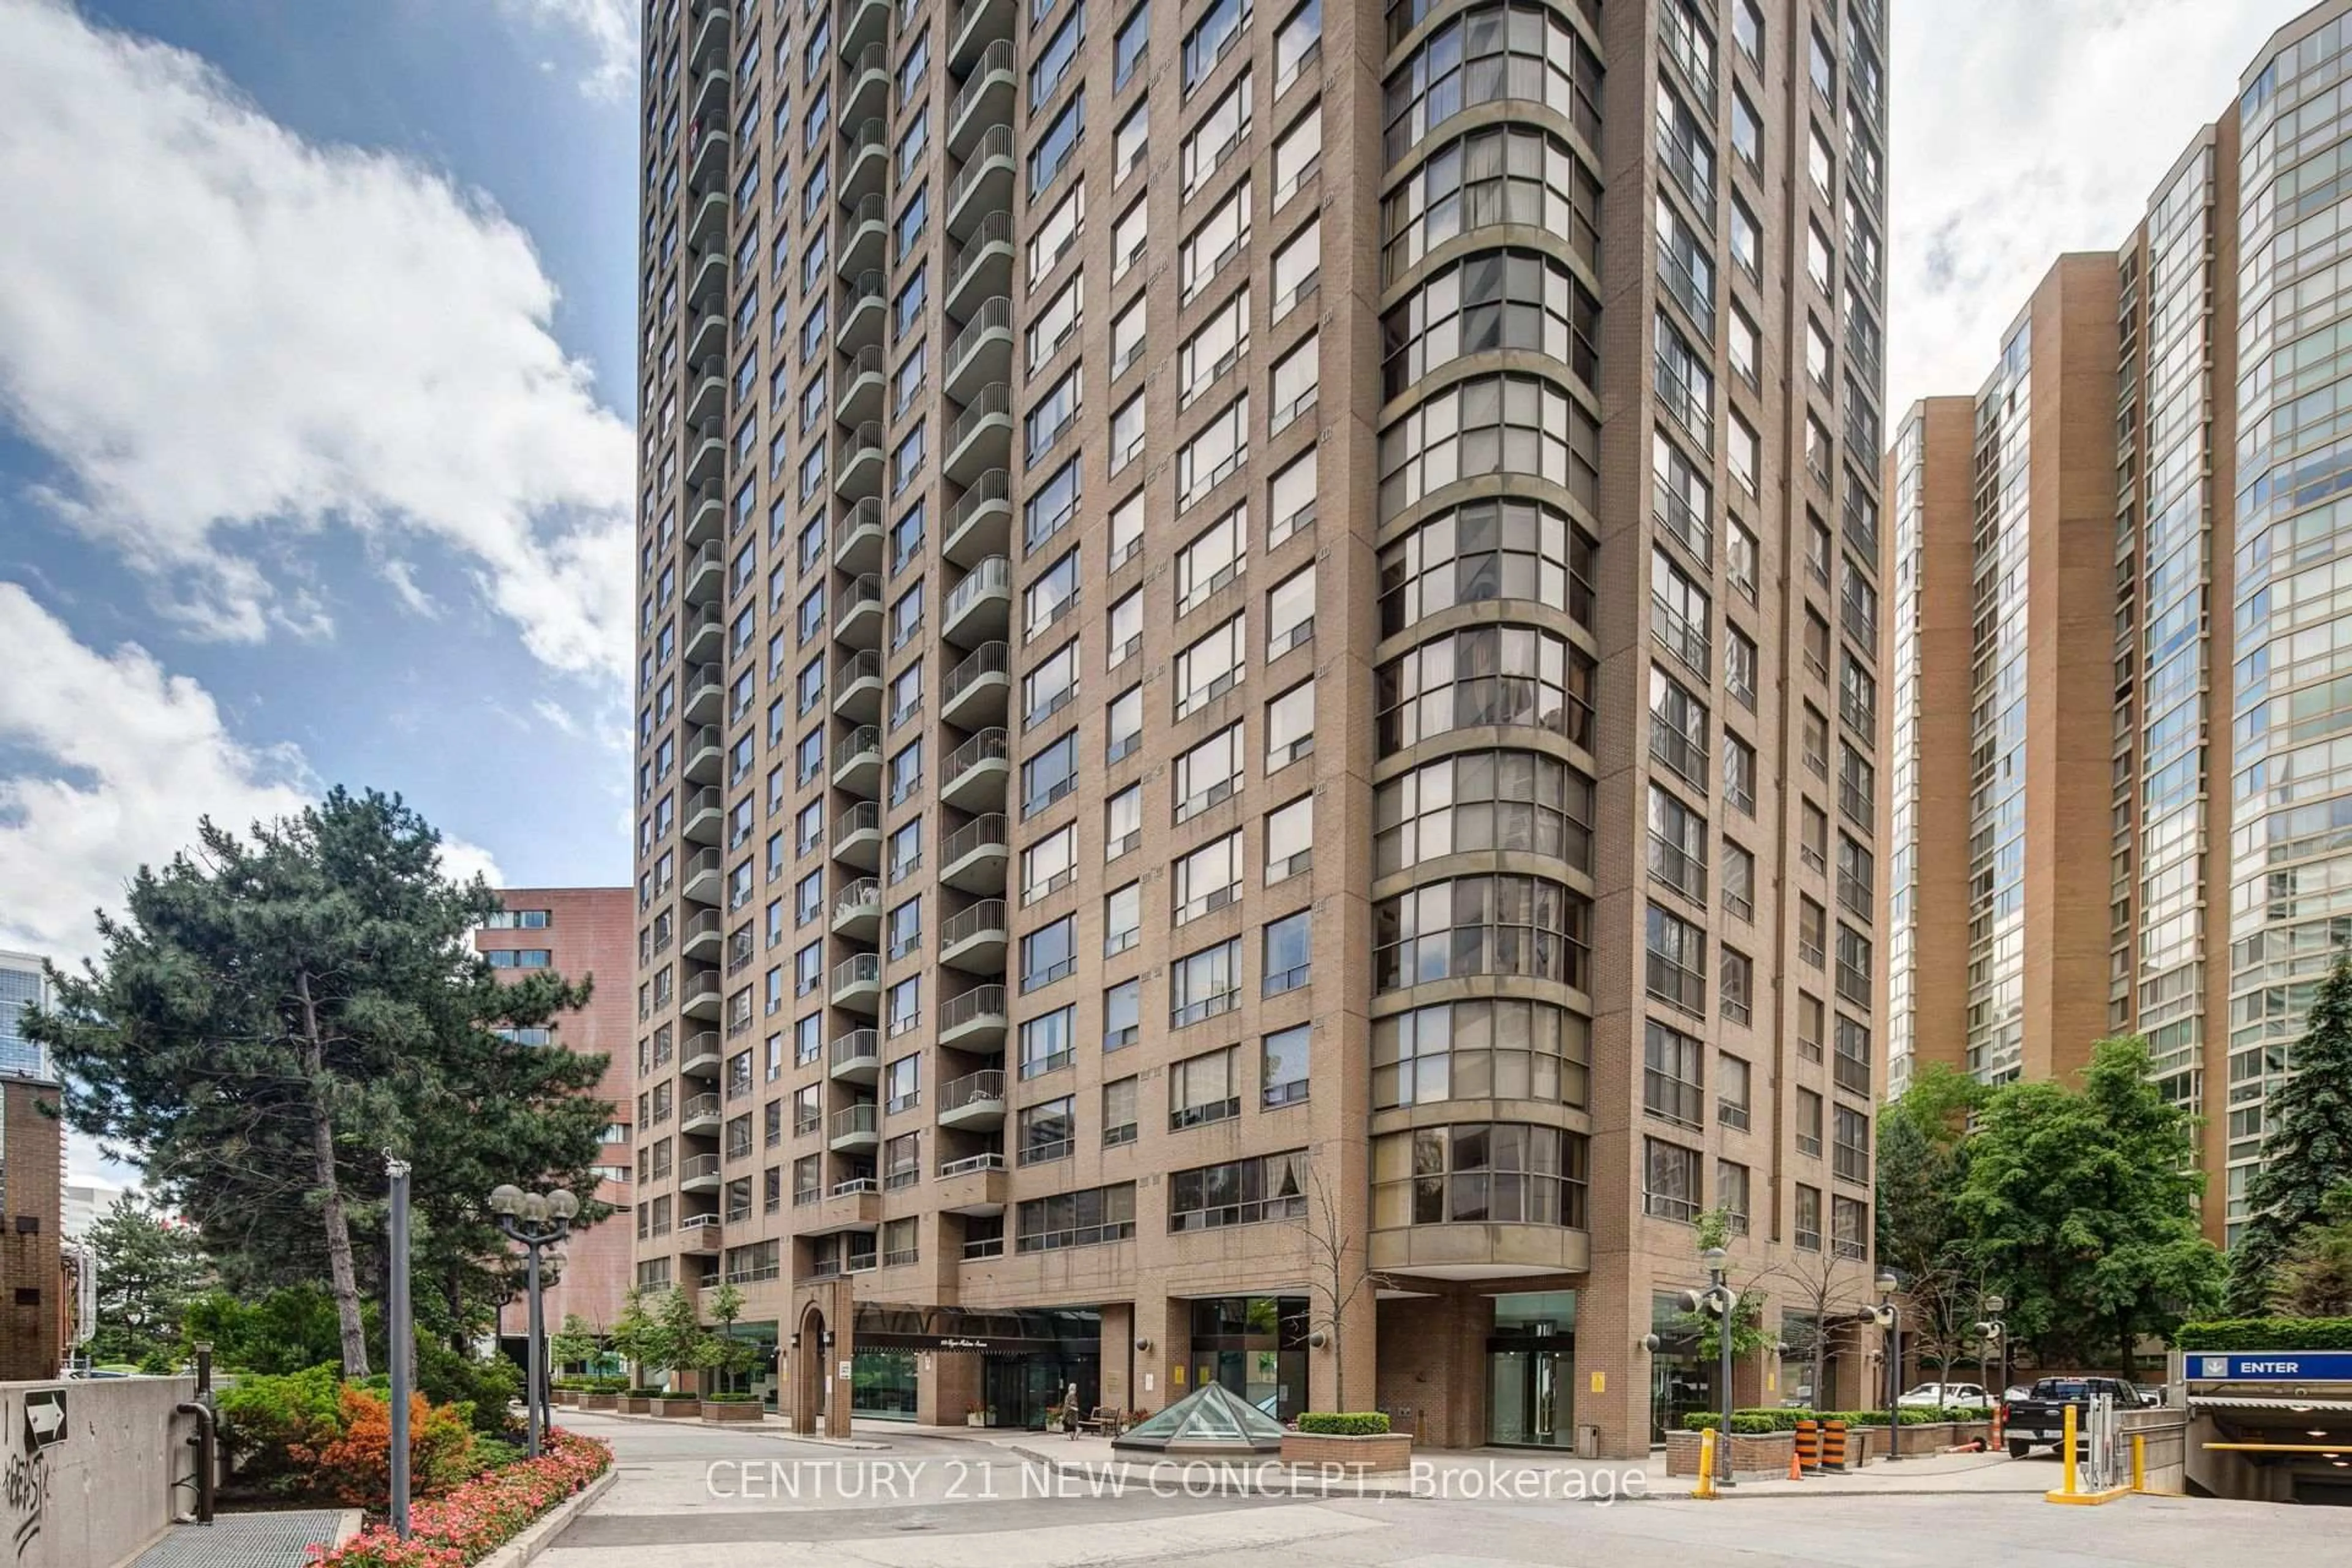
55 George Appleton Way #2095, Toronto, Ontario M3M 0A2
Contact us about this property
Highlights
Estimated valueThis is the price Wahi expects this property to sell for.
The calculation is powered by our Instant Home Value Estimate, which uses current market and property price trends to estimate your home’s value with a 90% accuracy rate.Not available
Price/Sqft$549/sqft
Monthly cost
Open Calculator
Description
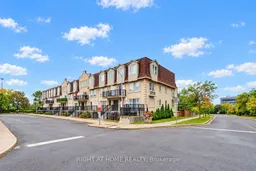
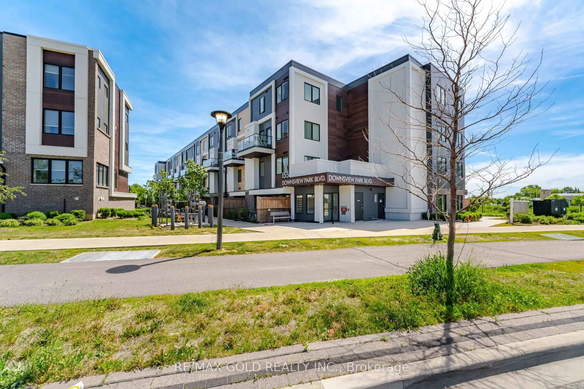
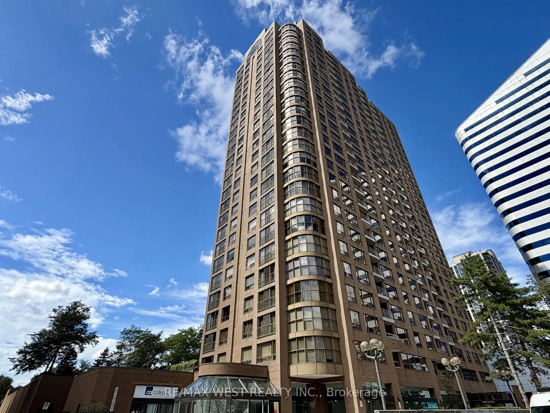
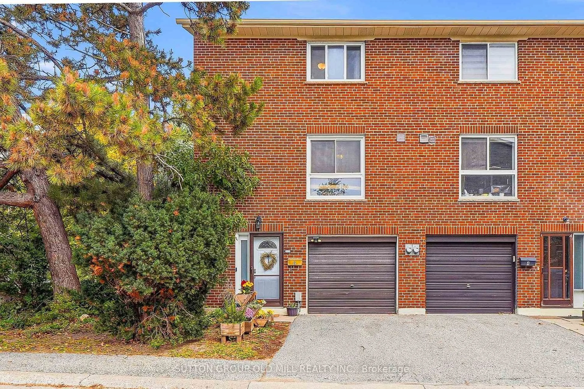
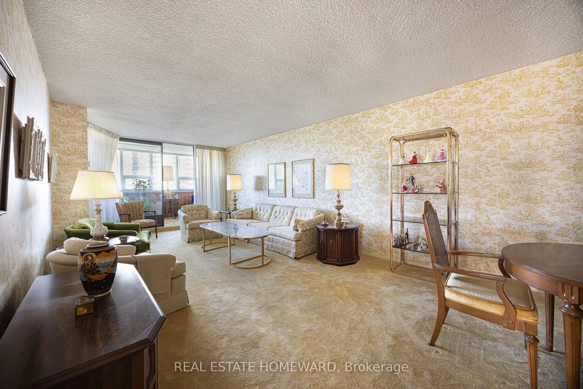
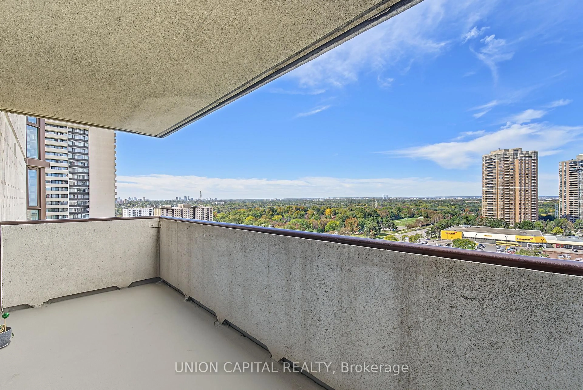
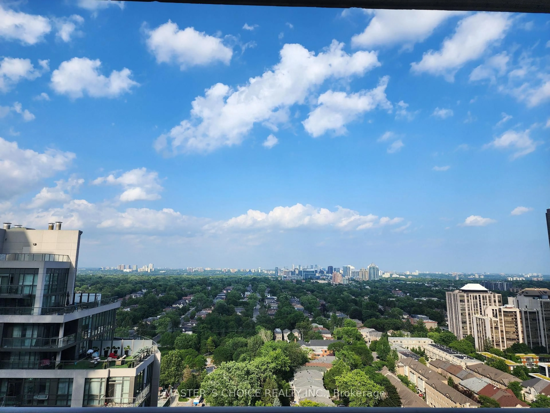
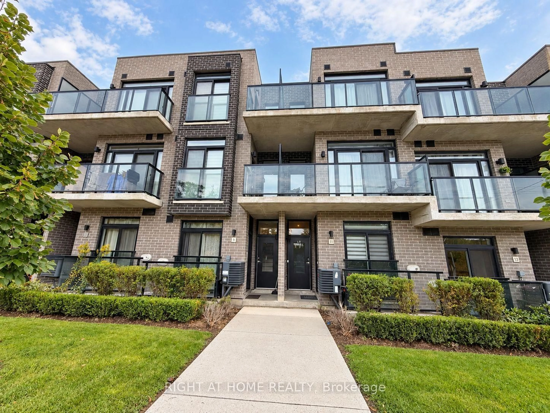
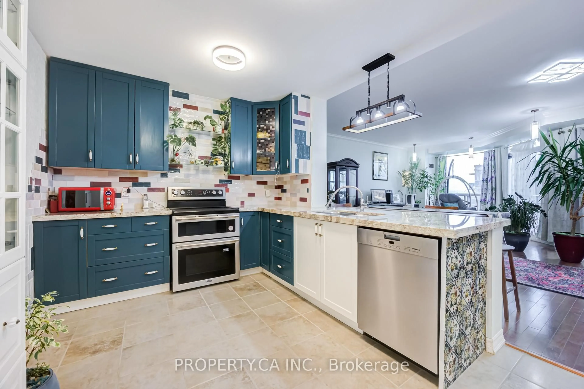
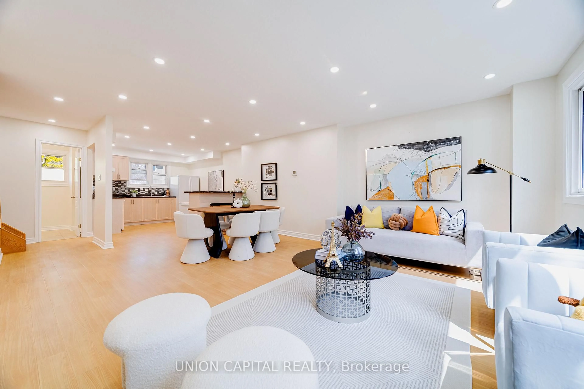
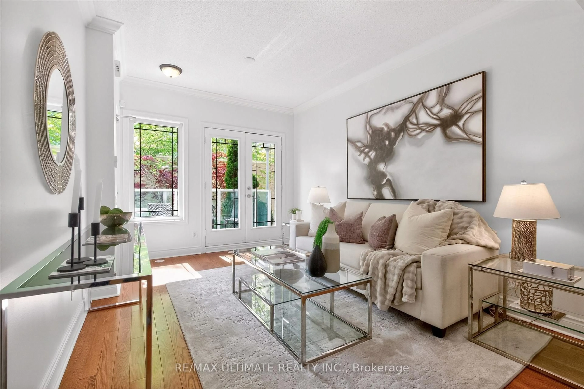
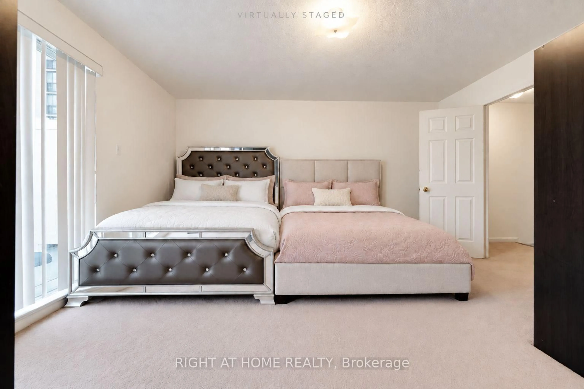
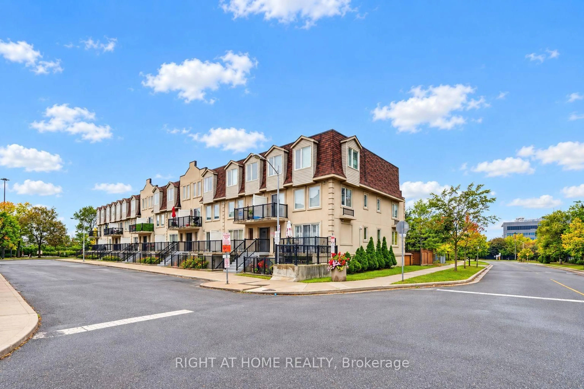
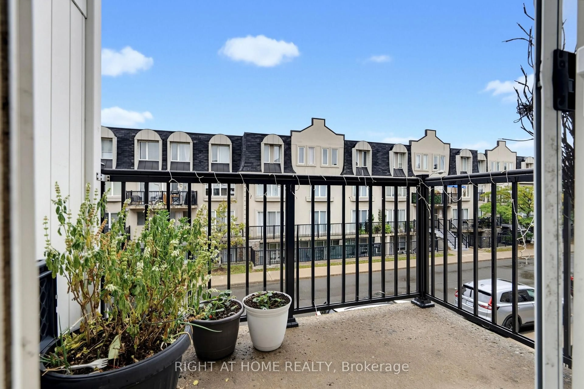
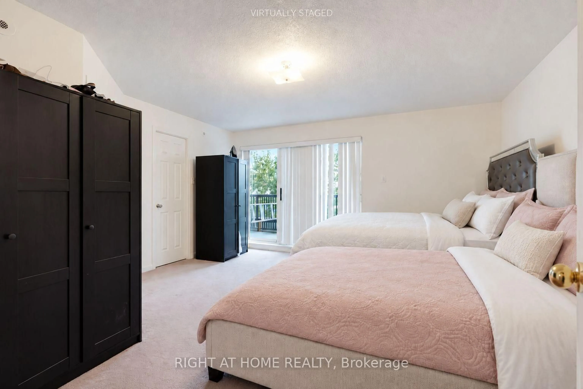
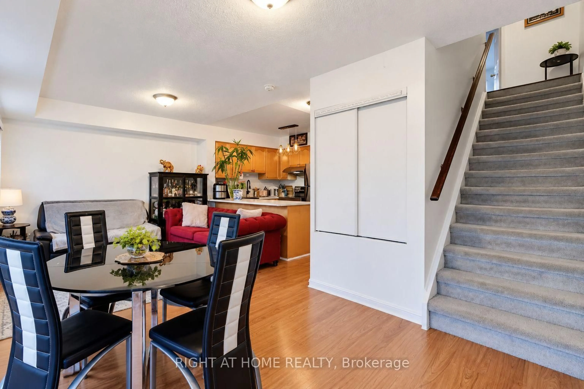
Welcome to this spacious and well-laid-out 3-bedroom, 3-washroom townhouse in the highly convenient Keele & Wilson community! Offering approximately 1,200 sq. ft. of living space, this bright 2-storey home features a functional open-concept living and dining area, a modern kitchen with breakfast bar, and 2 separate terraces providing excellent outdoor space. The generously sized primary bedroom includes a walk-in closet, 4-piece ensuite, and walk-out to a private terrace, while the additional bedrooms offer large windows and ample closet space. Enjoy the convenience of ensuite laundry, 1 underground parking space, and 1 locker. Ideally located just steps to TTC, schools, parks, shopping, restaurants, library, and Humber River Hospital, with quick access to Hwy 401 & 400. Minutes to Yorkdale Shopping Centre, Wilson Subway Station, York University, and major commuter routes. A fantastic opportunity for families, first-time buyers, or investors looking for space, convenience, and excellent connectivity in Toronto!
Property Details
Interior
Features
Main Floor
Living
2.97 x 3.4Laminate / Combined W/Dining / W/O To Balcony
Dining
2.97 x 3.44Laminate / Combined W/Living / Large Window
Kitchen
1.96 x 2.31Ceramic Floor / Open Concept / Breakfast Bar
Exterior
Features
Parking
Garage spaces 1
Garage type Underground
Other parking spaces 0
Total parking spaces 1
Condo Details
Amenities
Bbqs Allowed, Visitor Parking
Inclusions
Property History
 27
27