3303 Don Mills Rd #1402, Toronto, Ontario M2J 4T6
Contact us about this property
Highlights
Estimated valueThis is the price Wahi expects this property to sell for.
The calculation is powered by our Instant Home Value Estimate, which uses current market and property price trends to estimate your home’s value with a 90% accuracy rate.Not available
Price/Sqft$428/sqft
Monthly cost
Open Calculator
Description
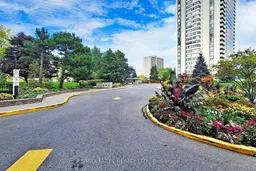
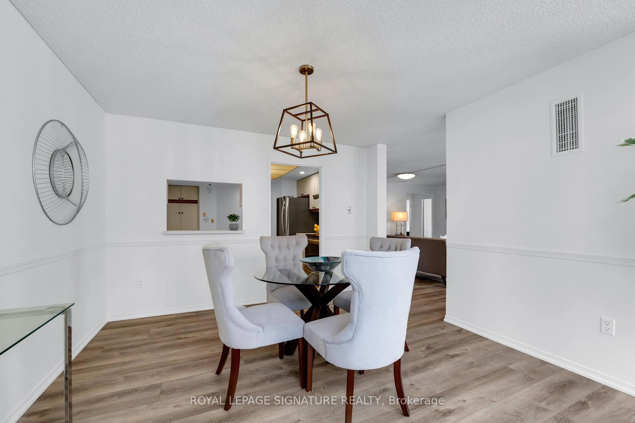
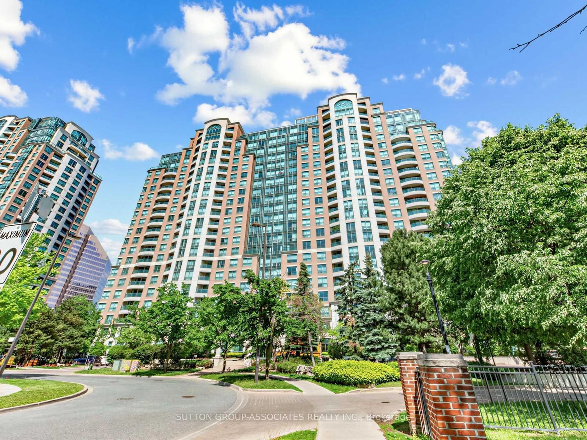
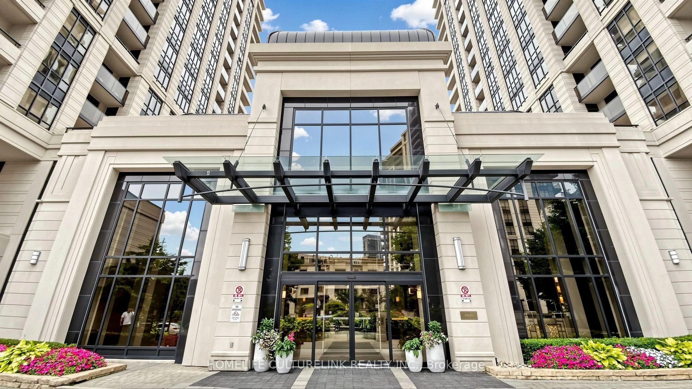
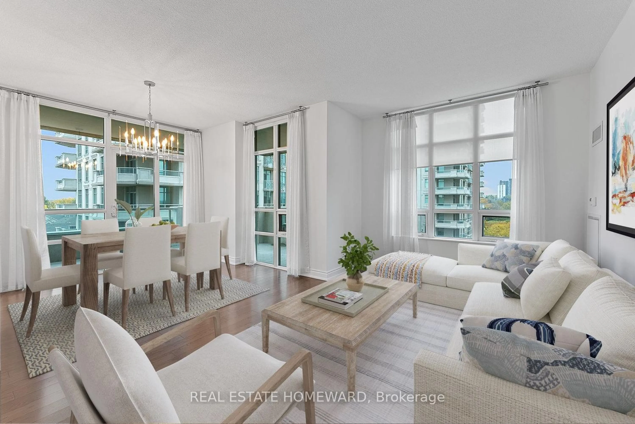
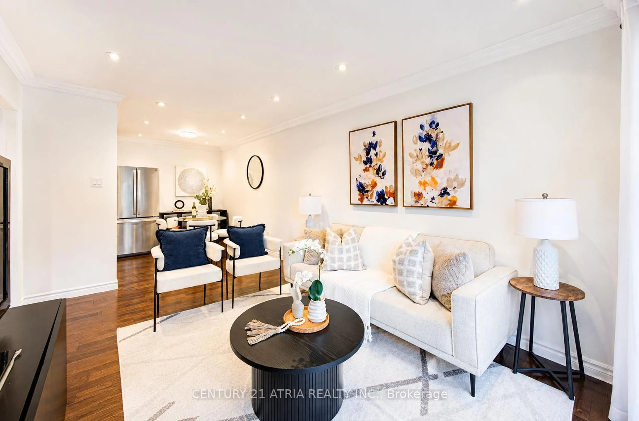
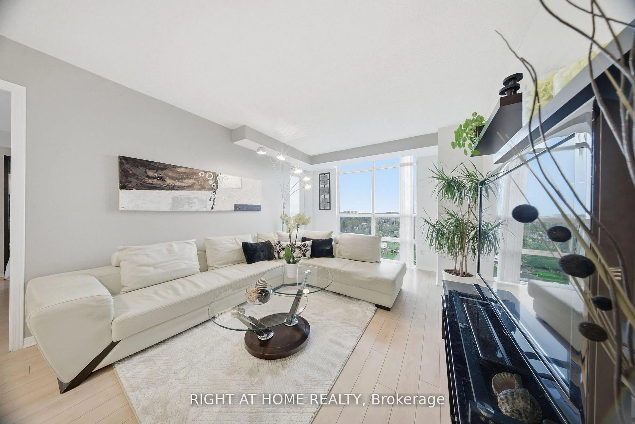
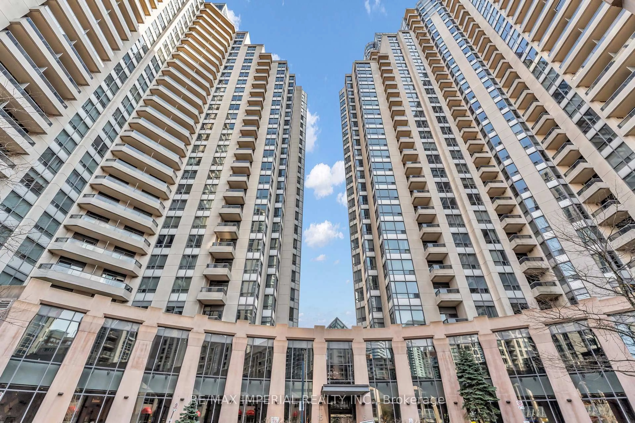
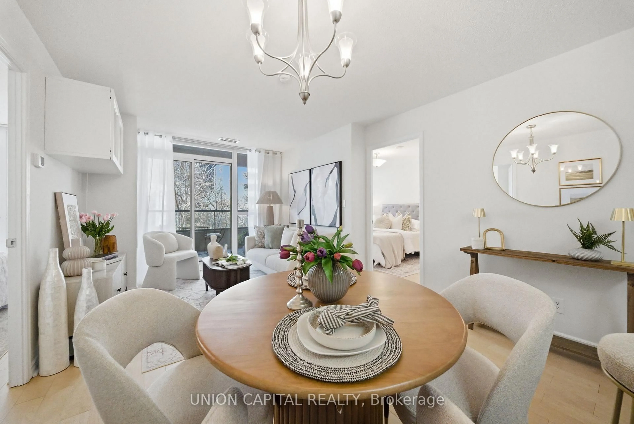
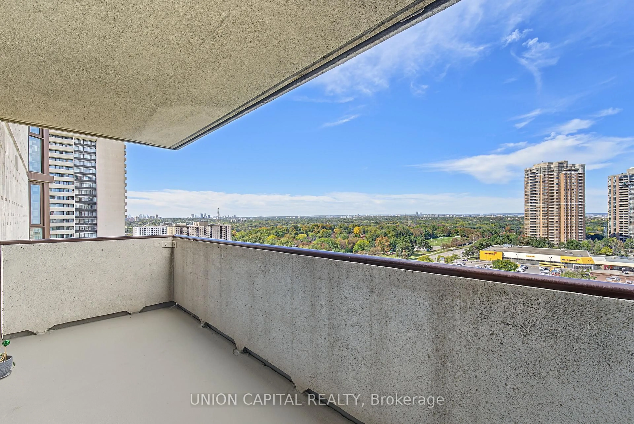
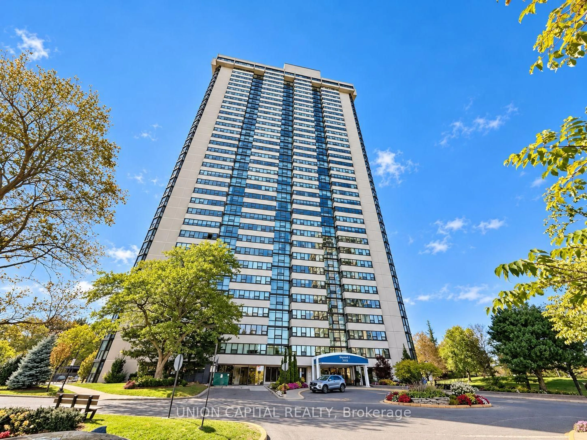
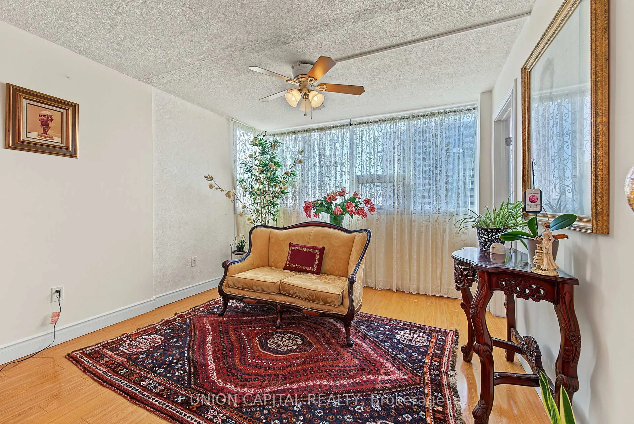
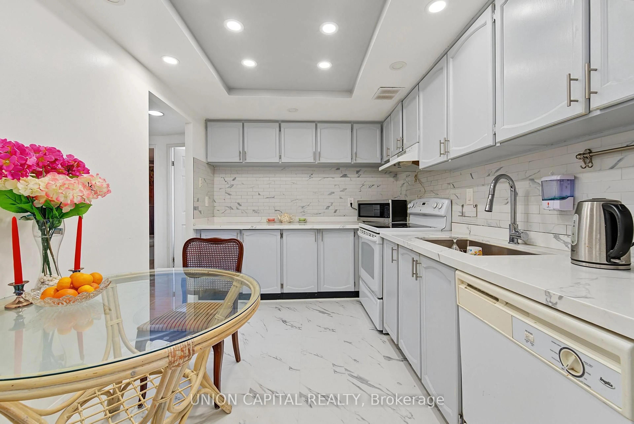
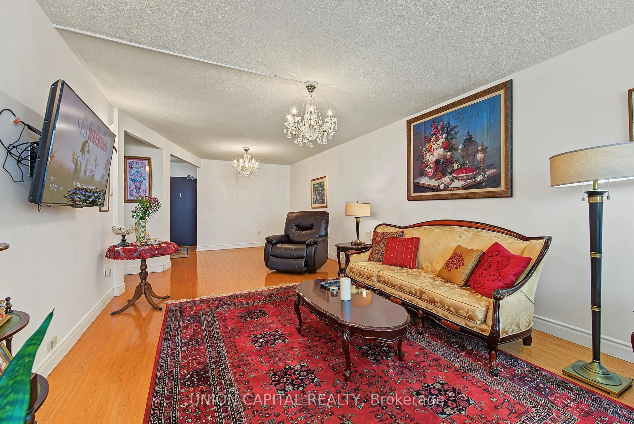
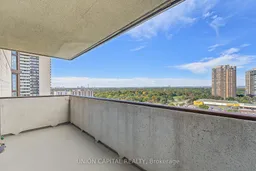
Rarely offered corner suite at Tridel's prestigious Skymark towers. This spacious condo spans roughly 1,600 sq ft, with 2 bedrooms plus a den that can be used as a third bedroom or family room, and 2 renovated full bathrooms. The den has its own closet, balcony and privacy. Unobstructed west views bring in afternoon light and evening sunsets. The extended living and dining room has space for a full dining table and a proper sitting area. The kitchen is separate and private, keeping cooking out of the living space, with granite counters and pot lights. The primary bedroom has a beautiful bay window, a walk-in closet, and a 3-piece ensuite. The second bedroom connects to a bright solarium space that can be used as a home office. Carpet-free, with ensuite laundry and a brand new washer, an ensuite storage room, and tandem parking for two cars, right next to the elevator for easy trips with groceries. Maintenance covers heat, hydro, water, central air, cable TV, internet and a home phone line. This building has only 8 suites per floor and 4 elevators and is a gated community with a 24-hour gatehouse, a newly renovated lobby and hallways, indoor and outdoor pools, tennis and squash courts, a fitness centre, sauna, golf simulator, library, billiards and card rooms, and landscaped gardens with walking trails. TTC at the door, shopping across the street, and minutes to Fairview Mall, Seneca College, and Highways 404 and 401.
Property Details
Interior
Features
Flat Floor
Living
7.9 x 3.65Combined W/Dining / West View / hardwood floor
Dining
3.1 x 3.1Combined W/Living / Open Concept / hardwood floor
Kitchen
3.8 x 2.55Granite Counter / Pot Lights / Separate Rm
Primary
5.15 x 3.413 Pc Ensuite / W/I Closet / Bay Window
Exterior
Features
Parking
Garage spaces 2
Garage type Underground
Other parking spaces 0
Total parking spaces 2
Condo Details
Amenities
Gym, Indoor Pool, Outdoor Pool, Party/Meeting Room, Squash/Racquet Court, Tennis Court
Inclusions
Property History
 45
45