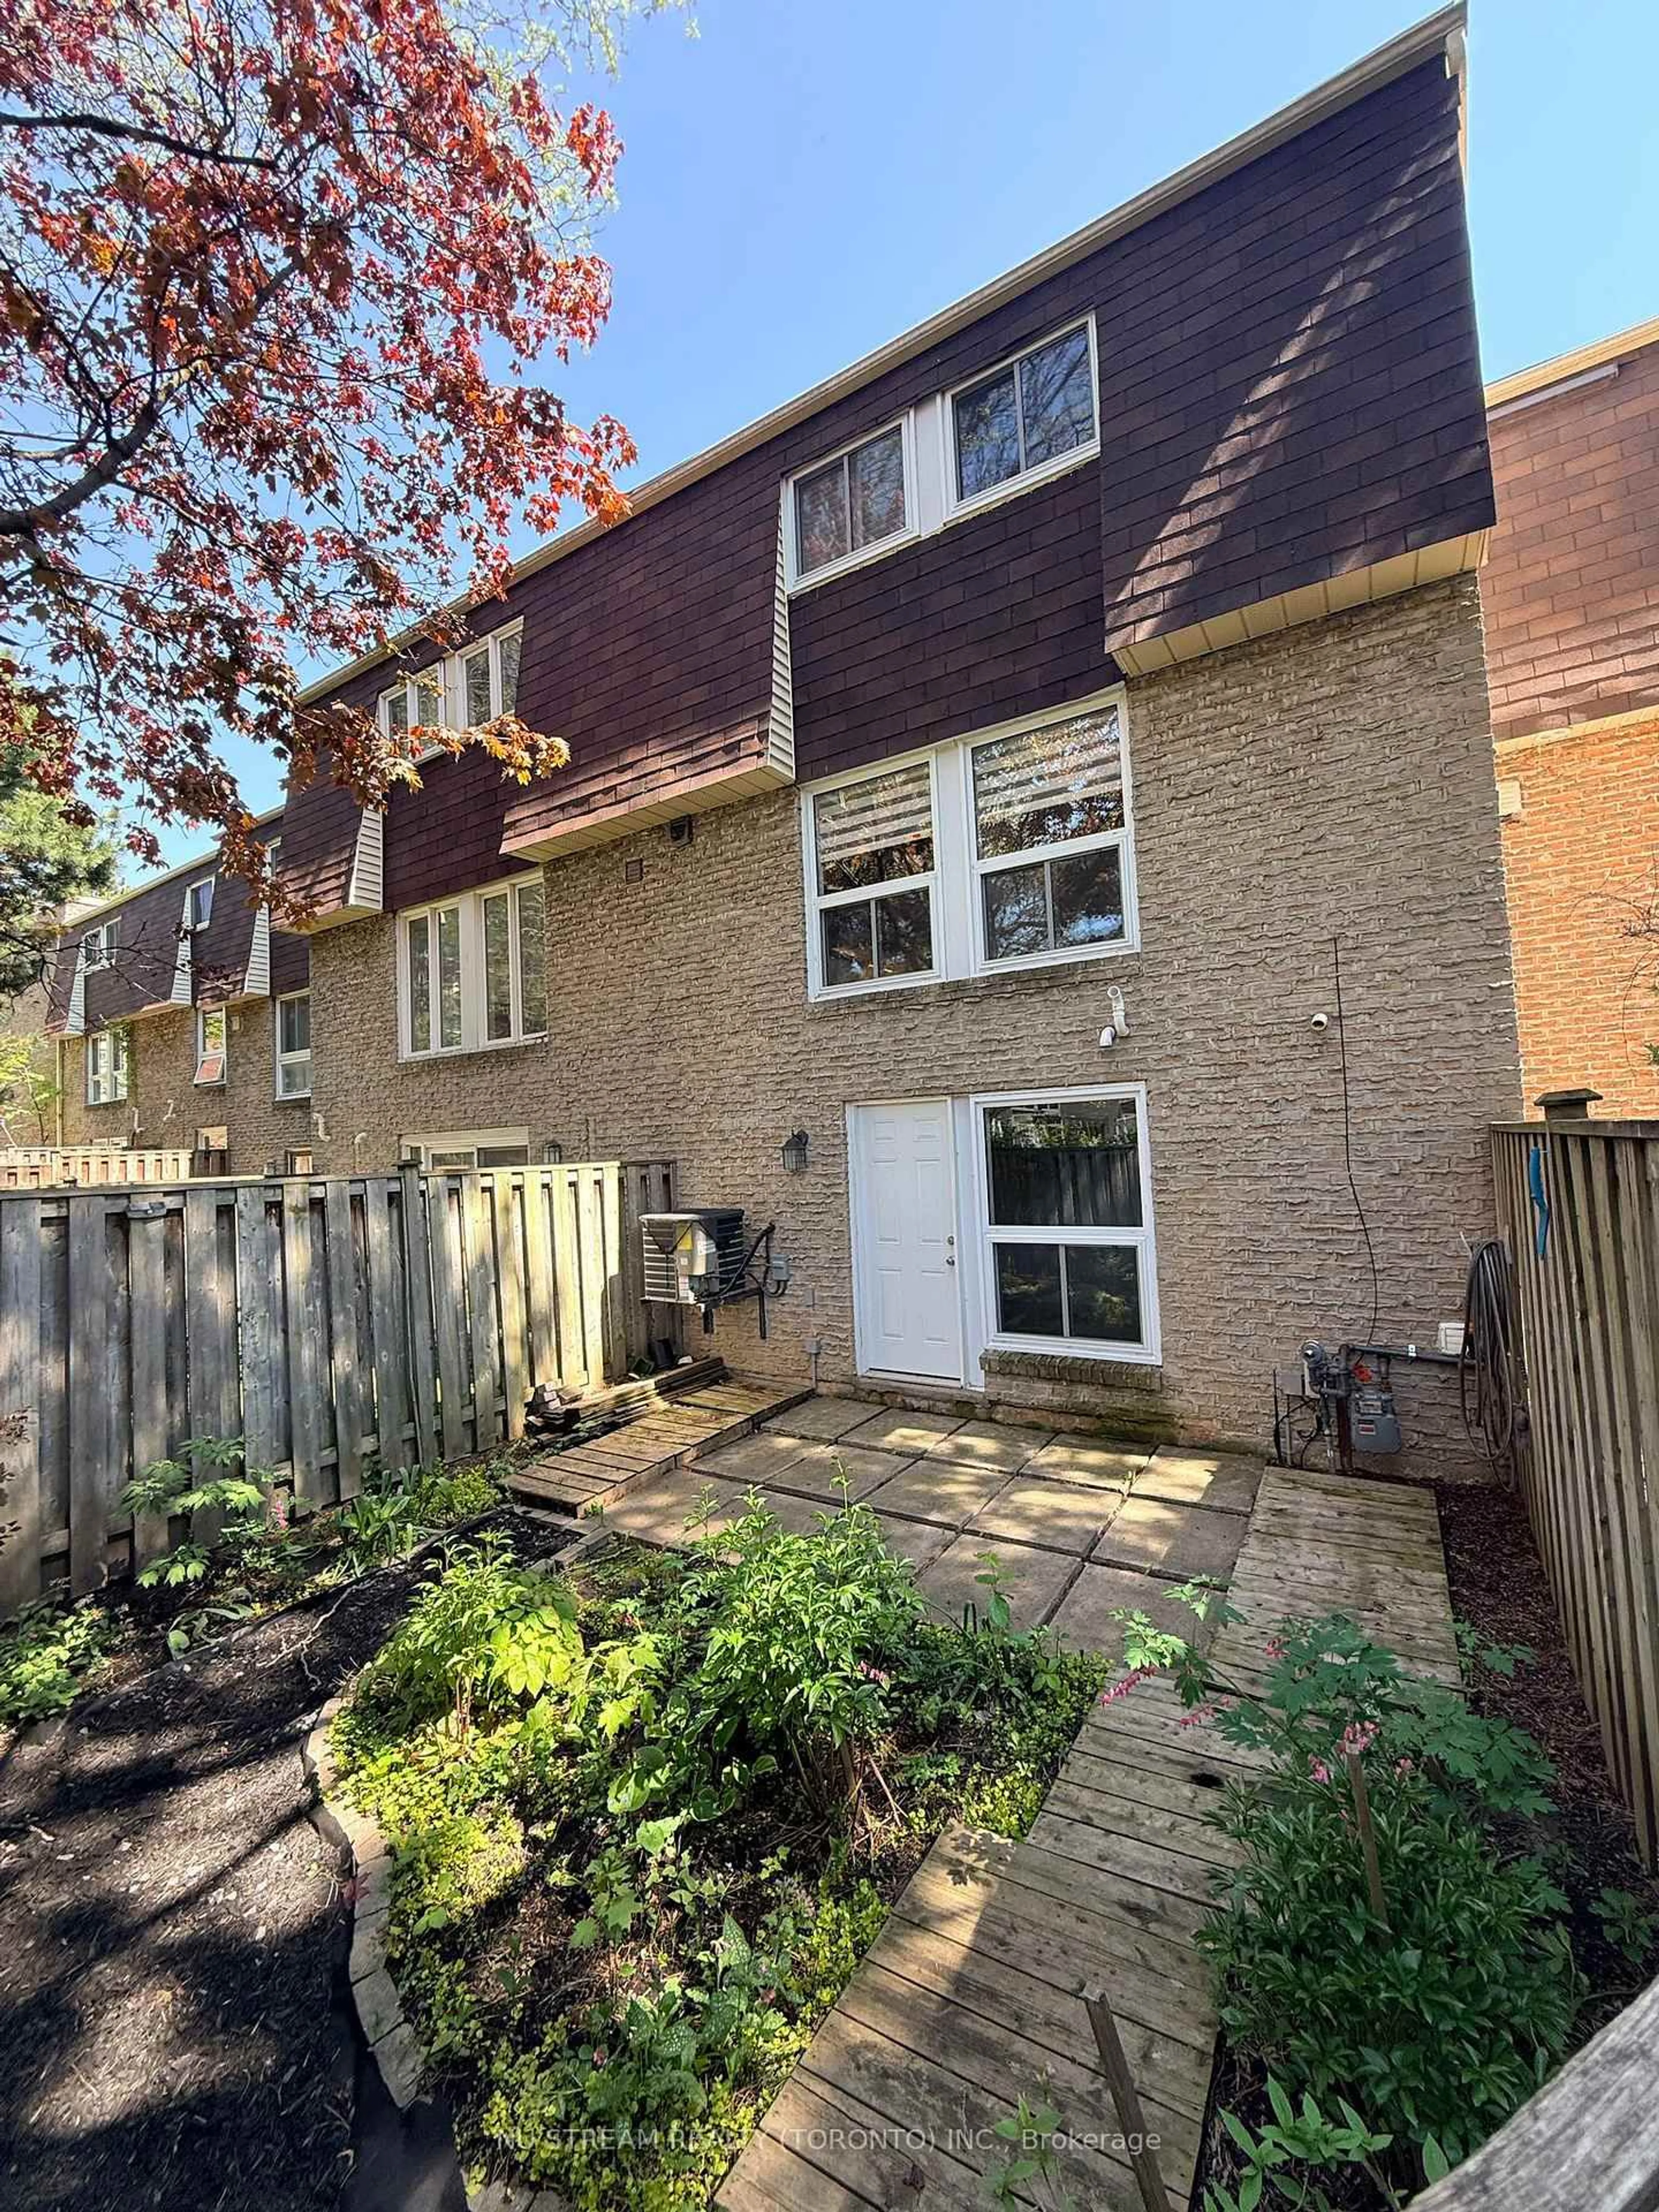
1555 Finch Ave #1904, Toronto, Ontario M2J 4X9
Contact us about this property
Highlights
Estimated valueThis is the price Wahi expects this property to sell for.
The calculation is powered by our Instant Home Value Estimate, which uses current market and property price trends to estimate your home’s value with a 90% accuracy rate.Not available
Price/Sqft$569/sqft
Monthly cost
Open Calculator
Description
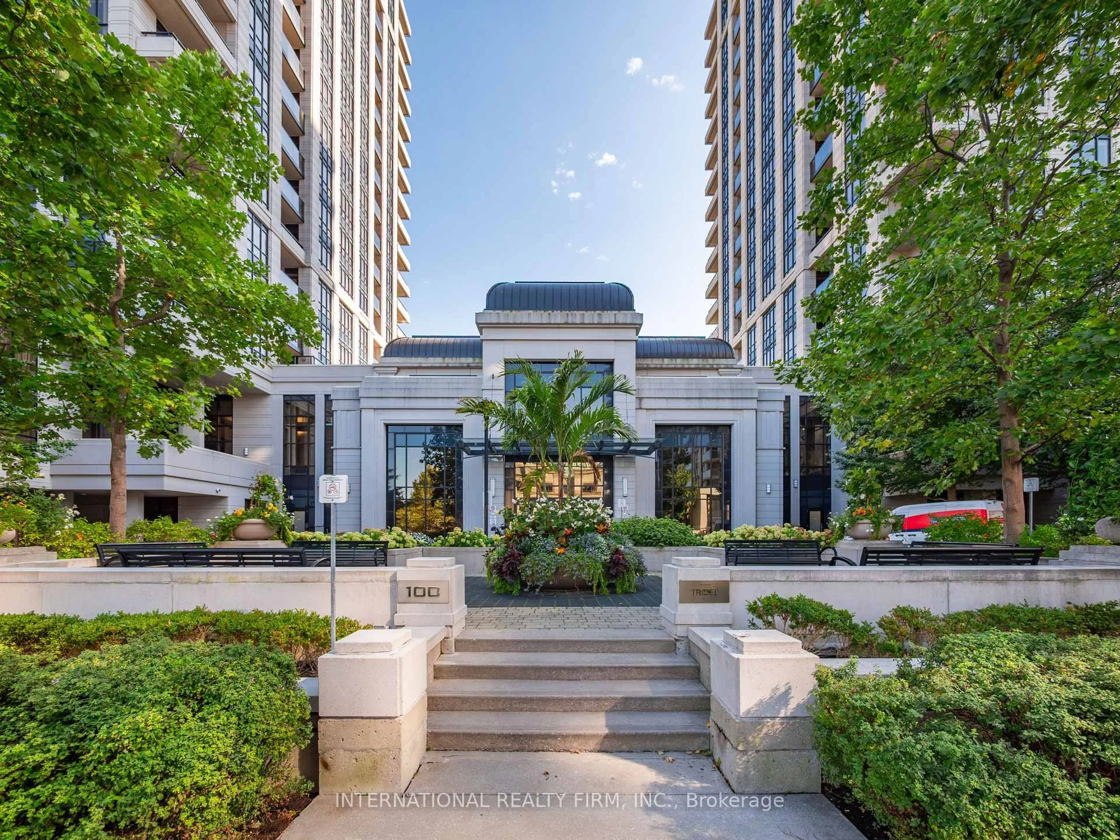
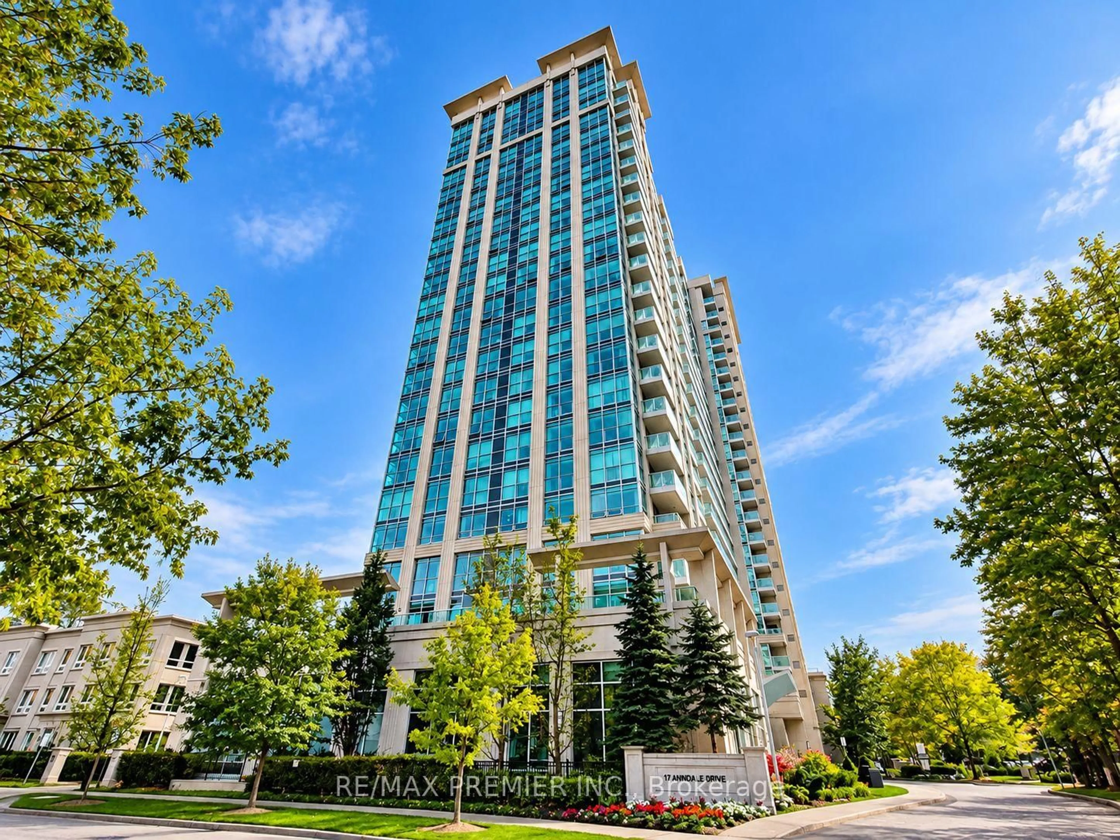
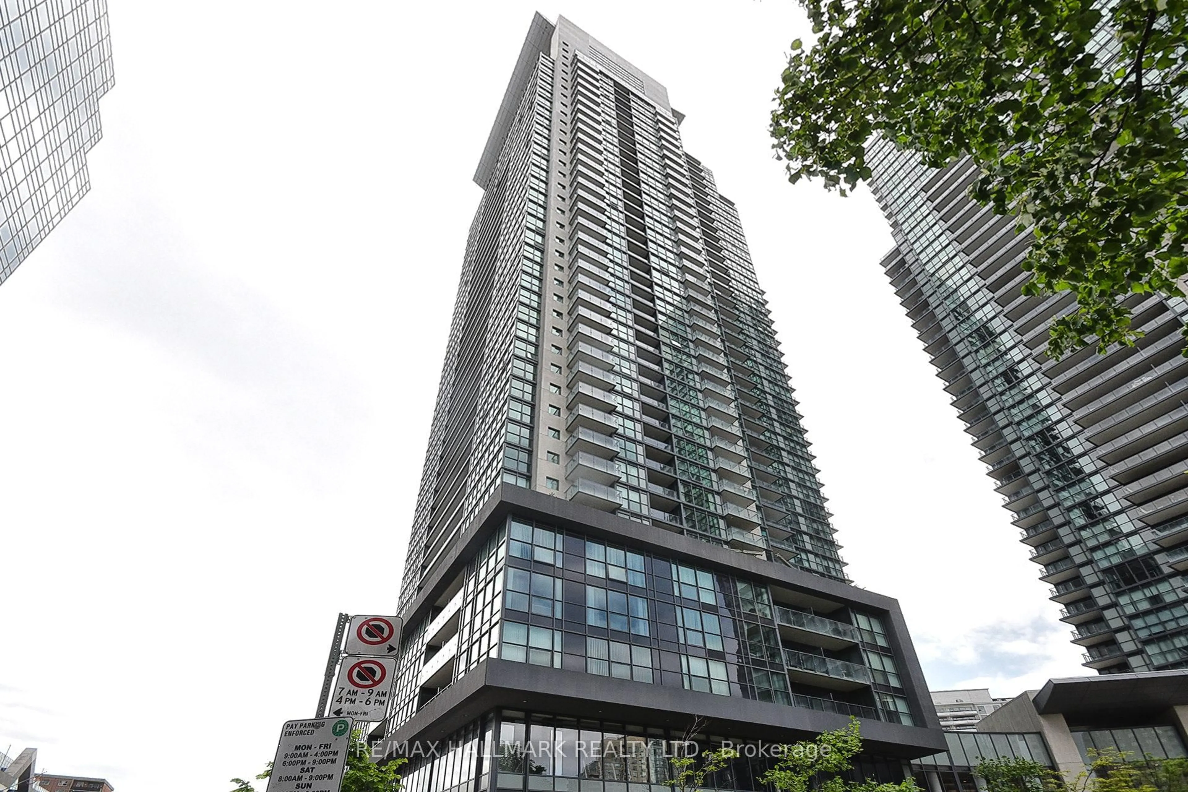
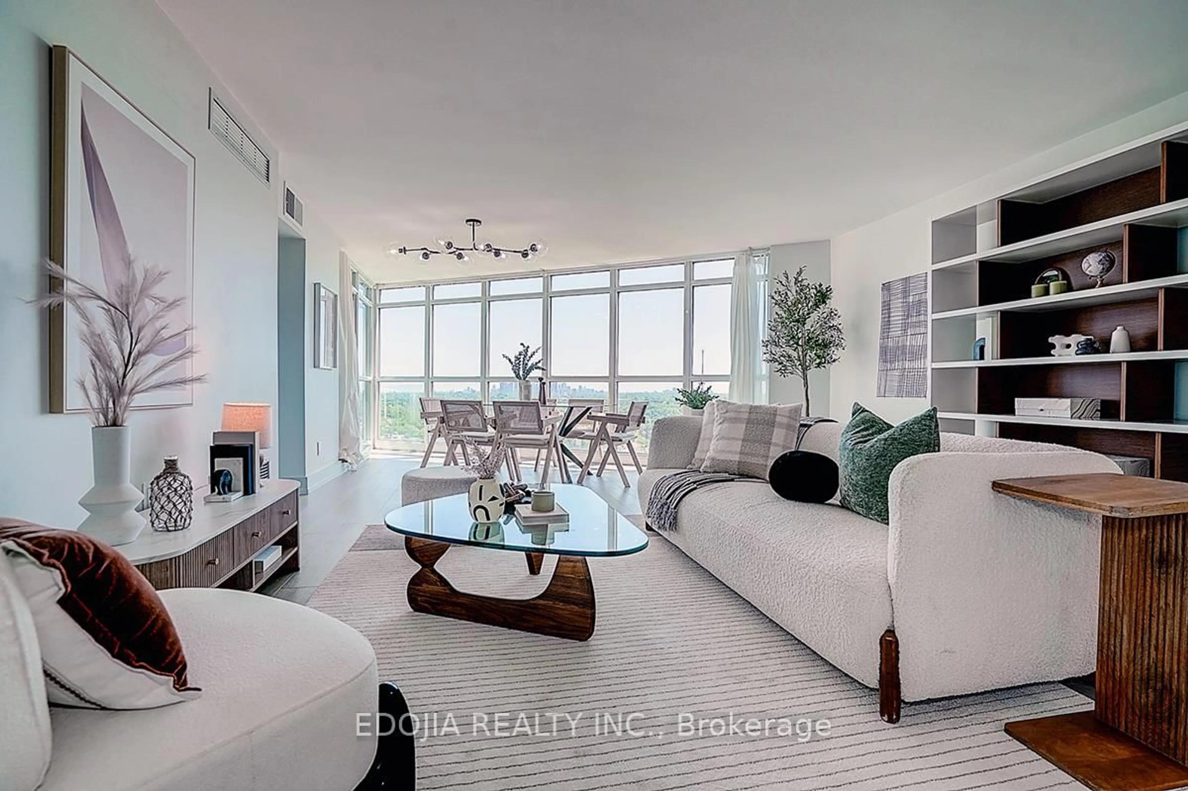
Welcome to Skymark II by Tridel! This southeast corner suite offers nearly 1,600 sq. ft. of bright, well-designed living space with a desirable split-bedroom layout for maximum privacy. Featuring a spacious living room, separate dining room, and a sun-filled family room surrounded by windows, this home is ideal for both everyday living and entertaining.The south-facing balcony is accessible from both the living room and the second bedroom. New floor-to-ceiling windows offer magnificent views and fill the home with natural light. This exceptional suite features 2 spacious bedrooms, 2 full bathrooms, and 1 half bathroom. A convenient powder room, an ensuite locker for additional storage, and one parking space complete this exceptional offering.Residents enjoy resort-style amenities, including indoor and outdoor pools, a fitness centre, squash and tennis courts, a golf simulator, billiards, a library, party and recreation rooms, and more. Maintenance fees include all utilities (HEAT, HYDRO, WATER, PARKING, INTERNET, TELEPHONE, CABLE TV.) Tucked away in a beautifully maintained and secluded complex at Finch & Don Mills, you're just minutes from transit, shopping, grocery stores, restaurants, and entertainment.Exceptional space, outstanding amenities, and incredible value-priced to sell. Don't miss this opportunity!
Property Details
Interior
Features
Flat Floor
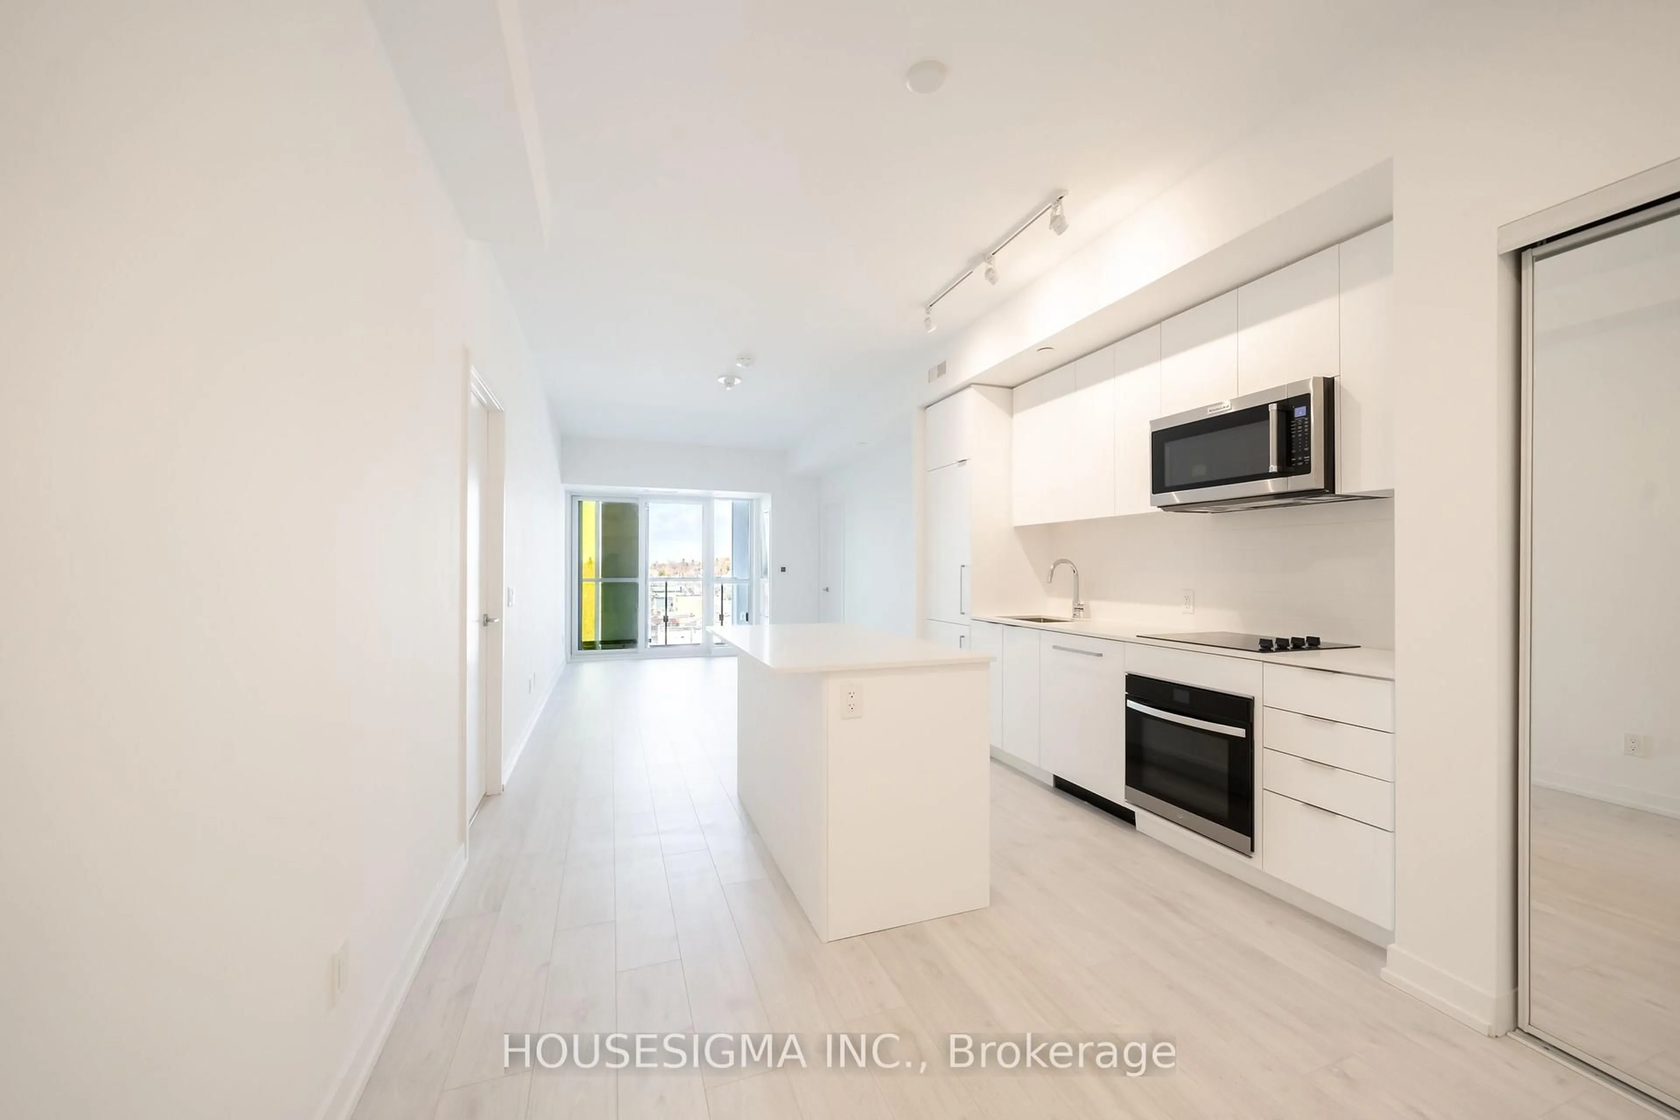
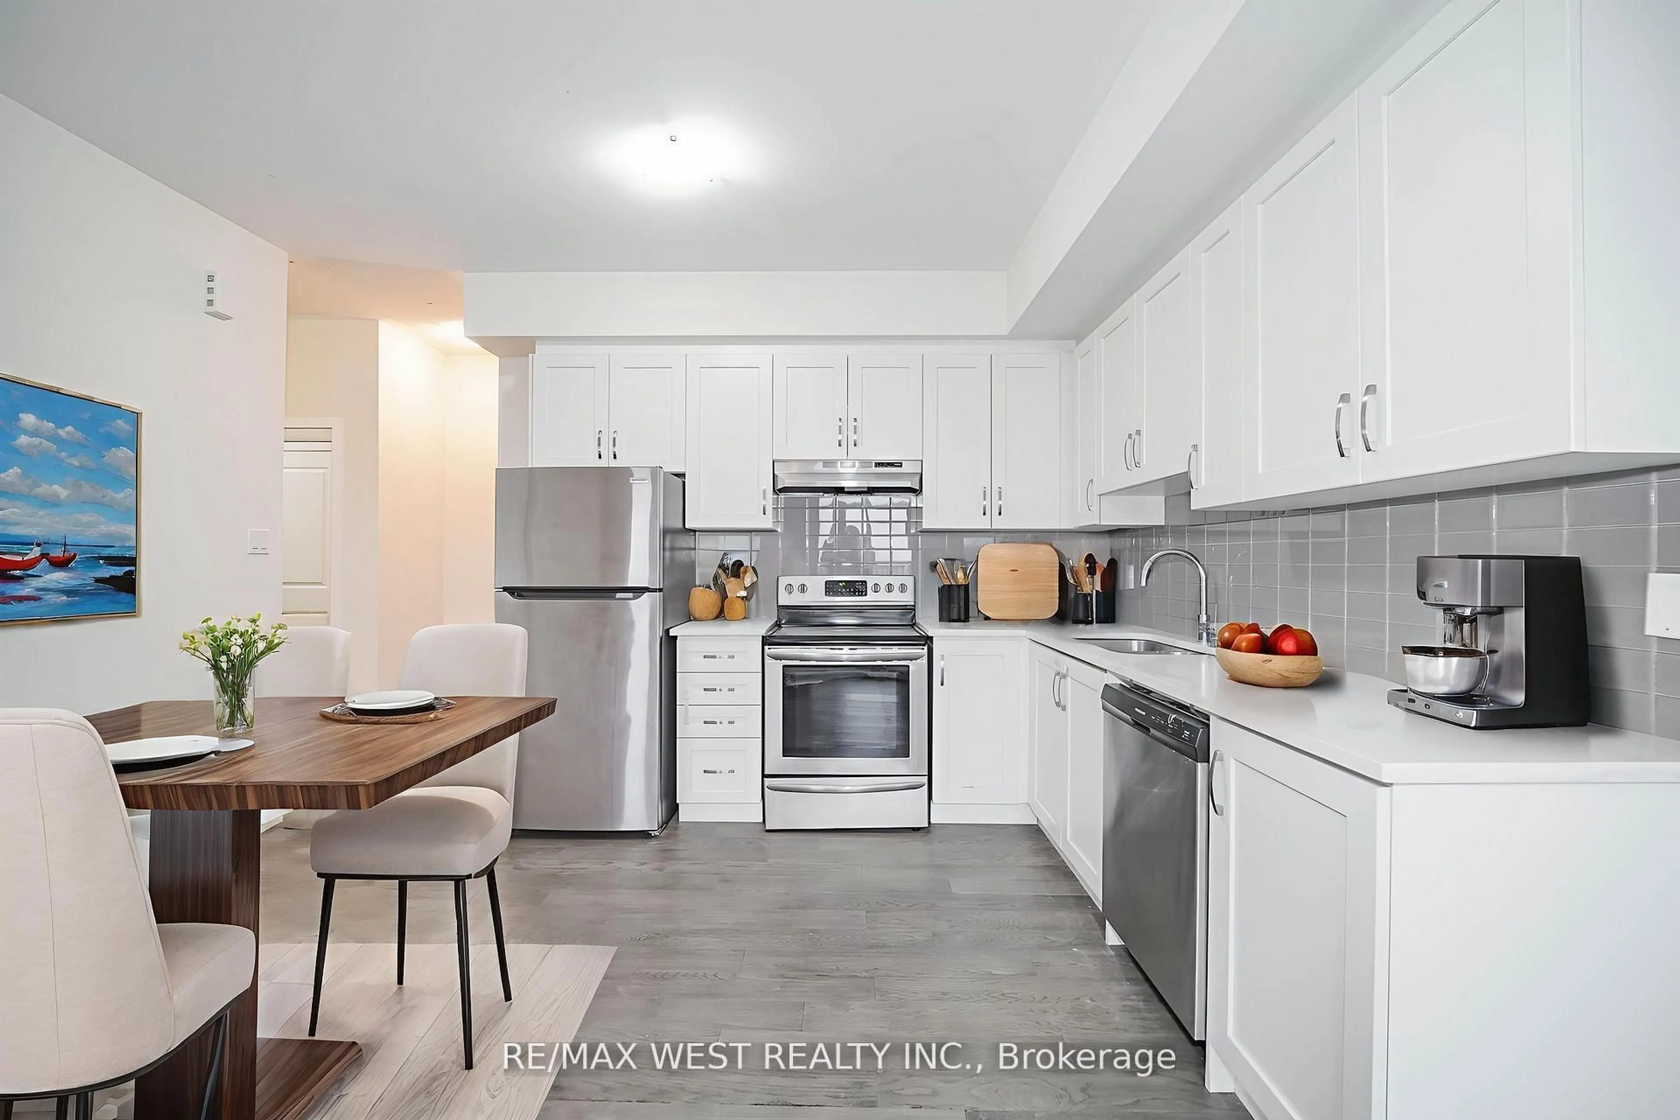
Kitchen
4.62 x 2.59Locker
1.68 x 1.83Dining
3.4 x 3.66Living
3.81 x 5.74Exterior
Features
Parking
Garage spaces 1
Garage type Underground
Other parking spaces 0
Total parking spaces 1
Condo Details
Inclusions
Property History
 41
41