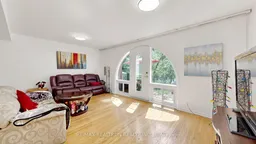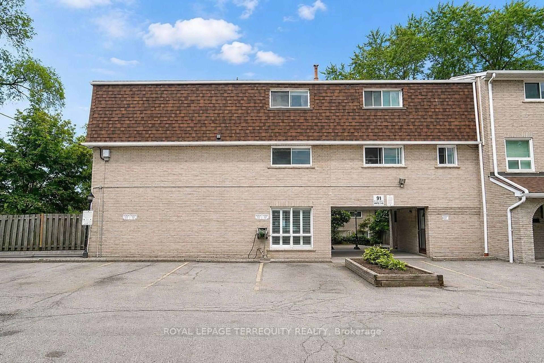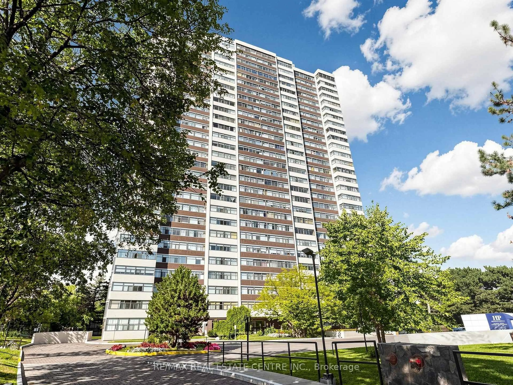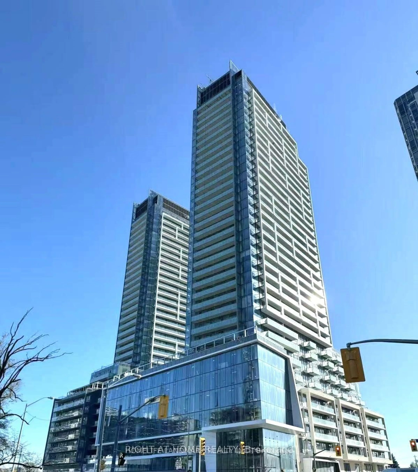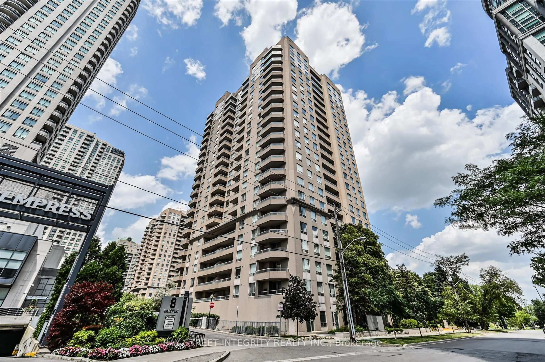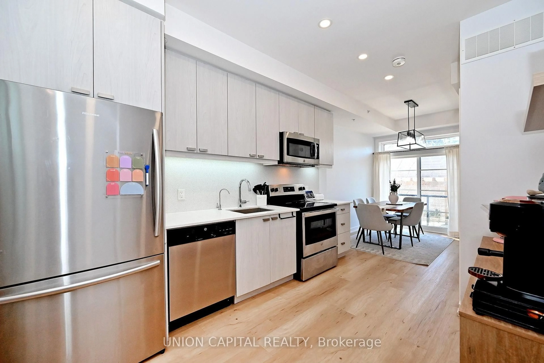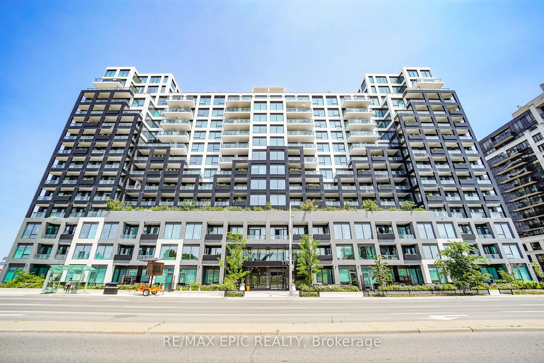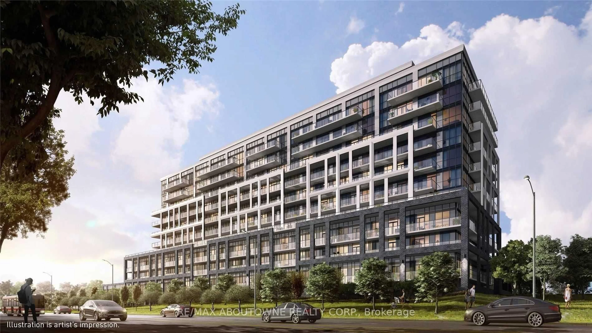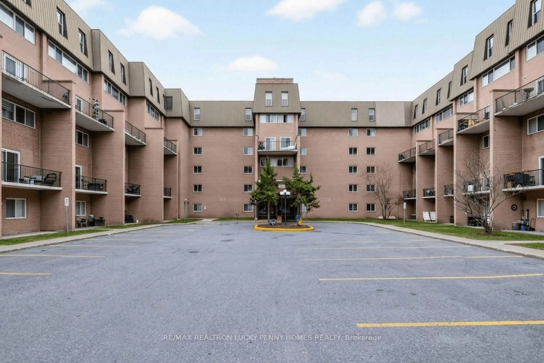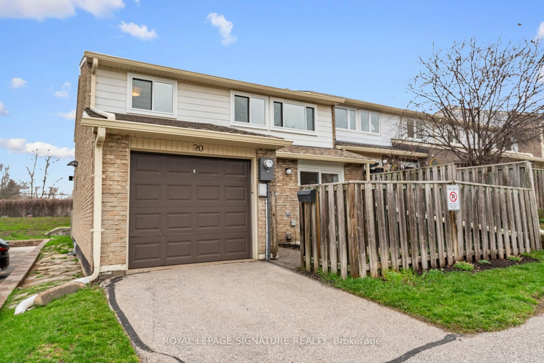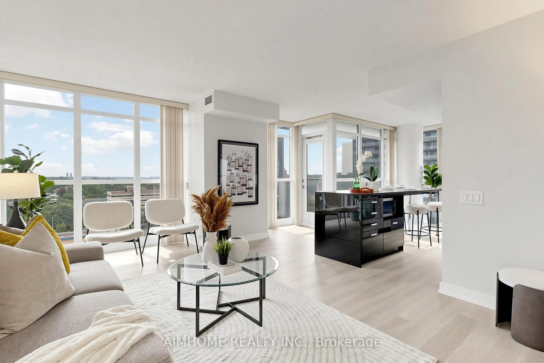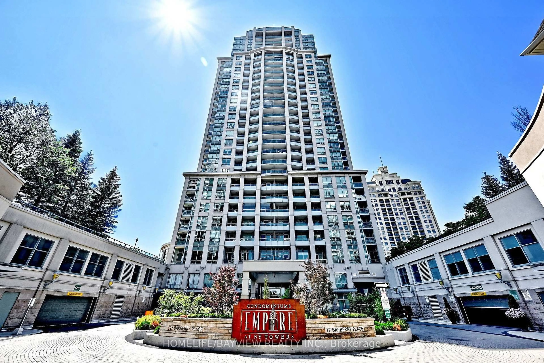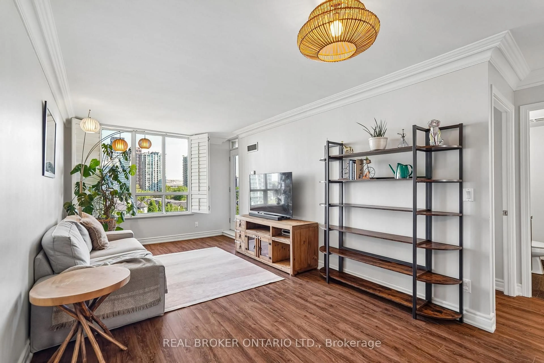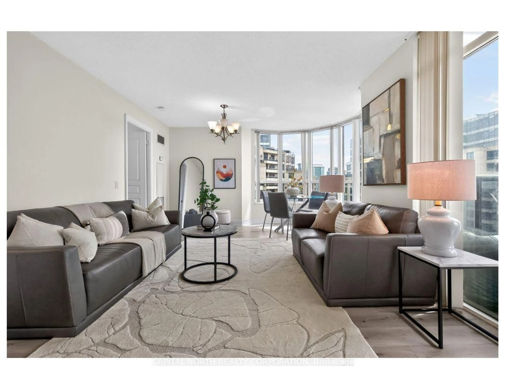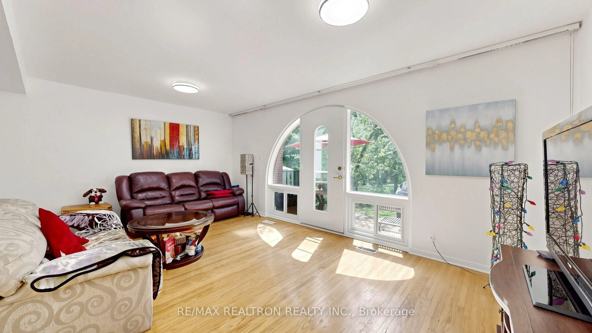
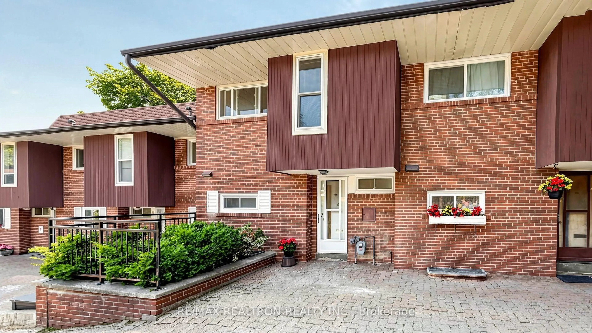
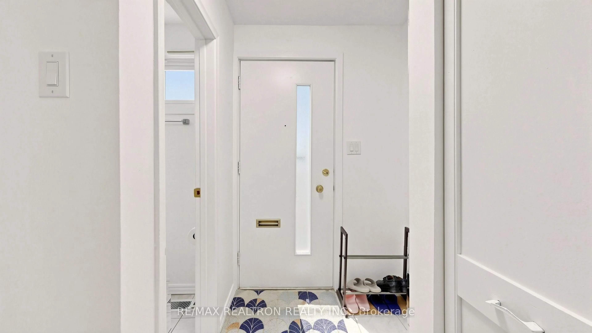
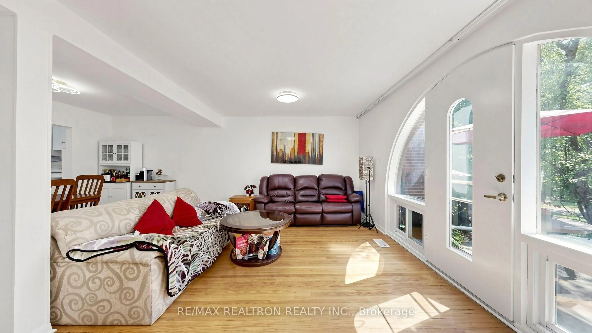
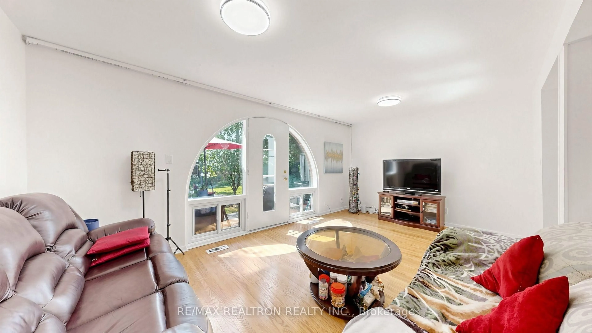
Living room with furniture, wood/laminate floor for 10 Esterbrooke Ave #59, Toronto Ontario M2J 2C2
Re-listed 1 day ago

10 Esterbrooke Ave #59, Toronto, Ontario M2J 2C2

In the same building:
-
Condo
3 + 1
3
~1200-1399 sqft
$•••,•••
$738,000
Get pre-qualifiedPowered by nesto
Condo
3 + 1
3
~1200-1399 sqft

Contact us about this property

Call

Highlights

Property Estimate

Days on market1 day

Total days on market
22 days

Estimated valueNot available

Price/Sqft$571/sqft

Monthly cost

Open Calculator

Description

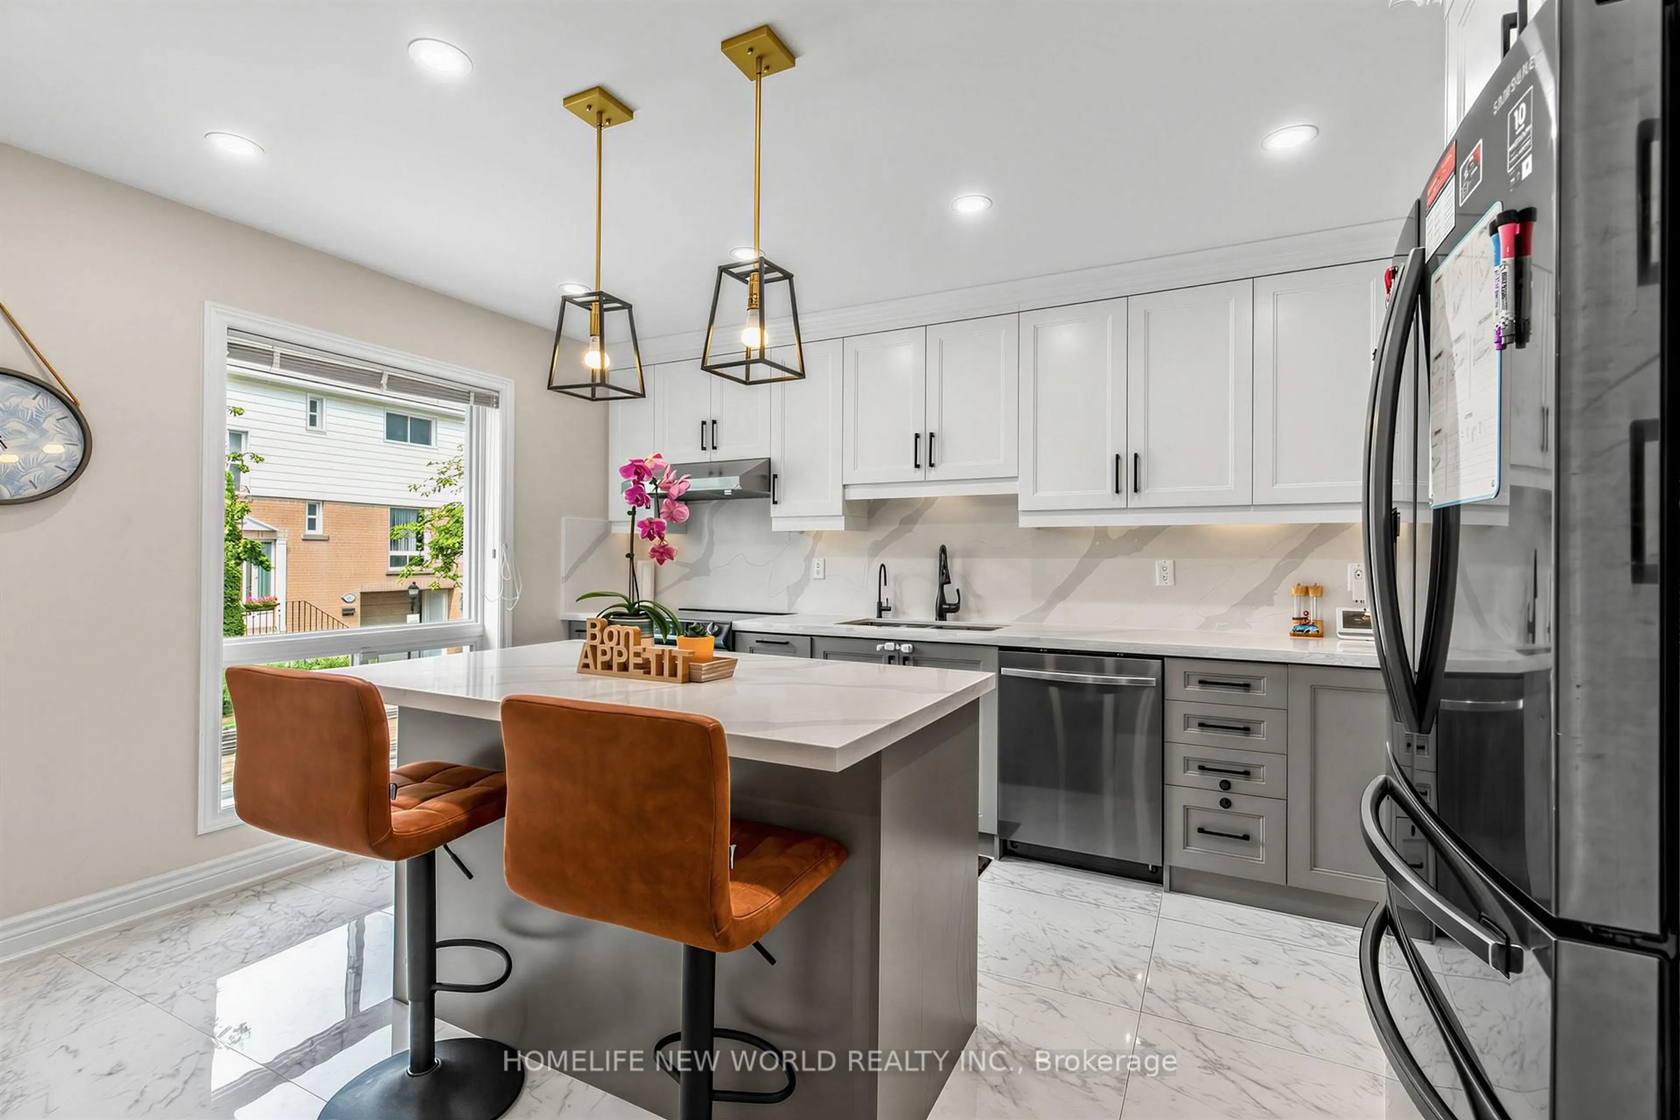
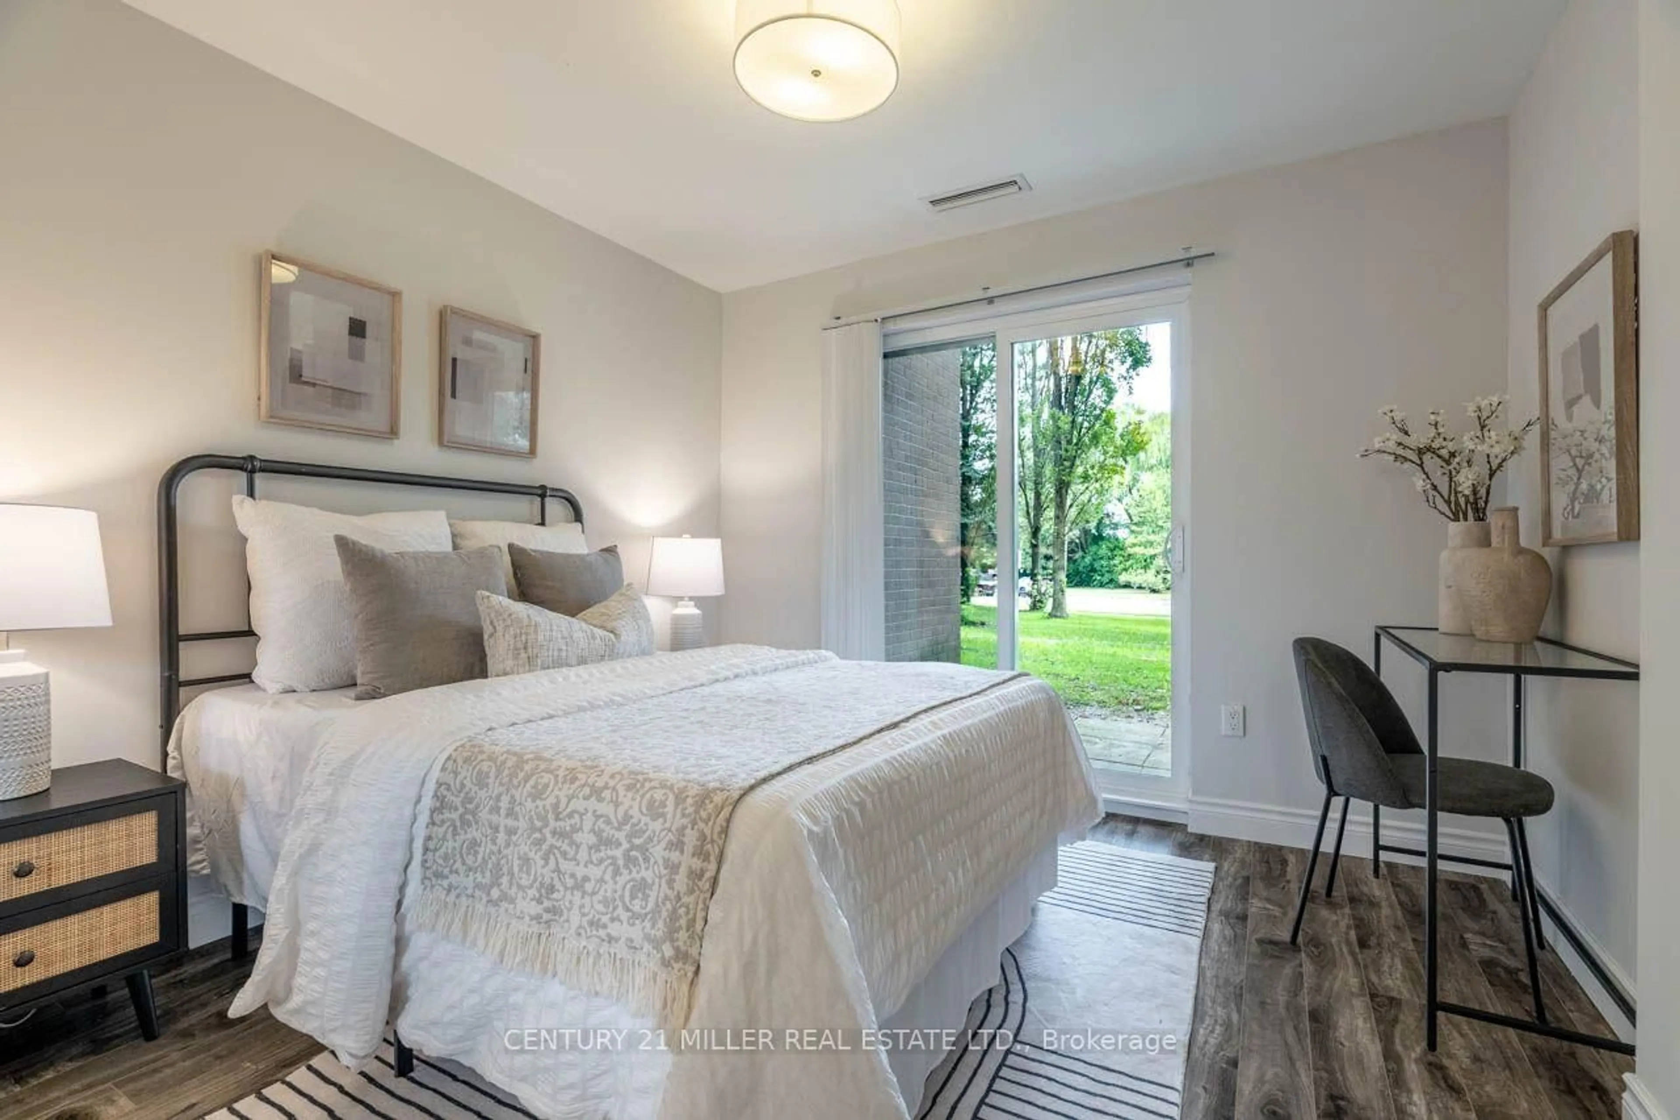
Superb North York location! Bright and spacious 3+1-bedroom, 3-bathroom, two-storey condo townhouse in the highly sought-after Don Valley Village community. Features hardwood flooring throughout the main and upper levels, a functional layout, and a private backyard backing onto mature landscaped grounds. Extensively updated with fresh paint throughout (July 2026), renovated bathrooms (July 2026), new lighting (July 2026), new attic insulation (2025), and a newer roof (2025-2026). Windows were replaced in 2010, and the furnace and A/C were updated in 2018. Conveniently located near Fairview Mall, TTC, the subway, schools, parks, and Highways 401 and 404. Well-managed and well-maintained complex. Includes parking space C19. A wonderful opportunity for families and investors alike! Internet is included in the maintenance fee.


Property Details

Style2-Storey
View-
Age of property-
SqFt~1200-1399 SqFt
Lot Size-
Parking Spaces1
MLS ®NumberC13634910
Community NameDon Valley Village
Data SourceTRREB
Listing byRE/MAX REALTRON REALTY INC.

Features

Heating: Forced Air
Cooling: Central Air
Basement: Finished

2nd Floor

Br

4.31 x 3.35

Window / Closet / hardwood floor

2nd Br

4.09 x 3.35

Window / Closet / hardwood floor

3rd Br

4.13 x 2.65

Window / Closet / hardwood floor


Parking

Garage spaces 1

Garage type Underground

Other parking spaces 0

Total parking spaces 1


1Story
Inclusions
Hydro
Water
Parking
Cable
Heat

Property History

Login required
Price changeActive
$•••,•••
Login required
Re-listed
$•••,•••
1 day on market
history photo preview38
Listing by trreb®
Property listed by RE/MAX REALTRON REALTY INC., Brokerage
Agent Banner Image
Interested in this property?Get in touch to get the inside scoop.

Market Data - Don Valley Village

Geo Zone Map ThumbnailDon Valley Village

Balanced Market

View Market Data

Condo - for the past 30 days

Buyer's market Seller's market

Avg. Days on Market

Past 30 days

28 days

Compared to

2025

35 days

2024

21 days

2023

17 days

New Listings

Past 30 days

33 listings

Compared to

2025

52 listings

2024

55 listings

2023

45 listings

Units sold

Past 30 days

20 units

Compared to

2025

24 units

2024

20 units

2023

24 units

Median Sold Price

Past 30 days

$610,000

Compared to

2025

$675,000

2024

$669,000

2023

$726,000


Population and Demographics

Overview

Total population 61849
Average household income $111,157

Age (%)

0 to 19
18%
20 to 34
22%
35 to 49
19%
50 to 64
19%
65 and plus
21%

Household composition (%)

Single family
65%
Single person
26%
Multi person
7%
Multi family
1%

Mother tongue (%)

English
39%
Mandarin
19%
Yue (Cantonese)
11%
Iranian Persian
5%
Others
4%
Tagalog (Pilipino, Filipino)
3%
Arabic
3%
Korean
2%
Spanish
2%
Armenian
1%
Greek
1%

House tenancy (%)

Owners
58%
Renters
42%

What’s nearby?Essentials within 5 km

Local Logic

Transportation Scores

Estimated Budget