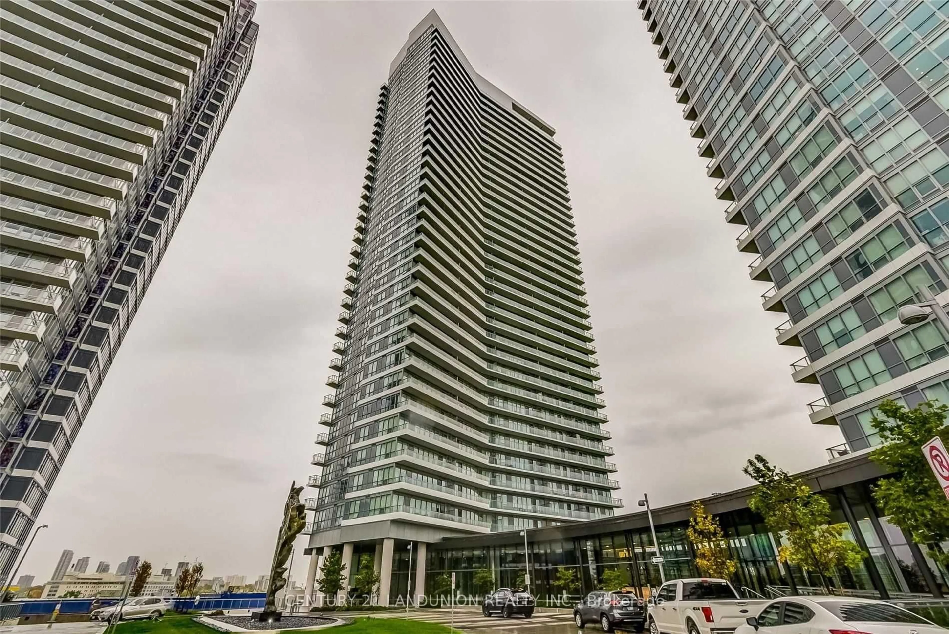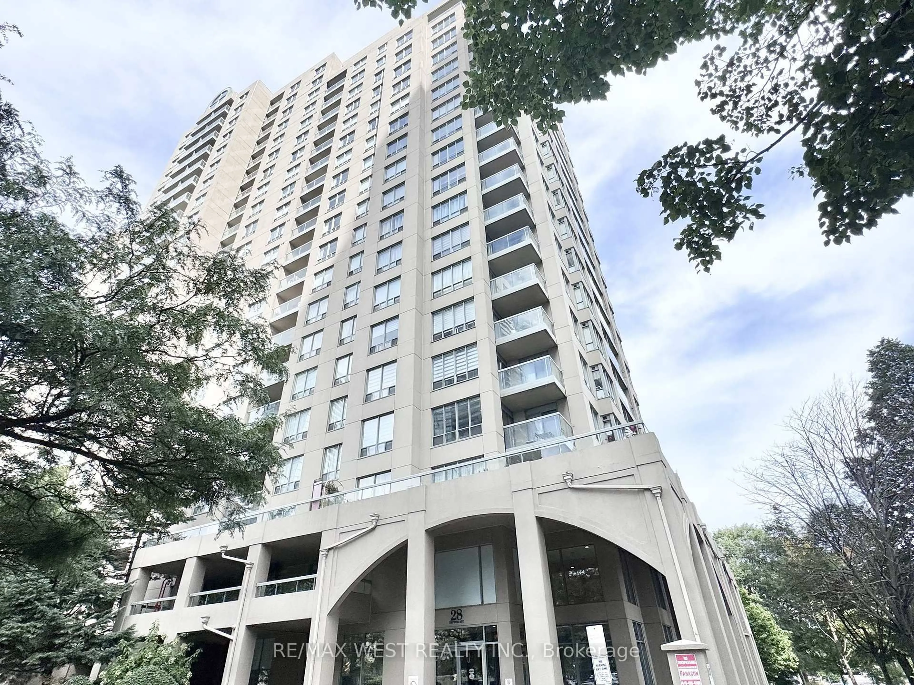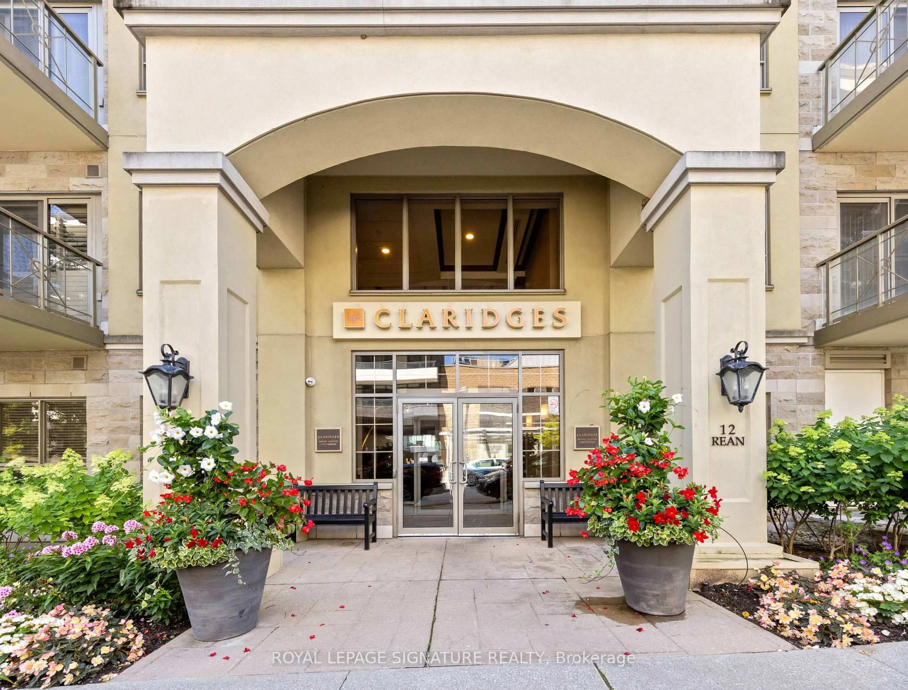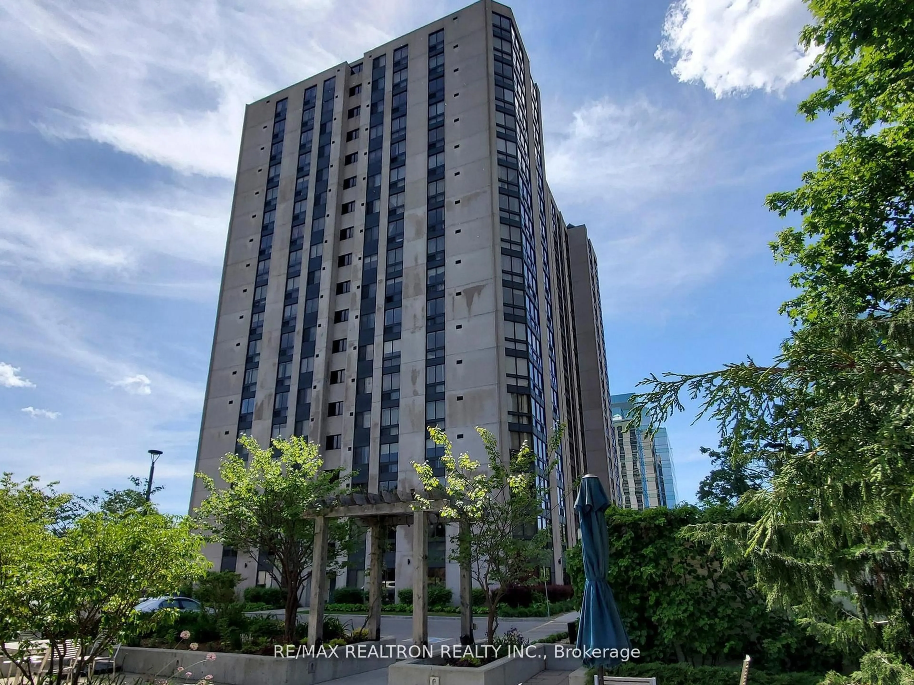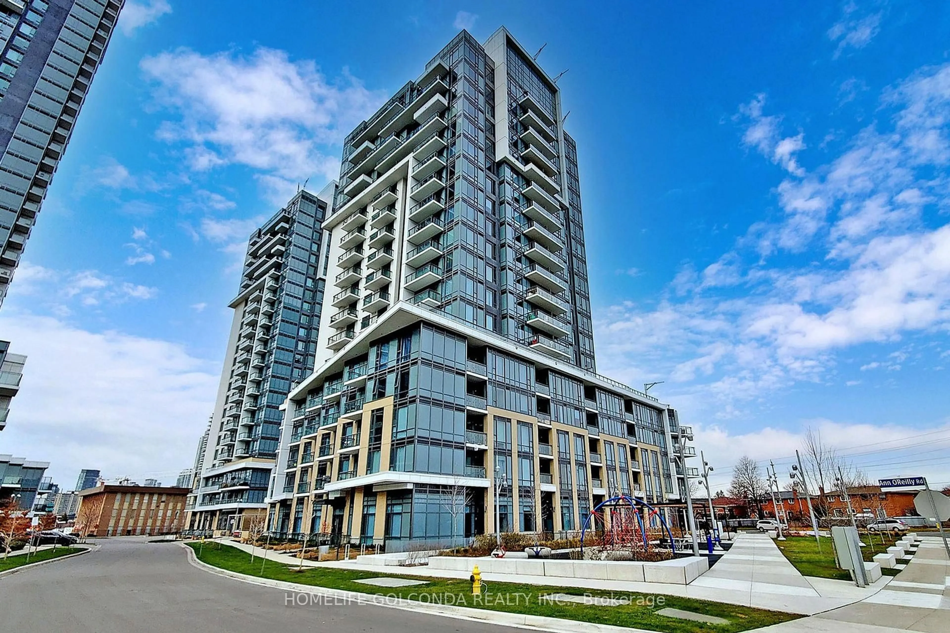
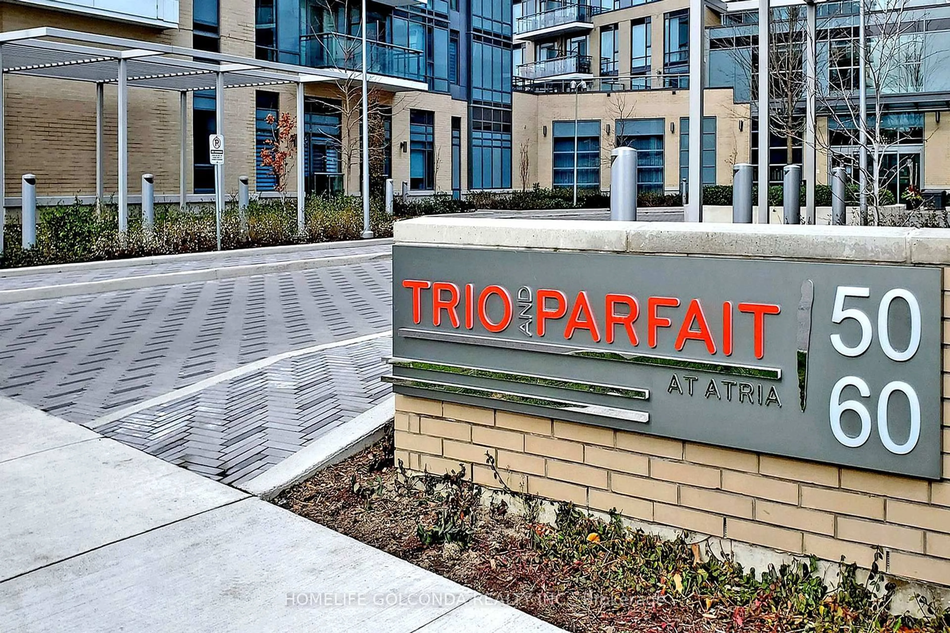
60 Ann O'reilly Rd #1560, Toronto, Ontario M2J 0C8
Contact us about this property
Highlights
Estimated valueThis is the price Wahi expects this property to sell for.
The calculation is powered by our Instant Home Value Estimate, which uses current market and property price trends to estimate your home’s value with a 90% accuracy rate.Not available
Price/Sqft$685/sqft
Monthly cost
Open Calculator
Description
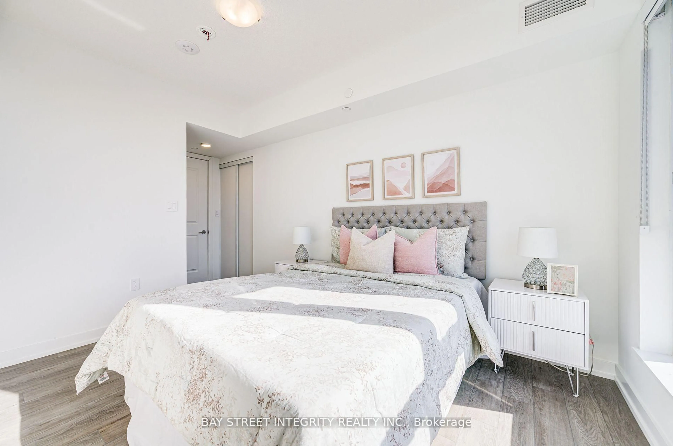
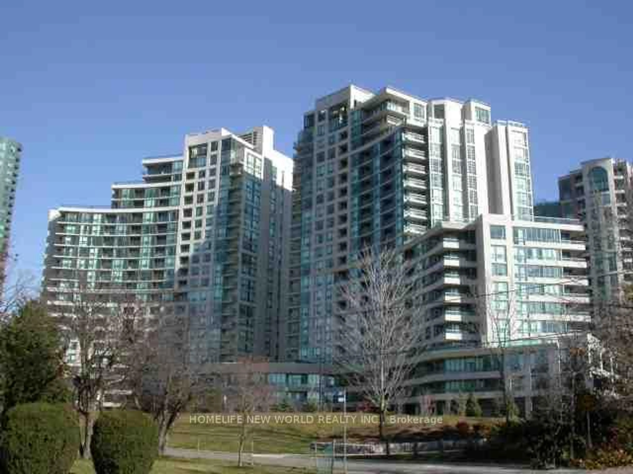
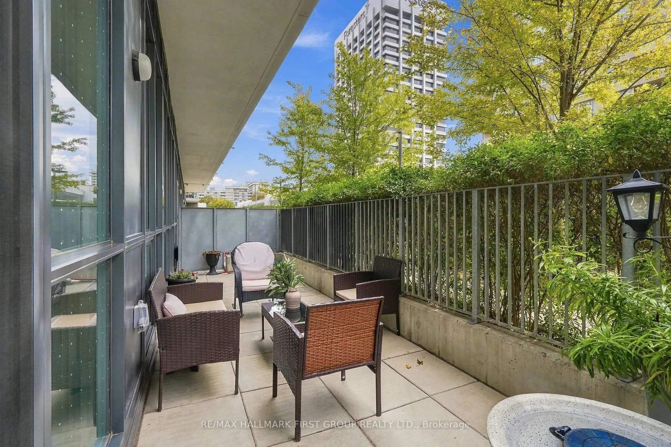
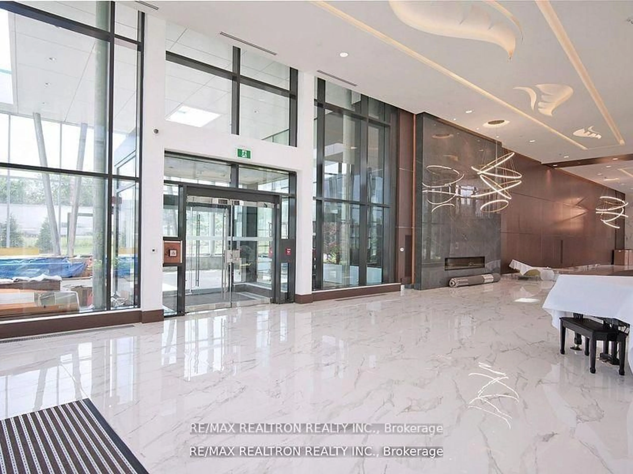
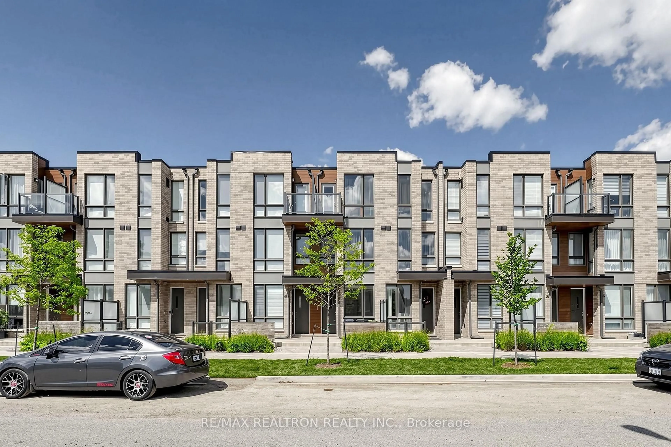
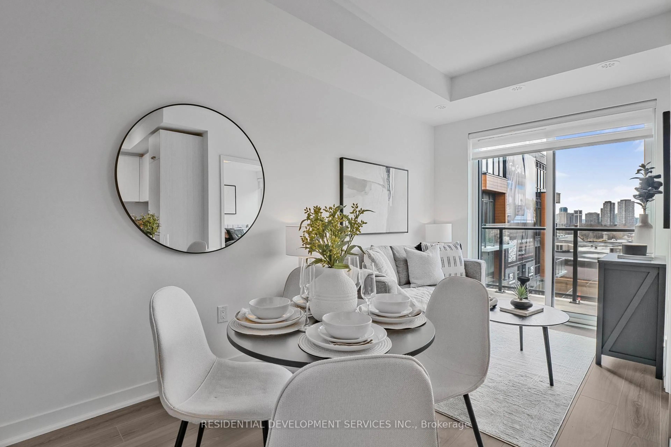
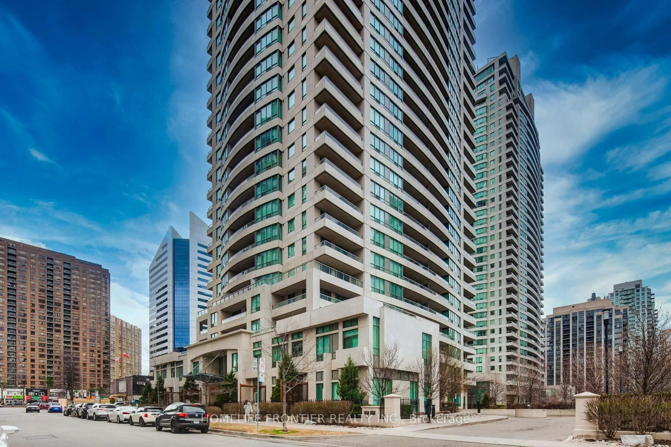
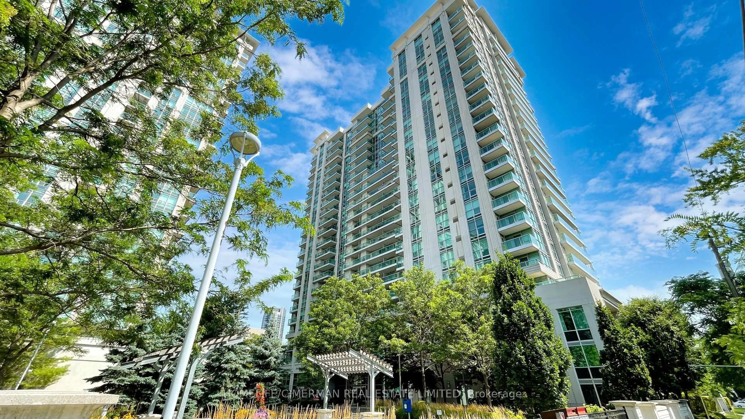
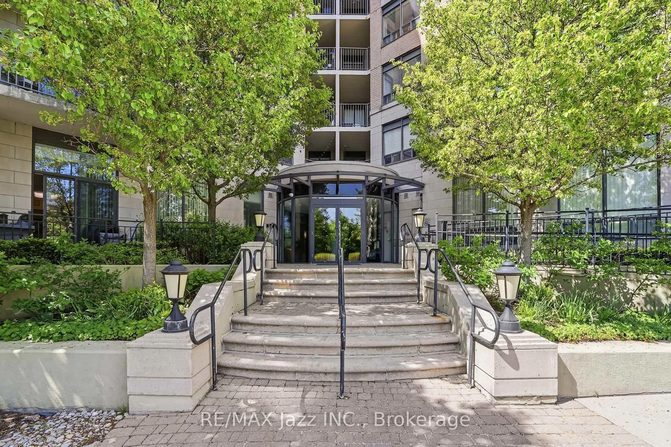
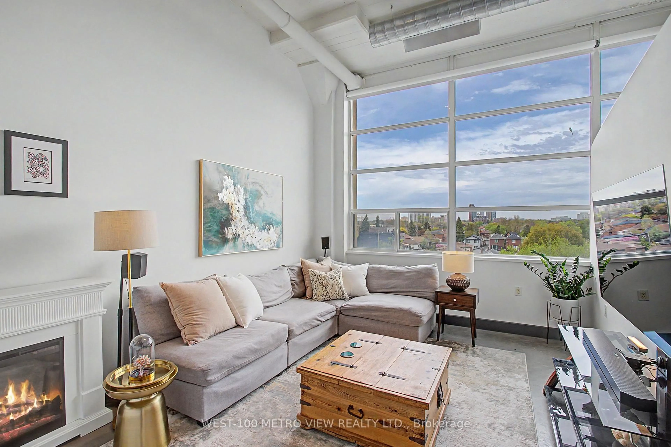
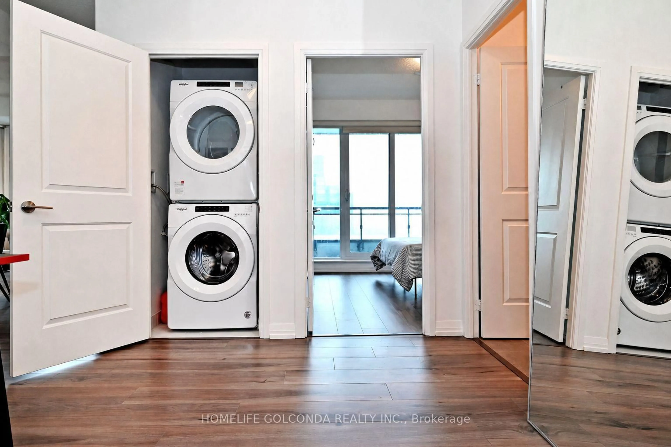
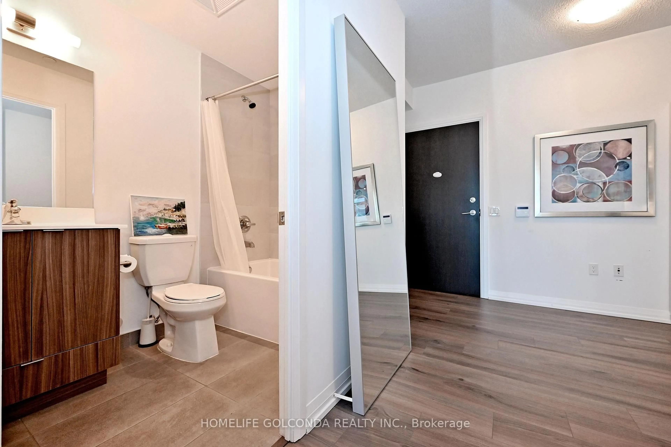
Bright and spacious 2-bedroom + den suite in Tridel's sought-after Atria community. This well-designed unit features a functional open-concept layout with 9-ft ceilings, large windows, and abundant natural light. Modern kitchen with quartz countertops, stainless steel appliances, ample cabinetry overlooking the living and dining area. Spacious primary bedroom with large closet and private ensuite bath. The well-sized second bedroom includes a large closet and south-facing views. Versatile den ideal for home office or guest space. Enjoy a private balcony with open views. Includes parking and locker. Exceptional building amenities including fitness center, party room, outdoor terrace, guest suites, and 24-hour concierge. Conveniently located close to Hwy 401/404/DVP, Fairview Mall, T&T Supermarket, TTC, subway, parks, restaurants, and all everyday amenities. Perfect for end-users or investors alike.
Property Details
Interior
Features
Flat Floor
Den
2.9 x 2.73 Pc Bath
Primary
3.35 x 3.353 Pc Ensuite / Large Closet / Large Window
Dining
2.43 x 2.74Combined W/Kitchen
Living
4.78 x 3.45Large Window / Se View / W/O To Balcony
Exterior
Features
Parking
Garage spaces 1
Garage type Underground
Other parking spaces 0
Total parking spaces 1
Condo Details
Amenities
Bike Storage, Bbqs Allowed, Games Room, Exercise Room
Inclusions
Property History
 40
40