Open: Sun, 2PM to 4PM
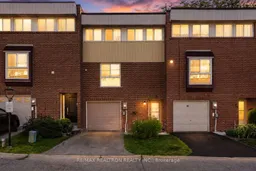
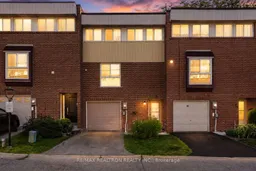
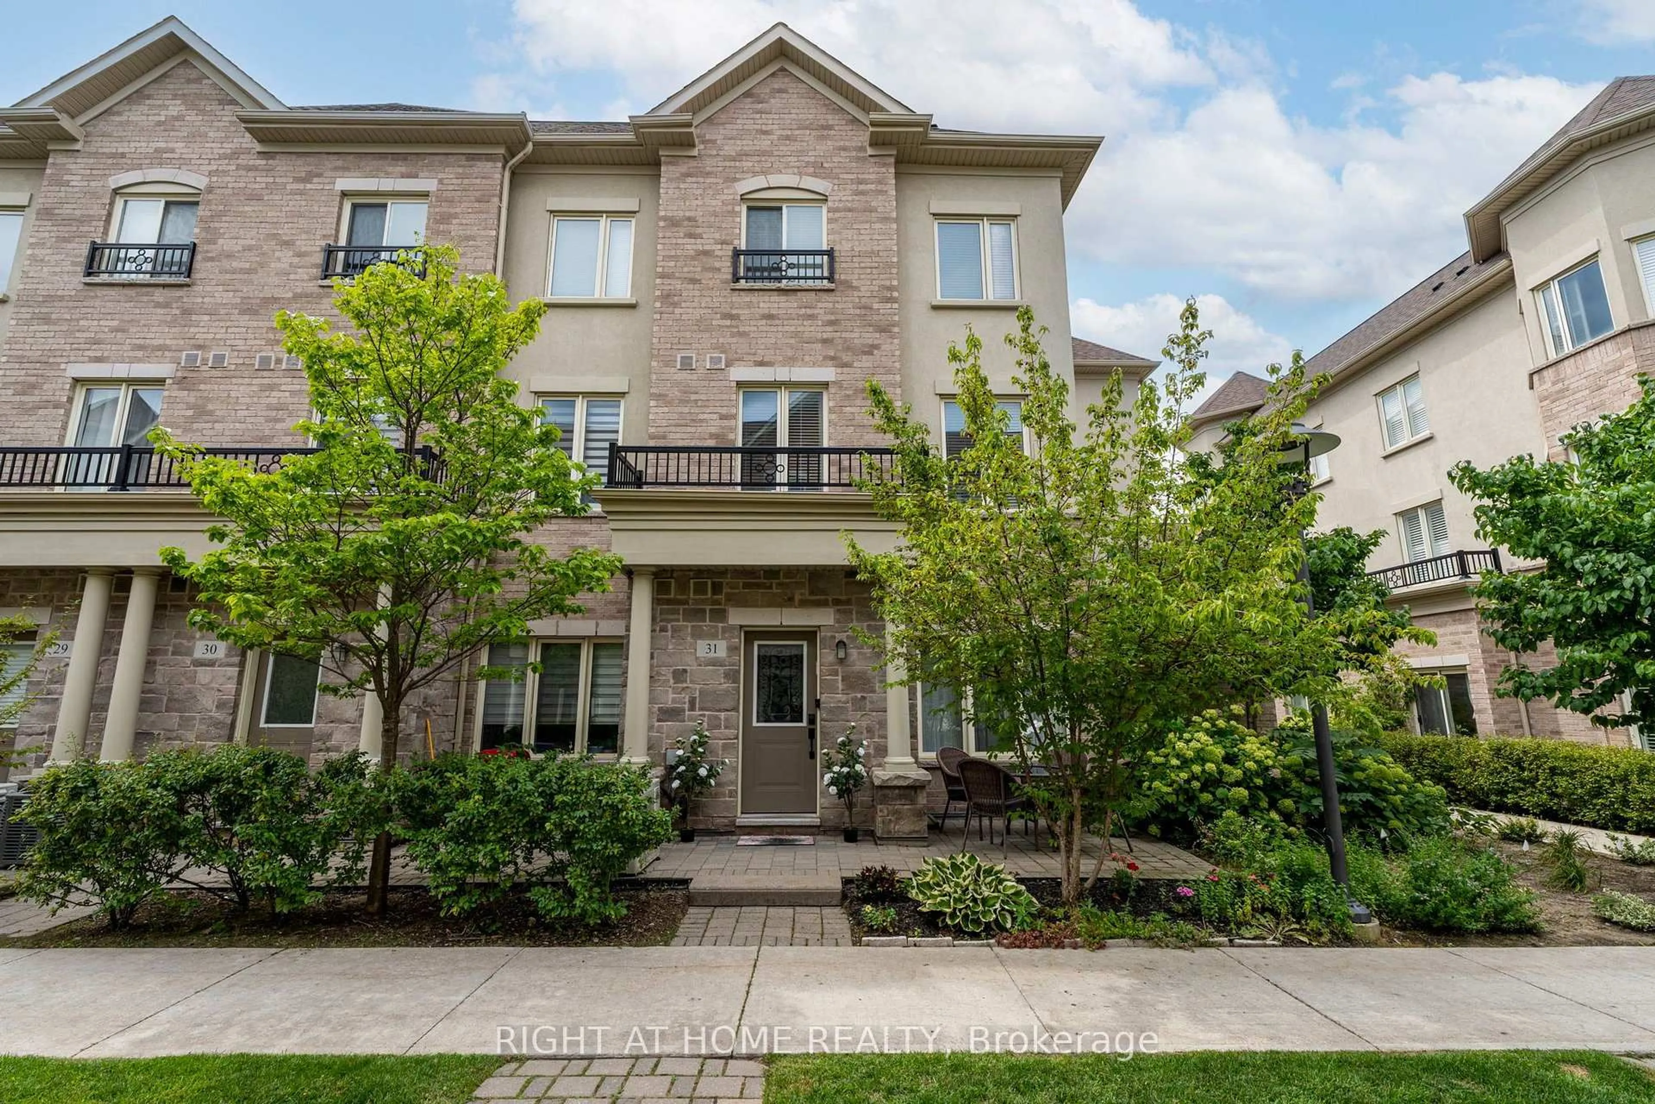
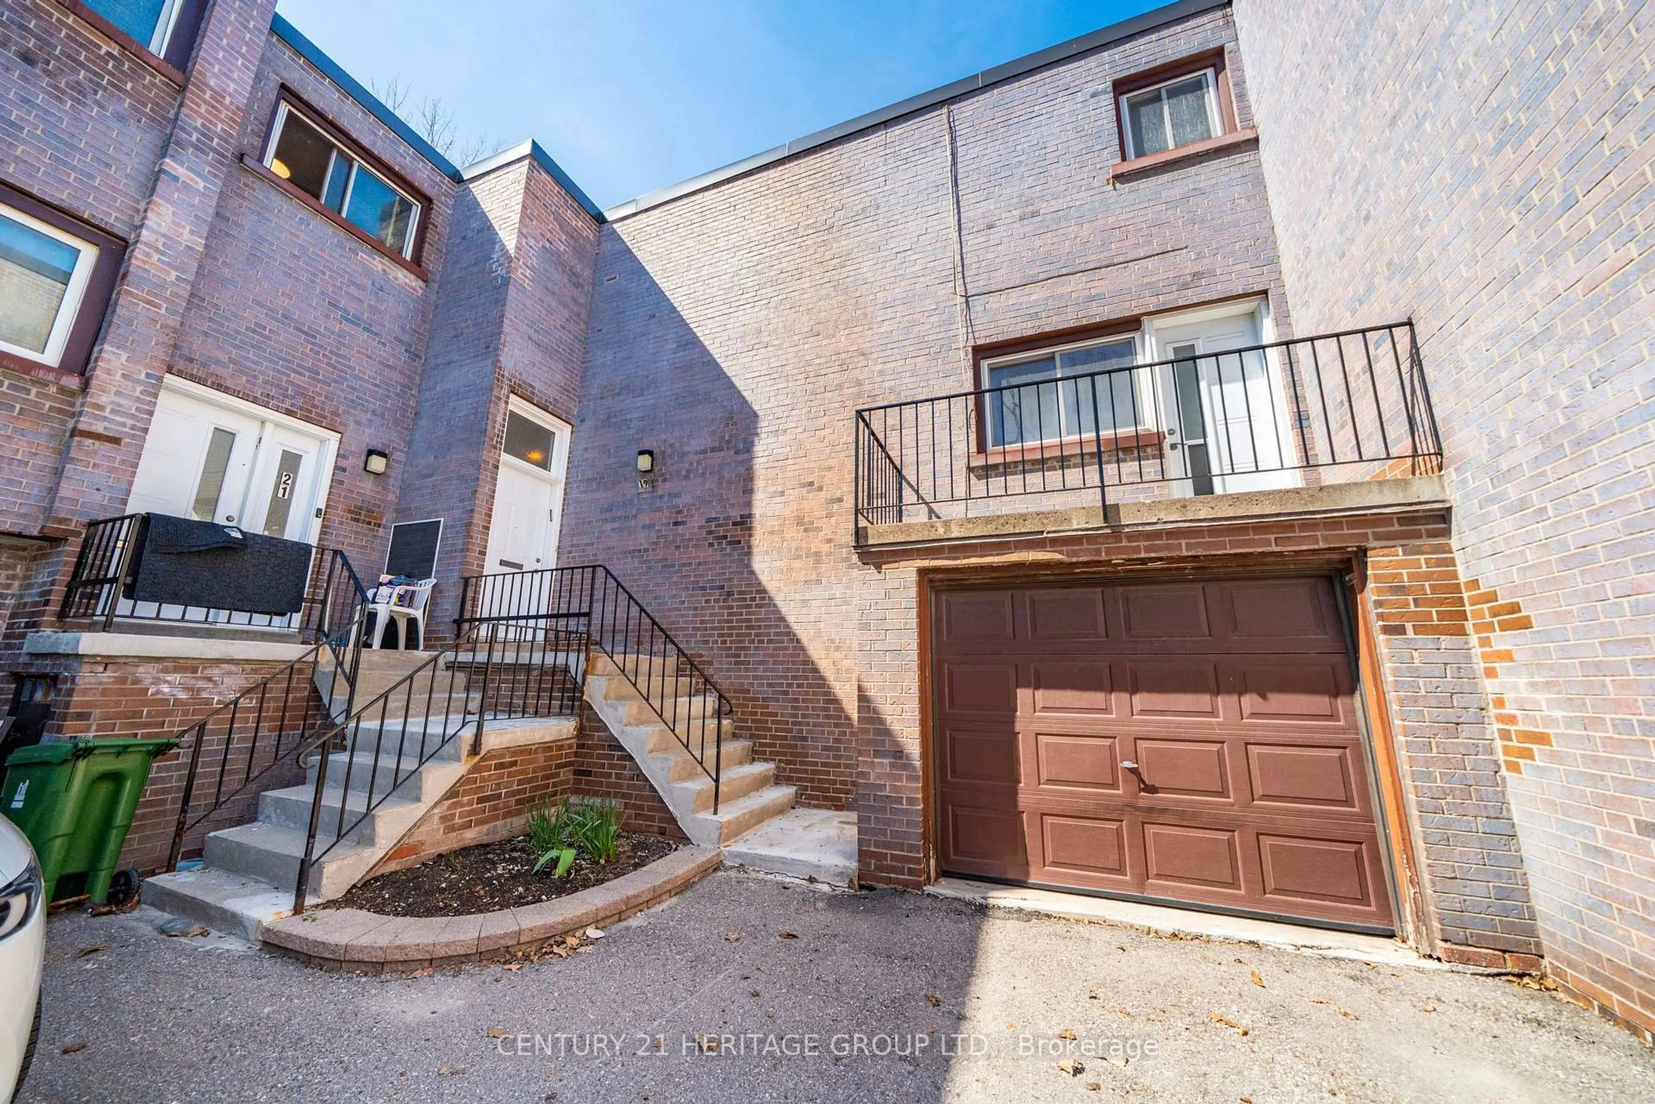
Home with brick exterior material, street for 7 Sebastian Cabot Way, Toronto Ontario M3N 2T4
1 hour on Market

7 Sebastian Cabot Way, Toronto, Ontario M3N 2T4

In the same building:
-
Condo
3 + 1
3
~1200-1399 sqft
$599,888
Get pre-qualifiedPowered by nesto
Condo
3 + 1
3
~1200-1399 sqft

Contact us about this property

Call

Highlights

Property Estimate

Days on market1 hour

Estimated valueNot available

Price/Sqft$464/sqft

Monthly cost

Open Calculator

Description

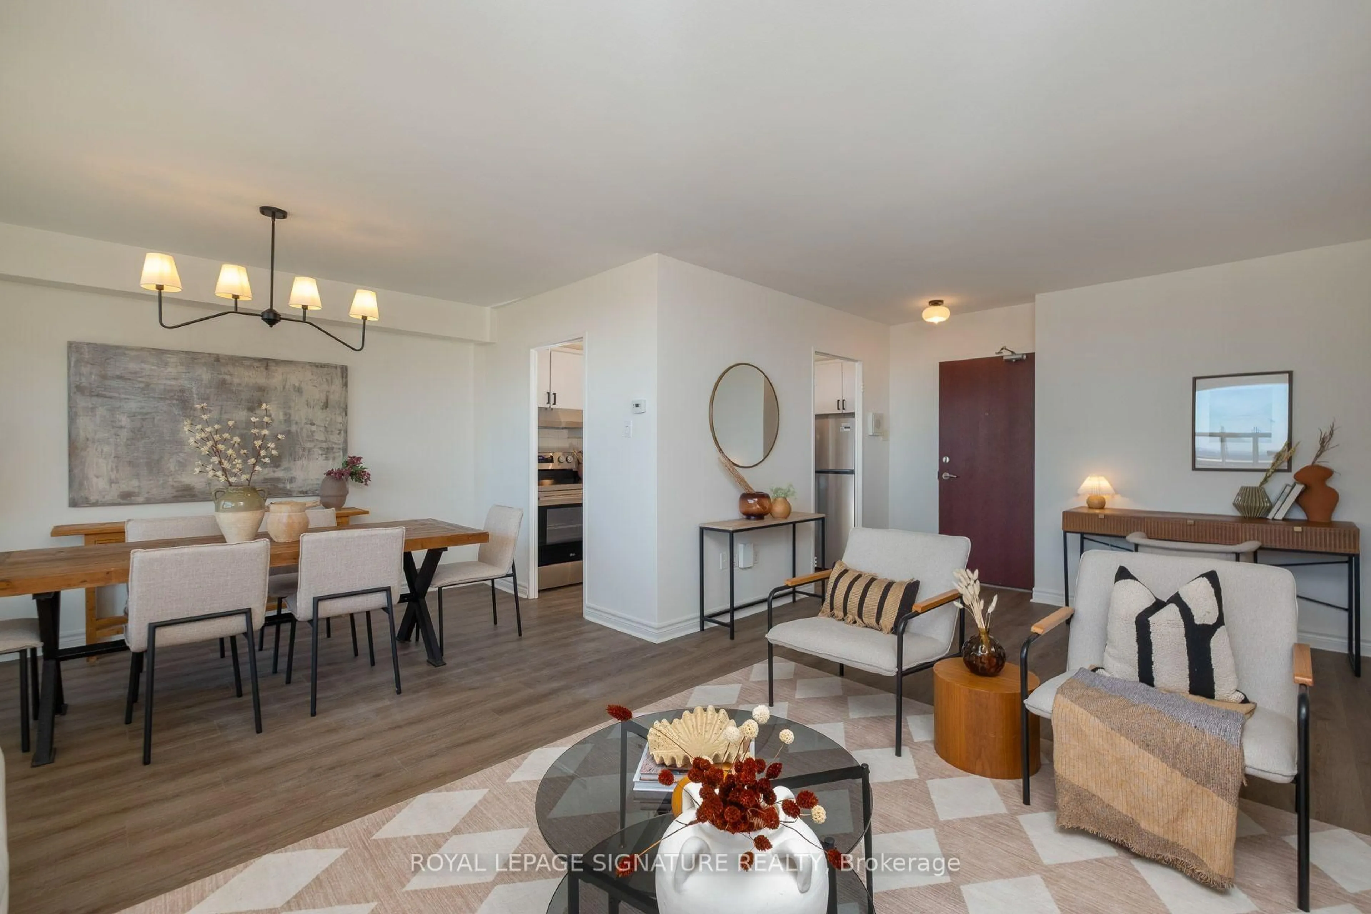
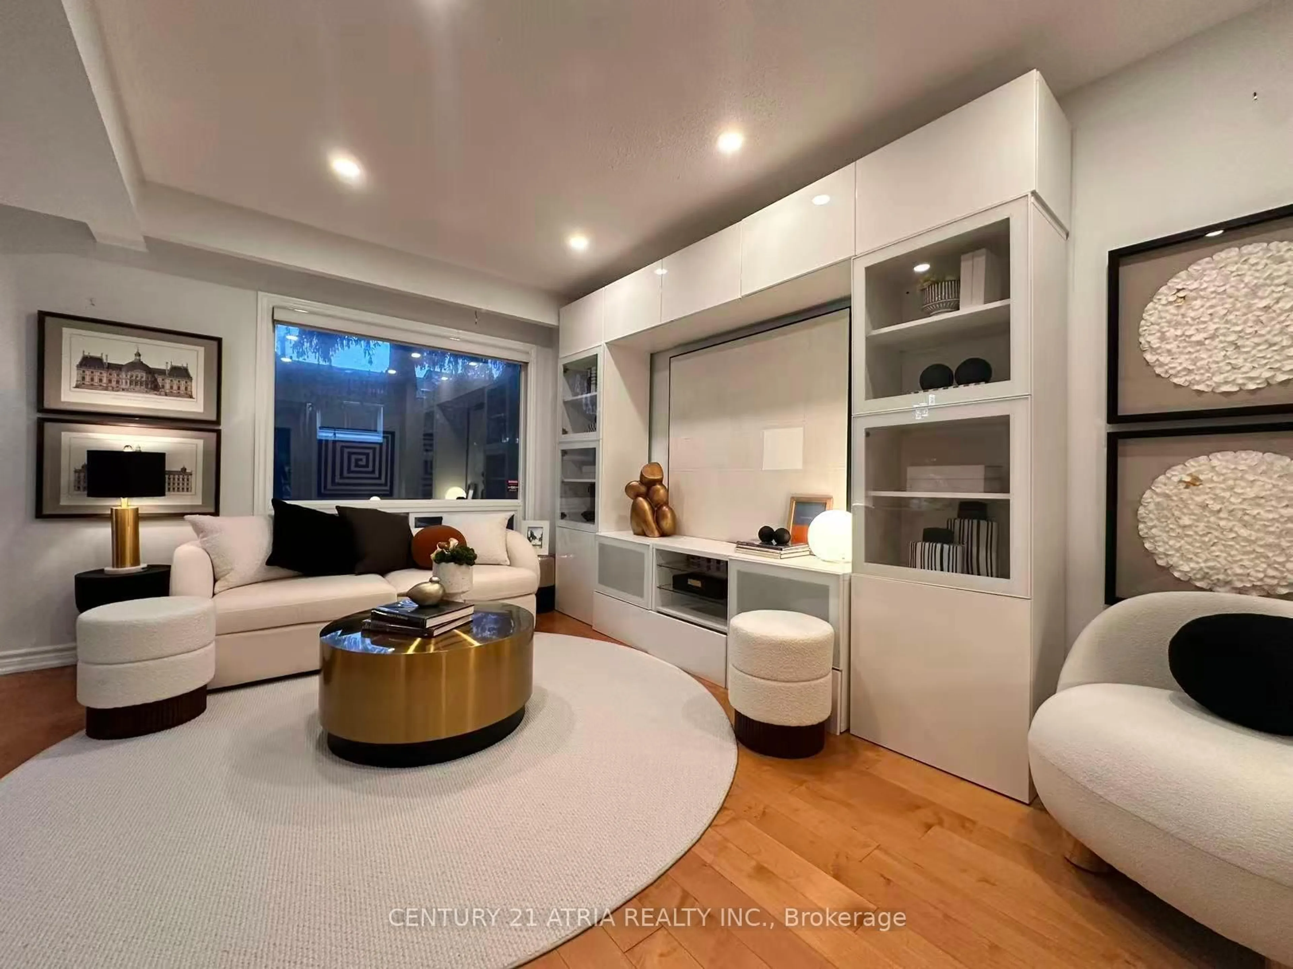
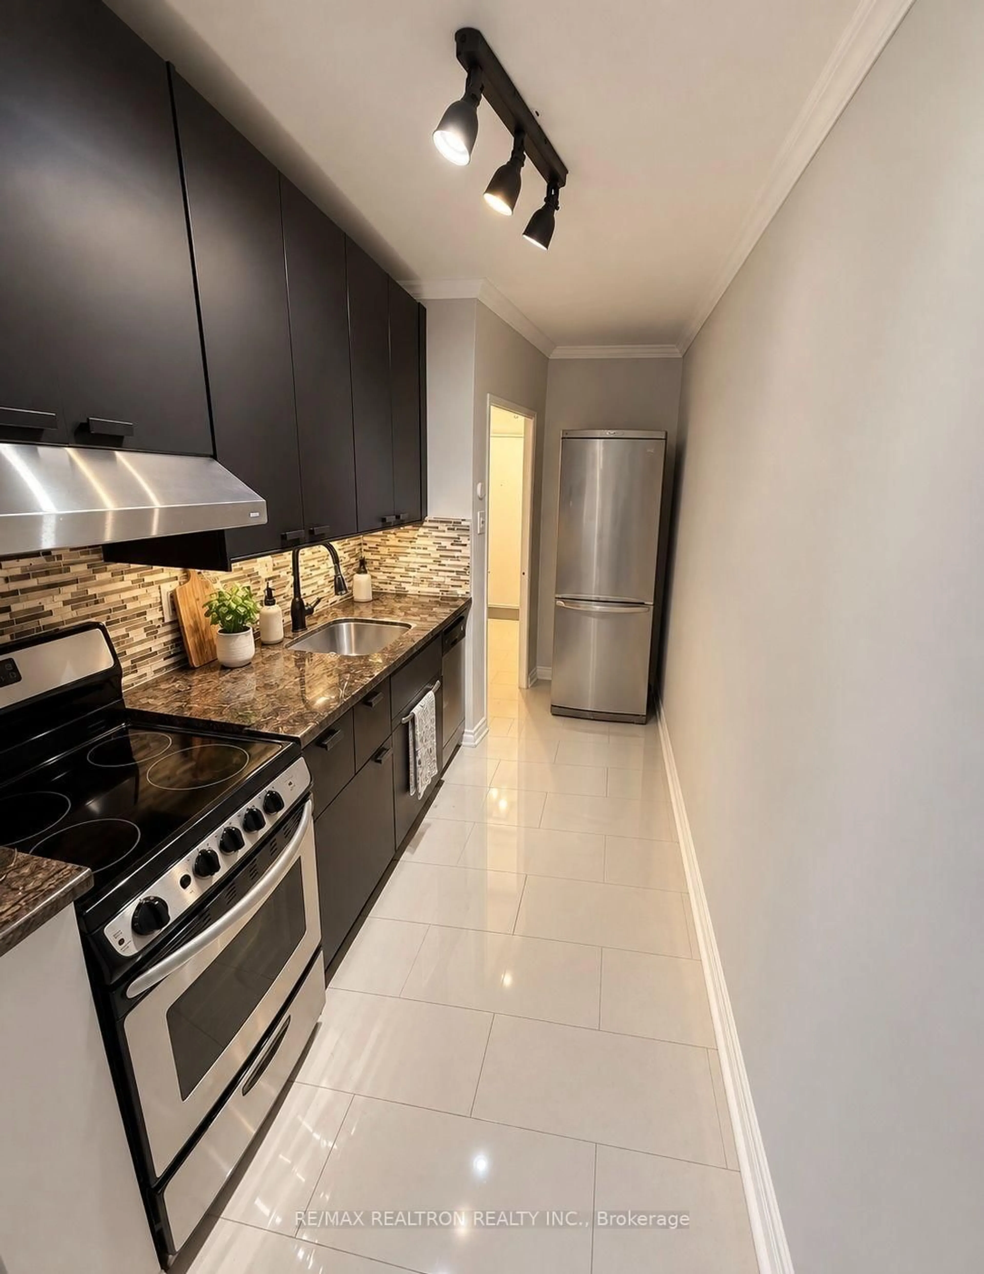
Welcome To This Beautifully Renovated Multi-Level Townhouse Offering The Space, Functionality & Comfort Of A Family Home In A Convenient North York Location. Fully Renovated From Top To Bottom, This Move-In Ready Home Features 3 Generously Sized Bedrooms, 3 Bathrooms & A Large Family Room Offering The Flexibility To Create A 4th Bedroom, Home Office Or Additional Living Space As Your Needs Evolve. At The Heart Of The Home Is A Stunning Sunken Living Room With Soaring Ceilings, Creating An Impressive Sense Of Openness & Volume Rarely Found In Townhouse Living. A Walkout To The Private Yard Extends The Living Space Outdoors, While White Oak Stairs, Modern Steel Railings, Glass Railings Overlooking The Living Room & A Porcelain Feature Wall Add Warmth, Character & A Contemporary Architectural Touch. The Renovated Kitchen Features Quartz Countertops & Opens To The Living Areas, Creating A Functional Layout For Family Life & Entertaining. Luxury Vinyl Flooring & Beautifully Renovated Bathrooms Complete The Turnkey Interior. An Attached Garage Adds Everyday Convenience & Additional Storage, While The Community's Heated Outdoor Pool Offers The Perfect Place To Relax & Enjoy The Warmer Months. Recent Exterior Improvements Including New Fencing & Updated Streetlights Further Enhance The Community. Tucked Within A Residential Townhouse Community Yet Connected To Everything You Need, Enjoy TTC Transit Nearby, Parks, Schools, Shopping & Groceries, Within Easy Reach. Quick Access To Highways 400 & 401 Makes Commuting Across Toronto & The GTA Simple, With Humber River Hospital, York University & Additional Amenities All Conveniently Accessible. Perfect For Growing Families, First-Time Buyers Or Anyone Looking For More Space Without Leaving The City, This Is More Than An Alternative To Condo Living-It's A Home With Room To Live, Gather & Grow.


Upcoming Open House

Aug 16Sun2:00 PM - 4:00 PM

Property Details

Style2-Storey
ViewTrees/Woods, Clear
Age of property-
SqFt~1200-1399 SqFt
Lot Size-
Parking Spaces2
MLS ®NumberW13660612
Community NameJane and Finch
Data SourceTRREB
Listing byRE/MAX REALTRON REALTY INC.

Features

Heating: Baseboard
Cooling: Window Unit
Basement: Full

Main Floor

Living

1.0 x 1.0

Vinyl Floor / W/O To Yard / Sunken Room

Kitchen

1.0 x 1.0

Ceramic Floor / Quartz Counter / Stainless Steel Appl

Dining

1.0 x 1.0

Vinyl Floor / Combined W/Kitchen


Parking

Garage spaces 1

Garage type Attached

Other parking spaces 1

Total parking spaces 2


1Story
Amenities

Visitor Parking, Bbqs Allowed

Inclusions
Hydro
Water
Parking
Cable
Heat

Property History

Aug 11, 2026
ListedActive
$599,888
1 hour on market
history photo preview30
Listing by trreb®
Property listed by RE/MAX REALTRON REALTY INC., Brokerage
Agent Banner Image
Interested in this property?Get in touch to get the inside scoop.
Market Data - Jane and Finch

Geo Zone Map ThumbnailJane and Finch

Strong Buyer's Market

View Market Data

Condo - for the past 30 days

Buyer's market Seller's market

Avg. Days on Market

Past 30 days

44 days

Compared to

2025

63 days

2024

37 days

2023

24 days

New Listings

Past 30 days

18 listings

Compared to

2025

23 listings

2024

11 listings

2023

14 listings

Units sold

Past 30 days

1 unit

Compared to

2025

7 units

2024

4 units

2023

7 units

Median Sold Price

Past 30 days

$276,000

Compared to

2025

$535,000

2024

$457,500

2023

$450,000


Population and Demographics

Overview

Total population 41248
Average household income $88,246

Age (%)

0 to 19
25%
20 to 34
21%
35 to 49
18%
50 to 64
20%
65 and plus
15%

Household composition (%)

Single family
64%
Single person
26%
Multi person
8%
Multi family
2%

Mother tongue (%)

English
54%
Vietnamese
10%
Spanish
8%
Italian
6%
Others
5%
Tagalog (Pilipino, Filipino)
4%
Yue (Cantonese)
3%
Assyrian Neo-Aramaic
2%
Tamil
1%

House tenancy (%)

Renters
60%
Owners
40%

What’s nearby?Essentials within 5 km

Local Logic

Transportation Scores

Estimated Budget