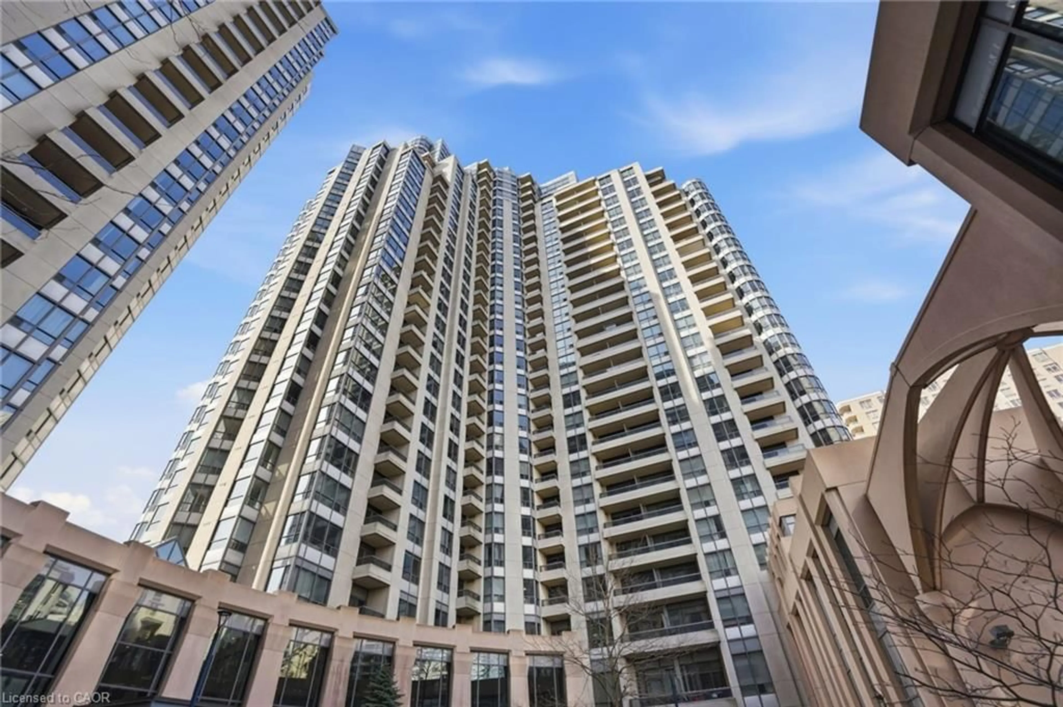
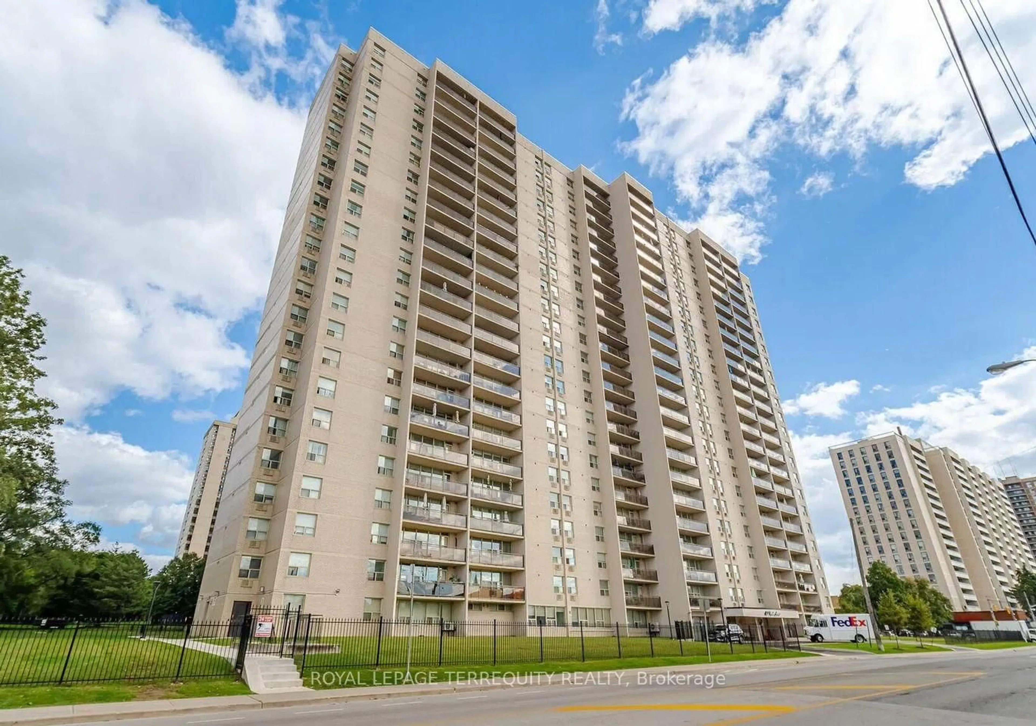
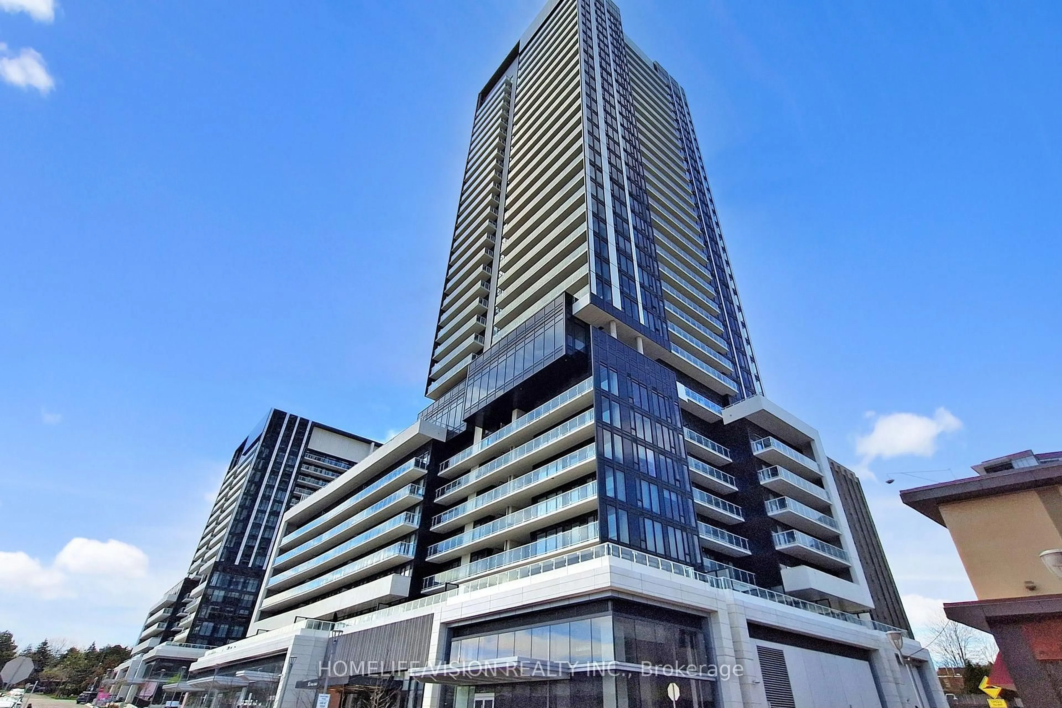
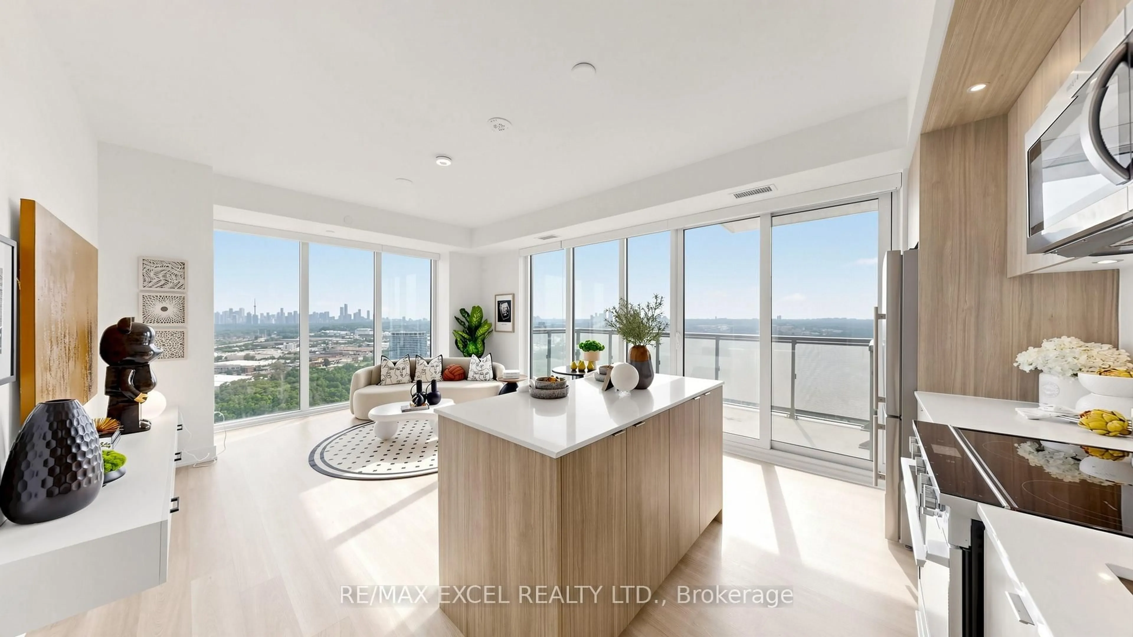
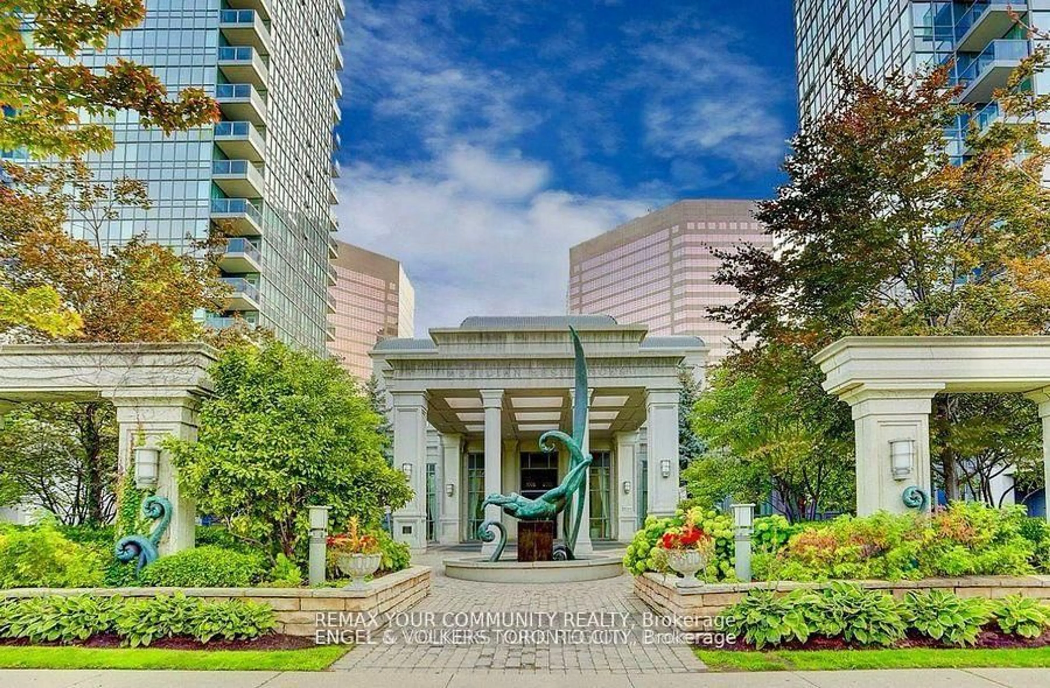
trreb/IMG-C13819086_3fdc9be3-7a47-41d4-9e96-e227d587d273-l.jpg

2603 Bathurst St #401, Toronto, Ontario M6B 2Z6

In the same building:
-
Condo
2
2
~1200-1399 sqft
$599,000
Get pre-qualifiedPowered by nesto
Condo
2
2
~1200-1399 sqft

Contact us about this property

Call

Highlights

Property Estimate

Estimated valueNot available

Price/Sqft$464/sqft

Monthly cost

Open Calculator

Description

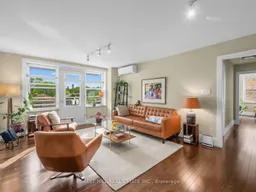
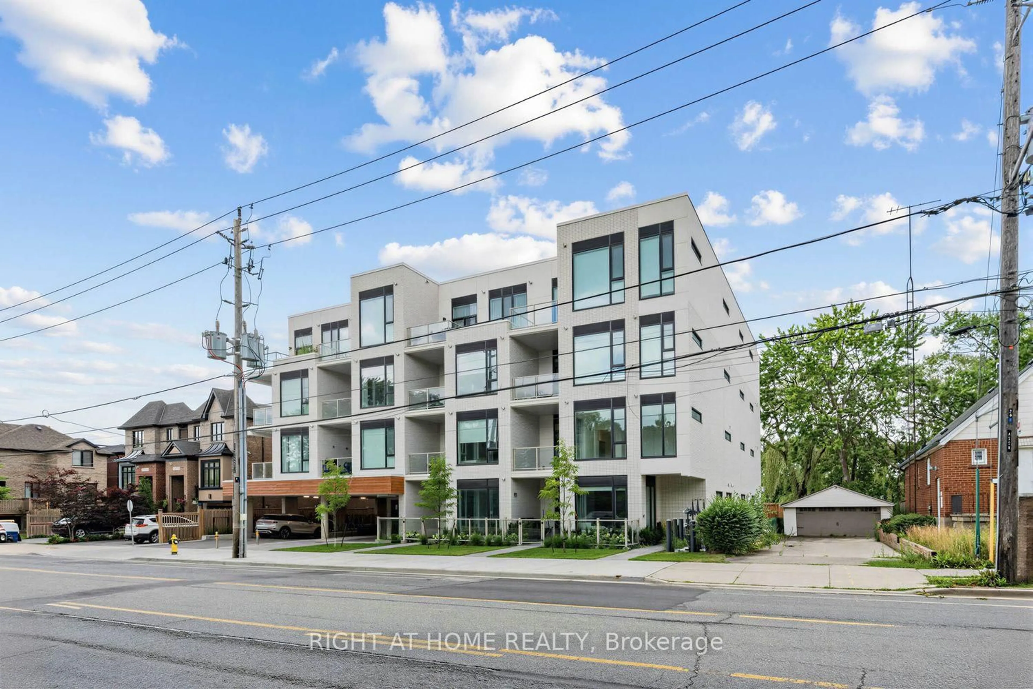
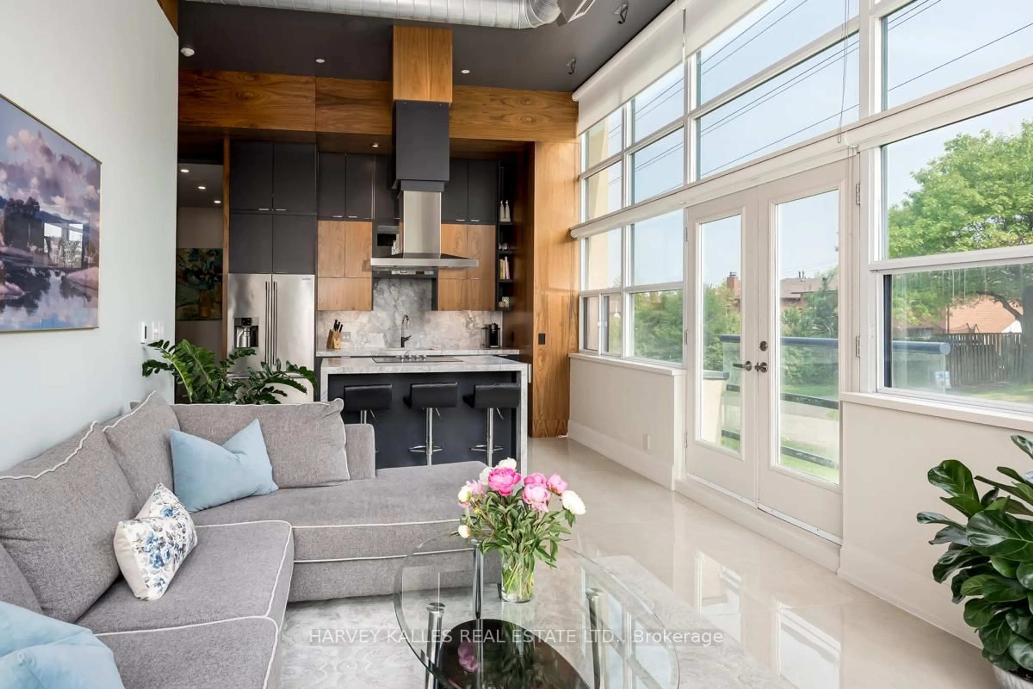
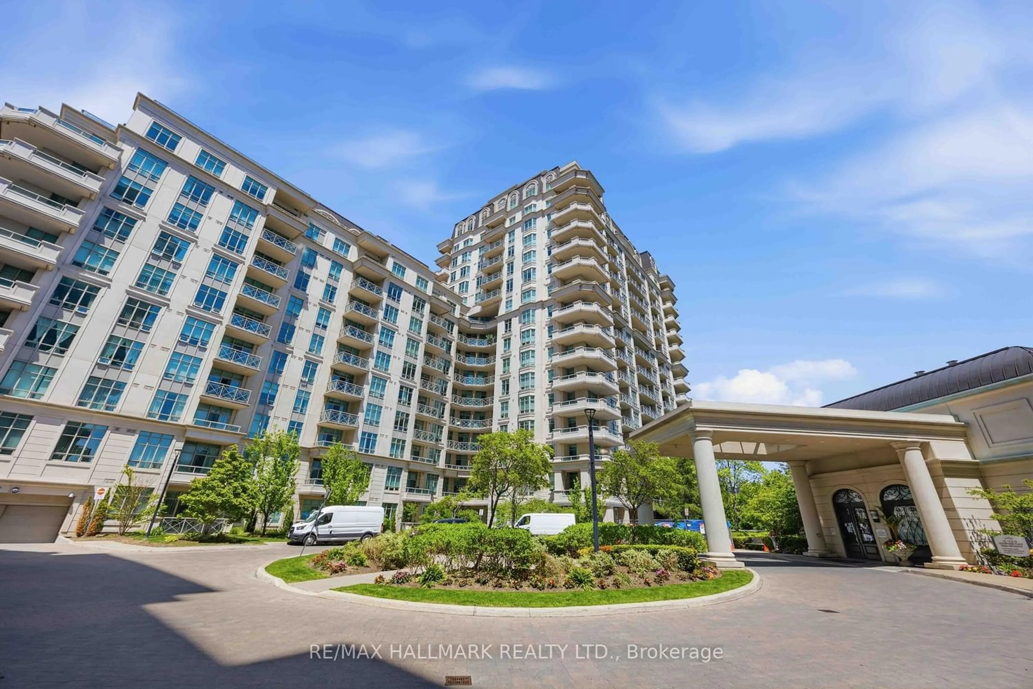
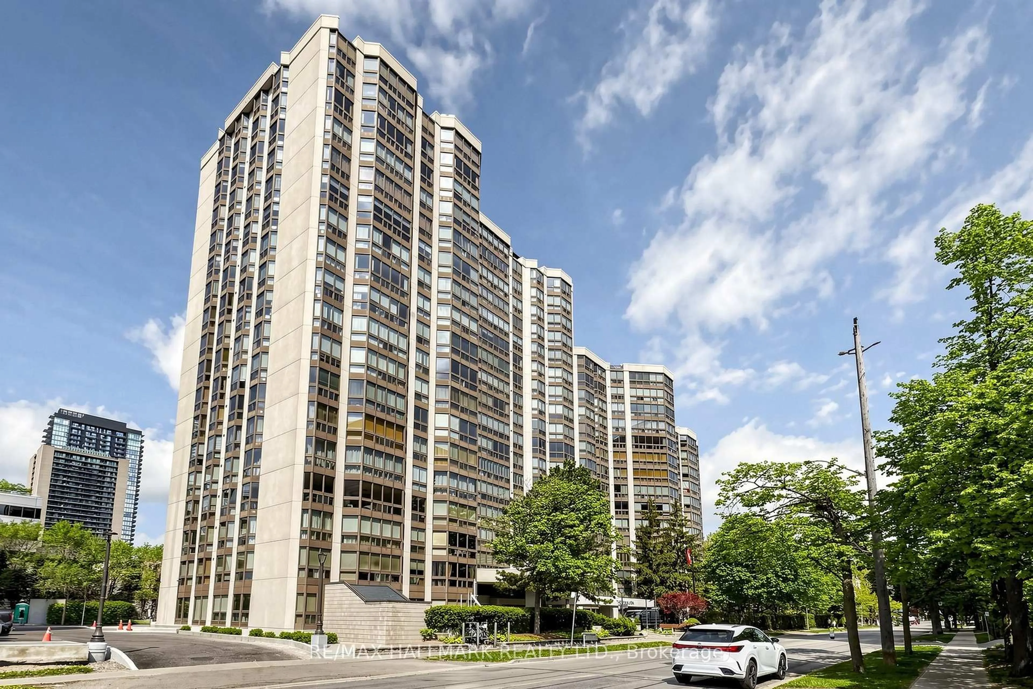
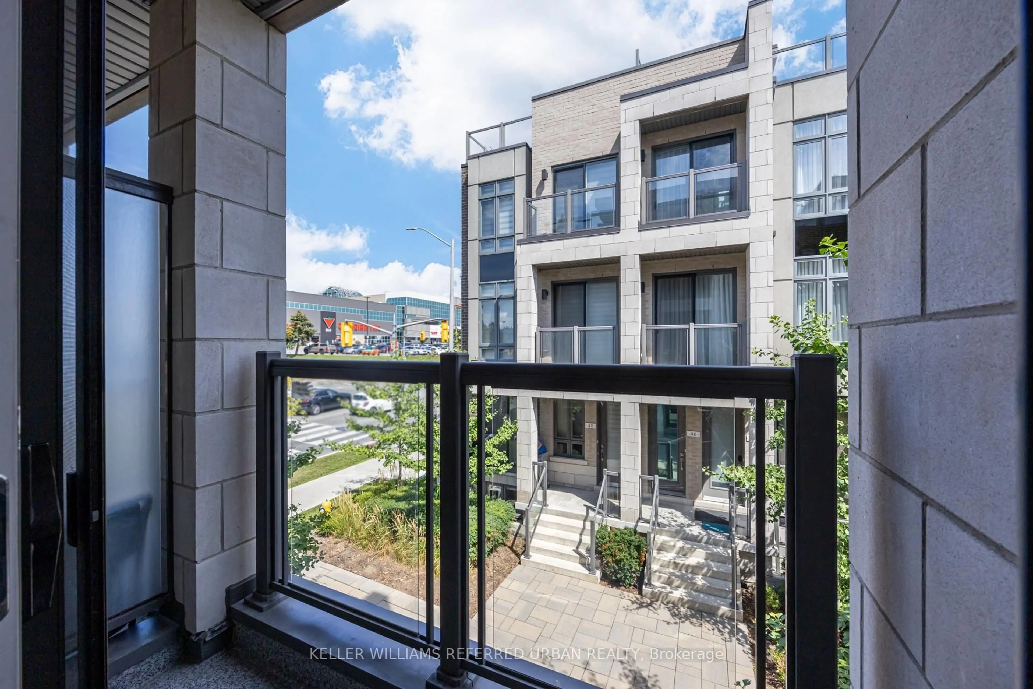
Welcome to The Courtyards of Upper Forest Hill, a boutique co-ownership residence tucked away in one of Toronto's most coveted neighbourhoods. This bright, beautifully maintained two-bedroom suite offers an exceptional combination of space, privacy and convenience. The open-concept living and dining area is filled with natural light and features hardwood flooring, creating a warm and inviting setting for everyday living and entertaining. The modern kitchen boasts stainless steel appliances and stone countertops.The generously sized primary bedroom offers a walk-in closet and plenty of room to unwind, while the versatile second bedroom, with its own closet and window, is ideal as a guest room, nursery or home office. The 4-piece bathroom includes a tub, shower and vanity, and a convenient powder room sits at the front of the suite. Both feature new Toto toilets.A rare find in the building, this is one of only a select few suites with its own full-size washer and dryer, vented to the roof. The suite also features a premium-brand heat pump air conditioning system (2019) for efficient cooling, and a private balcony, redone as part of a building-wide upgrade in 2020, overlooking the peaceful courtyard: the perfect spot for morning coffee or relaxing among the treetops. Parking and locker included.Situated in the heart of Upper Forest Hill, this well-managed building offers a quiet, welcoming community with the city close at hand. Enjoy easy access to the TTC and Eglinton Crosstown LRT, nearby parks, trails and green space, and the shops, cafés and restaurants along Eglinton Avenue. A wonderful opportunity to enjoy spacious two-bedroom living in a boutique Forest Hill setting.


Property Details

StyleApartment
View-
Age of property-
SqFt~1200-1399 SqFt
Lot Size-
Parking Spaces1
MLS ®NumberC13819086
Community NameGlen Park
Data SourceTRREB
Listing byFOREST HILL REAL ESTATE INC.

Features

Heating: Radiant
Cooling: Central Air

Features

Patio: Open
Balcony: Open

Parking

Garage spaces 1

Garage type Underground

Other parking spaces 0

Total parking spaces 1


4Story
Amenities

Gym, Media Room

Inclusions
Hydro
Water
Parking
Cable
Heat

Property History

Date unavailable
ListedActive
$599,000
< 1h on market
history photo preview14
Listing by trreb®
Property listed by FOREST HILL REAL ESTATE INC., Brokerage
Agent Banner Image
Interested in this property?Get in touch to get the inside scoop.
Market Data - Glen Park

Geo Zone Map ThumbnailGlen Park

Strong Buyer's Market

View Market Data

Condo - for the past 30 days

Buyer's market Seller's market

Avg. Days on Market

Past 30 days

35 days

Compared to

2025

26 days

2024

47 days

2023

16 days

New Listings

Past 30 days

22 listings

Compared to

2025

19 listings

2024

30 listings

2023

27 listings

Units sold

Past 30 days

5 units

Compared to

2025

3 units

2024

8 units

2023

7 units

Median Sold Price

Past 30 days

$535,000

Compared to

2025

$625,000

2024

$527,044

2023

$517,500


Population and Demographics

Overview

Total population 43795
Average household income $166,256

Age (%)

0 to 19
21%
20 to 34
20%
35 to 49
20%
50 to 64
21%
65 and plus
19%

Household composition (%)

Single family
61%
Single person
33%
Multi person
6%
Multi family
1%

Mother tongue (%)

English
60%
Tagalog (Pilipino, Filipino)
7%
Others
6%
Italian
6%
Portuguese
6%
Spanish
5%
Russian
2%
Albanian
2%

House tenancy (%)

Renters
52%
Owners
48%

What’s nearby?Essentials within 5 km

Local Logic

Transportation Scores

Estimated Budget