3100 Keele St #327, Toronto, Ontario M3M 0E1
Contact us about this property
Highlights
Estimated valueThis is the price Wahi expects this property to sell for.
The calculation is powered by our Instant Home Value Estimate, which uses current market and property price trends to estimate your home’s value with a 90% accuracy rate.Not available
Price/Sqft$769/sqft
Monthly cost
Open Calculator
Description
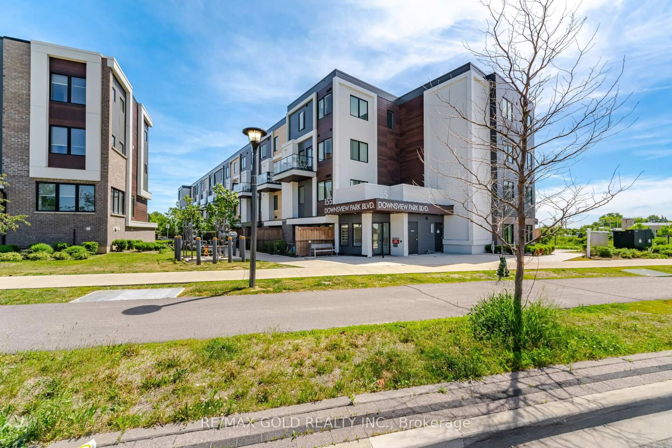
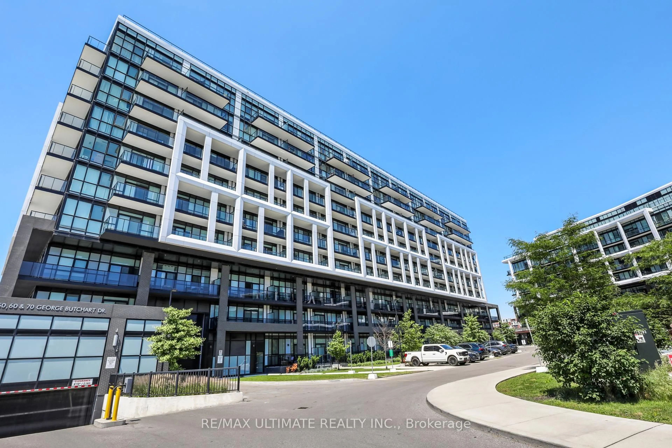
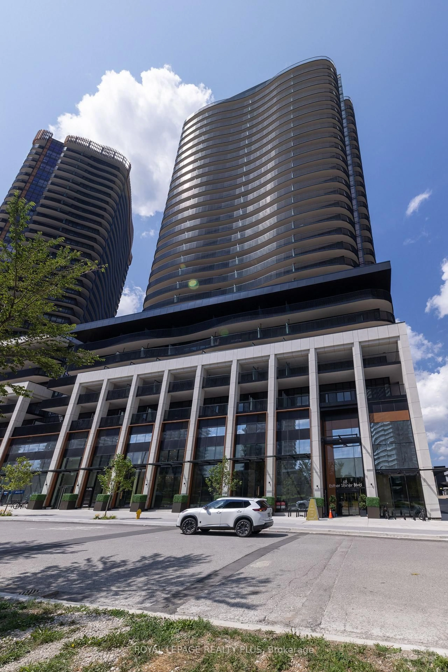
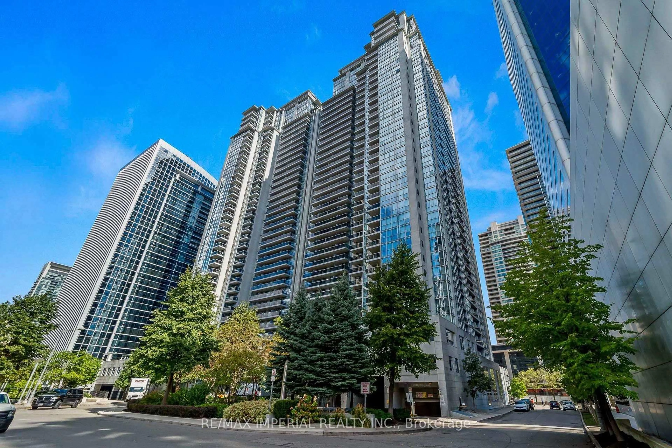
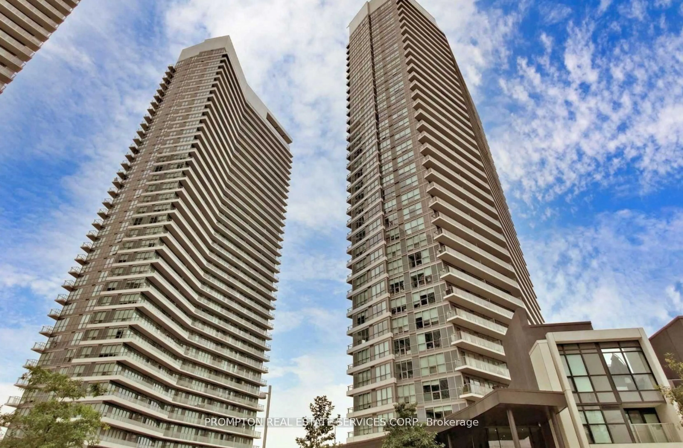
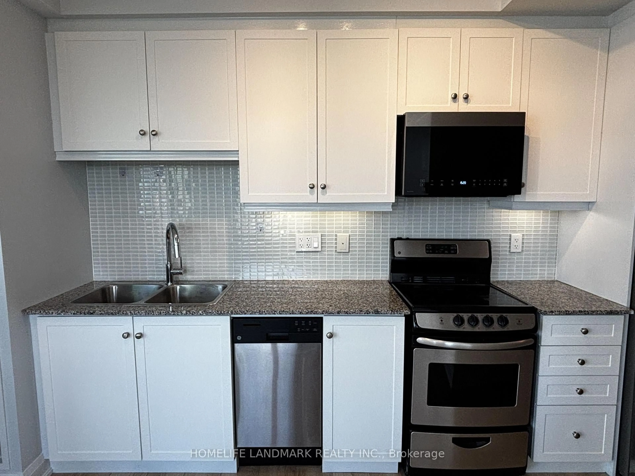
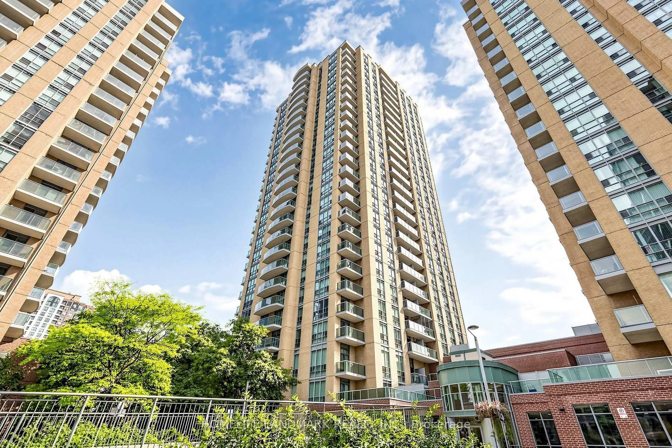
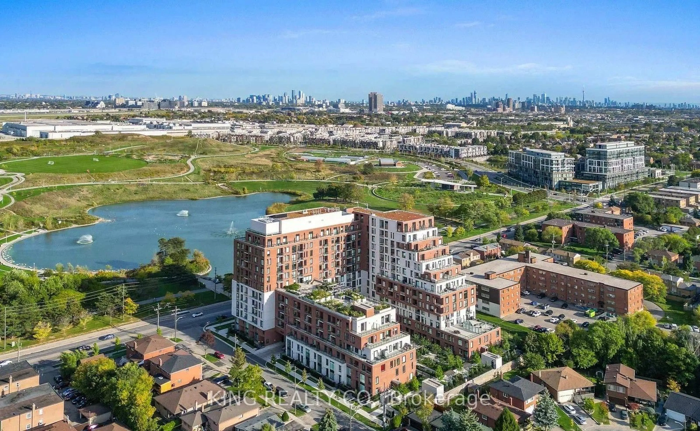
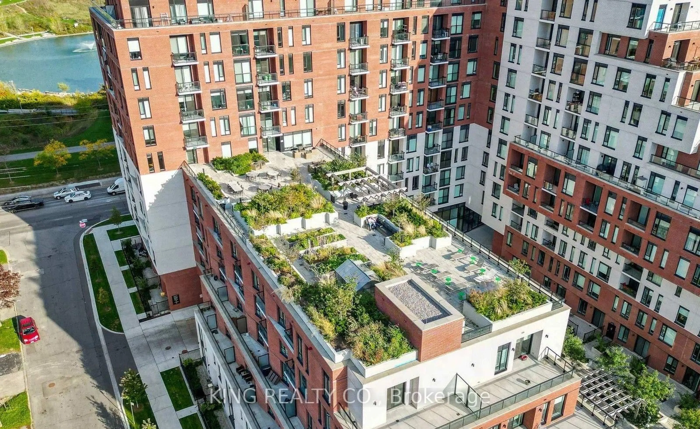
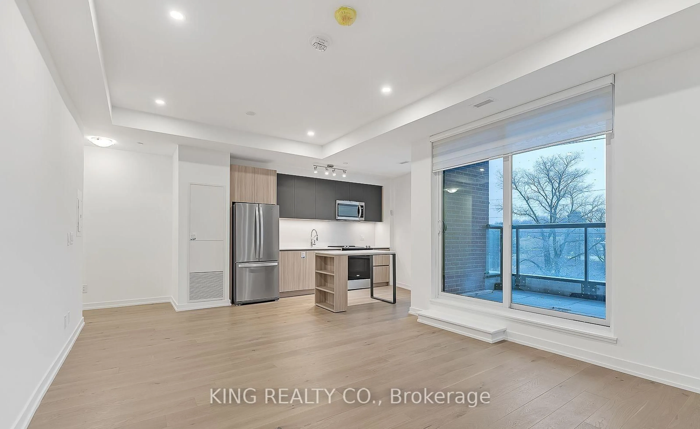
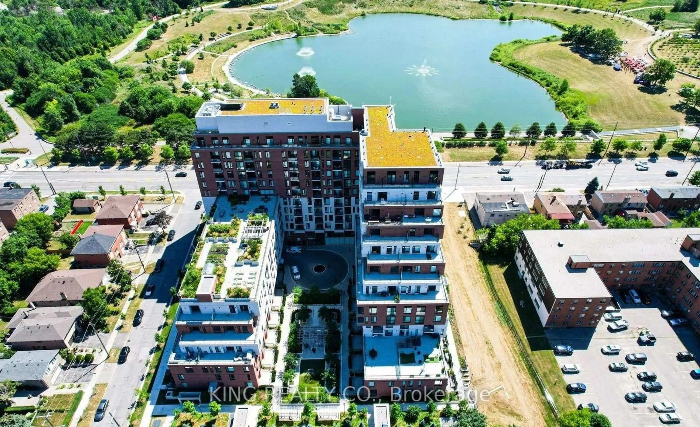
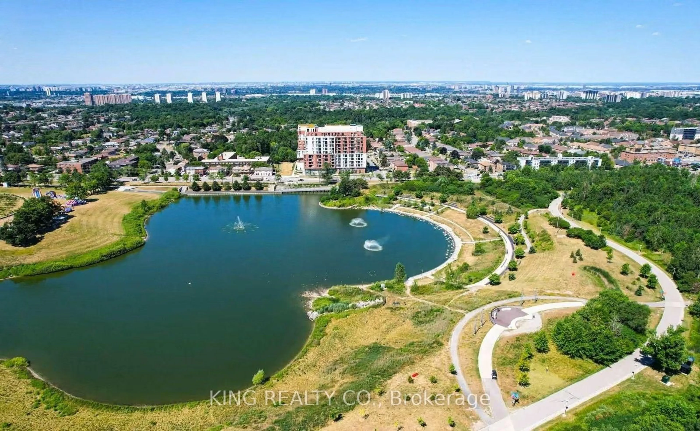
Discover a rare opportunity at The Keeley, one of North York's most sought-after residences. This spacious south-east facing corner suite offers 1,104 sq. ft. of thoughtfully designed living space with 3 bedrooms, 2 bathrooms, and large windows showcasing unobstructed views. Perfectly situated in the vibrant Downsview Park community, enjoy the ideal balance of urban convenience and natural surroundings. Backing onto a scenic ravine with nearby hiking and biking trails connecting to York University, this location offers something for everyone. Minutes from TTC/subway access, Highways 401 & 400, York University, Yorkdale Shopping Centre, Costco, hospitals, Rogers Stadium, grocery stores, and more. The Keeley offers impressive amenities including a fitness centre, pet wash, family lounge, library, media den, study room, co-working lounge, and concierge security. The 7th-floor rooftop Sky Yard features BBQs, outdoor dining, and a chef's kitchen. Suite features a private balcony, 9-ft ceilings, stacked washer/dryer, and with over $31K spent in builder upgrades which include, pot lights, engineered hardwood flooring, smooth ceilings, built-in stainless steel appliances, quartz countertops, quartz backsplash, quartz kitchen island, glass shower, window roller shades, individual heating and cooling controls, and an energy recovery ventilator system (ERV). It also comes with 1 underground EV charging parking spot. An exceptional opportunity for families, professionals, students, or investors in an A+ North York location.
Property Details
Interior
Features
Main Floor
2nd Br
3.53 x 3.01Large Window / hardwood floor / B/I Closet
3rd Br
3.38 x 2.8Large Window / hardwood floor / B/I Closet
Kitchen
5.24 x 4.02Quartz Counter / Stainless Steel Appl / hardwood floor
Dining
5.24 x 4.02hardwood floor / Large Window / O/Looks Park
Exterior
Features
Parking
Garage spaces 1
Garage type Underground
Other parking spaces 0
Total parking spaces 1
Condo Details
Amenities
Community BBQ, Gym, Media Room, Party/Meeting Room, Recreation Room, Rooftop Deck/Garden
Inclusions
Property History
 30